
2353 50 Street NE
Calgary t1y1z5
MLS® Number: A2343187
$ 235,000
2
BEDROOMS
1 + 0
BATHROOMS
510
SQUARE FEET
1974
YEAR BUILT
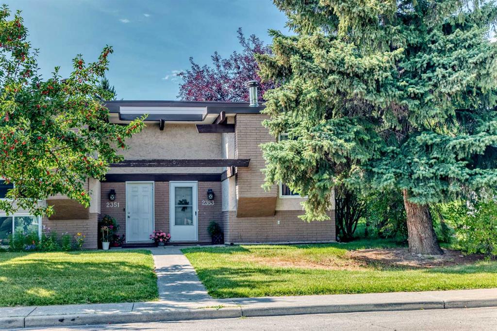
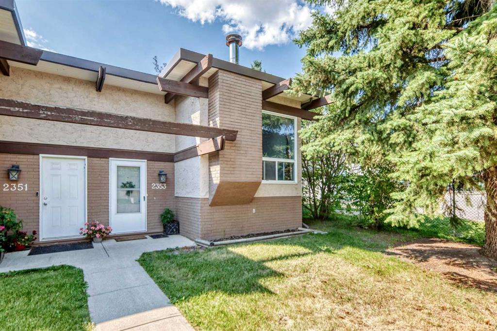
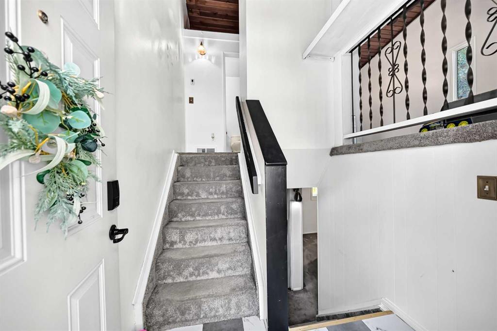
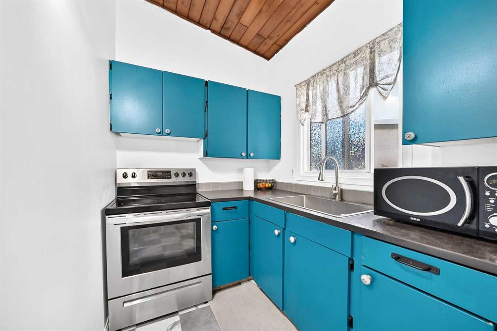
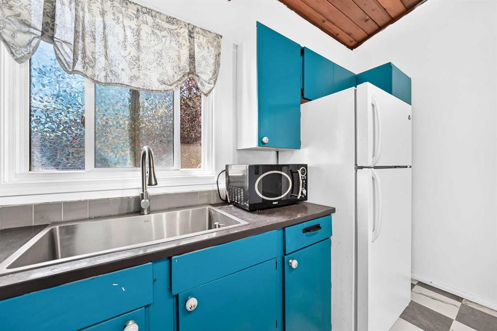
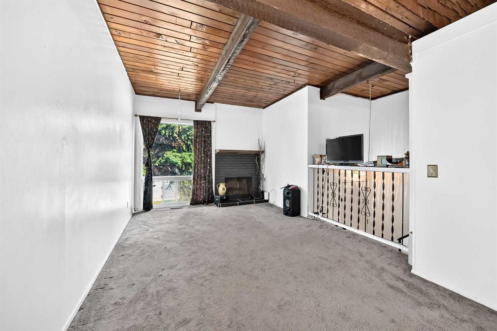
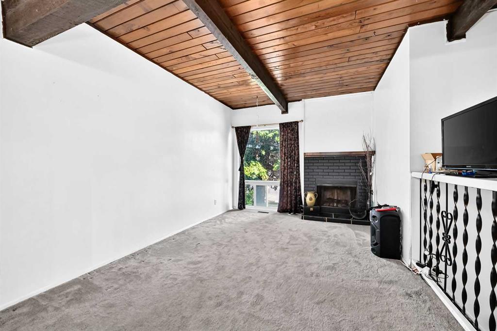
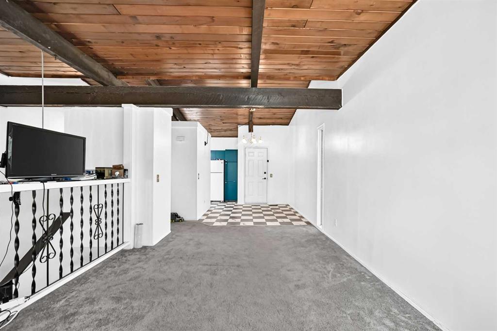
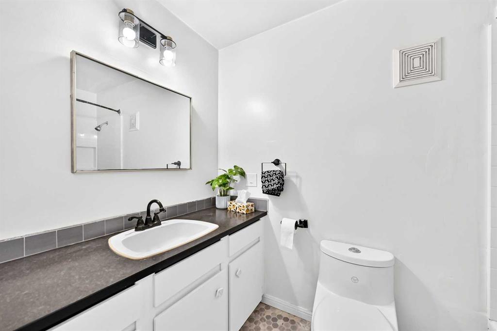
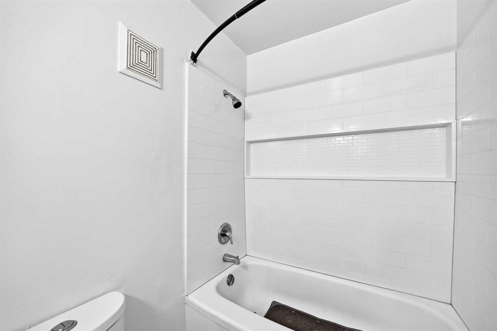
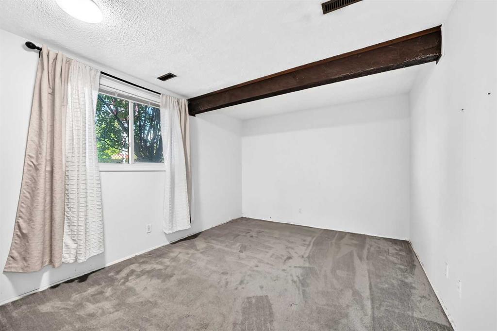
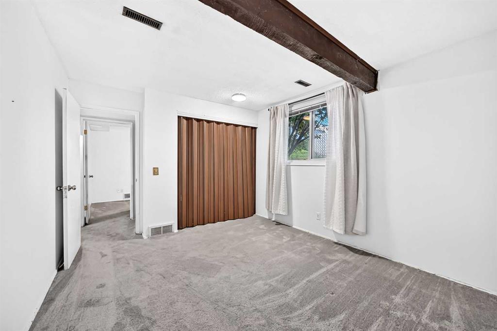
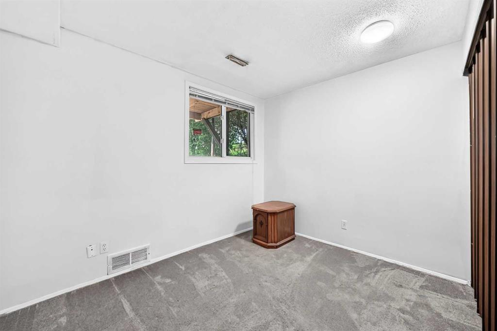
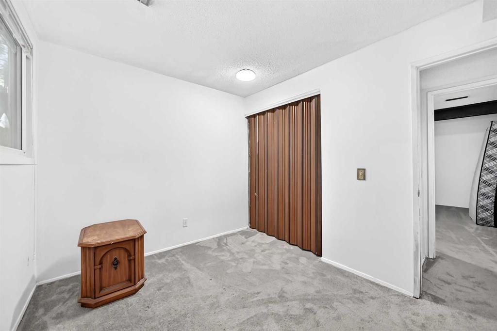
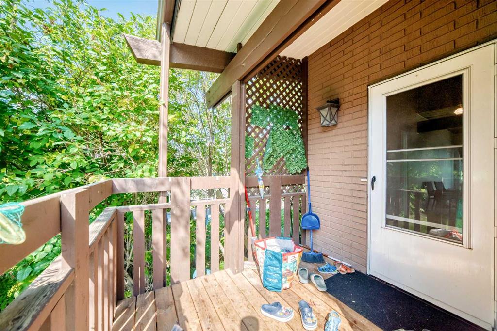
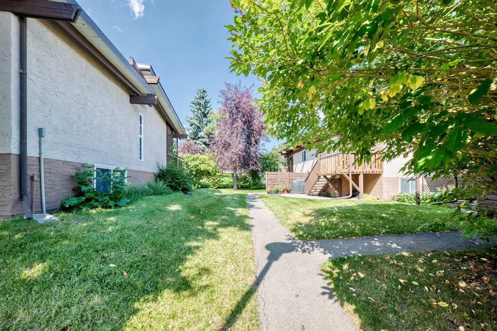
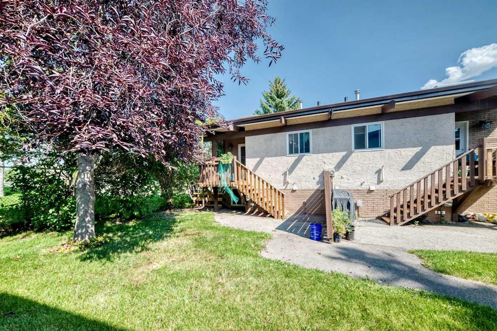
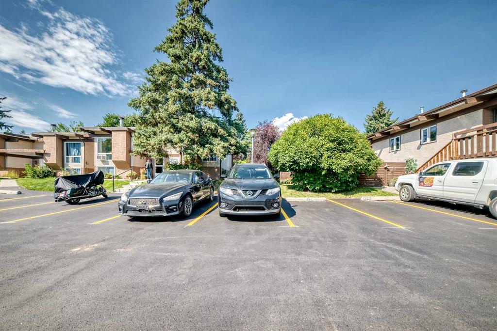
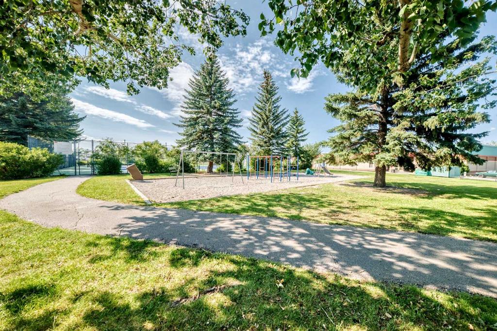
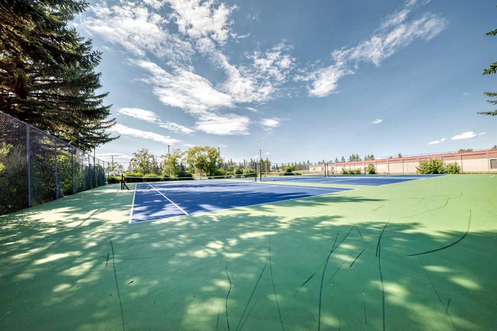
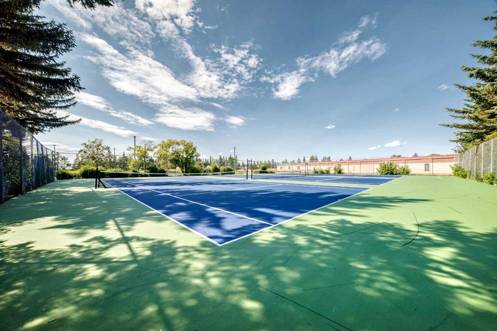
Welcome to the community of Rundle in NE Calgary! This 2-bedroom, 1 full 4-piece bath half duplex offers great potential for first-time buyers or savvy investors looking for a project. With a little TLC, this property could truly shine and become a cozy home or a strong addition to your rental portfolio. The functional layout includes a bright living area with wood burning fireplace and newer windows, kitchen space with plenty of cupboard space, and access to a private deck off the back—perfect for enjoying outdoor relaxation and your morning coffee! The home comes with 1 assigned parking stall for your convenience. Located in a family-friendly neighborhood, you’ll appreciate being close to schools, parks, tennis/basketball courts, shopping, public transit, and all the amenities the NE has to offer. Plenty of on street parking right out front. Don’t miss this opportunity to get into the market and create value with this affordable property in Rundle!
| COMMUNITY | Rundle |
| PROPERTY TYPE | Semi Detached (Half Duplex) |
| BUILDING TYPE | Duplex |
| STYLE | Side by Side, Bi-Level |
| YEAR BUILT | 1974 |
| SQUARE FOOTAGE | 510 |
| BEDROOMS | 2 |
| BATHROOMS | 1.00 |
| BASEMENT | Full |
| AMENITIES | |
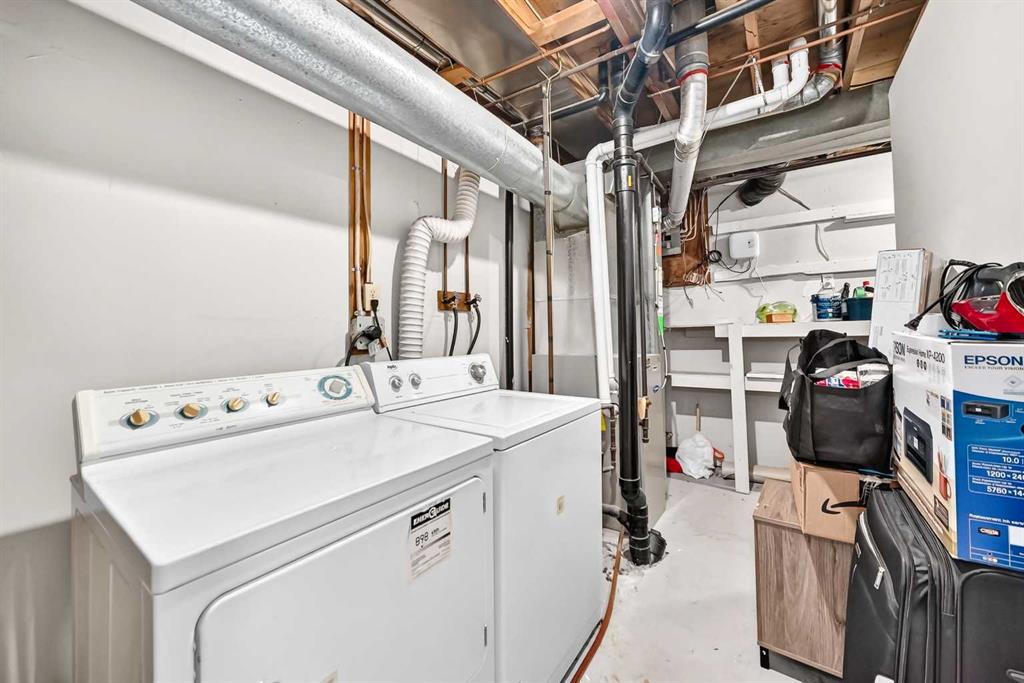
| APPLIANCES | Dryer, Electric Stove, Refrigerator, Washer, Window Coverings |
| COOLING | None |
| FIREPLACE | Brick Facing, Living Room, Wood Burning |
| FLOORING | Carpet, Vinyl Plank |
| HEATING | Forced Air, Natural Gas |
| LAUNDRY | In Basement |
| LOT FEATURES | Other |
| PARKING | Assigned, On Street, Stall |
| RESTRICTIONS | None Known |
| ROOF | Asphalt/Gravel |
| TITLE | Fee Simple |
| BROKER | URBAN-REALTY.ca |
| ROOMS | DIMENSIONS (m) | LEVEL |
|---|---|---|
| Furnace/Utility Room | 12`6" x 6`8" | Basement |
| Storage | 4`10" x 3`1" | Basement |
| Bedroom - Primary | 13`2" x 10`8" | Basement |
| Bedroom | 10`9" x 8`7" | Basement |
| 4pc Bathroom | 4`11" x 8`5" | Main |
| Kitchen | 11`9" x 6`0" | Main |
| Dining Room | 9`5" x 9`1" | Main |
| Living Room | 16`11" x 10`10" | Main |