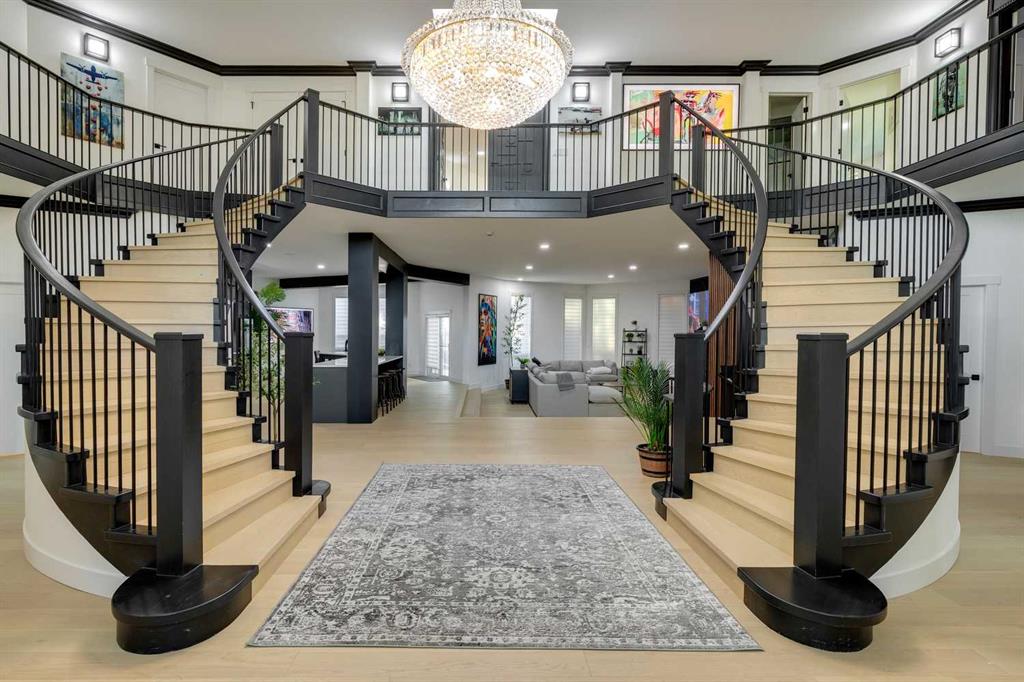
https://company.cirrealty.ca/reb/creb/49/A2341749_2.jpg https://company.cirrealty.ca/reb/creb/49/A2341749_3.jpg https://company.cirrealty.ca/reb/creb/49/A2341749_4.jpg https://company.cirrealty.ca/reb/creb/49/A2341749_5.jpg https://company.cirrealty.ca/reb/creb/49/A2341749_6.jpg https://company.cirrealty.ca/reb/creb/49/A2341749_7.jpg https://company.cirrealty.ca/reb/creb/49/A2341749_8.jpg https://company.cirrealty.ca/reb/creb/49/A2341749_9.jpg https://company.cirrealty.ca/reb/creb/49/A2341749_10.jpg https://company.cirrealty.ca/reb/creb/49/A2341749_11.jpg https://company.cirrealty.ca/reb/creb/49/A2341749_12.jpg https://company.cirrealty.ca/reb/creb/49/A2341749_13.jpg https://company.cirrealty.ca/reb/creb/49/A2341749_14.jpg https://company.cirrealty.ca/reb/creb/49/A2341749_15.jpg https://company.cirrealty.ca/reb/creb/49/A2341749_16.jpg https://company.cirrealty.ca/reb/creb/49/A2341749_17.jpg https://company.cirrealty.ca/reb/creb/49/A2341749_18.jpg https://company.cirrealty.ca/reb/creb/49/A2341749_19.jpg https://company.cirrealty.ca/reb/creb/49/A2341749_20.jpg https://company.cirrealty.ca/reb/creb/49/A2341749_21.jpg https://company.cirrealty.ca/reb/creb/49/A2341749_22.jpg https://company.cirrealty.ca/reb/creb/49/A2341749_23.jpg https://company.cirrealty.ca/reb/creb/49/A2341749_24.jpg https://company.cirrealty.ca/reb/creb/49/A2341749_25.jpg https://company.cirrealty.ca/reb/creb/49/A2341749_26.jpg https://company.cirrealty.ca/reb/creb/49/A2341749_27.jpg https://company.cirrealty.ca/reb/creb/49/A2341749_28.jpg https://company.cirrealty.ca/reb/creb/49/A2341749_29.jpg https://company.cirrealty.ca/reb/creb/49/A2341749_30.jpg https://company.cirrealty.ca/reb/creb/49/A2341749_31.jpg https://company.cirrealty.ca/reb/creb/49/A2341749_32.jpg https://company.cirrealty.ca/reb/creb/49/A2341749_33.jpg https://company.cirrealty.ca/reb/creb/49/A2341749_34.jpg https://company.cirrealty.ca/reb/creb/49/A2341749_35.jpg https://company.cirrealty.ca/reb/creb/49/A2341749_36.jpg https://company.cirrealty.ca/reb/creb/49/A2341749_37.jpg https://company.cirrealty.ca/reb/creb/49/A2341749_38.jpg https://company.cirrealty.ca/reb/creb/49/A2341749_39.jpg https://company.cirrealty.ca/reb/creb/49/A2341749_40.jpg https://company.cirrealty.ca/reb/creb/49/A2341749_41.jpg https://company.cirrealty.ca/reb/creb/49/A2341749_42.jpg https://company.cirrealty.ca/reb/creb/49/A2341749_43.jpg https://company.cirrealty.ca/reb/creb/49/A2341749_44.jpg

1507 96 Avenue SW

Calgary T2V5G4

MLS® Number:  A2341749

Back to Pump Hill   

  • Home \
  • Calgary \
  • Pump Hill \
  • 1507 96 Avenue SW

$ 25,000,000

8

BEDROOMS

7 + 1

BATHROOMS

7,011

SQUARE FEET

1990

YEAR BUILT

https://company.cirrealty.ca/reb/creb/49/A2341749_2.jpg





MLS® Number
A2341749
PROPERTY TYPE
Detached
LISTING DATE
September-10-2026

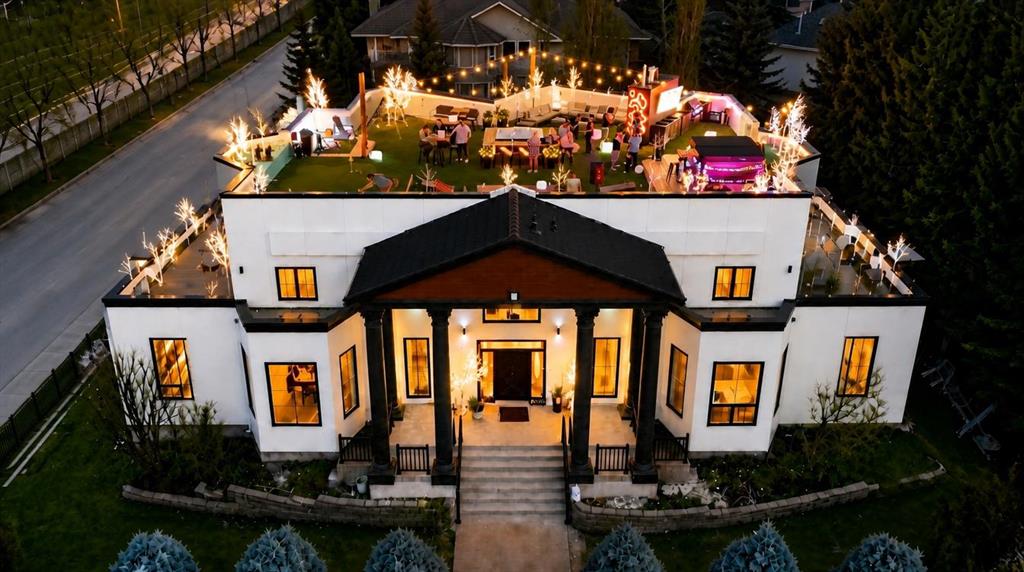
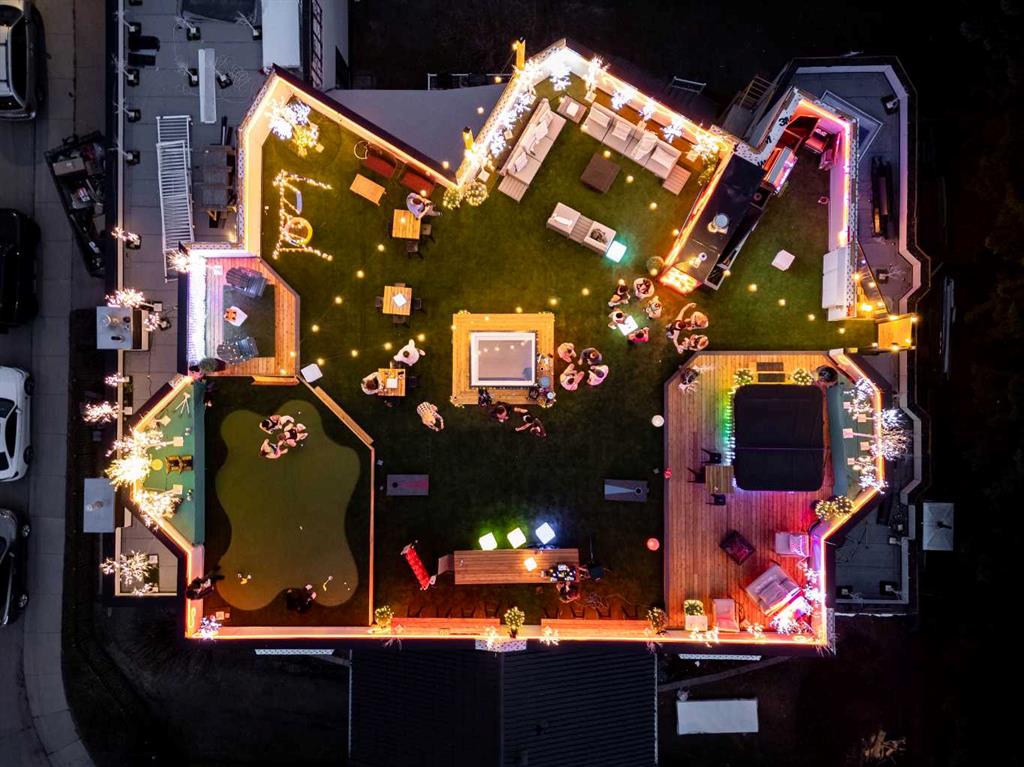
$25,000,000. Firm. The vibes are just that good. Not available for possession until after the Christmas party.

COMMUNITY  Pump Hill
PROPERTY TYPE  Detached
BUILDING TYPE  House
STYLE  2 Storey
YEAR BUILT 1990
SQUARE FOOTAGE  7,011
BEDROOMS  8
BATHROOMS  8.00
BASEMENT  Partial
AMENITIES 
APPLIANCES  See Remarks
COOLING  Central Air
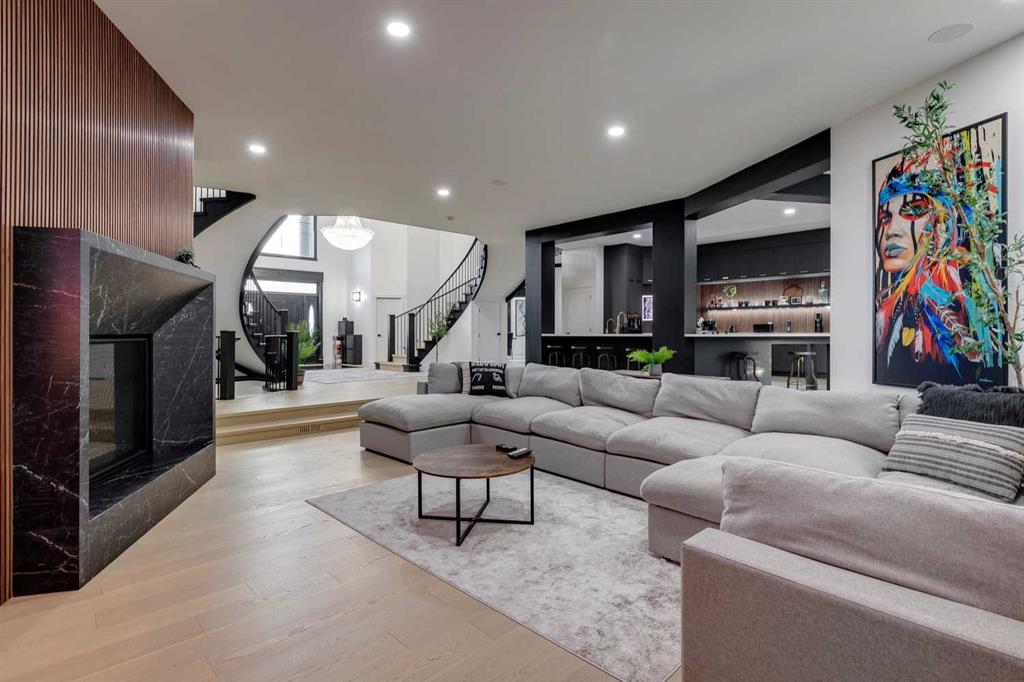
FIREPLACE  Gas
FLOORING  Ceramic Tile, Hardwood, Vinyl Plank
HEATING  Forced Air
LAUNDRY  Main Level, Multiple Locations, Upper Level
LOT FEATURES  Back Yard, City Lot, Corner Lot, Landscaped, Lawn, Underground Sprinklers
PARKING  Heated Garage, Insulated, Quad or More Attached
RESTRICTIONS  None Known
ROOF  Flat Torch Membrane
TITLE  Fee Simple
BROKER  TREC The Real Estate Company


ROOMS DIMENSIONS (m) LEVEL
Bedroom 12`6" x 7`10" Basement
3pc Bathroom 0`0" x 0`0" Basement
2pc Bathroom 0`0" x 0`0" Main
3pc Ensuite bath 0`0" x 0`0" Main
5pc Ensuite bath 0`0" x 0`0" Main
Bedroom 22`11" x 17`7" Main
Bedroom 17`7" x 18`2" Main
Bedroom - Primary 27`6" x 12`8" Second
Bedroom 17`7" x 16`2" Second
Bedroom 14`10" x 14`4" Second
Bedroom 13`3" x 13`10" Second
Bedroom 15`2" x 11`10" Second
3pc Ensuite bath 0`0" x 0`0" Second
6pc Ensuite bath 0`0" x 0`0" Second
3pc Bathroom 0`0" x 0`0" Second
4pc Ensuite bath 0`0" x 0`0" Second