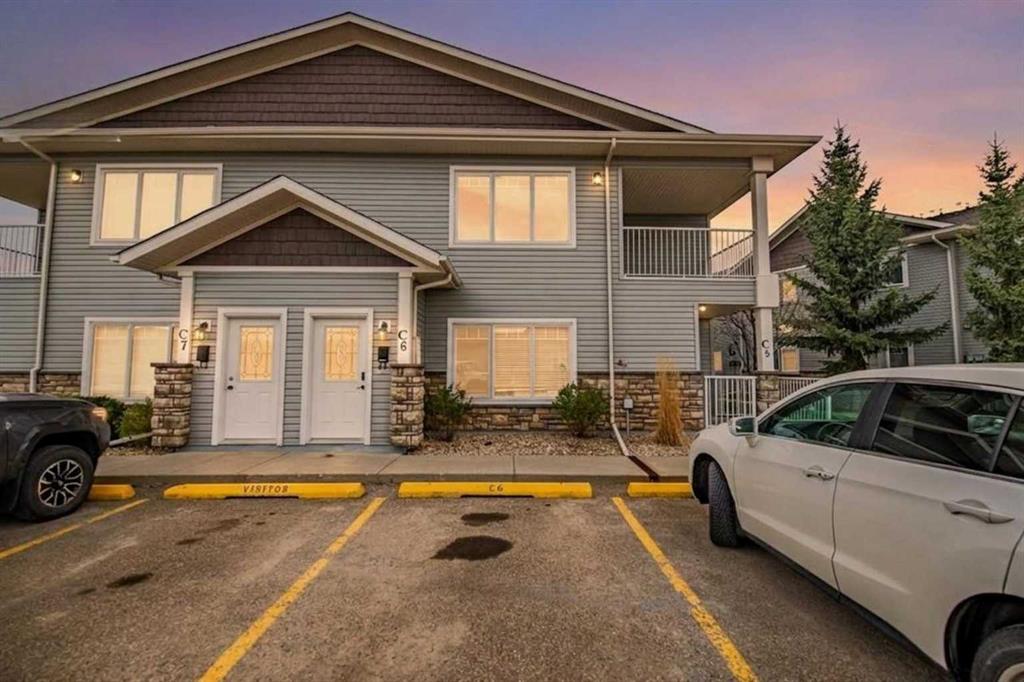
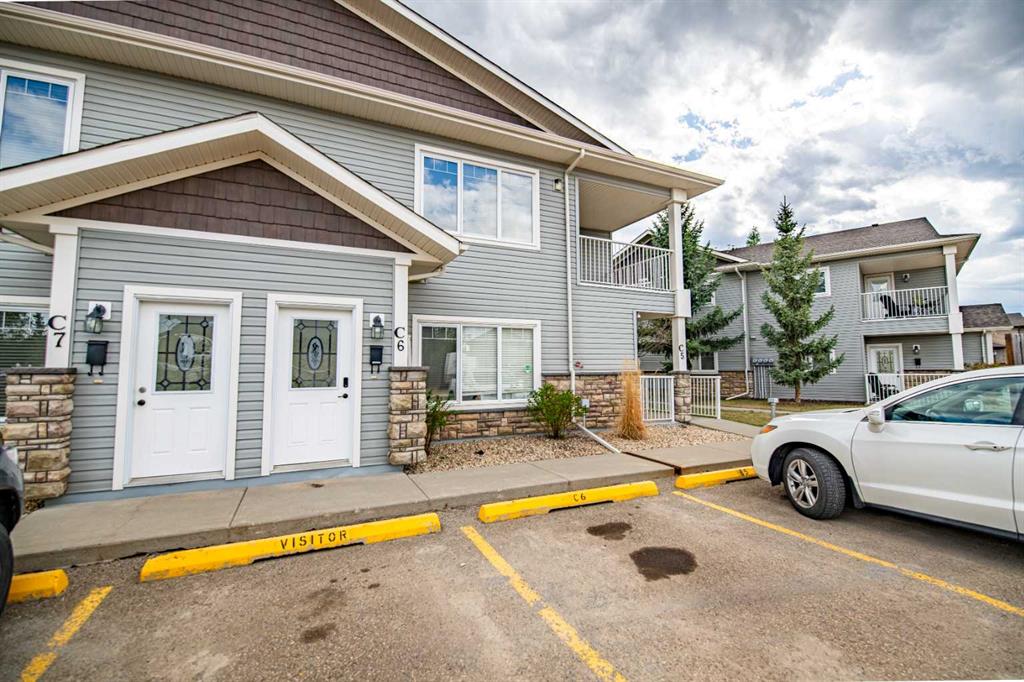
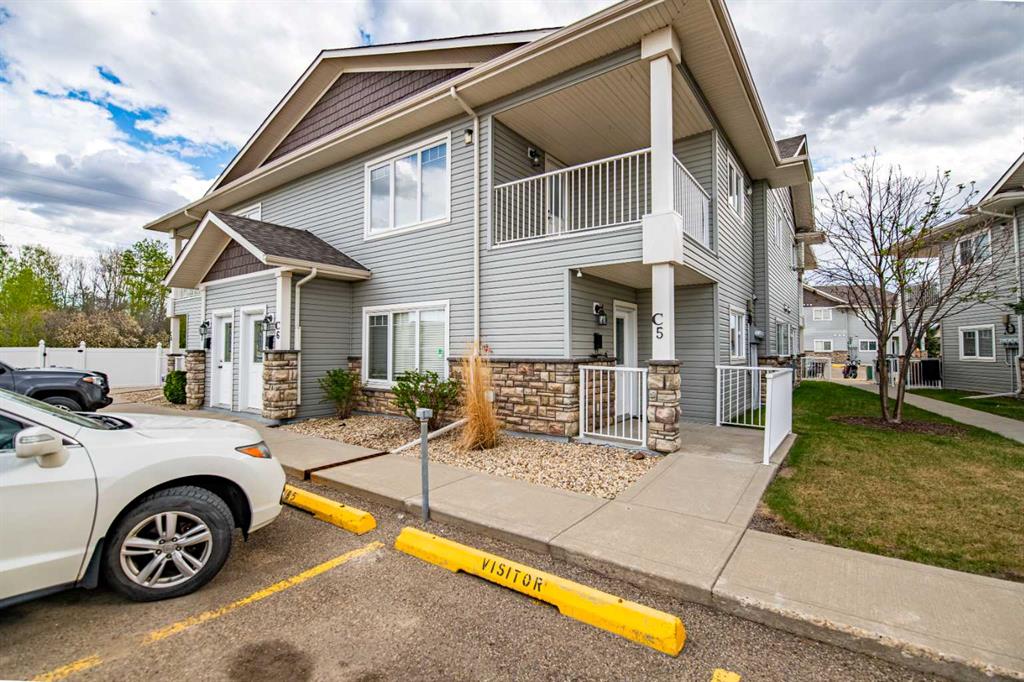
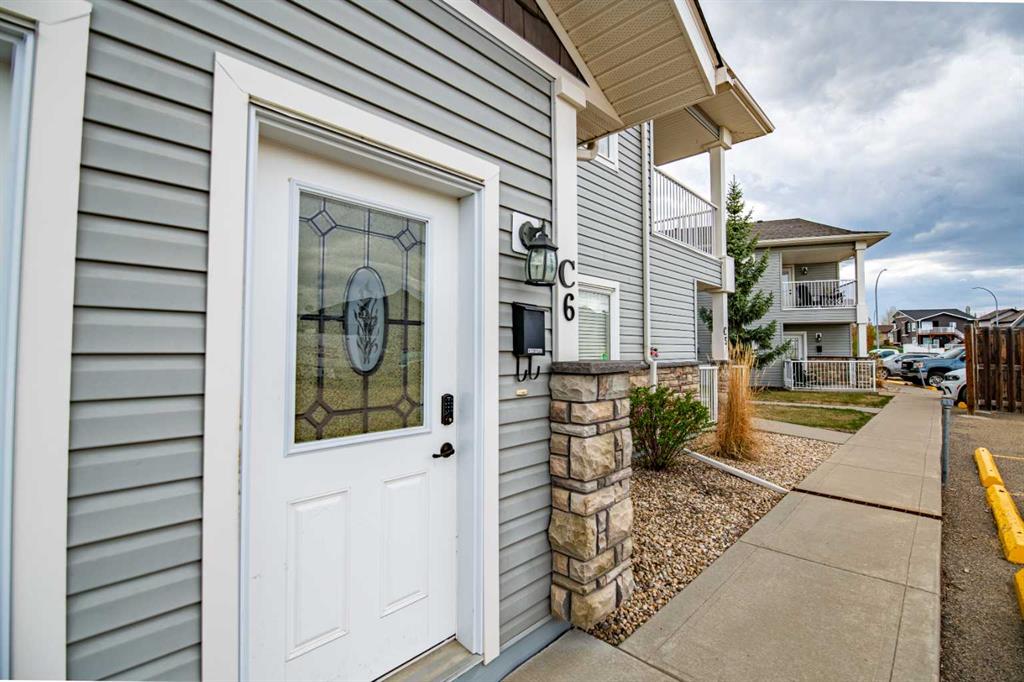
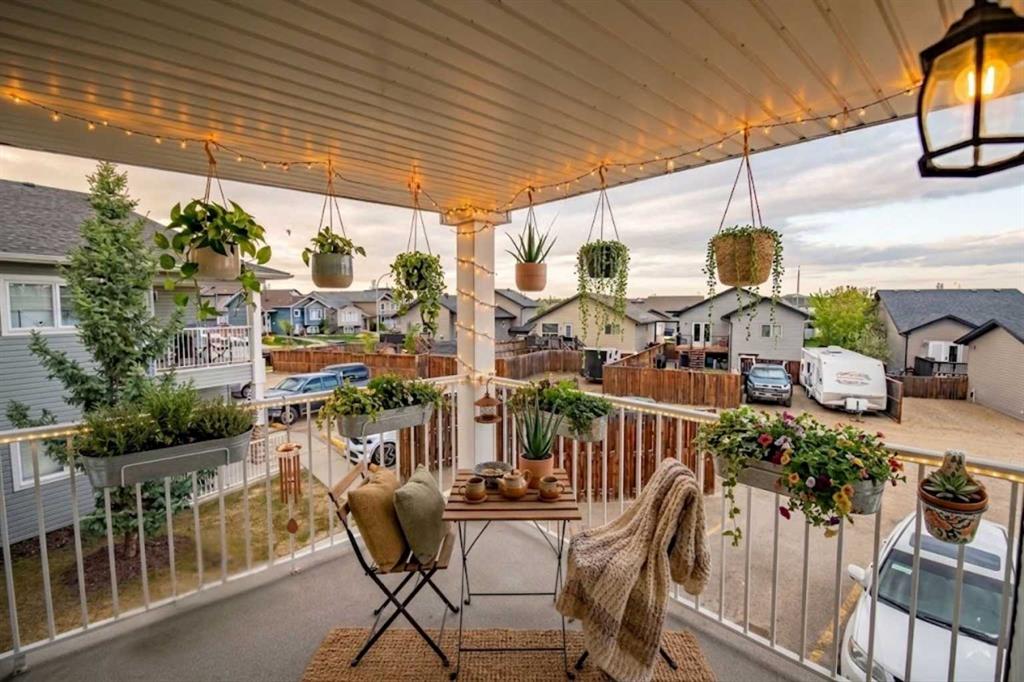
C6, 99 Pioneer Way
Blackfalds T0M0J0
MLS® Number: A2314629
$ 224,900
2
BEDROOMS
1 + 0
BATHROOMS
949
SQUARE FEET
2010
YEAR BUILT
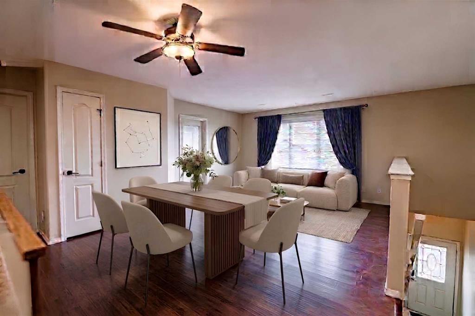
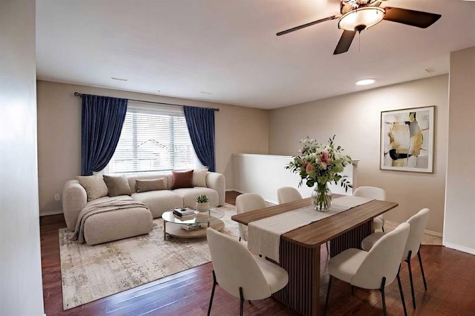
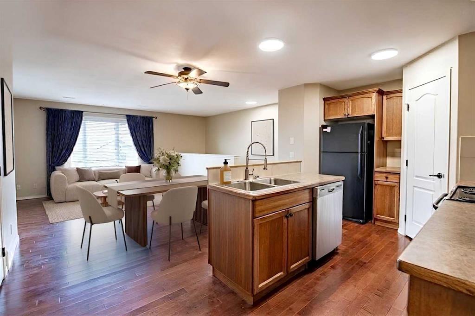
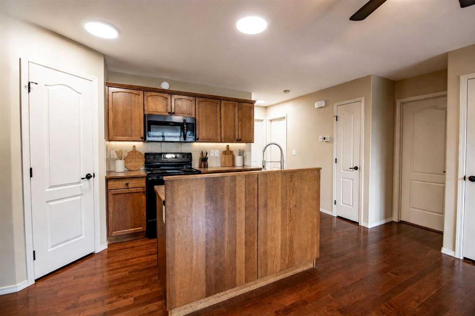
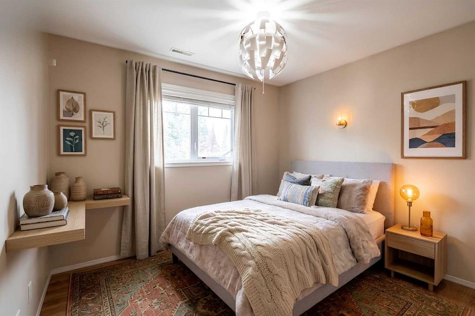
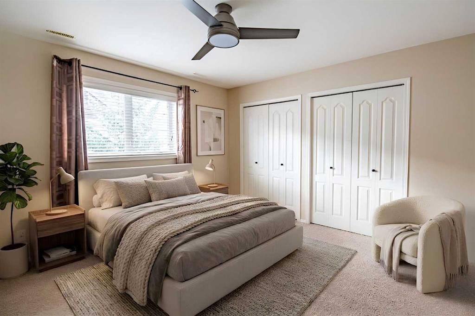
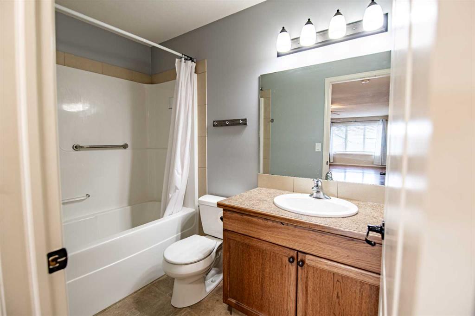
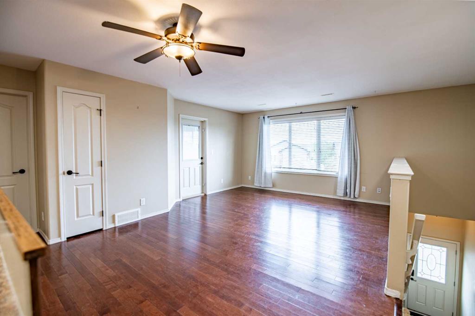
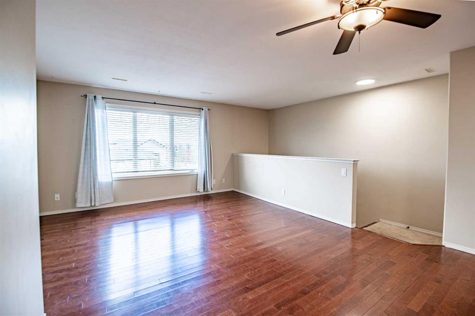
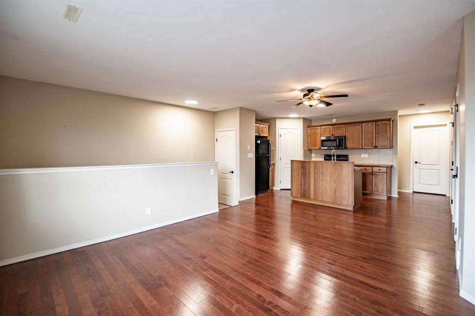
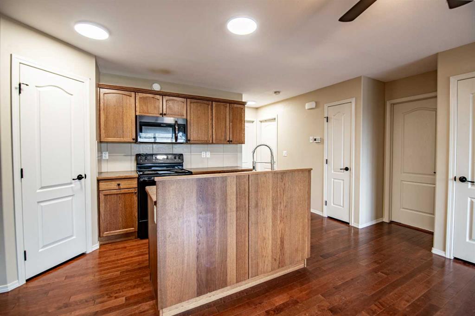
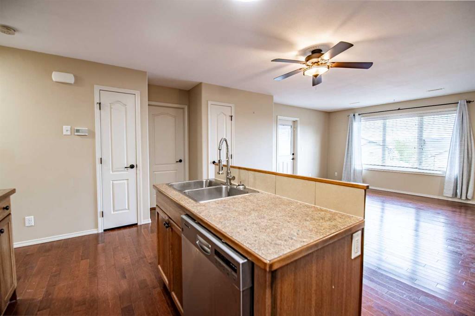
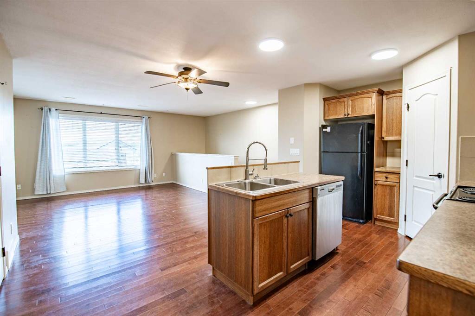
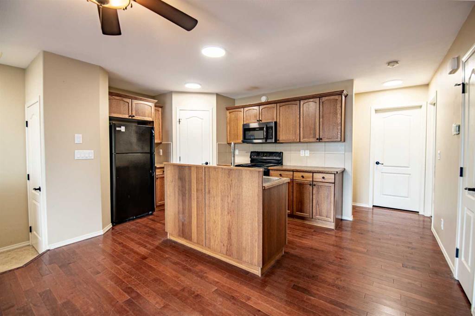
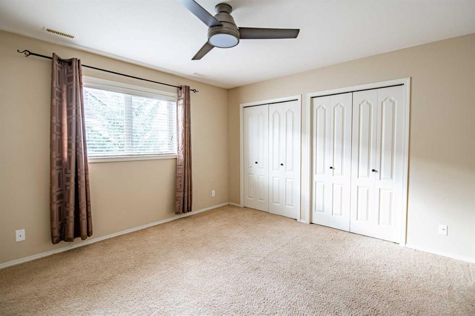
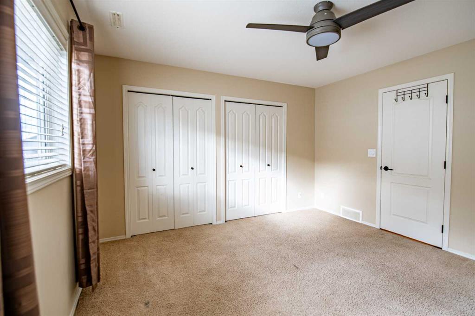
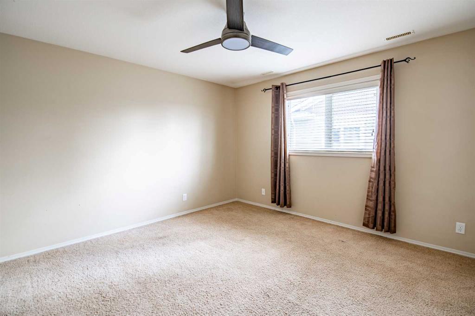
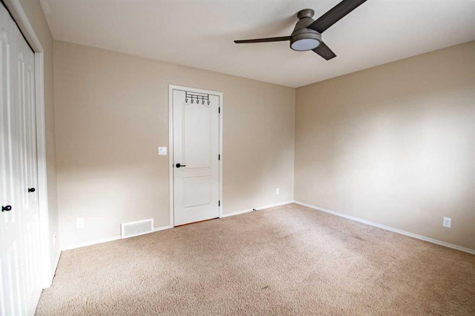
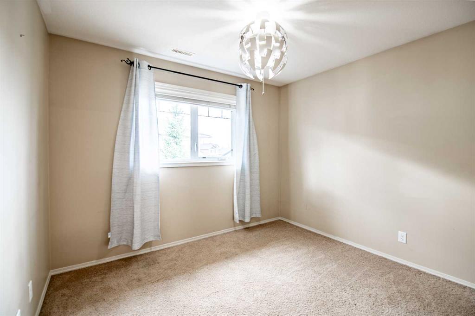
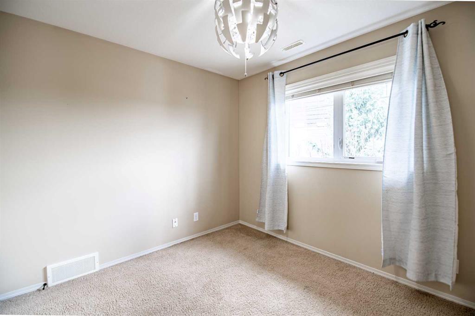
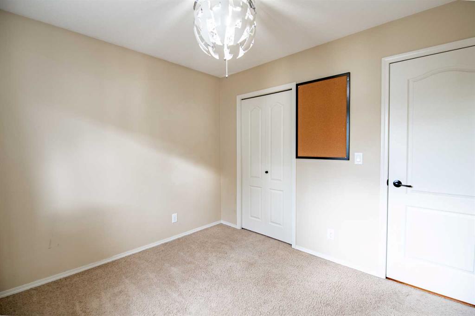
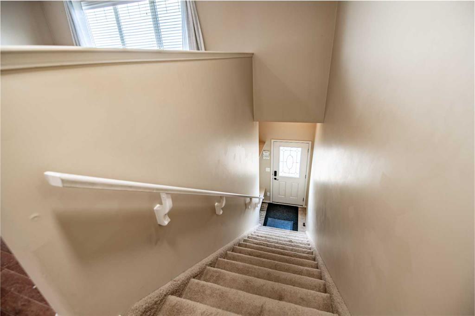
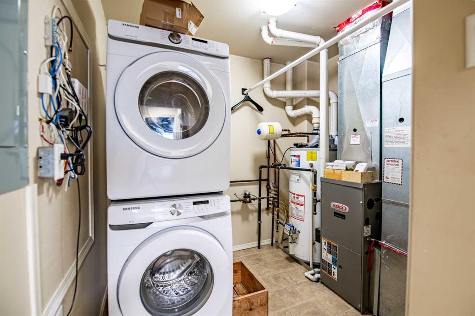
Welcome to this bright and inviting 2-bedroom, 1-bath condo featuring a functional open-concept layout perfect for comfortable everyday living. The spacious kitchen flows seamlessly into the dining and living areas, creating an ideal space for entertaining or relaxing at home. Enjoy the convenience of in-suite laundry and a well-appointed 4-piece bathroom. Step outside onto your own private deck — perfect for morning coffee or unwinding after a long day. Located just steps away from playgrounds and close to shopping, schools, and other everyday amenities, this home offers both comfort and convenience in a family-friendly community.
| COMMUNITY | Panorama Estates |
| PROPERTY TYPE | Row/Townhouse |
| BUILDING TYPE | Five Plus |
| STYLE | 2 Storey |
| YEAR BUILT | 2010 |
| SQUARE FOOTAGE | 949 |
| BEDROOMS | 2 |
| BATHROOMS | 1.00 |
| BASEMENT | None |
| AMENITIES | |
| APPLIANCES | Dishwasher, Microwave, Refrigerator, Stove(s), Washer/Dryer, Window Coverings |
| COOLING | None |
| FIREPLACE | N/A |
| FLOORING | Carpet, Hardwood |
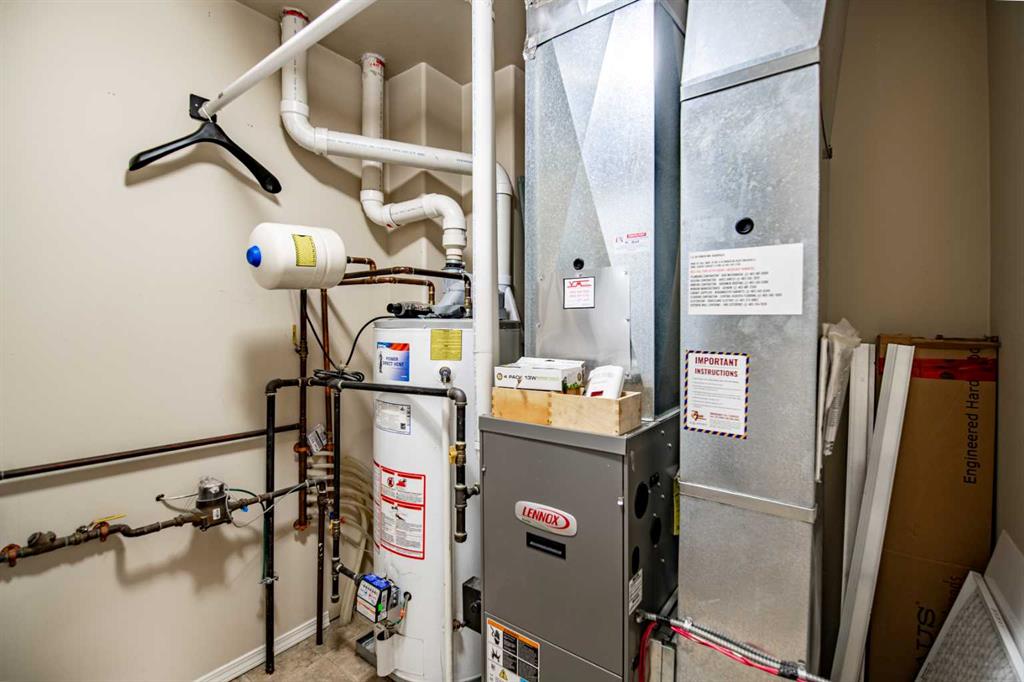
| HEATING | Forced Air |
| LAUNDRY | Laundry Room |
| LOT FEATURES | Other |
| PARKING | Additional Parking, Stall |
| RESTRICTIONS | None Known |
| ROOF | Asphalt Shingle |
| TITLE | Fee Simple |
| BROKER | eXp Realty |
| ROOMS | DIMENSIONS (m) | LEVEL |
|---|---|---|
| 4pc Bathroom | 8`8" x 4`10" | Main |
| Bedroom | 9`11" x 10`4" | Main |
| Dining Room | 12`11" x 5`11" | Main |
| Kitchen | 18`7" x 9`3" | Main |
| Laundry | 11`5" x 8`11" | Main |
| Living Room | 13`10" x 10`6" | Main |
| Bedroom - Primary | 12`3" x 12`9" | Main |