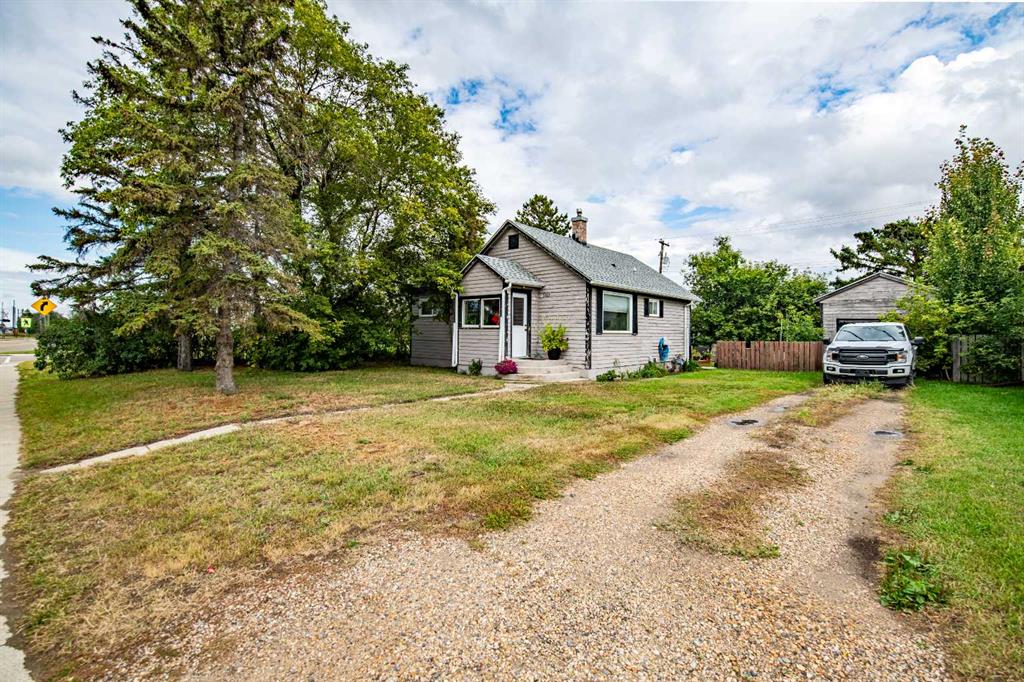
5107 Broadway Avenue
Blackfalds T0M 0J0
MLS® Number: A2344722
$ 235,900
2
BEDROOMS
1 + 0
BATHROOMS
804
SQUARE FEET
1940
YEAR BUILT
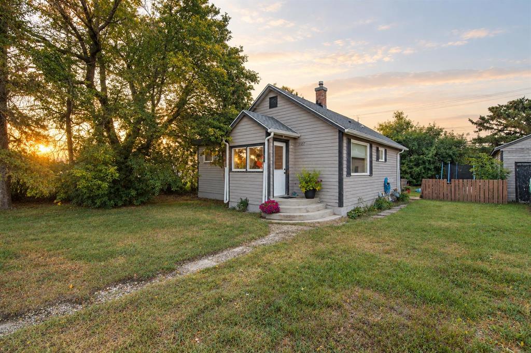
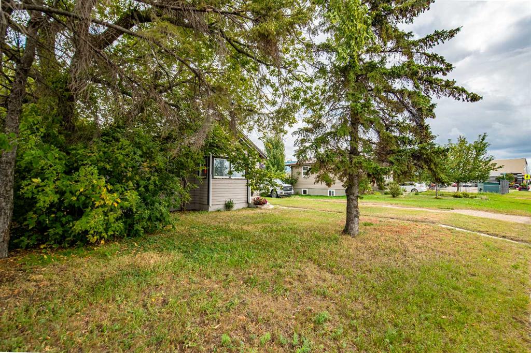
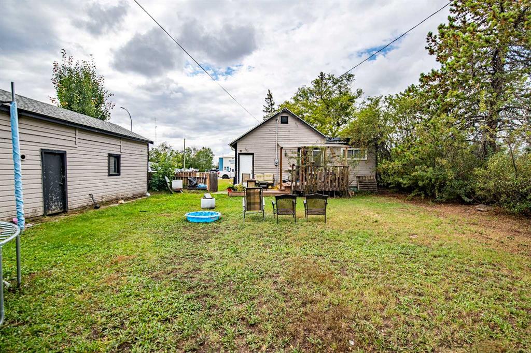
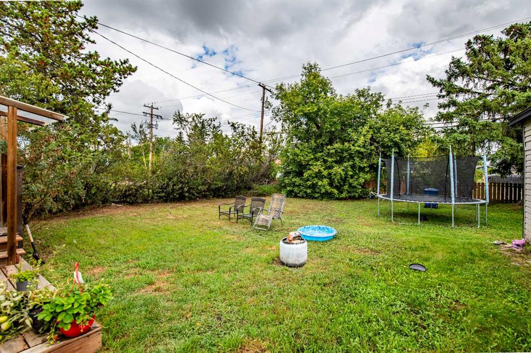
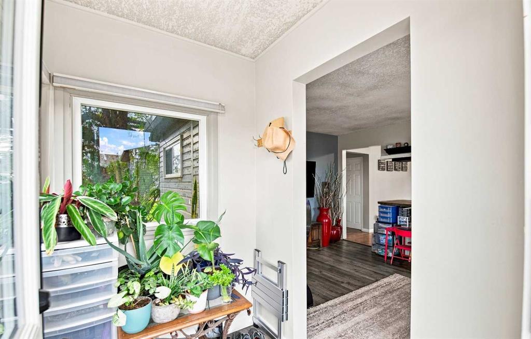
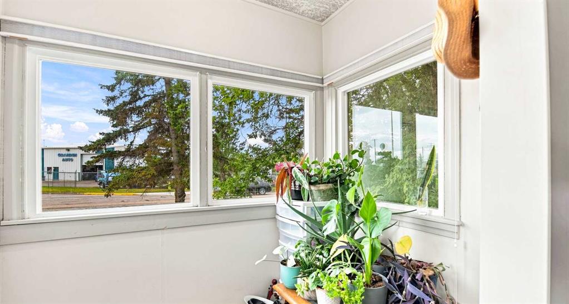
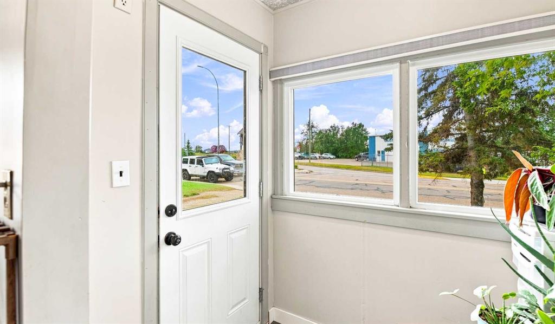
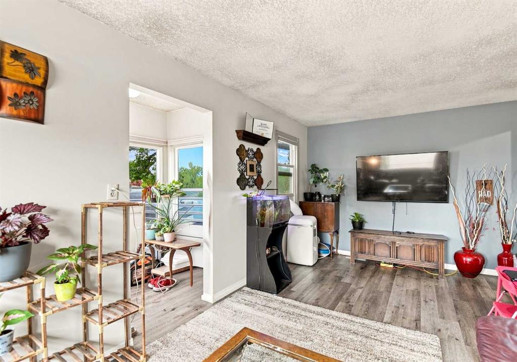
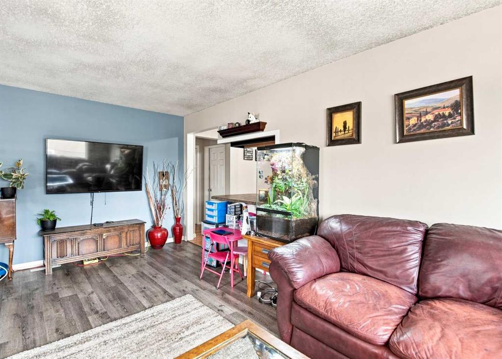
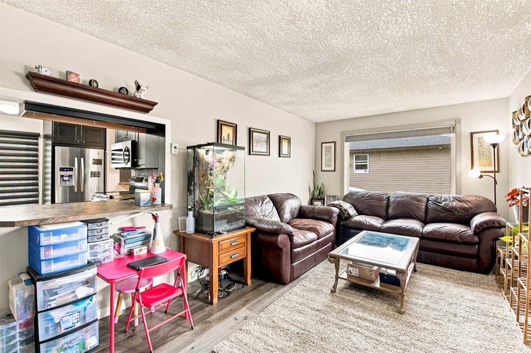
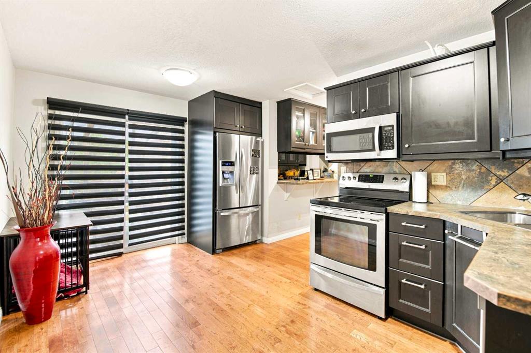
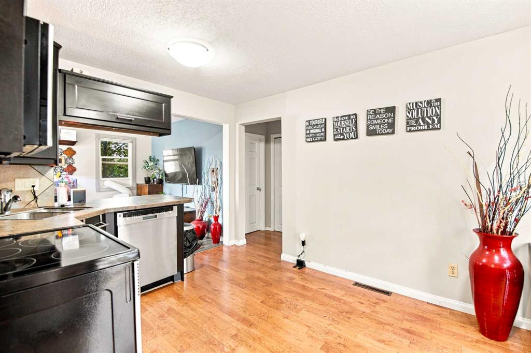
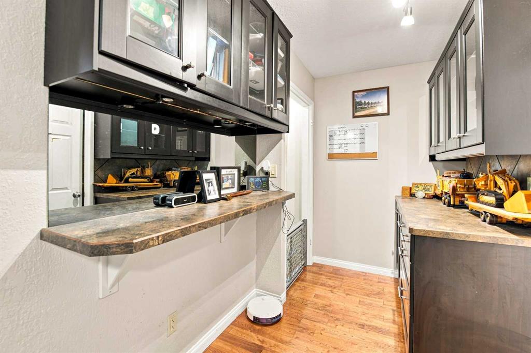
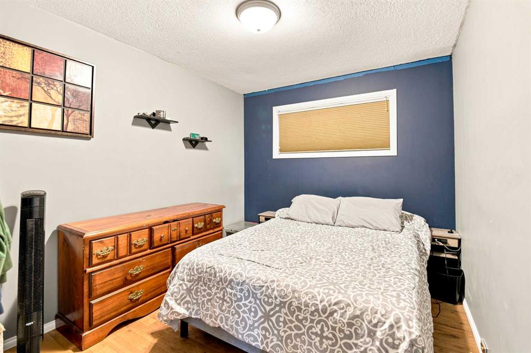
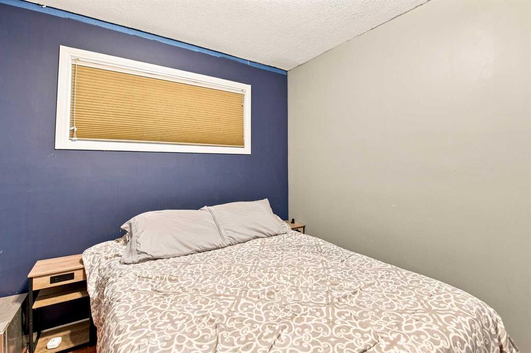
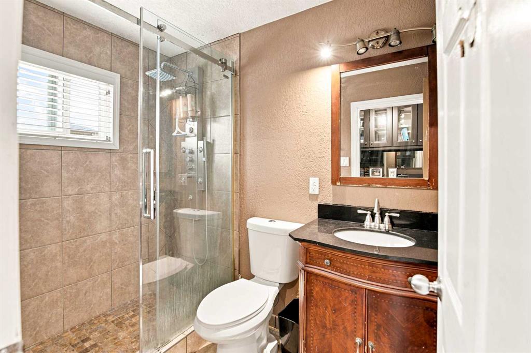
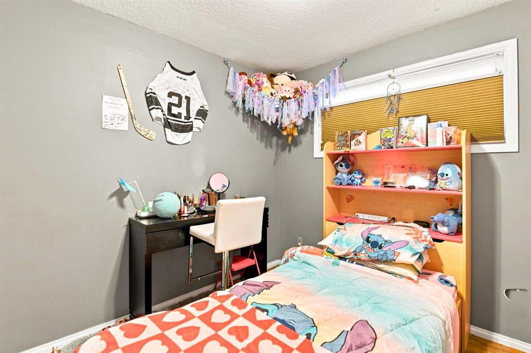
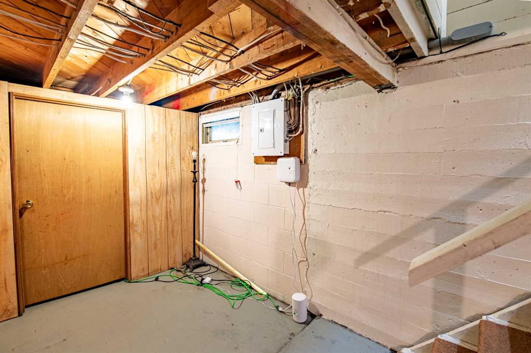
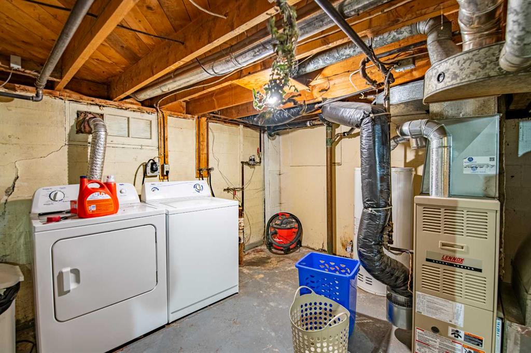
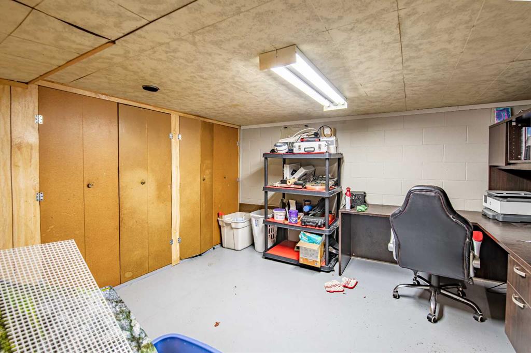
This charming home is situated in the heart of Blackfalds’ downtown core and offers an excellent opportunity for investors, hybrid living, or anyone looking for an affordable property with room to grow. With C1 zoning that also allows residential use, this property offers flexibility along with a generous 7,560 square foot lot, large backyard, mature trees, and alley access. The front entry provides plenty of space for belongings and storage, while the living room offers ample room for comfortable furnishings and flows directly into the well-appointed kitchen and dining area. The kitchen features stainless steel appliances, a cozy nook, corner cabinetry, and access to the partially covered deck. The upper level is complete with two bedrooms, a 3-piece bathroom with glass shower door, additional storage, and a separate entry. The partially finished basement provides side-by-side laundry, utility space, and a den/office area with additional room for storage or future development. Outside, the partially fenced backyard offers mature trees, plenty of space to entertain, and room to enjoy the outdoors. A detached garage and extended parking lane provide additional parking and can accommodate an RV. Additional perks include updated flooring and a brand-new back deck. Enjoy the convenience of being close to an upcoming daycare, schools, parks, shopping, and other amenities, all while being situated in the heart of Blackfalds’ charming downtown core. Whether you’re looking for an investment opportunity, a starter home, or a property with flexibility and room to grow, this one is worth a look.
| COMMUNITY | Downtown |
| PROPERTY TYPE | Detached |
| BUILDING TYPE | House |
| STYLE | Bungalow |
| YEAR BUILT | 1940 |
| SQUARE FOOTAGE | 804 |
| BEDROOMS | 2 |
| BATHROOMS | 1.00 |
| BASEMENT | Partial |
| AMENITIES | |
| APPLIANCES | Dishwasher, Microwave, Refrigerator, Washer/Dryer |
| COOLING | None |
| FIREPLACE | N/A |
| FLOORING | Hardwood, Laminate |
| HEATING | Forced Air, Natural Gas |
| LAUNDRY | In Basement |
| LOT FEATURES | Back Lane, Back Yard, Few Trees, Front Yard, Landscaped |
| PARKING | Off Street, RV Access/Parking, Single Garage Detached |
| RESTRICTIONS | None Known |
| ROOF | Asphalt Shingle |
| TITLE | Fee Simple |
| BROKER | Coldwell Banker OnTrack Realty |
| ROOMS | DIMENSIONS (m) | LEVEL |
|---|---|---|
| Laundry | 17`0" x 14`6" | Basement |
| Furnace/Utility Room | 17`0" x 14`6" | Basement |
| Den | 11`7" x 11`7" | Basement |
| Kitchen | 9`7" x 16`1" | Main |
| Foyer | 4`2" x 4`7" | Main |
| Living Room | 10`9" x 19`2" | Main |
| Bedroom - Primary | 11`0" x 9`2" | Main |
| Bedroom | 9`6" x 9`2" | Main |
| 3pc Bathroom | 5`0" x 8`0" | Main |