110 Niblock Street
Bawlf T0B 0C3
MLS® Number: A2320985
$ 285,000
4
BEDROOMS
1 + 0
BATHROOMS
2,000
SQUARE FEET
1950
YEAR BUILT
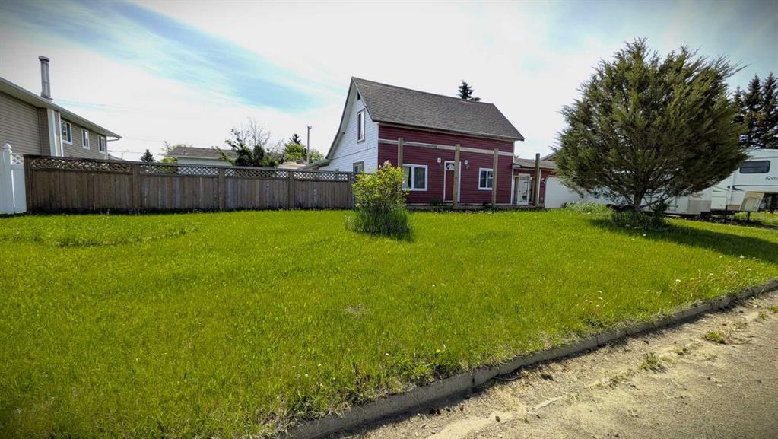
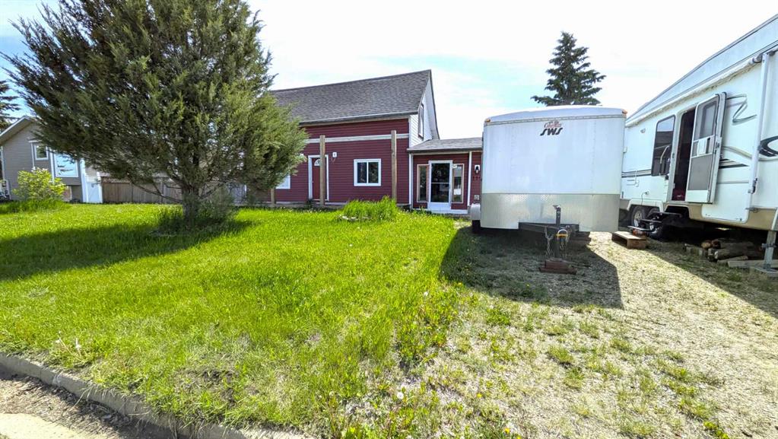
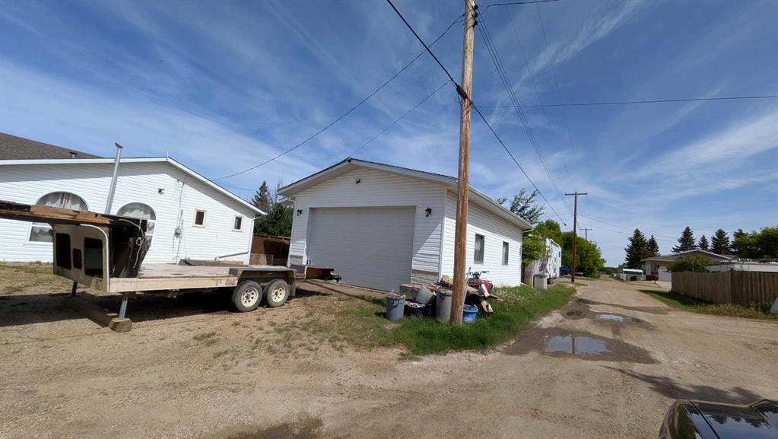
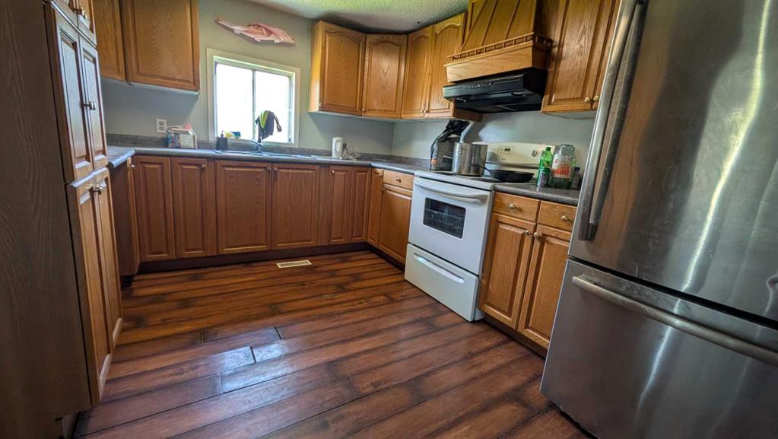
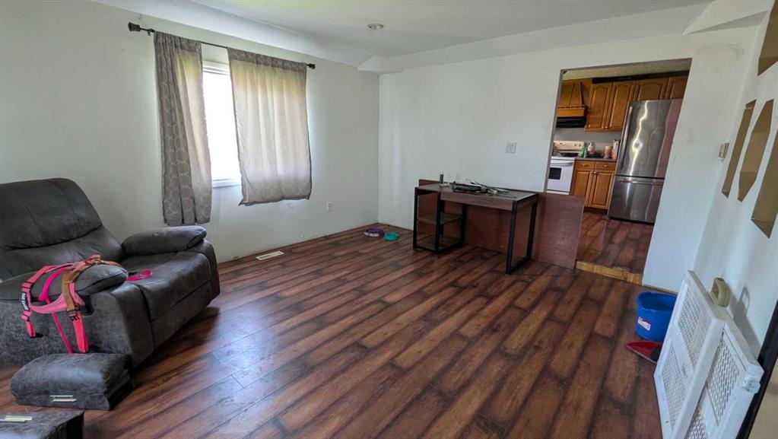
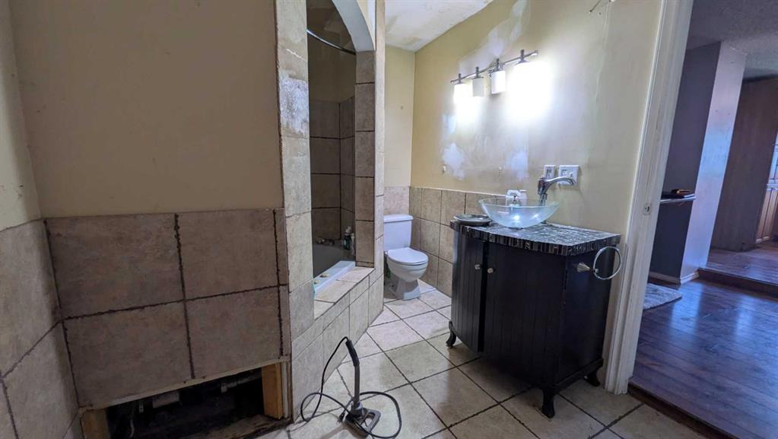
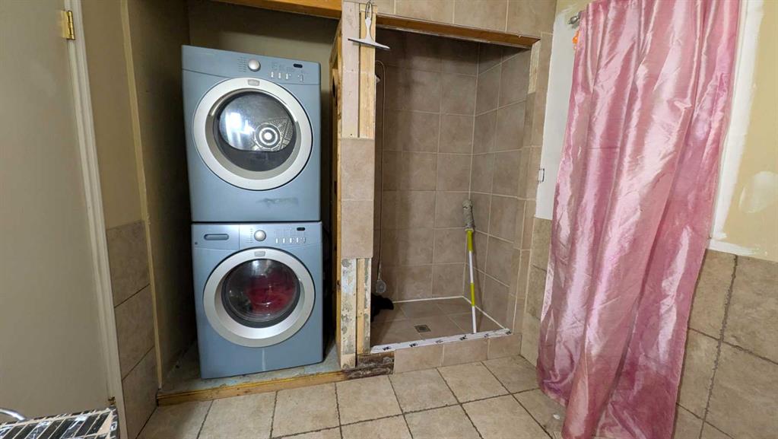
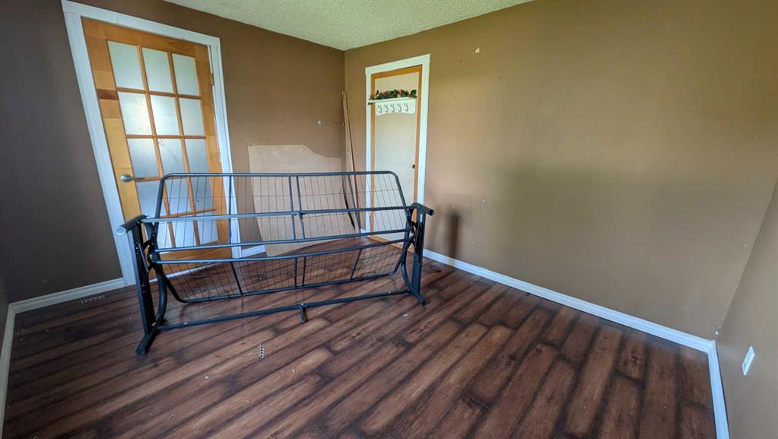
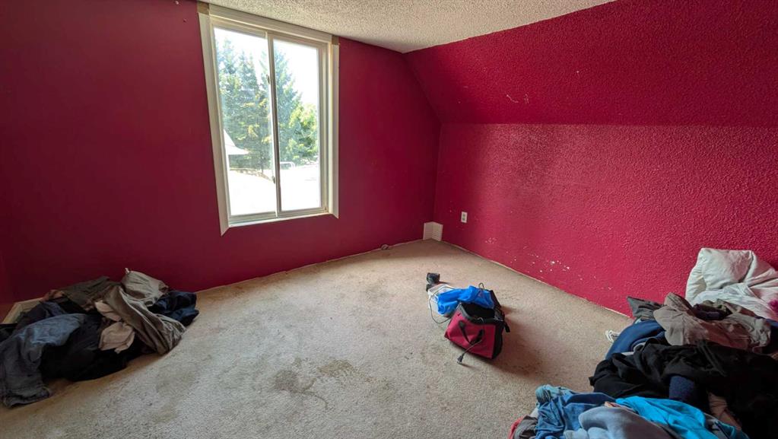
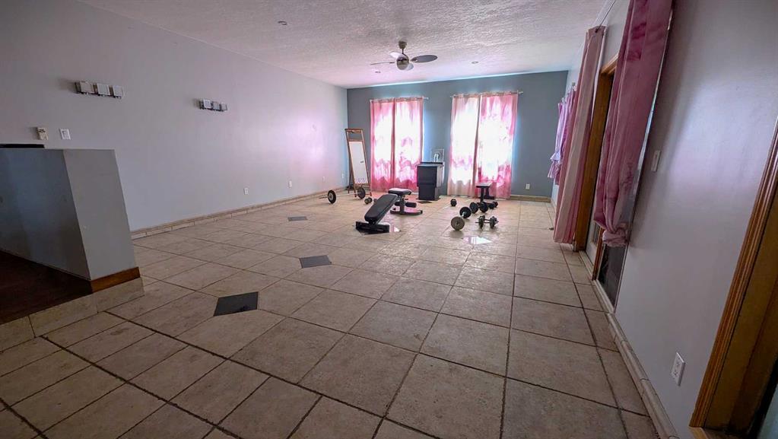
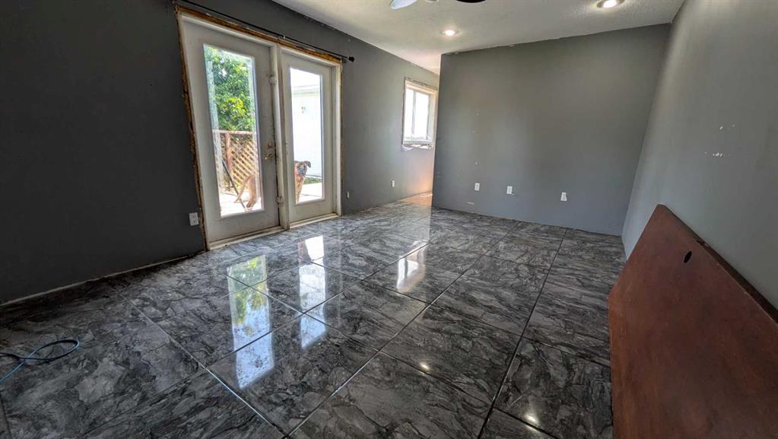
GRAND OPPORTUNITY! Grand home of 2,000 square feet of living space on two lots. Full double garage and additional shop in the back. Abundance of space for family, dogs, vehicles, and more! This one and a half story home gives you 4 bedrooms and 2 bathrooms. Main floor laundry is a bonus. Large living room and a second LARGER living room. Kitchen with ample cupboard space. Located in the friendly community of Bawlf.
| COMMUNITY | Bawlf |
| PROPERTY TYPE | Detached |
| BUILDING TYPE | House |
| STYLE | 1 and Half Storey |
| YEAR BUILT | 1950 |
| SQUARE FOOTAGE | 2,000 |
| BEDROOMS | 4 |
| BATHROOMS | 1.00 |
| BASEMENT | See Remarks |
| AMENITIES | |
| APPLIANCES | See Remarks |
| COOLING | None |
| FIREPLACE | N/A |
| FLOORING | Carpet, Ceramic Tile |
| HEATING | Forced Air |
| LAUNDRY | In Bathroom |
| LOT FEATURES | Back Lane, Back Yard, Front Yard, Interior Lot, Landscaped, Lawn, Level |
| PARKING | Double Garage Detached |
| RESTRICTIONS | None Known |
| ROOF | Asphalt Shingle |
| TITLE | Fee Simple |
| BROKER | RE/MAX Real Estate (Edmonton) Ltd. |
| ROOMS | DIMENSIONS (m) | LEVEL |
|---|---|---|
| Kitchen | 10`2" x 10`6" | Main |
| Living Room | 11`7" x 13`10" | Main |
| Bedroom | 12`1" x 10`0" | Main |
| Bedroom | 11`2" x 11`7" | Main |
| Living Room | 22`0" x 17`6" | Main |
| 4pc Bathroom | Main | |
| Bedroom | 11`0" x 8`0" | Upper |
| Bedroom | 0`1" x 0`1" | Upper |