

Basement Unit, 7504 39 Avenue NW
Calgary T3B 1V3
MLS® Number: A2334145
$ 1,200
1
BEDROOMS
1 + 0
BATHROOMS
1,012
SQUARE FEET
1958
YEAR BUILT
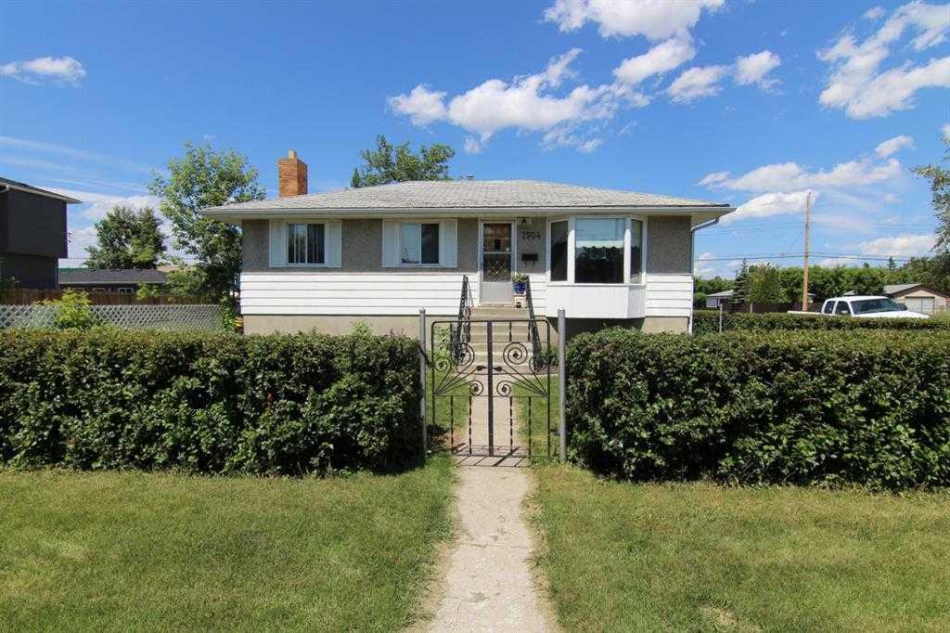
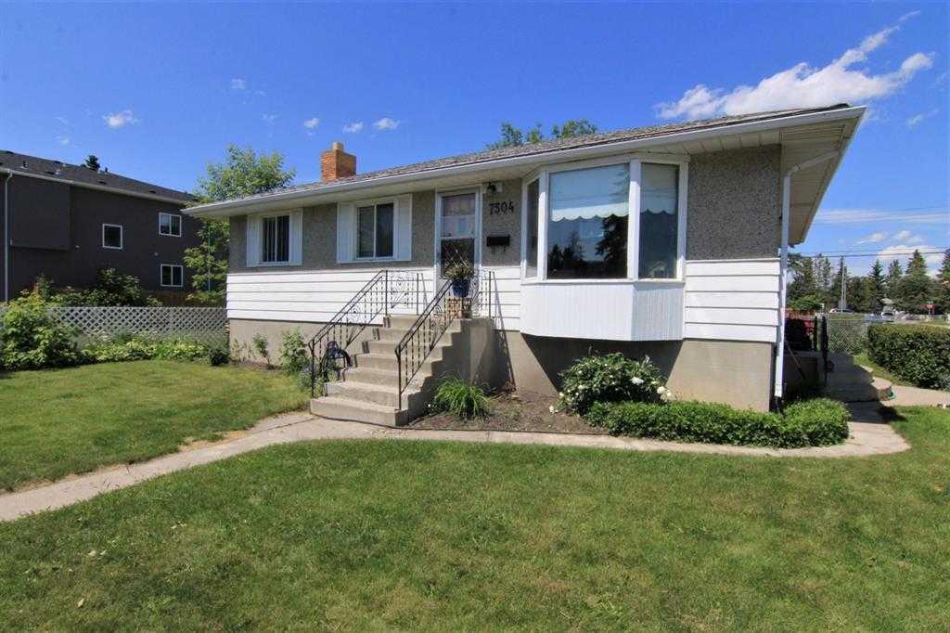
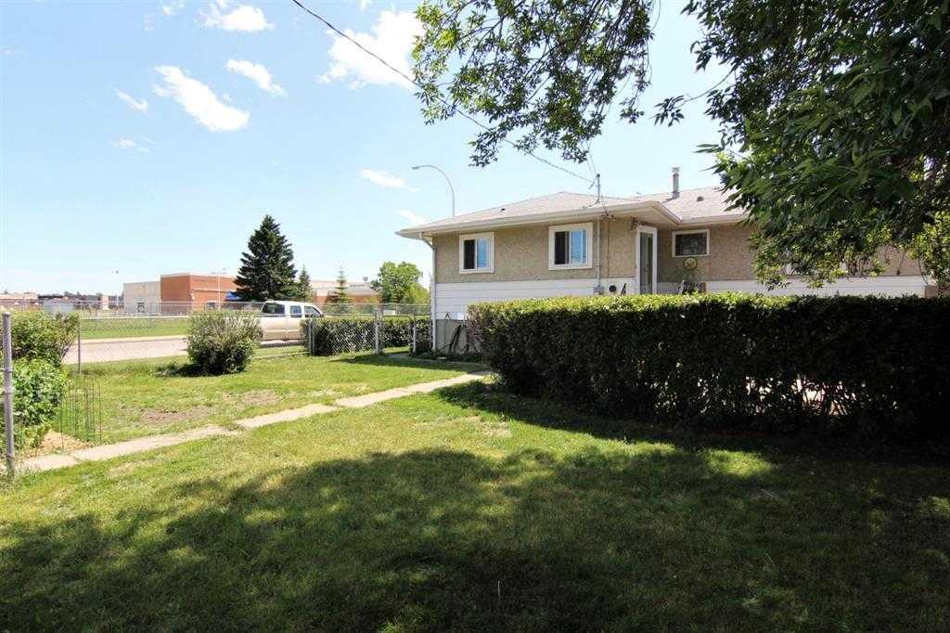
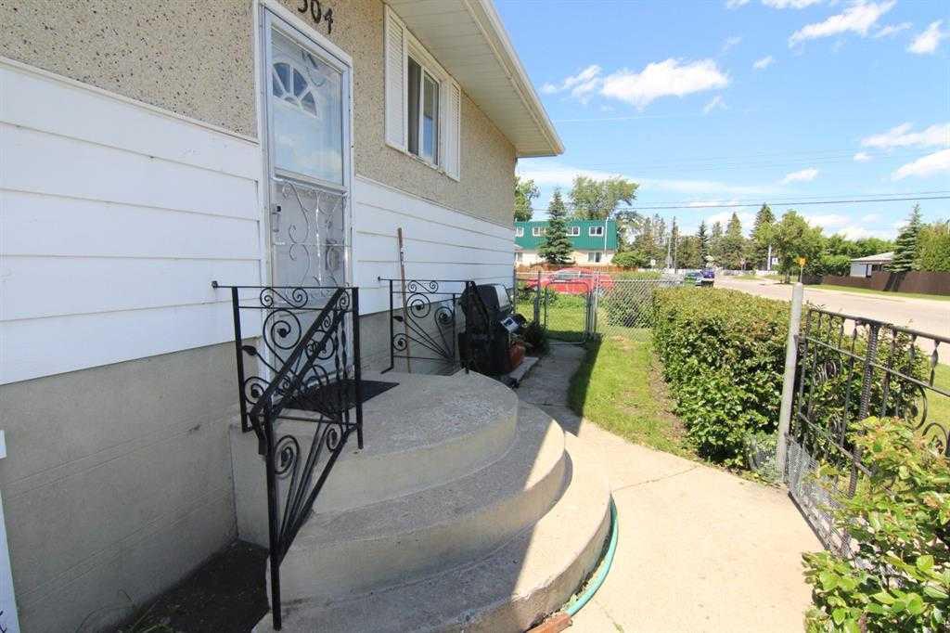
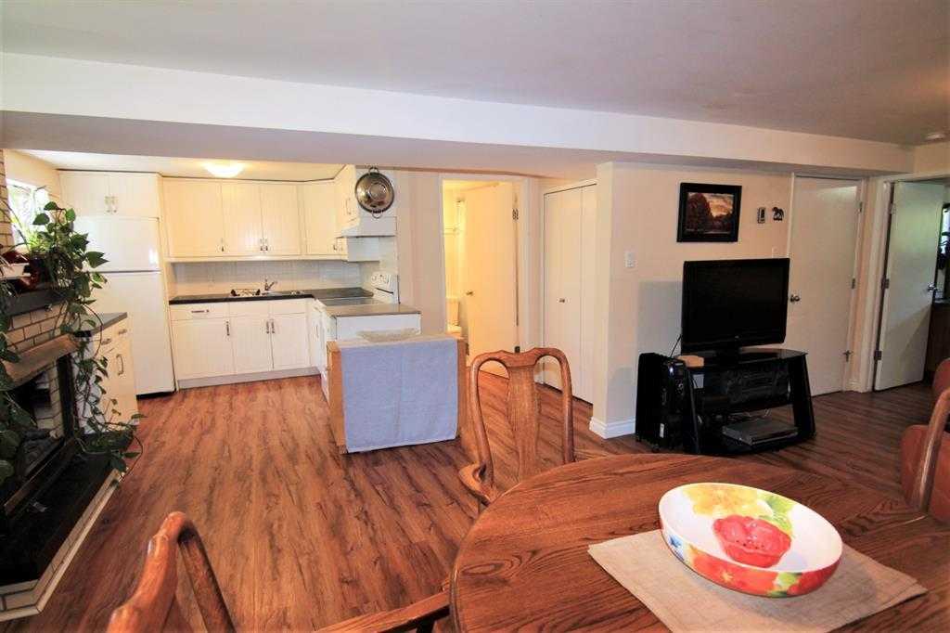
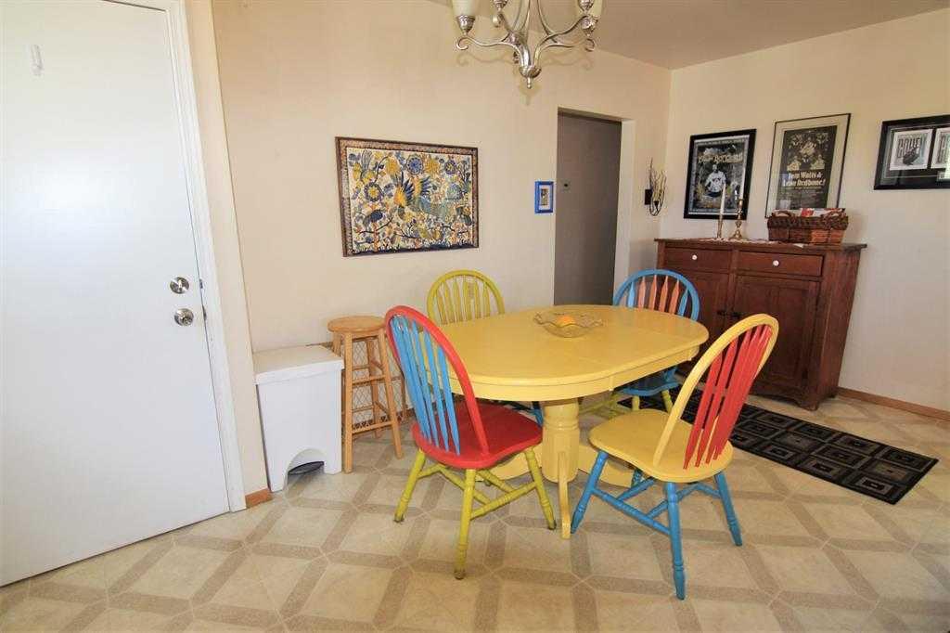
Fantastic location close to parks, schools, public transit, shopping, and all amenities, with convenient access to Canada Olympic Park (COP). Nestled on a beautiful tree-lined street directly across from an elementary school, this home offers an ideal setting for families. The bright basement suite features a spacious open-concept kitchen and dining area. The kitchen offers an abundance of cabinetry in excellent condition, along with generous counter space for meal preparation and entertaining. There is a tenant living upstairs with a separate entrance and shares the utilities. The garage is not included in this rental. Pet-friendly with an extra fee.
| COMMUNITY | Bowness |
| PROPERTY TYPE | |
| BUILDING TYPE | |
| STYLE | N/A |
| YEAR BUILT | 1958 |
| SQUARE FOOTAGE | 1,012 |
| BEDROOMS | 1 |
| BATHROOMS | 1.00 |
| BASEMENT | |
| AMENITIES | |
| APPLIANCES | Dishwasher, Dryer, Electric Stove, Range Hood, Refrigerator, Washer |
| COOLING | |
| FIREPLACE | N/A |
| FLOORING | |
| HEATING | |
| LAUNDRY | |
| LOT FEATURES | |
| PARKING | Double Garage Detached |
| RESTRICTIONS | None Known |
| ROOF | Asphalt Shingle |
| TITLE | |
| BROKER | Century 21 Bamber Realty LTD. |
| ROOMS | DIMENSIONS (m) | LEVEL |
|---|---|---|
| Bedroom - Primary | 11`10" x 10`8" | Basement |
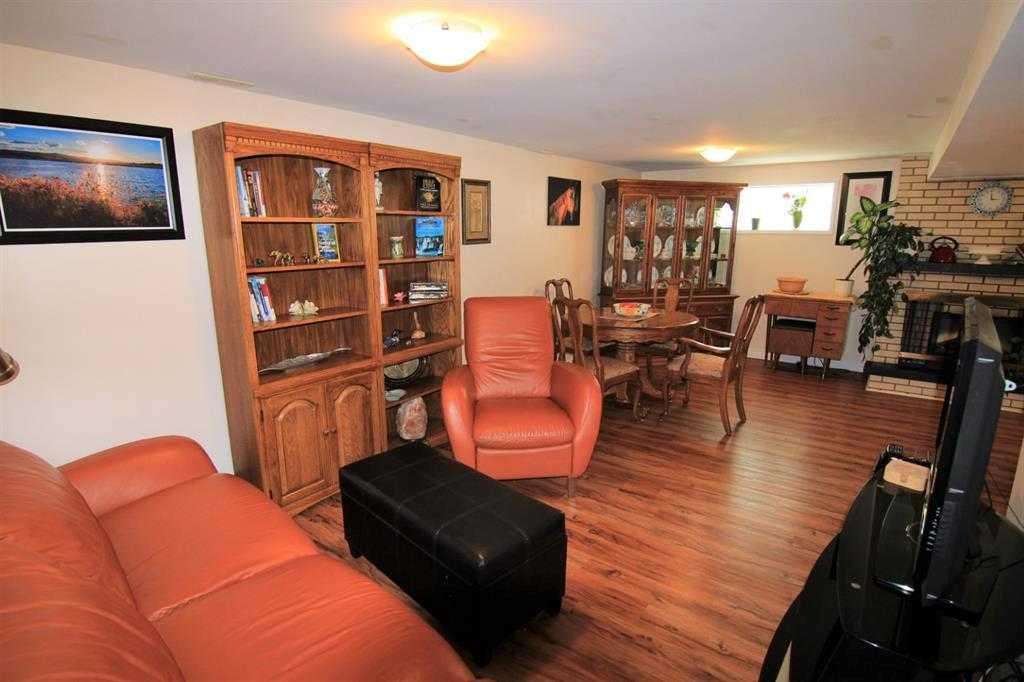
| Living/Dining Room Combination | 21`10" x 10`7" | Basement |
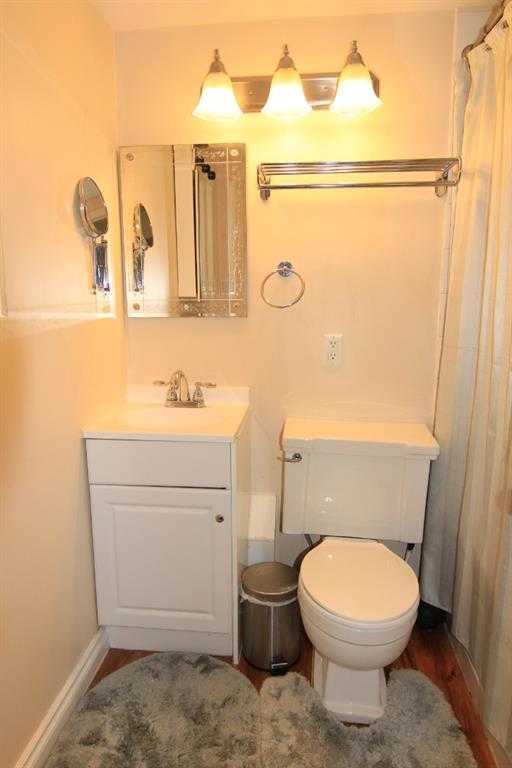
| 4pc Bathroom | 6`0" x 6`0" | Basement |
| Kitchen | 9`1" x 8`8" | Basement |
| Laundry | 16`10" x 7`5" | Basement |
| Furnace/Utility Room | 18`3" x 6`6" | Basement |