https://zimg.paragon.ice.com/ParagonImages/Property/PM/RAE/225402199/1/0/0/c8dfebd093f4f561fc07f9ea25159a09/1/430447630b394d86cb771c0447a4047f/225402199-D52AD5A5-EEF6-4CDE-867B-B439CD0ACE6A.JPG https://zimg.paragon.ice.com/ParagonImages/Property/PM/RAE/225402199/2/0/0/c52ce1594d1a2b87d0d721aee3abcfef/1/430447630b394d86cb771c0447a4047f/225402199-B228E581-172C-4178-9468-9EA4038F4389.JPG https://zimg.paragon.ice.com/ParagonImages/Property/PM/RAE/225402199/3/0/0/e5c5f95128ea9b87736a9fa9c02909e1/1/430447630b394d86cb771c0447a4047f/225402199-5991FE17-05D4-49F5-B87D-688E354A6D37.JPG https://zimg.paragon.ice.com/ParagonImages/Property/PM/RAE/225402199/4/0/0/a53013eba923af6f93279163f05056fc/1/430447630b394d86cb771c0447a4047f/225402199-D9398E95-F14F-49D3-AF5E-696F8D8B5B51.JPG https://zimg.paragon.ice.com/ParagonImages/Property/PM/RAE/225402199/5/0/0/567ffb878fa1bb4abc35b0cdfdc8029b/1/430447630b394d86cb771c0447a4047f/225402199-D562DDD8-D443-4E54-92F5-B46D113D8B2B.JPG https://zimg.paragon.ice.com/ParagonImages/Property/PM/RAE/225402199/6/0/0/e557542b806320e52672047dbfde9987/1/430447630b394d86cb771c0447a4047f/225402199-0BBA8C9C-8AD5-4DC9-819B-B8A20851A8F1.JPG https://zimg.paragon.ice.com/ParagonImages/Property/PM/RAE/225402199/7/0/0/4a7e8ca6c9228ab4089126cdefa3ac53/1/430447630b394d86cb771c0447a4047f/225402199-F76DFD2E-21E8-4006-86B9-BF894C335B5B.JPG https://zimg.paragon.ice.com/ParagonImages/Property/PM/RAE/225402199/8/0/0/919da01b2aa1b9f654f94ea8149d7cc0/1/430447630b394d86cb771c0447a4047f/225402199-E310B347-26C2-4992-A407-46A663159F48.JPG https://zimg.paragon.ice.com/ParagonImages/Property/PM/RAE/225402199/9/0/0/a1c52f56046a1dfdc0b6ca55b68f21a7/1/430447630b394d86cb771c0447a4047f/225402199-00AFB47F-47EC-4105-8968-502D0408F9E0.JPG https://zimg.paragon.ice.com/ParagonImages/Property/PM/RAE/225402199/10/0/0/38bec54318d07d95b0ce378e93cb8a32/1/430447630b394d86cb771c0447a4047f/225402199-569EDFC6-3E95-4C6D-B2B2-C696E74C46A2.JPG https://zimg.paragon.ice.com/ParagonImages/Property/PM/RAE/225402199/11/0/0/5e7c230627ab66356fddb266f4c125ce/1/430447630b394d86cb771c0447a4047f/225402199-973CC146-7F36-44F6-A24E-0C5B5FF2591E.JPG https://zimg.paragon.ice.com/ParagonImages/Property/PM/RAE/225402199/12/0/0/ac5650d8264576e36831b8ccae50fa9f/1/430447630b394d86cb771c0447a4047f/225402199-794C059E-5F37-455F-93E8-C0F67477FF40.JPG

#BSMT 6324 27 AV SW SW

Edmonton T6X 3G4

MLS® Number:  E4489379

Back to Mattson   

  • Home \
  • Mattson \
  • #BSMT 6324 27 AV SW SW

$ 899

1

BEDROOMS

1 + 0

BATHROOMS

625

SQUARE FEET

2025

YEAR BUILT

https://zimg.paragon.ice.com/ParagonImages/Property/PM/RAE/225402199/1/0/0/c8dfebd093f4f561fc07f9ea25159a09/1/430447630b394d86cb771c0447a4047f/225402199-D52AD5A5-EEF6-4CDE-867B-B439CD0ACE6A.JPG





MLS® Number
E4489379
PROPERTY TYPE
Secondary Suite
LISTING DATE
May-22-2026

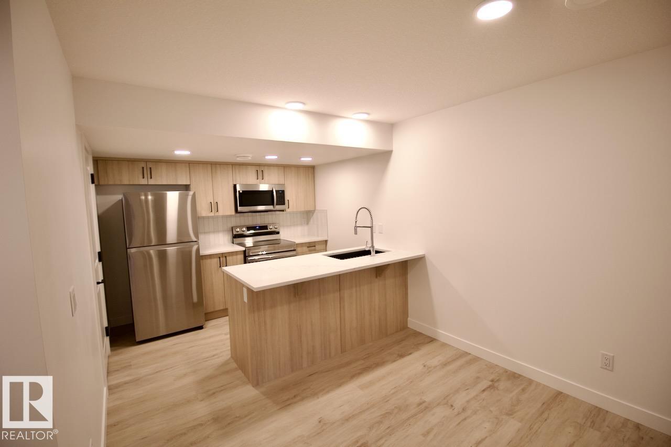
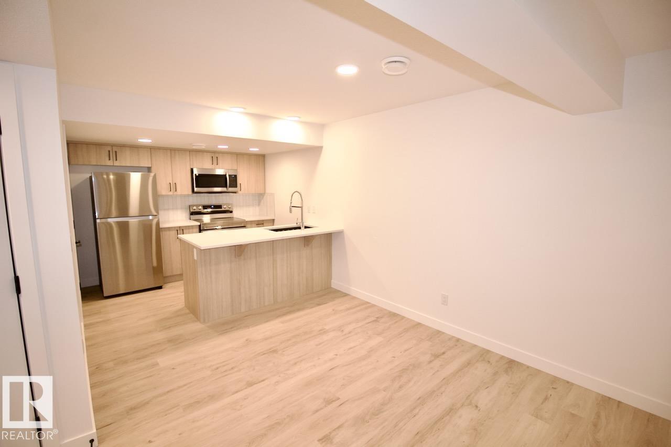
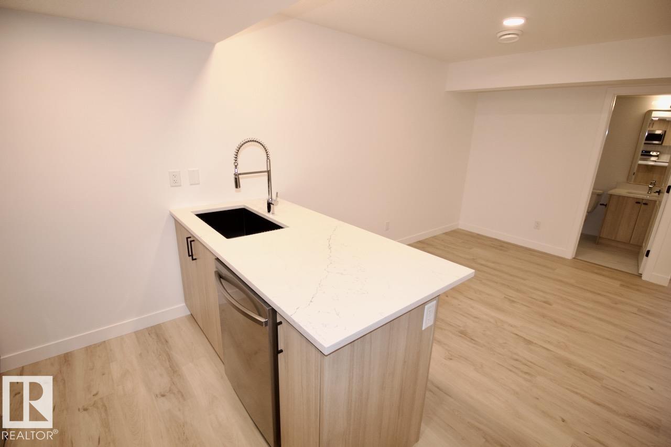
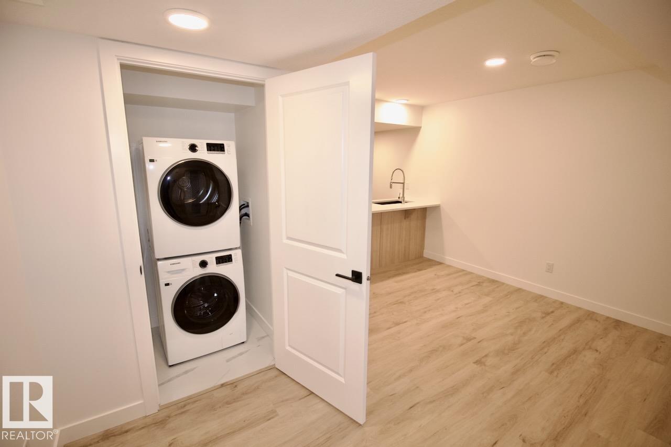
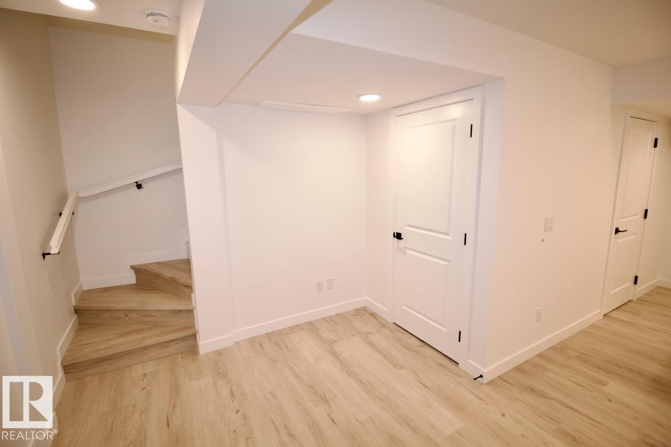
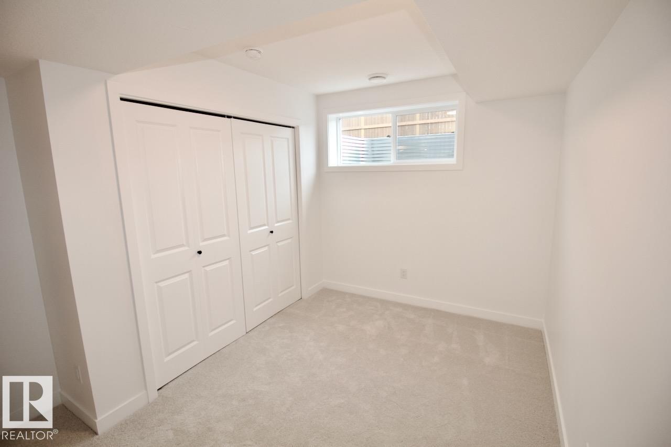
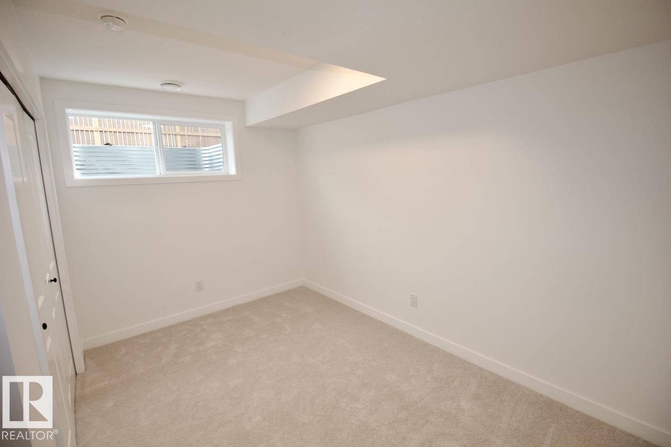
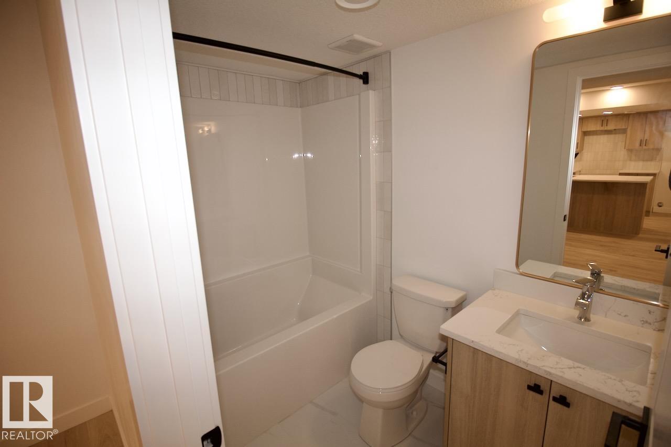
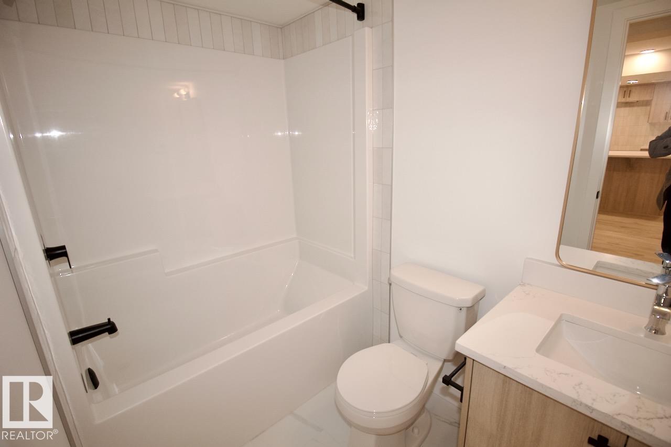
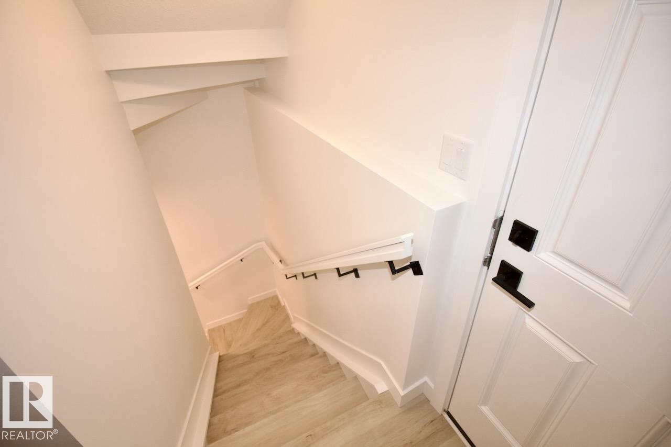
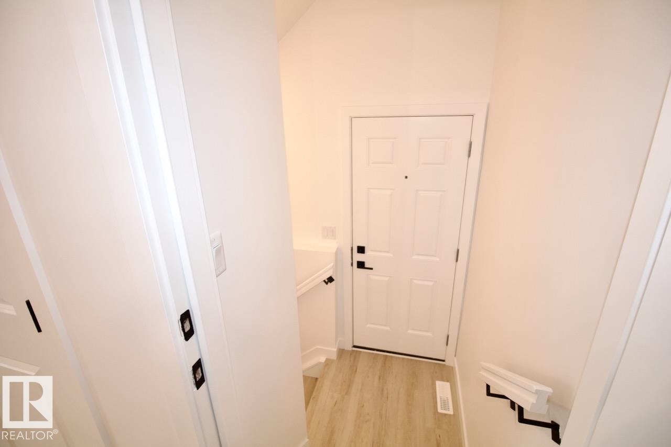
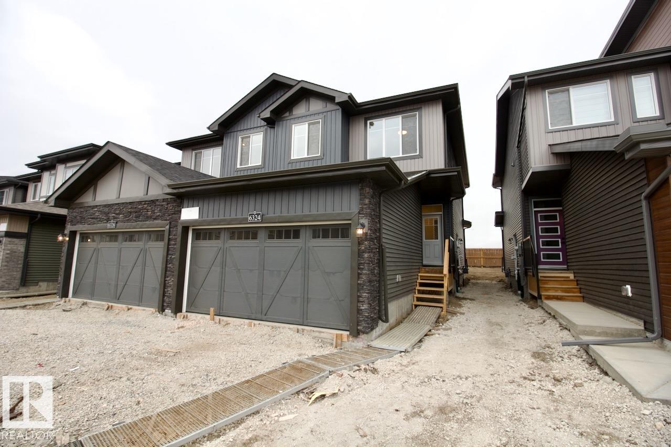
Welcome Home! Bright and modern 1 bedroom, 1 bathroom suite located in the vibrant new community of Mattson in Southeast Edmonton. Enjoy your own private entrance with a spacious open-concept layout. The suite features a full kitchen with all appliances included, in-suite laundry, and a large living area with additional closet space. The bedroom is well-sized, and the full bathroom includes a tub. Perfect for a quiet and comfortable living experience in a family-friendly neighbourhood. Tenant is responsible for 30% of power, heat, water, sewer, and waste.

COMMUNITY  Mattson
PROPERTY TYPE  Secondary Suite
BUILDING TYPE 
STYLE  Single Level Apartment
YEAR BUILT 2025
SQUARE FOOTAGE  625
BEDROOMS  1
BATHROOMS  1.00
BASEMENT  See Remarks, Finished
AMENITIES 
APPLIANCES  Dishwasher-Built-In, Dryer, Microwave Hood Fan, Oven-Built-In, Refrigerator, Stove-Electric, Washer, Other
COOLING 
FIREPLACE 
FLOORING 
HEATING 
LAUNDRY 
LOT FEATURES 
PARKING  See Remarks
RESTRICTIONS 
ROOF 
TITLE 
BROKER  REALTORS® Association of Edmonton


ROOMS DIMENSIONS (m) LEVEL