https://zimg.paragon.ice.com/ParagonImages/Property/PM/RAE/225410290/1/0/0/d261ca6443c45a4c0ff3c6391b9a78e2/1/5a3b39ab57ed24de34bd9a8069553eab/225410290-30EF3D97-9968-4C7E-BE94-711630FB2D02.JPG https://zimg.paragon.ice.com/ParagonImages/Property/PM/RAE/225410290/2/0/0/4f5f2ccf4be27682d5b3dea1940a5ef2/1/5a3b39ab57ed24de34bd9a8069553eab/225410290-7D5E02E8-B87C-41DB-A11C-C6ABC14E90D7.JPG https://zimg.paragon.ice.com/ParagonImages/Property/PM/RAE/225410290/3/0/0/0750d4d3c9b59253a48525b8c18b5ad3/1/5a3b39ab57ed24de34bd9a8069553eab/225410290-D2B00A71-1C1A-44EF-888E-268EE30D5AFC.JPG https://zimg.paragon.ice.com/ParagonImages/Property/PM/RAE/225410290/4/0/0/df3526939b8cc0d204a864f5253f5215/1/5a3b39ab57ed24de34bd9a8069553eab/225410290-0D8D8D37-23A6-4AAD-87D1-071A436A72E8.JPG https://zimg.paragon.ice.com/ParagonImages/Property/PM/RAE/225410290/5/0/0/996be2da82394ff4fbef7bbc0ef7e5bc/1/5a3b39ab57ed24de34bd9a8069553eab/225410290-FBCA6A65-702F-4E53-9D84-3C8C0ADA0FE9.JPG https://zimg.paragon.ice.com/ParagonImages/Property/PM/RAE/225410290/6/0/0/1fcf6673d9612a68611f5bb0873b53d1/1/5a3b39ab57ed24de34bd9a8069553eab/225410290-C614B5B9-9000-4FDB-8330-B70154C709E1.JPG https://zimg.paragon.ice.com/ParagonImages/Property/PM/RAE/225410290/7/0/0/ec642a5644ac55095281a38e9f0ab450/1/5a3b39ab57ed24de34bd9a8069553eab/225410290-FB8B3E67-6ECE-4171-95E3-DA04C202AD07.JPG https://zimg.paragon.ice.com/ParagonImages/Property/PM/RAE/225410290/8/0/0/c42e0a4b0289591f6df25cd4f90ef4a4/1/5a3b39ab57ed24de34bd9a8069553eab/225410290-FA175DA7-CEB5-4C07-90C2-3BF36CDEA2E8.JPG https://zimg.paragon.ice.com/ParagonImages/Property/PM/RAE/225410290/9/0/0/8c6cbfc1b8828e5f995a815178b86e60/1/5a3b39ab57ed24de34bd9a8069553eab/225410290-0AC2CBC0-B449-441D-9329-5E7E9F113A71.JPG https://zimg.paragon.ice.com/ParagonImages/Property/PM/RAE/225410290/10/0/0/c8e49e31985d4855cf754450820c9512/1/5a3b39ab57ed24de34bd9a8069553eab/225410290-24AE7A9D-EA25-44E0-B12F-5FF529608C99.JPG https://zimg.paragon.ice.com/ParagonImages/Property/PM/RAE/225410290/11/0/0/79cb8bc45d4649b11ed4fb5bd9836b8a/1/5a3b39ab57ed24de34bd9a8069553eab/225410290-3EF5FAE4-63F5-41BE-85DB-E45624054918.JPG https://zimg.paragon.ice.com/ParagonImages/Property/PM/RAE/225410290/12/0/0/8ea8dd7fc8c53e5cfec6d07fe5272cdd/1/5a3b39ab57ed24de34bd9a8069553eab/225410290-875A6220-F8CB-4C16-80FB-B0B0C9AECAFB.JPG https://zimg.paragon.ice.com/ParagonImages/Property/PM/RAE/225410290/13/0/0/6a909a7d5d62204cc72be965e911fa92/1/5a3b39ab57ed24de34bd9a8069553eab/225410290-C65A047E-3720-47FE-827E-5DB9B4441AB9.JPG https://zimg.paragon.ice.com/ParagonImages/Property/PM/RAE/225410290/14/0/0/80c0f8deca747fe8743715cb5bb4a50e/1/5a3b39ab57ed24de34bd9a8069553eab/225410290-F7DAE2D0-595E-406C-BBD7-85262C213360.JPG

#BSMT 4321 COOKE LN SW SW

Edmonton T6W 4M7

MLS® Number:  E4497470

Back to Chappelle Area   

  • Home \
  • Chappelle Area \
  • #BSMT 4321 COOKE LN SW SW

$ 1,075

1

BEDROOMS

1 + 0

BATHROOMS

650

SQUARE FEET

2019

YEAR BUILT

https://zimg.paragon.ice.com/ParagonImages/Property/PM/RAE/225410290/1/0/0/d261ca6443c45a4c0ff3c6391b9a78e2/1/5a3b39ab57ed24de34bd9a8069553eab/225410290-30EF3D97-9968-4C7E-BE94-711630FB2D02.JPG





MLS® Number
E4497470
PROPERTY TYPE
Secondary Suite
LISTING DATE
July-07-2026

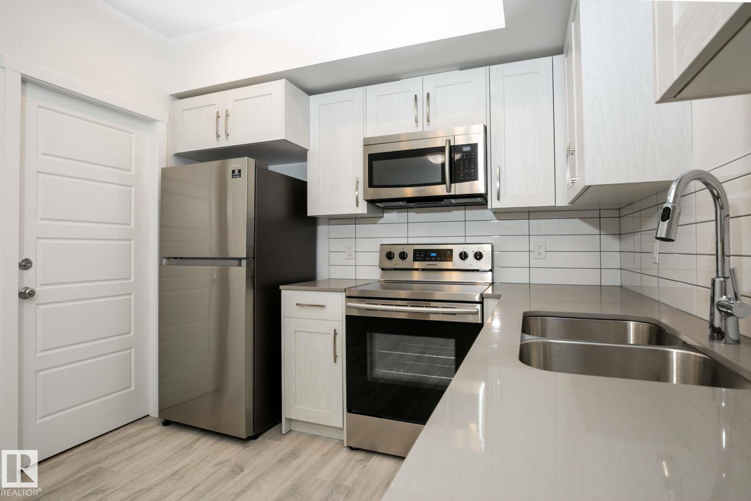
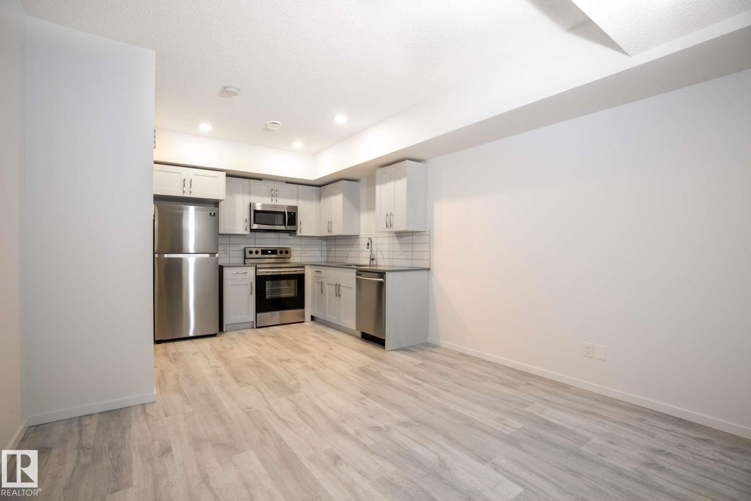
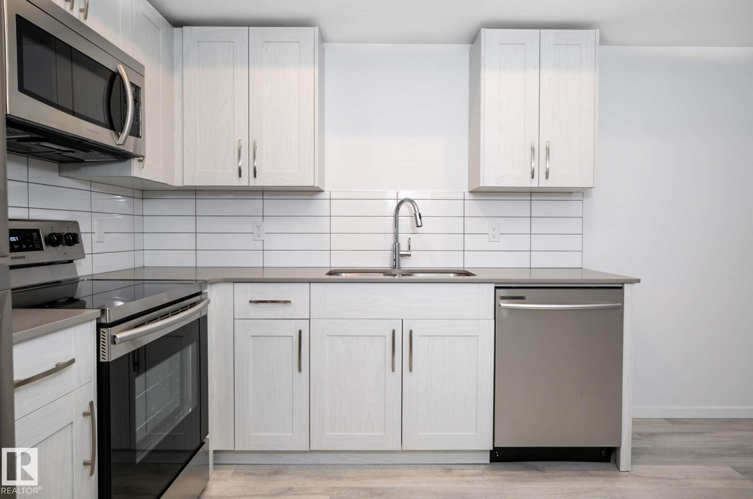
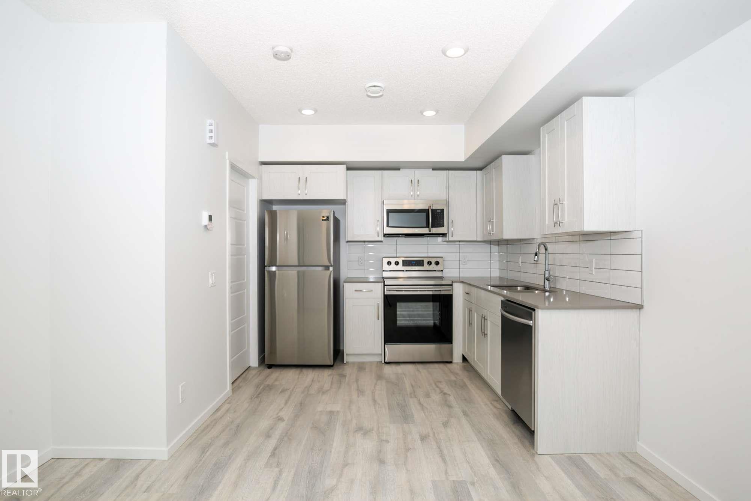
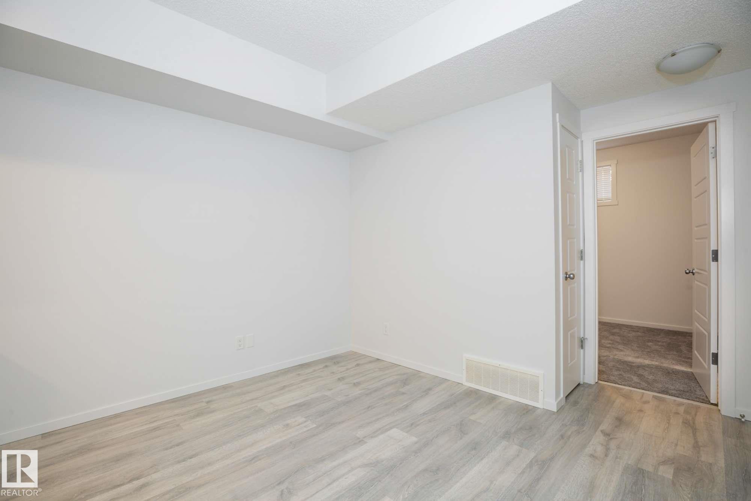
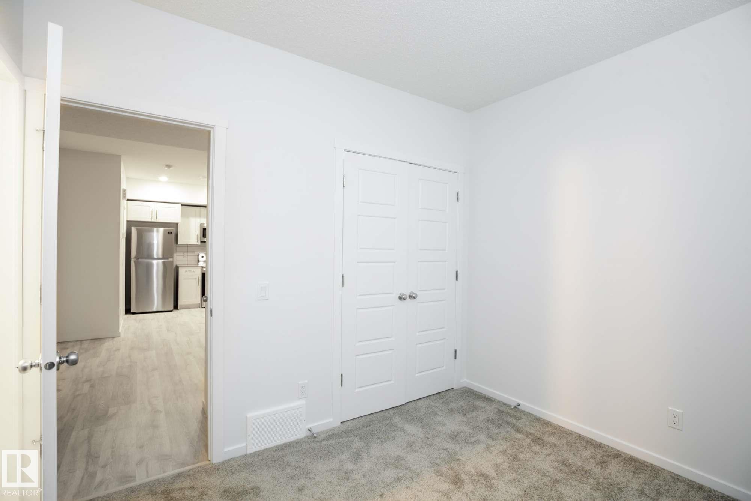
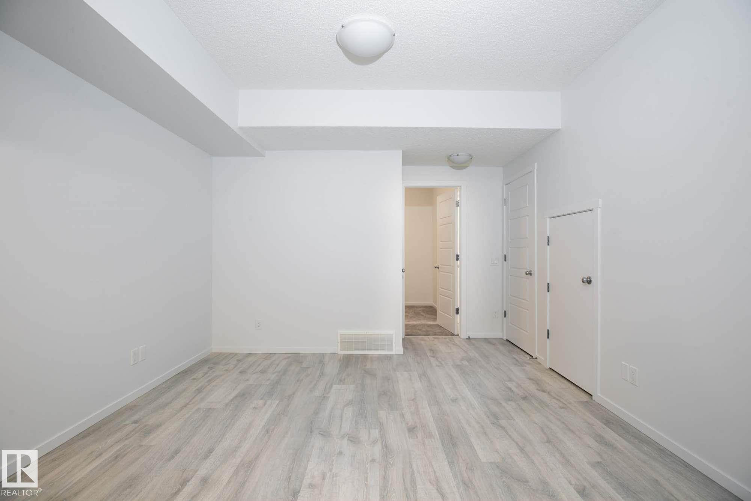
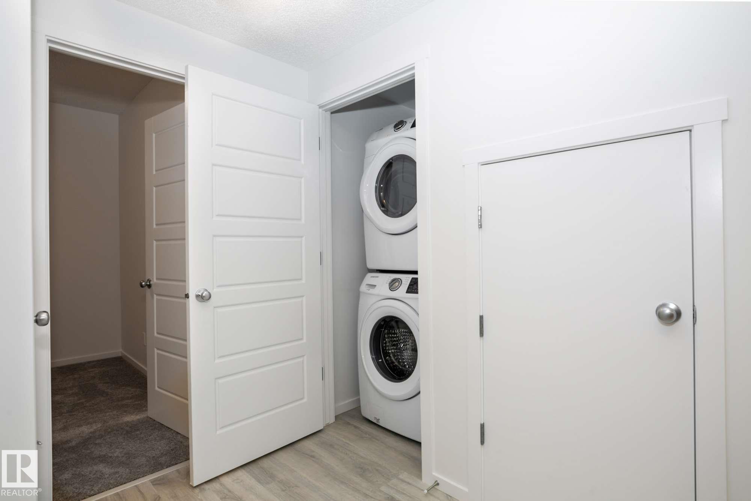
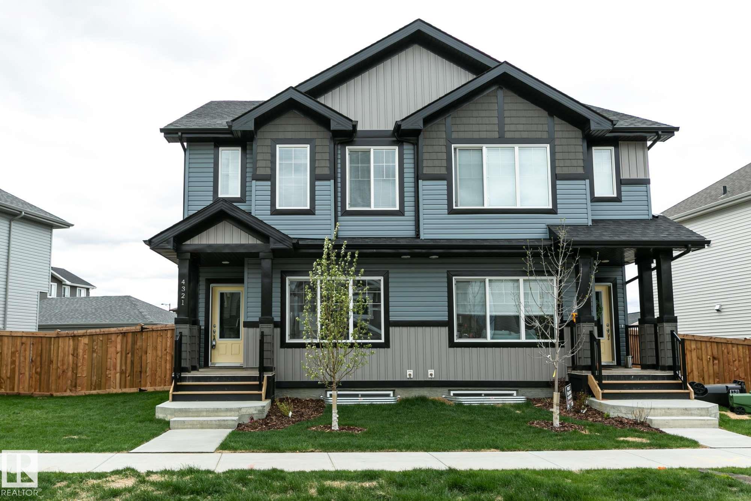
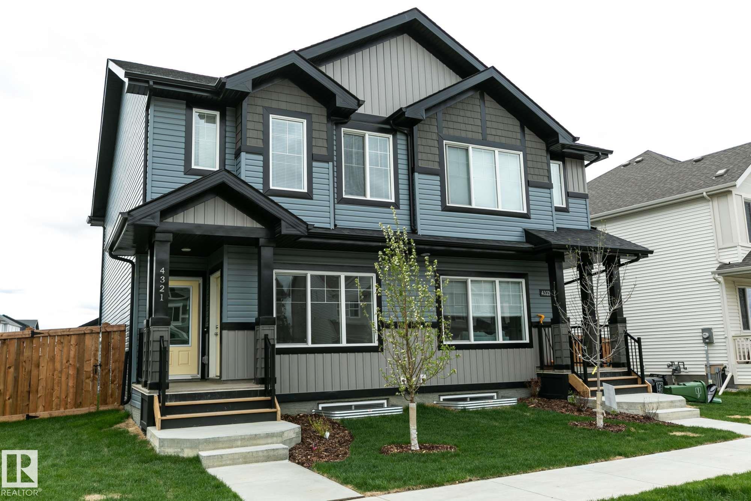
Welcome Home! Fresh, modern, and perfectly located welcome to your new home in the heart of Chappelle! This one-bedroom lower suite offers everything you need for comfortable, low-maintenance living. Enjoy your open-concept living space, and a fully equipped kitchen with stainless steel appliances, including a fridge, stove, dishwasher, microwave, and in-suite washer & dryer. Tucked away on a quiet street just two blocks from Donald R. Getty School and playground and a quick walk to Frieda Hiller Park, this home places you in the middle of everything you love about southwest Edmonton. Grocery stores, restaurants, gas stations, and banks are minutes away and youll have access to the Chappelle Gardens Residents Association, offering community amenities like skating rinks, spray parks, and fitness classes. Whether you're a young professional, student, or someone looking for a fresh start in a vibrant, welcoming community this is your chance. Tenant only pays 30% utilities.

COMMUNITY  Chappelle Area
PROPERTY TYPE  Secondary Suite
BUILDING TYPE 
STYLE  Single Level Apartment
YEAR BUILT 2019
SQUARE FOOTAGE  650
BEDROOMS  1
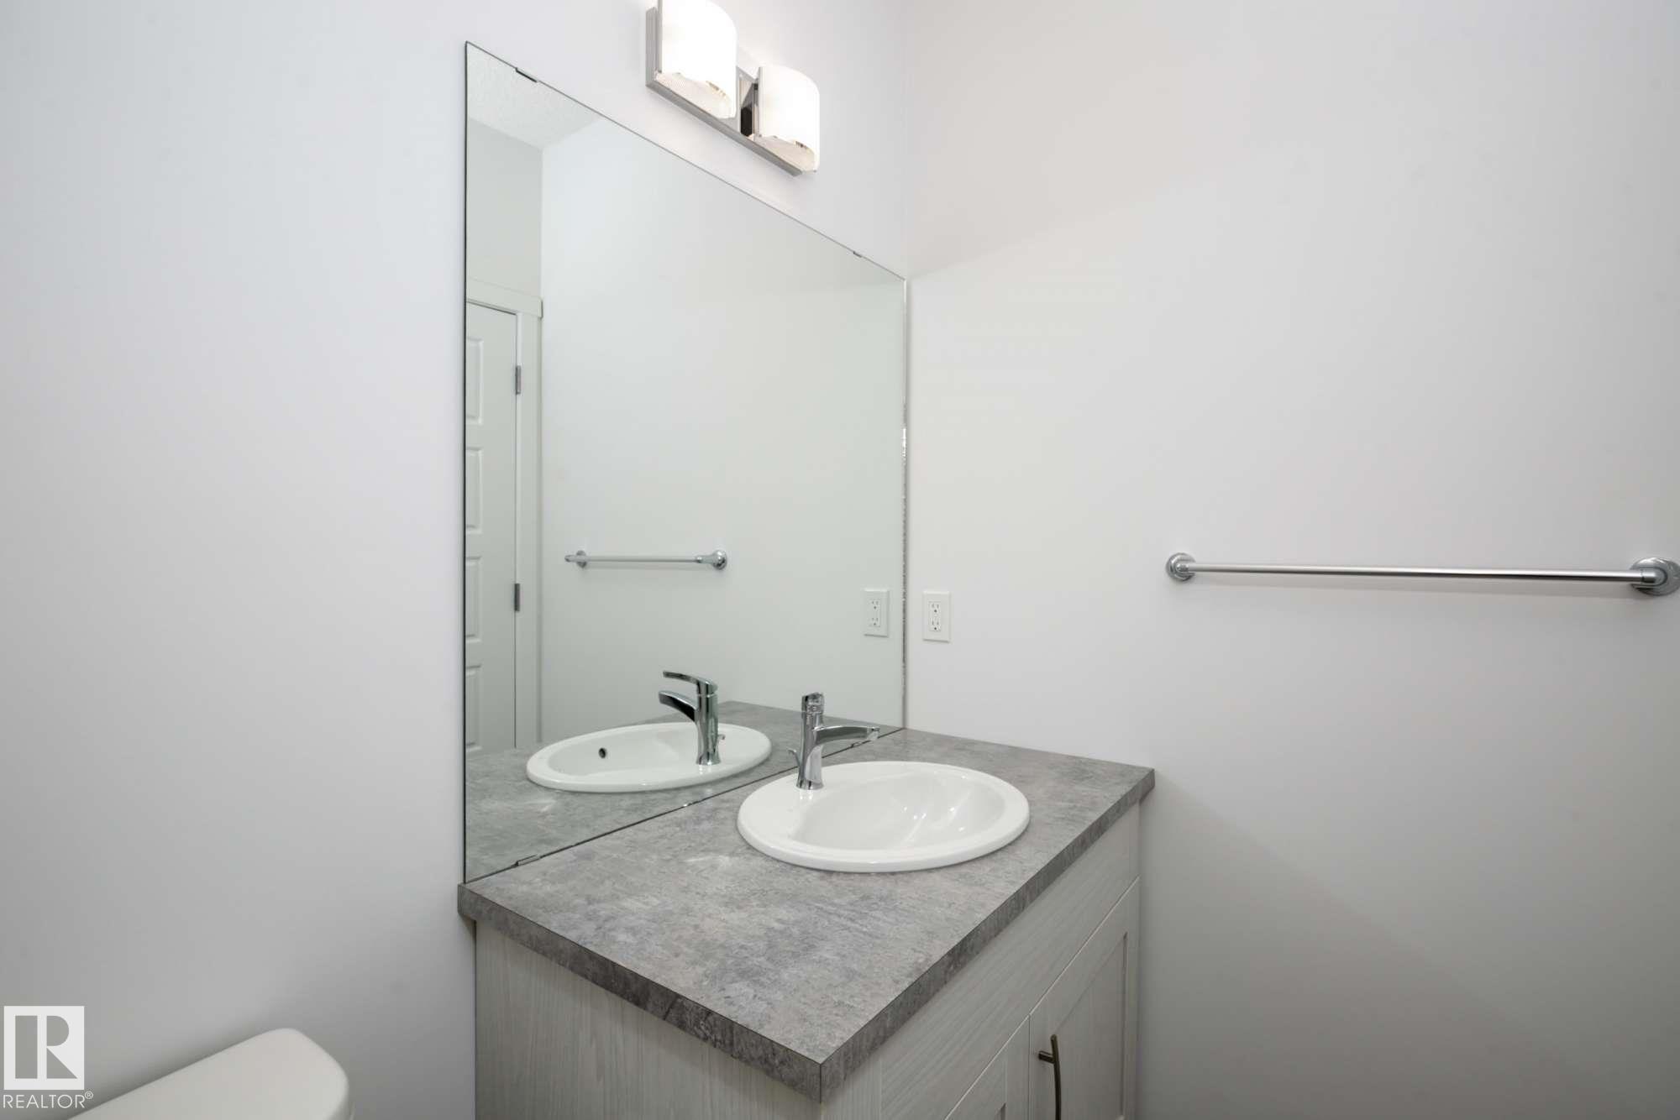
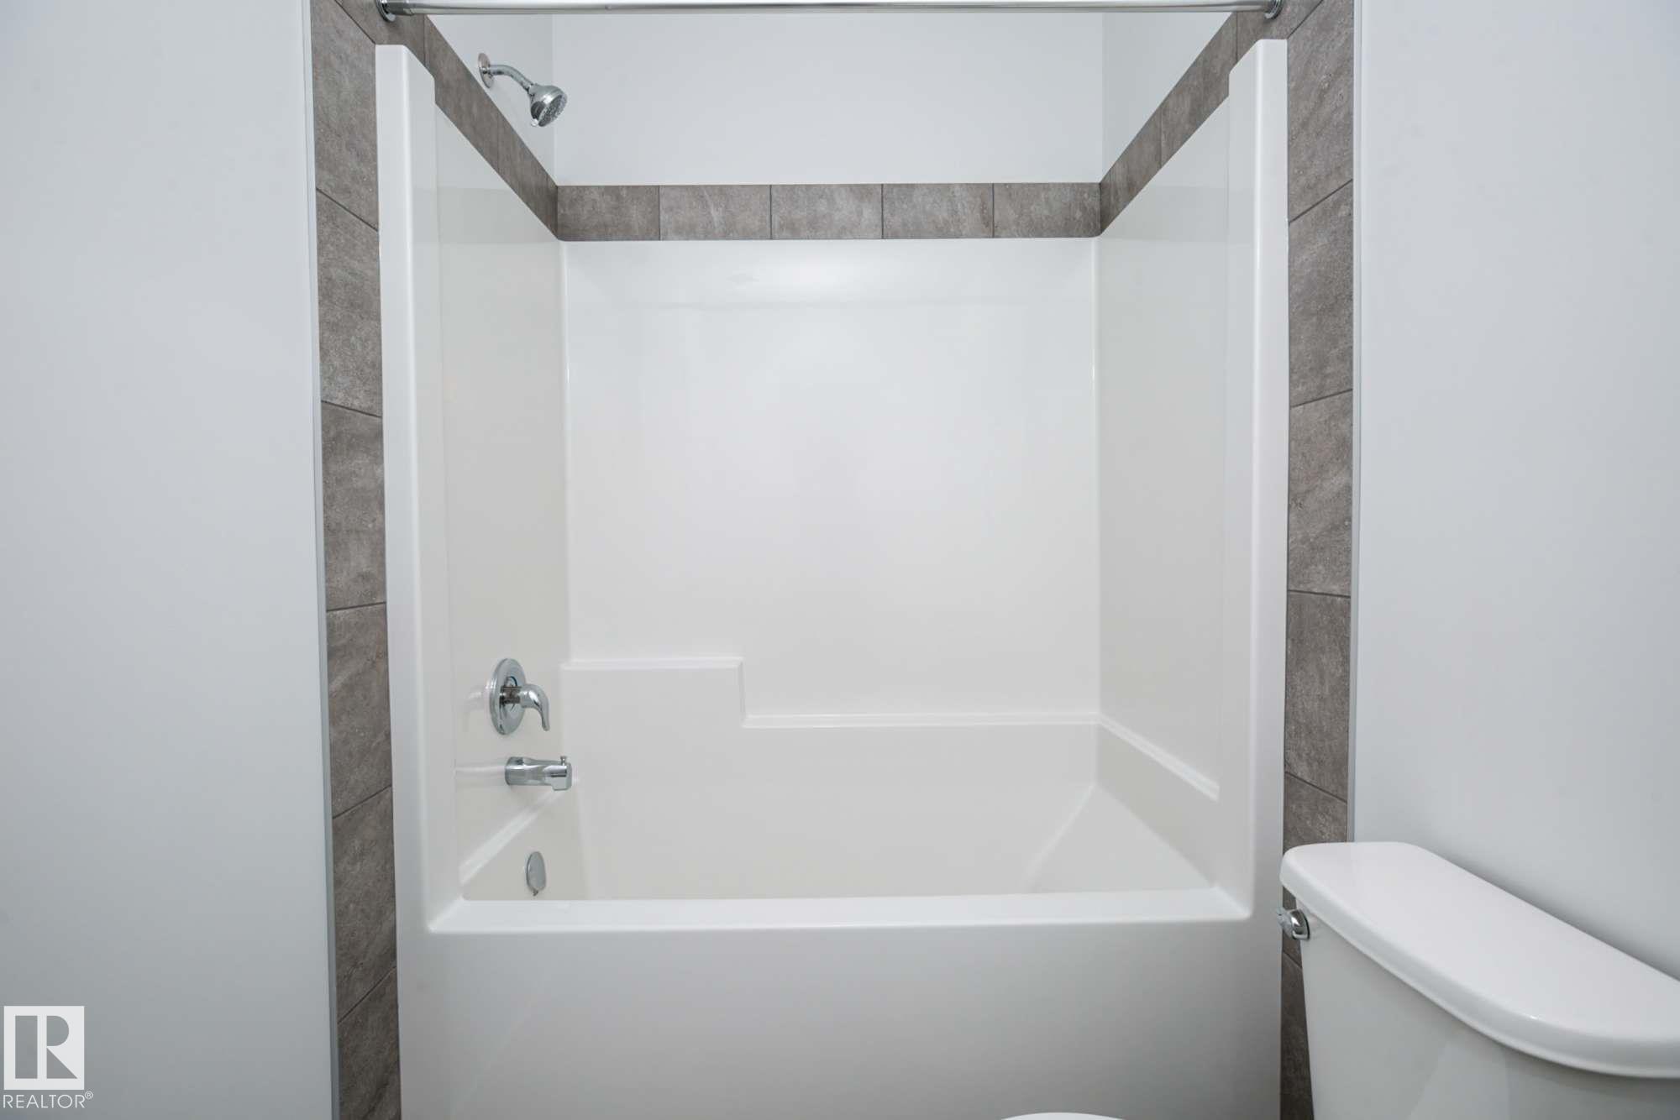
BATHROOMS  1.00
BASEMENT  See Remarks
AMENITIES 
APPLIANCES  Dishwasher-Built-In, Dryer, Microwave Hood Fan, Oven-Built-In, Refrigerator, Stove-Electric, Washer, Other
COOLING 
FIREPLACE 
FLOORING 
HEATING 
LAUNDRY 
LOT FEATURES 
PARKING  See Remarks
RESTRICTIONS 
ROOF 
TITLE 
BROKER  REALTORS® Association of Edmonton


ROOMS DIMENSIONS (m) LEVEL