https://zimg.paragon.ice.com/ParagonImages/Property/PM/RAE/225408044/1/0/0/c3e61baa508ff3ce138a438d34a9bf0d/1/16335076d83bdcb5af4d921576889957/225408044-3e9cb32a-f809-4c94-a751-ec4b73a6c6a1.JPG https://zimg.paragon.ice.com/ParagonImages/Property/PM/RAE/225408044/2/0/0/365e69dd9e270f68725e2bc110ed7fa1/1/16335076d83bdcb5af4d921576889957/225408044-ffa45c13-e61c-4cb3-8bd2-8c3f2e220327.JPG https://zimg.paragon.ice.com/ParagonImages/Property/PM/RAE/225408044/3/0/0/105cac75acbfe9c60c91b7f22f4110f2/1/16335076d83bdcb5af4d921576889957/225408044-2eaaa1ae-bc2a-4a32-83dd-20e645604e39.JPG https://zimg.paragon.ice.com/ParagonImages/Property/PM/RAE/225408044/4/0/0/913b61a2eccaa84965780a80a6bfc60f/1/16335076d83bdcb5af4d921576889957/225408044-2816393a-6856-4215-be35-ac2d5c52e534.JPG https://zimg.paragon.ice.com/ParagonImages/Property/PM/RAE/225408044/5/0/0/d3c83b6bb15ad06c8bce1185abfdd7fb/1/16335076d83bdcb5af4d921576889957/225408044-e9e91837-faed-427b-9d1d-4504ffa52061.JPG https://zimg.paragon.ice.com/ParagonImages/Property/PM/RAE/225408044/6/0/0/32a72d404fdf59579ad873c399f6fc3d/1/16335076d83bdcb5af4d921576889957/225408044-95520c7a-c652-4031-859c-278f36666a60.JPG https://zimg.paragon.ice.com/ParagonImages/Property/PM/RAE/225408044/7/0/0/4bbb6456ac2ccb811c18f5153fd9297c/1/16335076d83bdcb5af4d921576889957/225408044-630f9bc4-6e6f-4138-b793-1a7e095b7815.JPG https://zimg.paragon.ice.com/ParagonImages/Property/PM/RAE/225408044/8/0/0/7818213190d93cd581c68c2a91077189/1/16335076d83bdcb5af4d921576889957/225408044-1d249d3e-40b0-499d-8792-24b422508368.JPG https://zimg.paragon.ice.com/ParagonImages/Property/PM/RAE/225408044/9/0/0/88aad2b4f2428fce424780e230f3bd4a/1/16335076d83bdcb5af4d921576889957/225408044-53ed21e5-0a98-4d68-8622-2a6e8f12160c.JPG https://zimg.paragon.ice.com/ParagonImages/Property/PM/RAE/225408044/10/0/0/f20c4362eec8aa983aa9434a6e812a15/1/16335076d83bdcb5af4d921576889957/225408044-883e0742-d584-451c-8b8c-07326c978a5e.JPG https://zimg.paragon.ice.com/ParagonImages/Property/PM/RAE/225408044/11/0/0/a01a01a389627c27a12095e5381228b9/1/16335076d83bdcb5af4d921576889957/225408044-5100b07d-707d-478f-a81d-c105651413af.JPG

#BSMT 3548 Erlanger Link NW

Edmonton T6M 1J5

MLS® Number:  E4495224

Back to Edgemont (Edmonton)   

  • Home \
  • Edgemont (Edmonton) \
  • #BSMT 3548 Erlanger Link NW

$ 1,300

2

BEDROOMS

1 + 0

BATHROOMS

800

SQUARE FEET

2026

YEAR BUILT

https://zimg.paragon.ice.com/ParagonImages/Property/PM/RAE/225408044/1/0/0/c3e61baa508ff3ce138a438d34a9bf0d/1/16335076d83bdcb5af4d921576889957/225408044-3e9cb32a-f809-4c94-a751-ec4b73a6c6a1.JPG





MLS® Number
E4495224
PROPERTY TYPE
Detached
LISTING DATE
June-23-2026

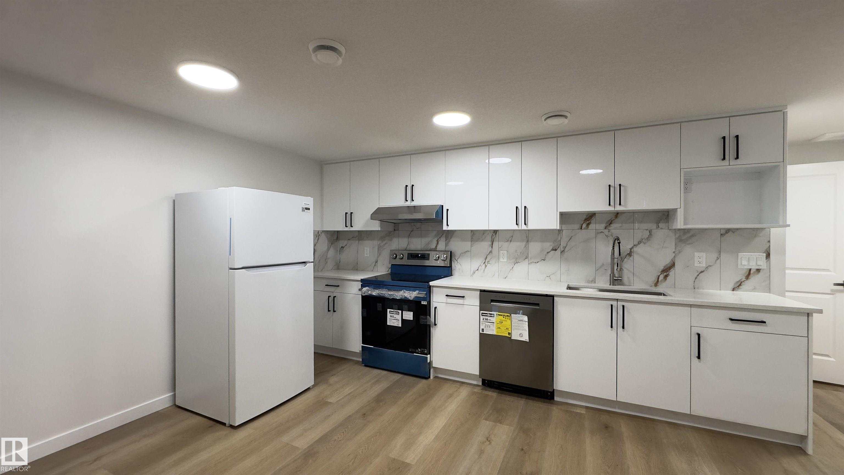
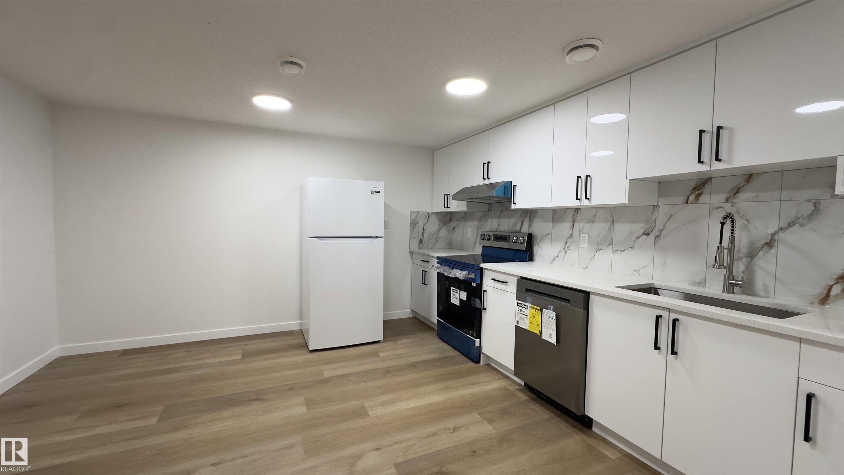
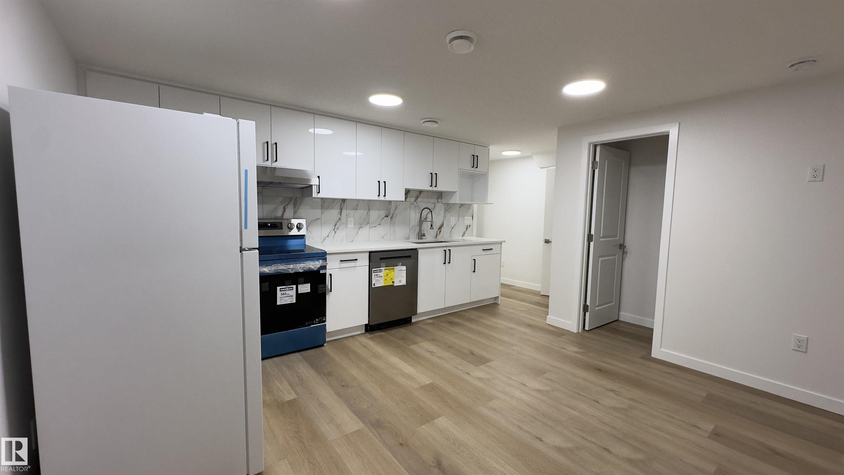
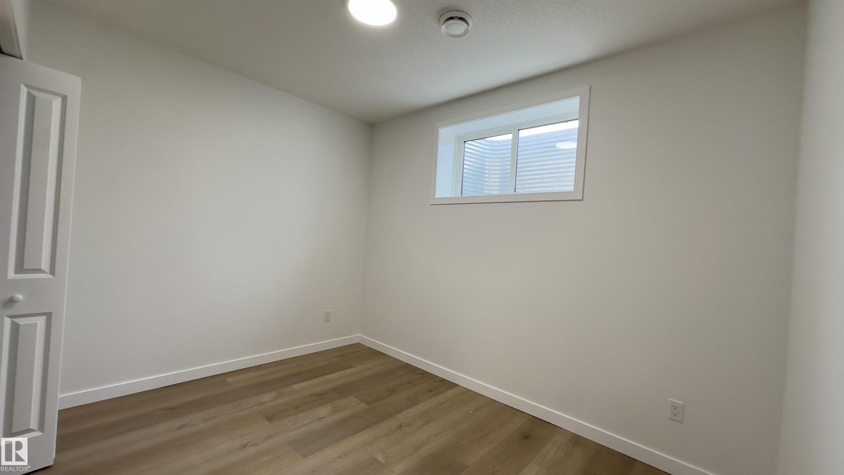
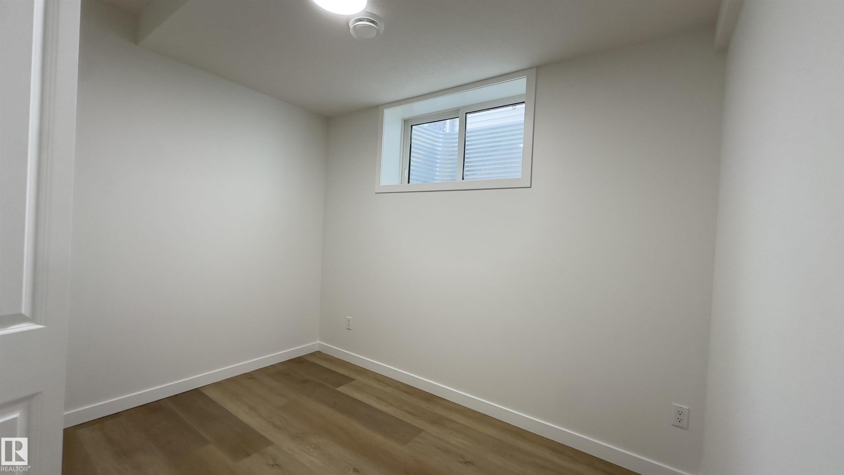
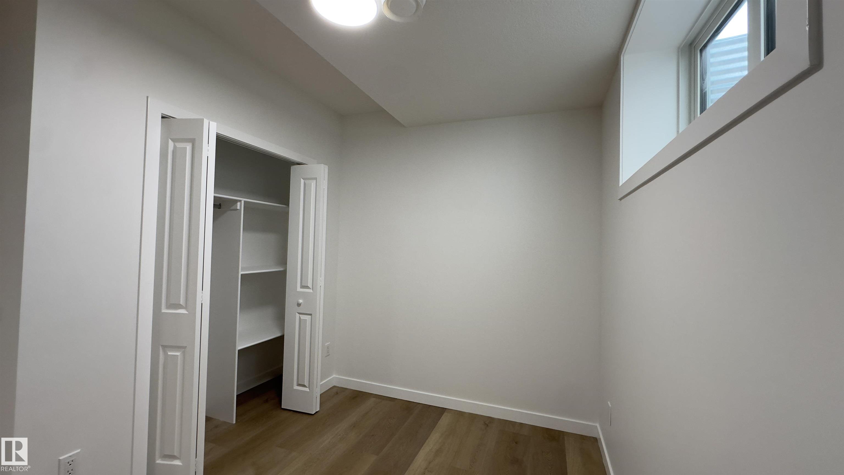
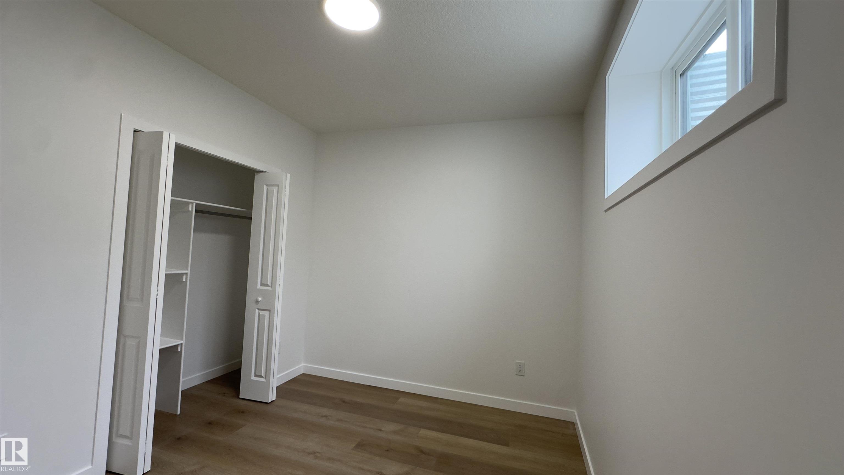
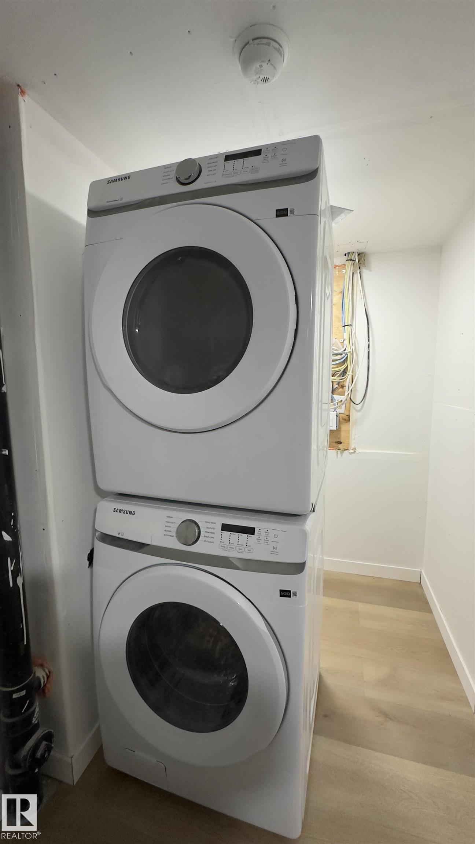
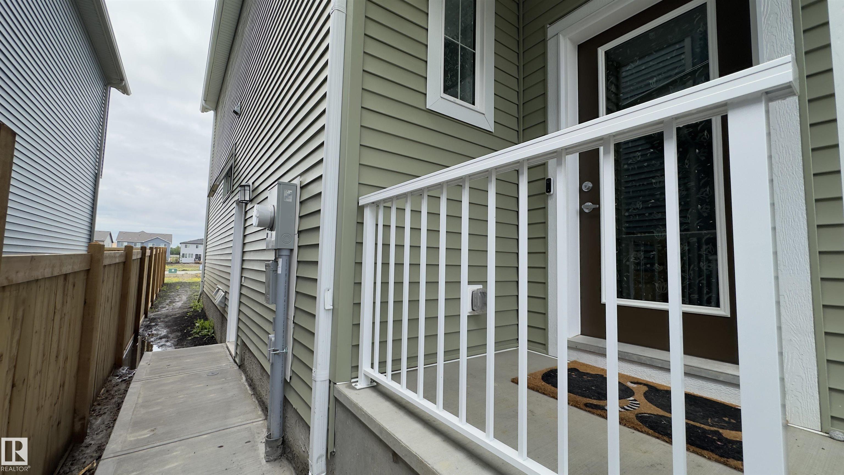
Brand New Legal Basement Suite for Rent in the Desirable Edgemont Community! Available immediately, this modern 2-bedroom, 1-bathroom suite offers approximately 800 sq. ft. of thoughtfully designed living space. Featuring a bright open-concept layout, large windows, contemporary finishes, and a stylish kitchen equipped with brand-new appliances, this home provides both comfort and functionality. Enjoy the convenience of a private separate entrance and in-suite laundry. Located in a quiet, family-friendly neighborhood close to schools, parks, playgrounds, walking trails, shopping, restaurants, and public transit. Easy access to Anthony Henday Drive and major roadways makes commuting a breeze. Ideal for professionals, couples, or small families seeking a clean, modern, and well-connected home. Utilities are shared on a 70/30 basis, with the basement tenant responsible for 30% of total utility costs.

COMMUNITY  Edgemont (Edmonton)
PROPERTY TYPE  Detached
BUILDING TYPE 
STYLE  2 Storey
YEAR BUILT 2026
SQUARE FOOTAGE  800
BEDROOMS  2
BATHROOMS  1.00
BASEMENT  Full, Finished
AMENITIES 
APPLIANCES  Dishwasher-Built-In, Dryer, Oven-Microwave, Refrigerator, Stove-Electric, Washer
COOLING 
FIREPLACE 
FLOORING 
HEATING 
LAUNDRY 
LOT FEATURES 
PARKING  No Parking
RESTRICTIONS 
ROOF 
TITLE 
BROKER  REALTORS® Association of Edmonton


ROOMS DIMENSIONS (m) LEVEL