https://zimg.paragon.ice.com/ParagonImages/Property/PM/RAE/225422520/1/0/0/5fedbd17b01035712e59c25b5bdec46f/1/c48bce88d5aa7927ddc5f68d3a32a6ac/225422520-a38821f6-0dd9-4a42-865a-8d43edea1c32.JPG https://zimg.paragon.ice.com/ParagonImages/Property/PM/RAE/225422520/2/0/0/a53bdbf606a00fe82d80c75ef711c1cf/1/c48bce88d5aa7927ddc5f68d3a32a6ac/225422520-89e06ce0-ad37-42a3-ac0a-dc45c886e1b9.JPG https://zimg.paragon.ice.com/ParagonImages/Property/PM/RAE/225422520/3/0/0/8882c2650c98045778f2525b48f8f410/1/c48bce88d5aa7927ddc5f68d3a32a6ac/225422520-d07df8d6-e627-43f6-8b77-f9983f037529.JPG https://zimg.paragon.ice.com/ParagonImages/Property/PM/RAE/225422520/4/0/0/cb105d8dc089d3ad933951181916c8b6/1/c48bce88d5aa7927ddc5f68d3a32a6ac/225422520-bf141315-12c9-4ee2-9319-69331a876075.JPG https://zimg.paragon.ice.com/ParagonImages/Property/PM/RAE/225422520/5/0/0/3336248713921c7b4dd8bf6be0b3e599/1/c48bce88d5aa7927ddc5f68d3a32a6ac/225422520-c73cd672-8573-40bc-a7e4-5b4fb2abe657.JPG https://zimg.paragon.ice.com/ParagonImages/Property/PM/RAE/225422520/6/0/0/f248a5701a9af0566a5d2c2cf62bbc2e/1/c48bce88d5aa7927ddc5f68d3a32a6ac/225422520-d7feb406-f55c-4aef-bab9-1240012217e6.JPG https://zimg.paragon.ice.com/ParagonImages/Property/PM/RAE/225422520/7/0/0/7e8e60fe1a71275c34d7d37c6137df30/1/c48bce88d5aa7927ddc5f68d3a32a6ac/225422520-a2ebfd97-18ba-461c-98f0-b44b5777d18b.JPG https://zimg.paragon.ice.com/ParagonImages/Property/PM/RAE/225422520/8/0/0/10d940681fc4fab5c21e0c3265c30245/1/c48bce88d5aa7927ddc5f68d3a32a6ac/225422520-1a3cb6d6-cc3f-43c8-b698-2601ea274402.JPG https://zimg.paragon.ice.com/ParagonImages/Property/PM/RAE/225422520/9/0/0/5b11e0d735b11549a8e44c4eb6a44ecc/1/c48bce88d5aa7927ddc5f68d3a32a6ac/225422520-96aba341-7e22-4666-83c6-eea2fcc49d5e.JPG https://zimg.paragon.ice.com/ParagonImages/Property/PM/RAE/225422520/10/0/0/1d4eb6f2d7c060d77be05aca17b749ba/1/c48bce88d5aa7927ddc5f68d3a32a6ac/225422520-82f57f15-8ab0-40b6-8a06-eb13bab60240.JPG https://zimg.paragon.ice.com/ParagonImages/Property/PM/RAE/225422520/11/0/0/94d9b4cd2f95136f76055fbe07d19694/1/c48bce88d5aa7927ddc5f68d3a32a6ac/225422520-784bc08a-379f-467f-a89b-d5317cde8c17.JPG

#BSMT 13554 110A AV NW NW

Edmonton T5M 2M9

MLS® Number:  E4509700

Back to North Glenora   

  • Home \
  • North Glenora \
  • #BSMT 13554 110A AV NW NW

$ 1,297

2

BEDROOMS

1 + 0

BATHROOMS

900

SQUARE FEET

2020

YEAR BUILT

https://zimg.paragon.ice.com/ParagonImages/Property/PM/RAE/225422520/1/0/0/5fedbd17b01035712e59c25b5bdec46f/1/c48bce88d5aa7927ddc5f68d3a32a6ac/225422520-a38821f6-0dd9-4a42-865a-8d43edea1c32.JPG





MLS® Number
E4509700
PROPERTY TYPE
Secondary Suite
LISTING DATE
September-21-2026

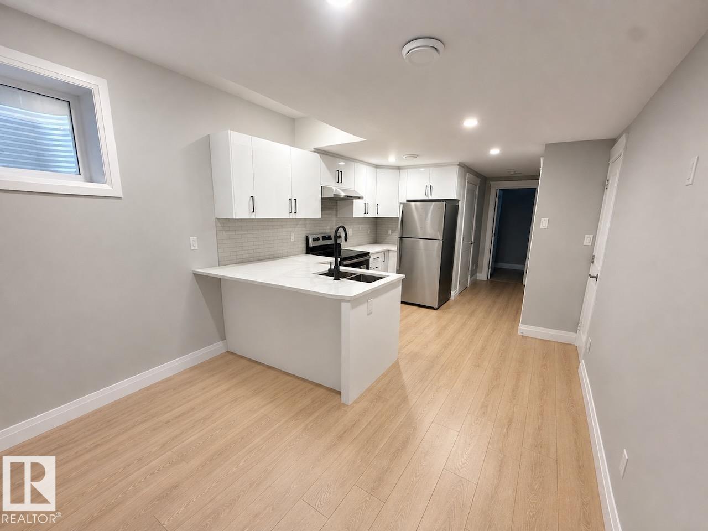
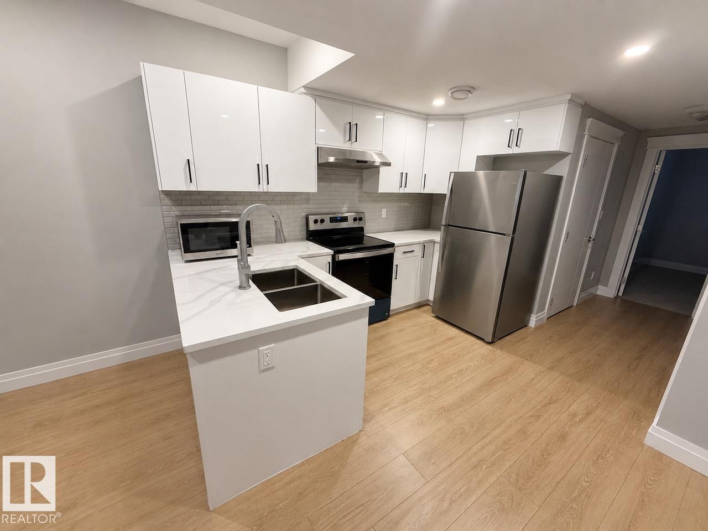
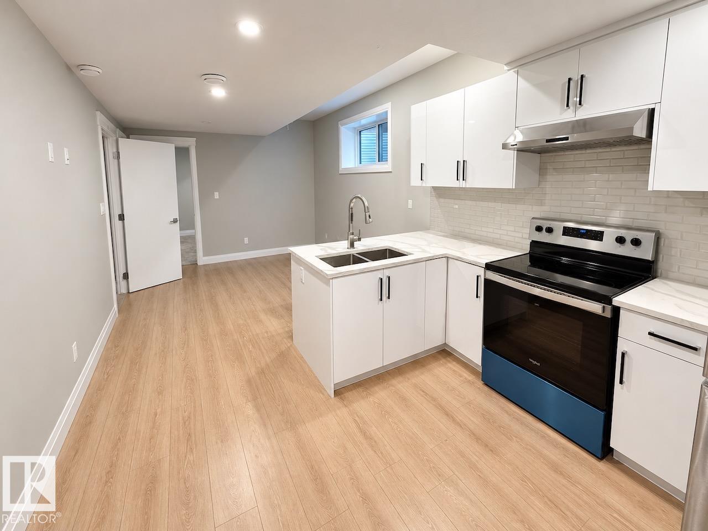
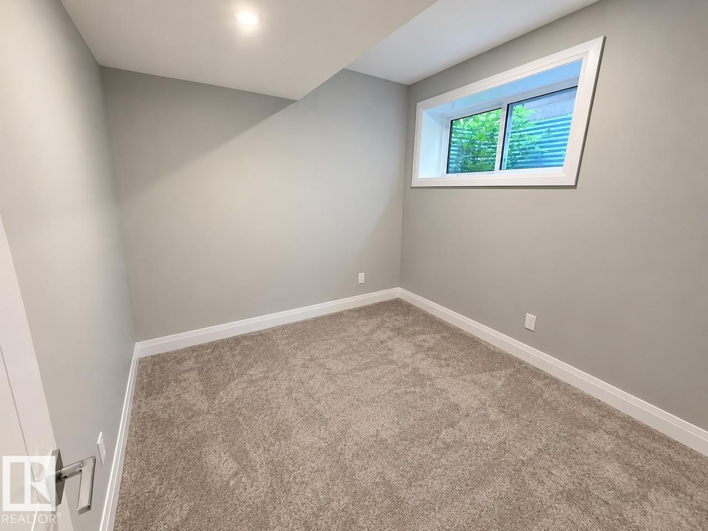
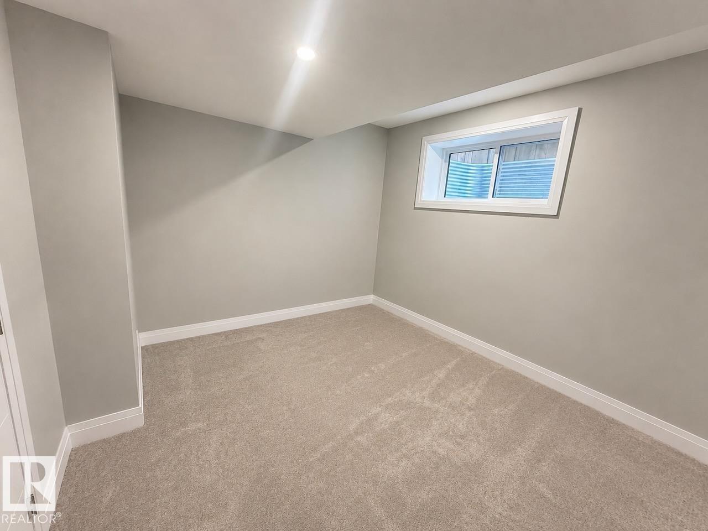
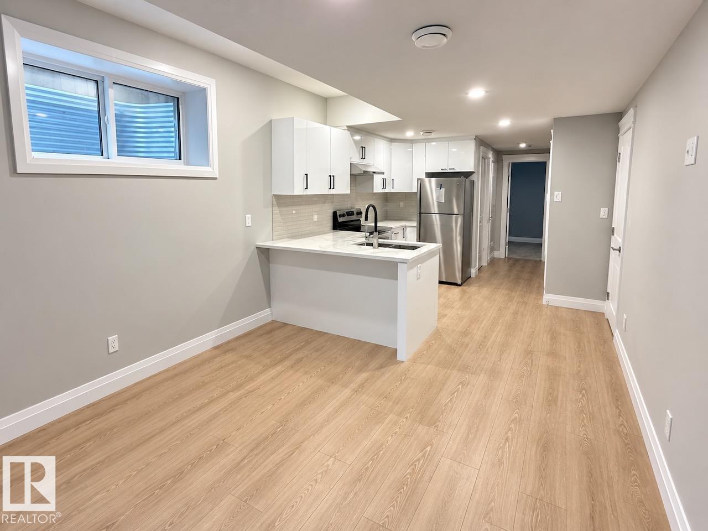
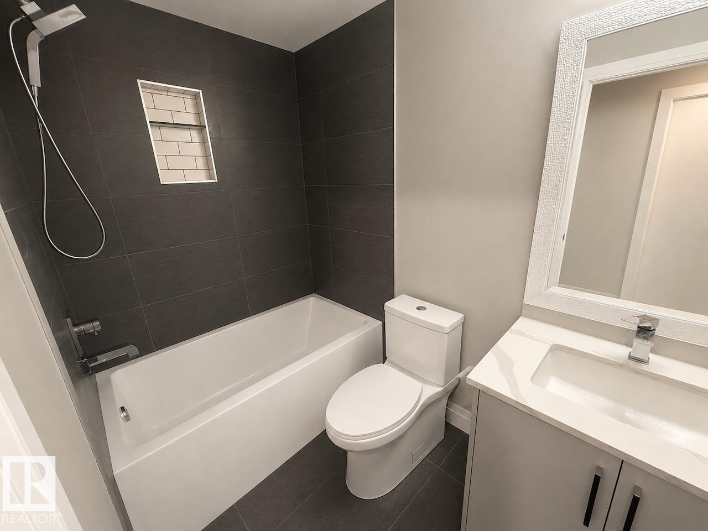
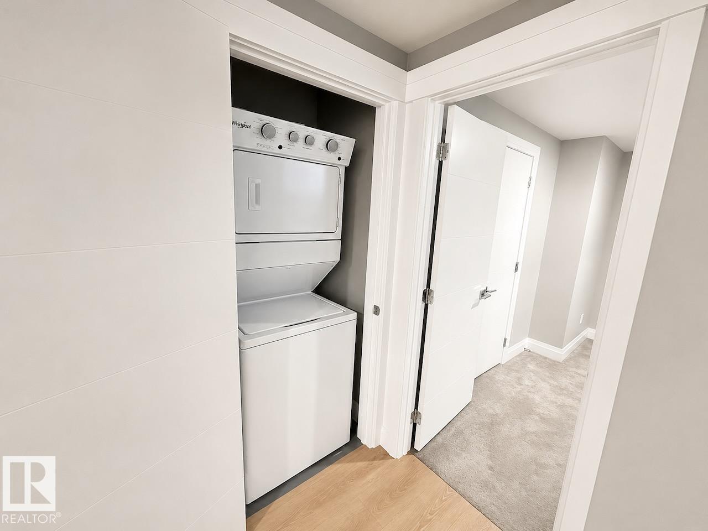
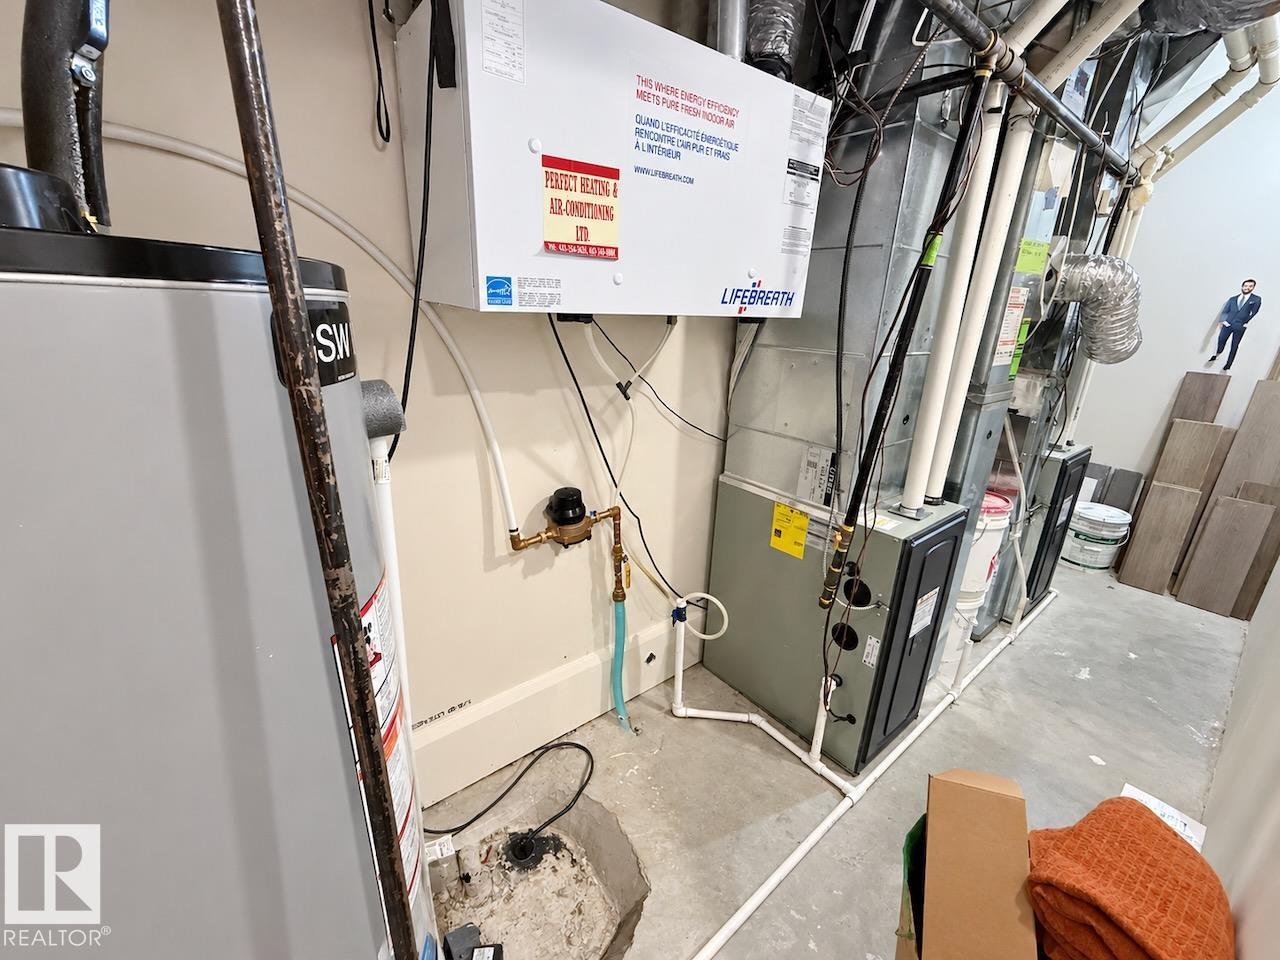
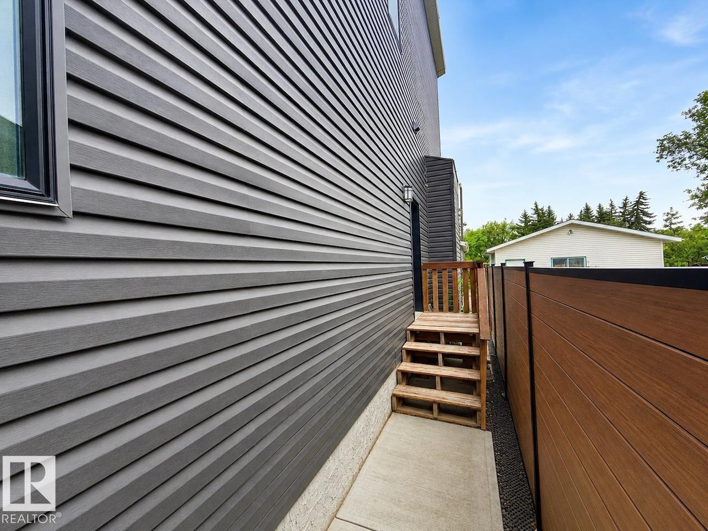
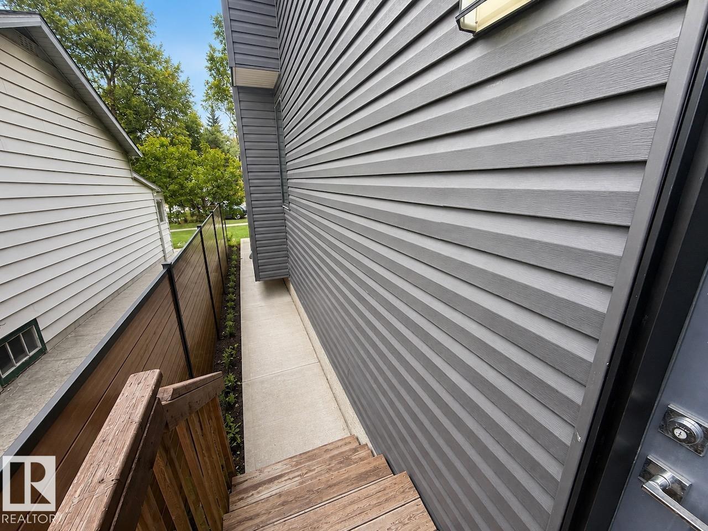
Welcome Home! This bright and spacious basement suite is located in the highly desirable community of North Glenora on a quiet, private, tree-lined street. A private side entrance leads into an open-concept living space featuring tall ceilings, a large kitchen with appliances, two comfortable bedrooms, and a full bathroom. Enjoy the convenience of in-suite laundry and plenty of functional living space throughout. Tenant pays only 30% of utilities. Pets subject to approval.

COMMUNITY  North Glenora
PROPERTY TYPE  Secondary Suite
BUILDING TYPE 
STYLE  Single Level Apartment
YEAR BUILT 2020
SQUARE FOOTAGE  900
BEDROOMS  2
BATHROOMS  1.00
BASEMENT 
AMENITIES 
APPLIANCES  Dishwasher-Built-In, Dryer, Microwave Hood Fan, Oven-Built-In, Refrigerator, Stove-Electric, Washer, Window Coverings, Other
COOLING 
FIREPLACE 
FLOORING 
HEATING 
LAUNDRY 
LOT FEATURES 
PARKING  See Remarks
RESTRICTIONS 
ROOF 
TITLE 
BROKER  REALTORS® Association of Edmonton


ROOMS DIMENSIONS (m) LEVEL