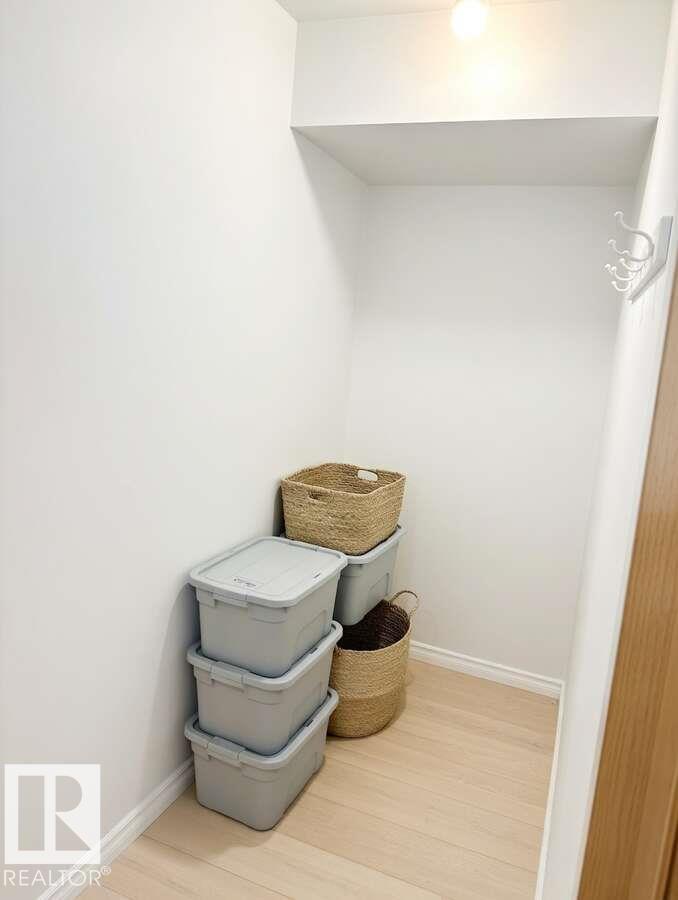
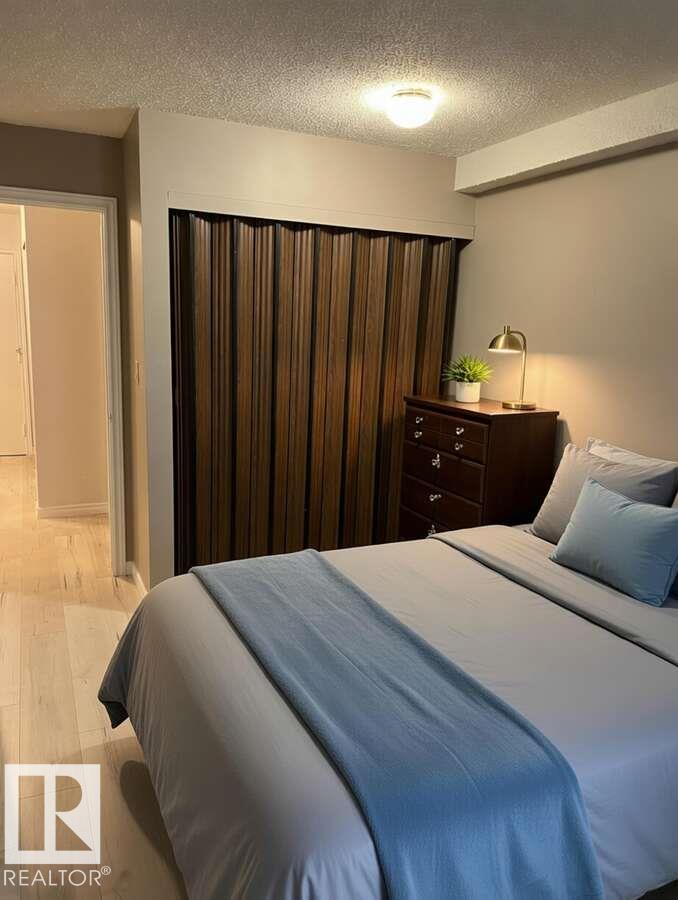
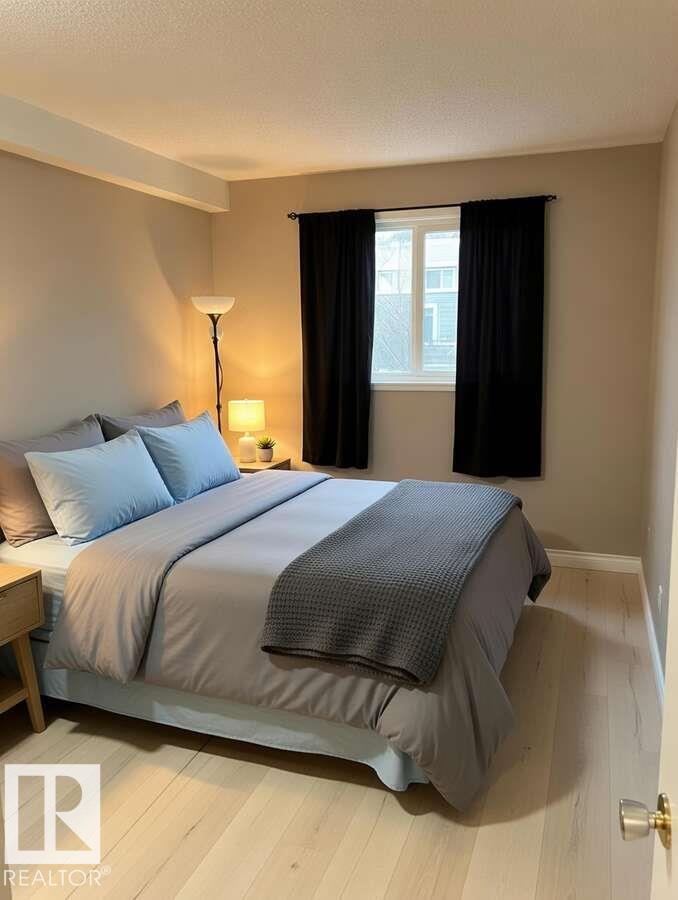
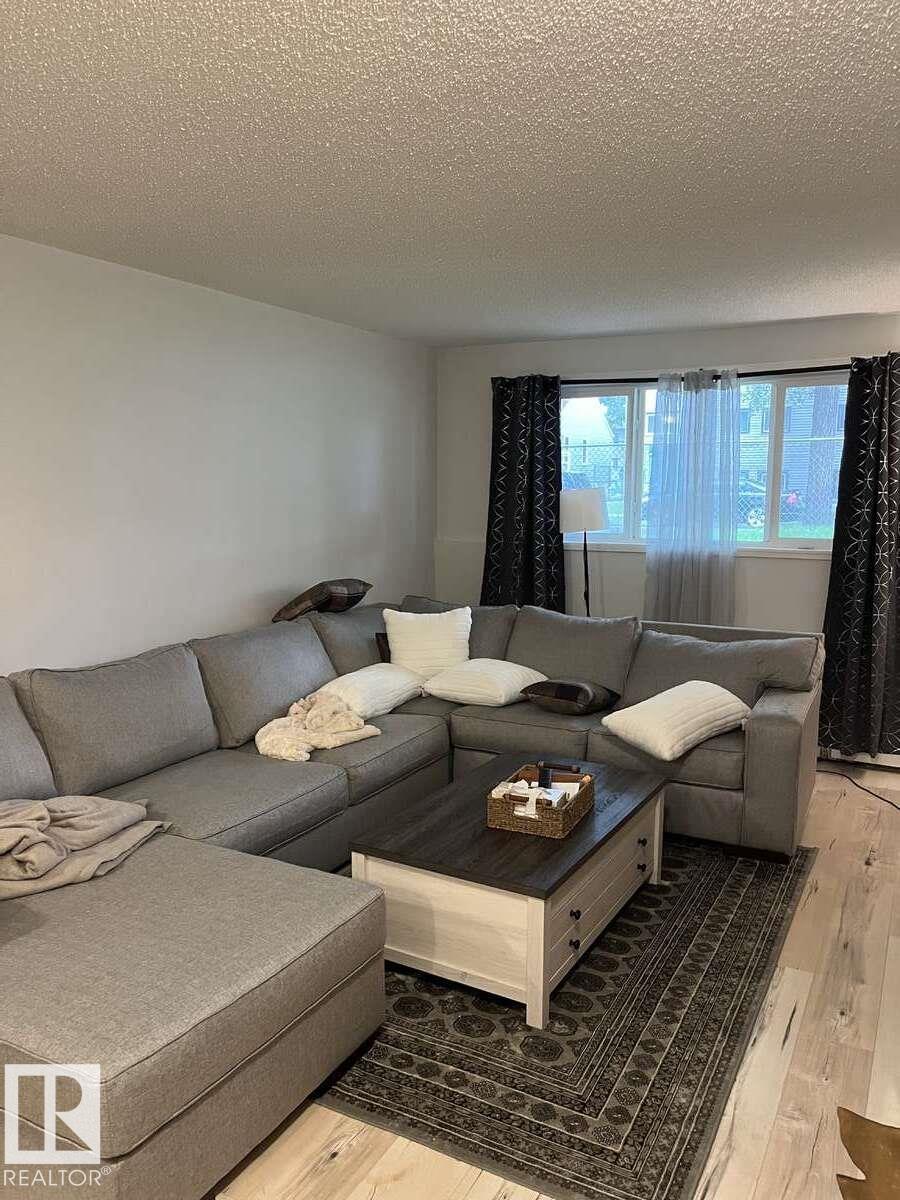
https://zimg.paragon.ice.com/ParagonImages/Property/PM/RAE/225400322/1/0/0/bfeba2ef53c059f7dd21f91bd345dbb4/1/17b7c6e7598fc5ce11659ad65e65b627/225400322-f371ab38-8758-42d0-b3a3-52c6b3cc4aba.JPG https://zimg.paragon.ice.com/ParagonImages/Property/PM/RAE/225400322/2/0/0/01c6d8743338dfc66512a1d006f7faf5/1/17b7c6e7598fc5ce11659ad65e65b627/225400322-c7cb6f9b-c811-464c-b55b-21941bd97eac.JPG https://zimg.paragon.ice.com/ParagonImages/Property/PM/RAE/225400322/3/0/0/041c5687c06775fc8fcec7a2c007d3cb/1/17b7c6e7598fc5ce11659ad65e65b627/225400322-cea82a6c-8766-4f62-85c8-7eb32671de81.JPG https://zimg.paragon.ice.com/ParagonImages/Property/PM/RAE/225400322/4/0/0/72dae582144417603df1ab88c5dfc6d9/1/17b7c6e7598fc5ce11659ad65e65b627/225400322-65712f1c-f0f6-4e1c-bfd7-5da7bf6164f3.JPG https://zimg.paragon.ice.com/ParagonImages/Property/PM/RAE/225400322/5/0/0/829d3b9786dbbe8fd48fa88b861eae53/1/17b7c6e7598fc5ce11659ad65e65b627/225400322-1e223a23-485f-4ddd-ab15-43acbf051728.JPG https://zimg.paragon.ice.com/ParagonImages/Property/PM/RAE/225400322/6/0/0/6039e5e13e41866e0f17a48ef2889b5d/1/17b7c6e7598fc5ce11659ad65e65b627/225400322-1f548c3c-1904-4e06-a8d0-1d1a332502ac.JPG https://zimg.paragon.ice.com/ParagonImages/Property/PM/RAE/225400322/7/0/0/858fe50e760ed27824ebc01f36ecc0d4/1/17b7c6e7598fc5ce11659ad65e65b627/225400322-0c3d80a4-f1c0-44ca-9c6c-c8644e64f32b.JPG https://zimg.paragon.ice.com/ParagonImages/Property/PM/RAE/225400322/8/0/0/4ea841bc05e39963e5df1088ab086782/1/17b7c6e7598fc5ce11659ad65e65b627/225400322-1ce74bcf-4791-4c8c-bbb8-60ff4d4a2bda.JPG https://zimg.paragon.ice.com/ParagonImages/Property/PM/RAE/225400322/9/0/0/78810e0b70c2805438d21b231c9d4121/1/17b7c6e7598fc5ce11659ad65e65b627/225400322-2b61c1d0-8cc3-4c02-94f9-40015f6e31a0.JPG https://zimg.paragon.ice.com/ParagonImages/Property/PM/RAE/225400322/10/0/0/b63970a24ea3b2fee61330b8d095dc3b/1/17b7c6e7598fc5ce11659ad65e65b627/225400322-c4e143e1-8ddc-4dda-b0d1-03d9d209c5f3.JPG https://zimg.paragon.ice.com/ParagonImages/Property/PM/RAE/225400322/11/0/0/aa9c875c106f545166e093b5f73891a1/1/17b7c6e7598fc5ce11659ad65e65b627/225400322-063069c5-ab75-46b5-a6c4-d0d8524b4689.JPG https://zimg.paragon.ice.com/ParagonImages/Property/PM/RAE/225400322/12/0/0/c530217f73b90629ff5d286bdc52293a/1/17b7c6e7598fc5ce11659ad65e65b627/225400322-f225dced-6236-4b80-95ea-3f76ce530a1c.JPG https://zimg.paragon.ice.com/ParagonImages/Property/PM/RAE/225400322/13/0/0/12695018a5ec5fb7ce37e32d1ed1336e/1/17b7c6e7598fc5ce11659ad65e65b627/225400322-7c60a889-d7f6-4f5c-bb9b-d5b08f13bb34.JPG

#B2 10620 104 ST NW

Edmonton T5H 2W2

MLS® Number:  E4487502

Back to Central Mcdougall   

  • Home \
  • Central Mcdougall \
  • #B2 10620 104 ST NW

$ 91,300

1

BEDROOMS

1 + 0

BATHROOMS

506

SQUARE FEET

1979

YEAR BUILT

https://zimg.paragon.ice.com/ParagonImages/Property/PM/RAE/225400322/1/0/0/bfeba2ef53c059f7dd21f91bd345dbb4/1/17b7c6e7598fc5ce11659ad65e65b627/225400322-f371ab38-8758-42d0-b3a3-52c6b3cc4aba.JPG





MLS® Number
E4487502
PROPERTY TYPE
Apartment
LISTING DATE
May-13-2026

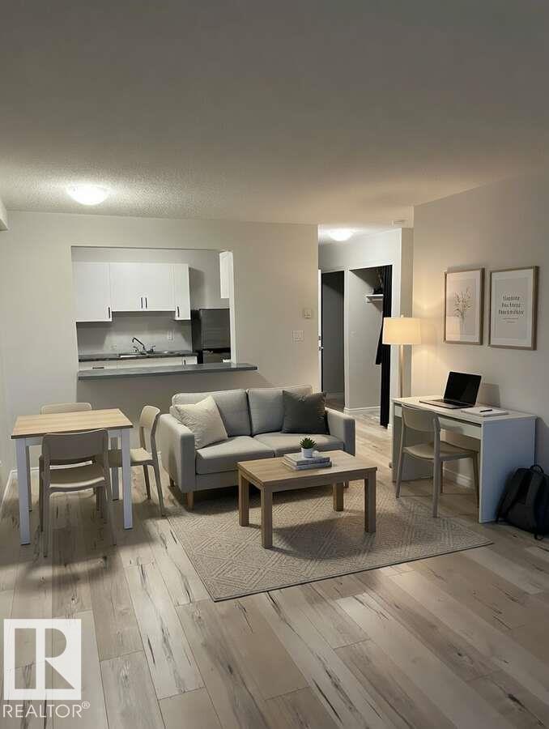
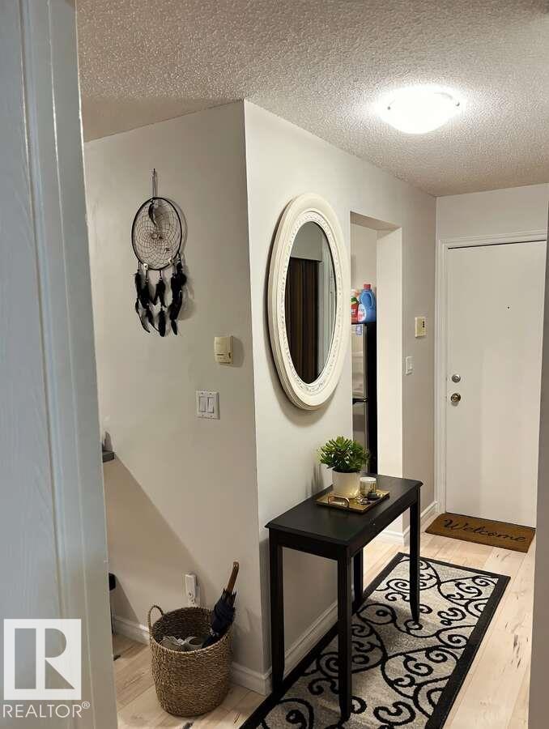
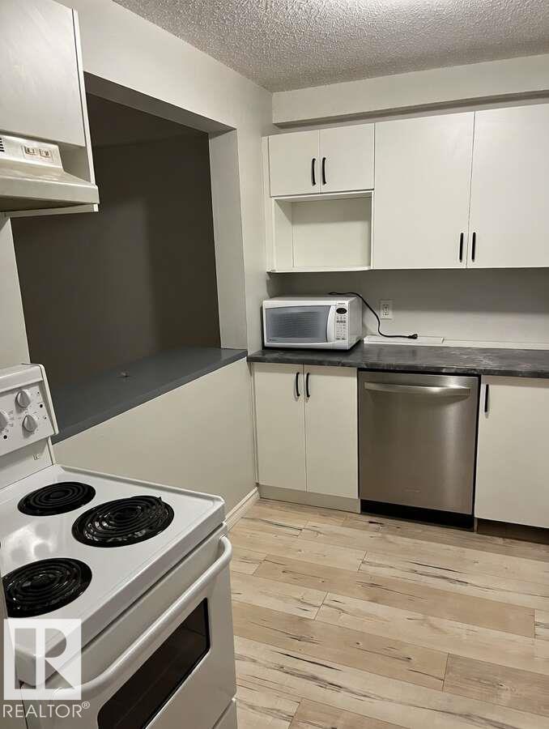
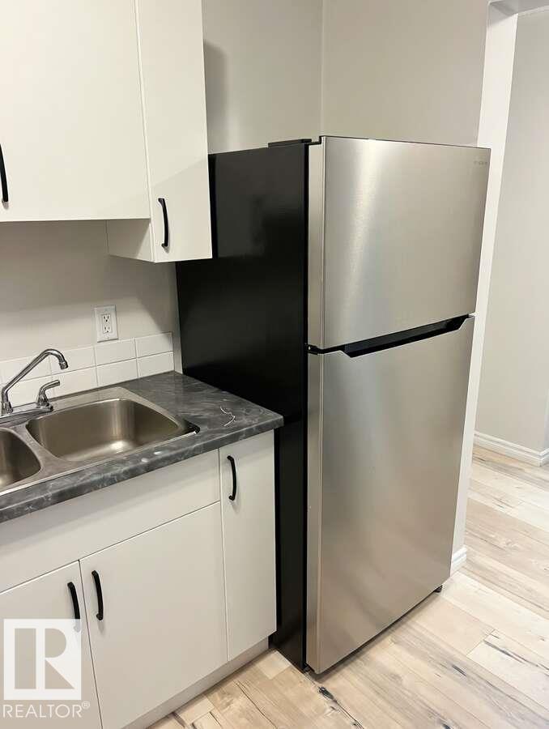
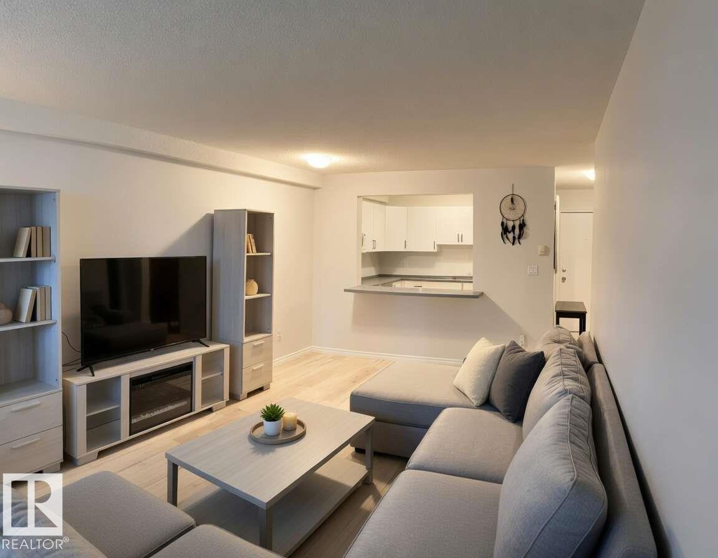
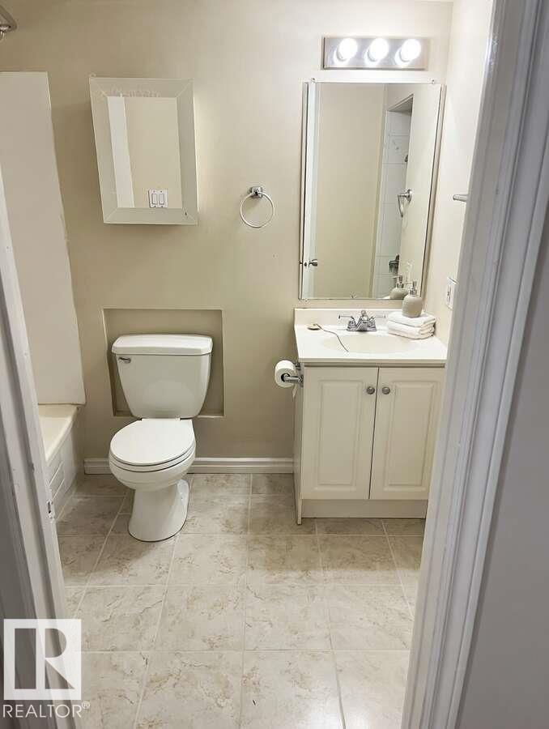
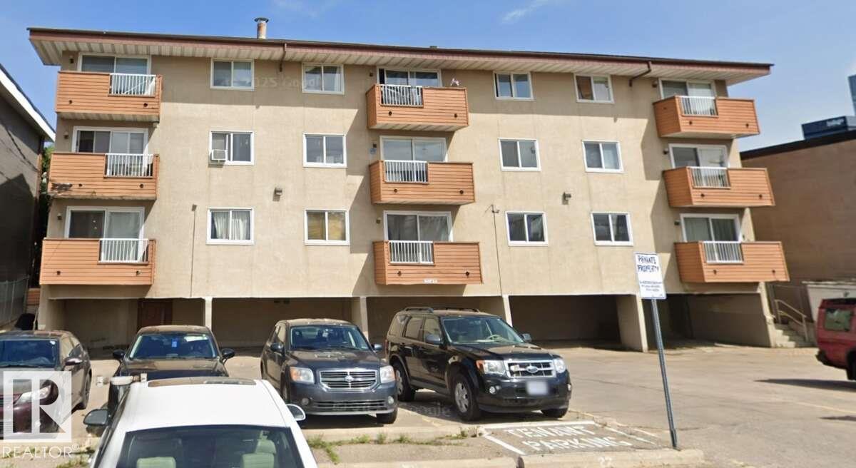
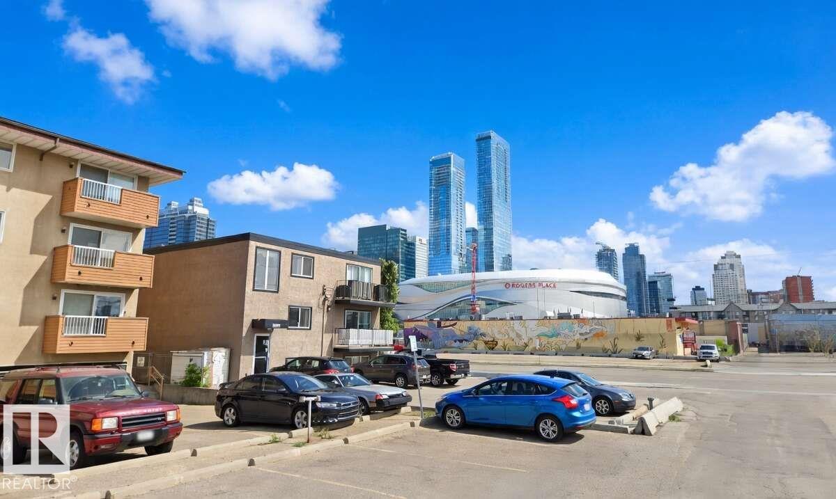
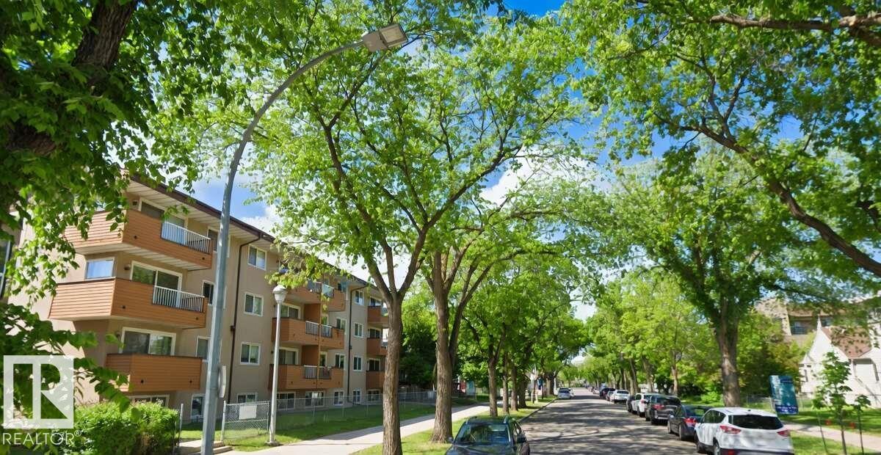
For more info, please click on "View Listing on Realtor® Website". Welcome to this beautifully renovated 1 bed + 1 bath condo in the heart of downtown Edmonton, just steps from the ICE District and Rogers Place! This bright and modern unit has been completely updated with a recent renovation. The kitchen features stainless steel appliances including a dishwasher and microwave, making meal prep effortless. Enjoy the convenience of in-building laundry just across the hall, plus your own energized parking stall (plug-in included). Priced cheaper than renting, this is an incredible opportunity for first-time buyers, young professionals, or investors looking for strong rental potential. The secure building offers peace of mind while you live in one of Edmonton’s most vibrant neighbourhoods. Walk to Oilers games, concerts, restaurants, bars, LRT station, and all the excitement the ICE District has to offer. Don’t miss out!

COMMUNITY  Central Mcdougall
PROPERTY TYPE  Apartment
BUILDING TYPE  Lowrise Apartment
STYLE  Single Level Apartment
YEAR BUILT 1979
SQUARE FOOTAGE  506
BEDROOMS  1
BATHROOMS  1.00
BASEMENT  None, No Basement
AMENITIES  Intercom, No Smoking Home, Parking-Plug-Ins, Storage-In-Suite, Vinyl Windows
APPLIANCES  Dishwasher - Energy Star, Dishwasher-Built-In, Hood Fan, Intercom, Oven-Microwave, Refrigerator-Energy Star, Stove-Electric, Window Coverings
COOLING 
FIREPLACE 
FLOORING  Ceramic Tile, Laminate Flooring
HEATING  Baseboard, Natural Gas
LAUNDRY 
LOT FEATURES  Back Lane, Fenced, Flat Site, Partially Landscaped, Paved Lane, Playground Nearby, Public Transportation, Shopping Nearby, View City, View Downtown
PARKING  Stall
RESTRICTIONS  Pets Subject to Board App
ROOF  Asphalt Shingles
TITLE  Fee Simple
BROKER  REALTORS® Association of Edmonton


ROOMS DIMENSIONS (m) LEVEL