https://zimg.paragon.ice.com/ParagonImages/Property/PM/RAE/225403539/1/0/0/5130eb3062df4b1de41aae03285a2be8/1/36213e1b4bc20d278ef49ba4690c58e6/225403539-73ebd412-9cf8-46cf-bf2c-daa5330b4642.JPG https://zimg.paragon.ice.com/ParagonImages/Property/PM/RAE/225403539/2/0/0/7b19c3eb1895c974f69b05070ffeaab9/1/36213e1b4bc20d278ef49ba4690c58e6/225403539-e98ba889-de44-4468-8ae2-85f12f4d9085.JPG https://zimg.paragon.ice.com/ParagonImages/Property/PM/RAE/225403539/3/0/0/54683f390dc8278ffba0785d3c9affd7/1/36213e1b4bc20d278ef49ba4690c58e6/225403539-8635432d-15a6-4f6e-9894-7170c0d59f58.JPG https://zimg.paragon.ice.com/ParagonImages/Property/PM/RAE/225403539/4/0/0/fd7ffda3ef59a7c116bc8967e1b2ad70/1/36213e1b4bc20d278ef49ba4690c58e6/225403539-5aa57a23-e864-4462-8d11-bff73f9e305e.JPG https://zimg.paragon.ice.com/ParagonImages/Property/PM/RAE/225403539/5/0/0/058aac5f0f0a237901c932709d68c431/1/36213e1b4bc20d278ef49ba4690c58e6/225403539-42c64de8-bf00-4a7c-bd26-39c0ed199e4a.JPG https://zimg.paragon.ice.com/ParagonImages/Property/PM/RAE/225403539/12/0/0/bf6c590e24c1781a02e6a409732a121b/1/36213e1b4bc20d278ef49ba4690c58e6/225403539-5bacb73a-fcfe-4d88-9e38-75ef810d3834.JPG https://zimg.paragon.ice.com/ParagonImages/Property/PM/RAE/225403539/13/0/0/000633a9d5c935c0ea703fbba8823974/1/36213e1b4bc20d278ef49ba4690c58e6/225403539-0f65869c-f773-49cc-ac6e-a075cd8ffe71.JPG https://zimg.paragon.ice.com/ParagonImages/Property/PM/RAE/225403539/14/0/0/421df416b2afa6b0eec74775a260b459/1/36213e1b4bc20d278ef49ba4690c58e6/225403539-05664c18-d424-4352-b512-331b4db889c1.JPG https://zimg.paragon.ice.com/ParagonImages/Property/PM/RAE/225403539/15/0/0/2affd1a932b15e838325816b257ce983/1/36213e1b4bc20d278ef49ba4690c58e6/225403539-7f78613d-65c3-4e84-9369-f90a5b9bf94e.JPG

9945 154 ST NW

Edmonton T5P 2G8

MLS® Number:  E4490719

Back to West Jasper Place   

  • Home \
  • West Jasper Place \
  • 9945 154 ST NW

$ 2,089,000

4

BEDROOMS

3 + 1

BATHROOMS

5,392

SQUARE FEET

2026

YEAR BUILT

https://zimg.paragon.ice.com/ParagonImages/Property/PM/RAE/225403539/1/0/0/5130eb3062df4b1de41aae03285a2be8/1/36213e1b4bc20d278ef49ba4690c58e6/225403539-73ebd412-9cf8-46cf-bf2c-daa5330b4642.JPG





MLS® Number
E4490719
PROPERTY TYPE
Quadruplex
LISTING DATE
May-29-2026

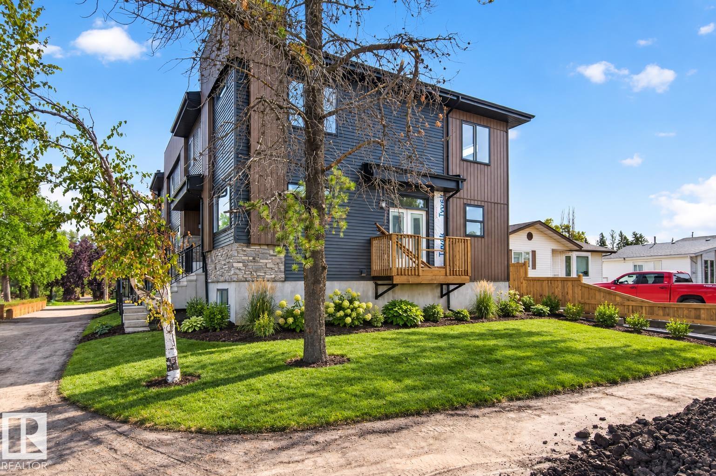
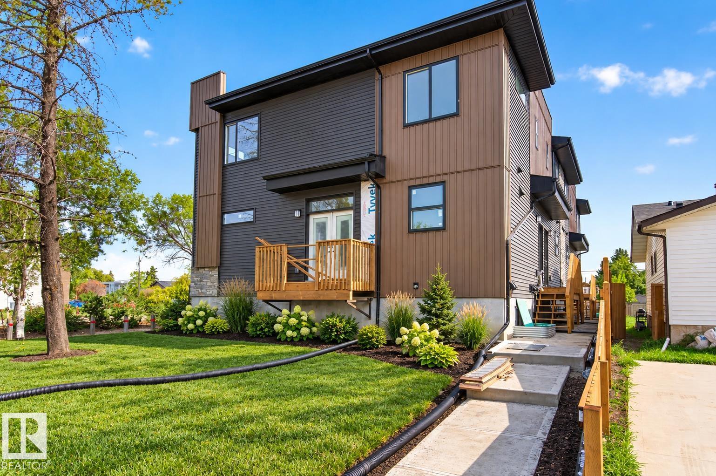
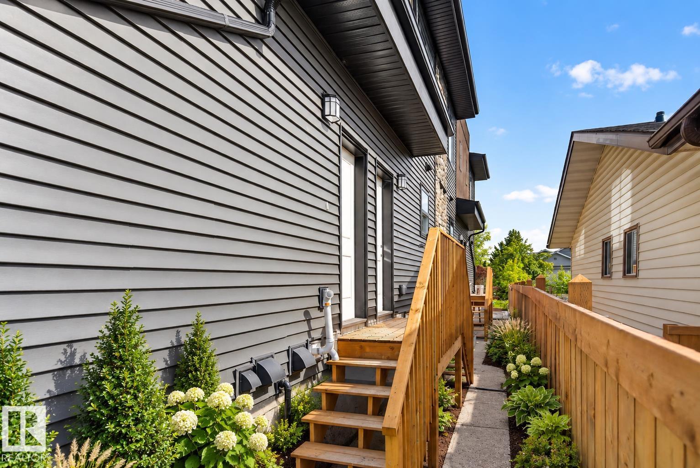
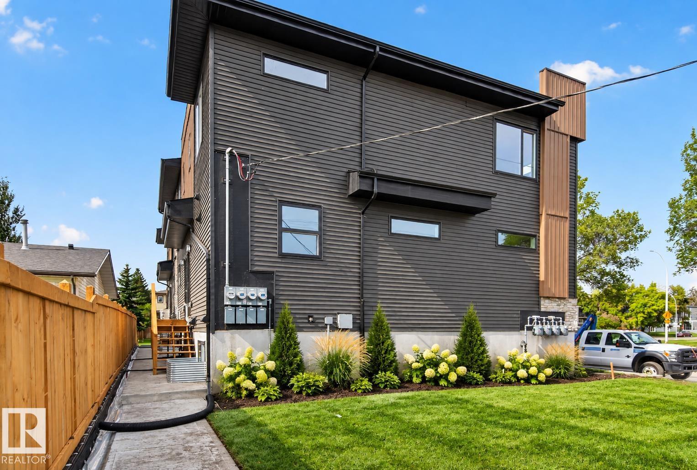
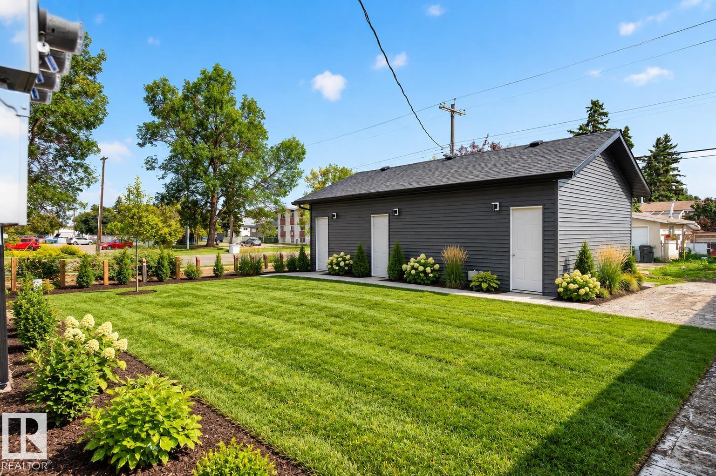
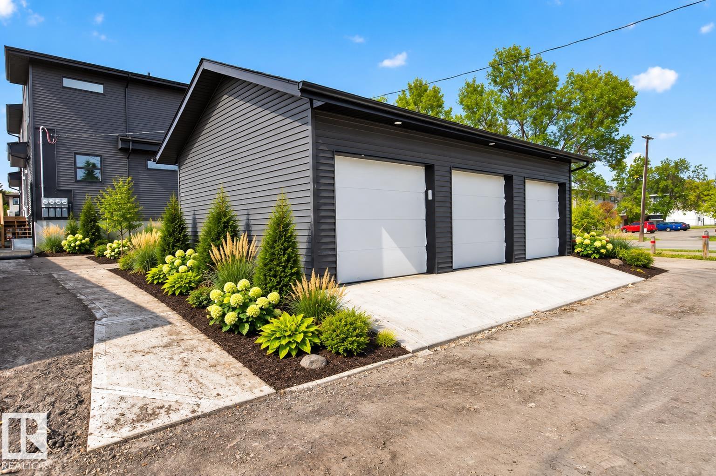
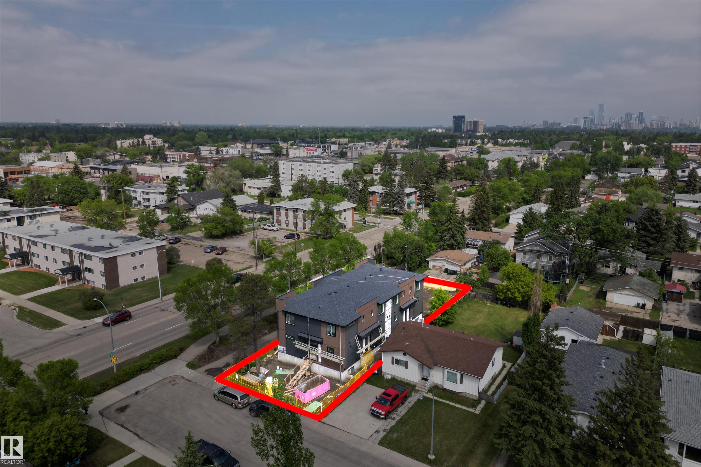
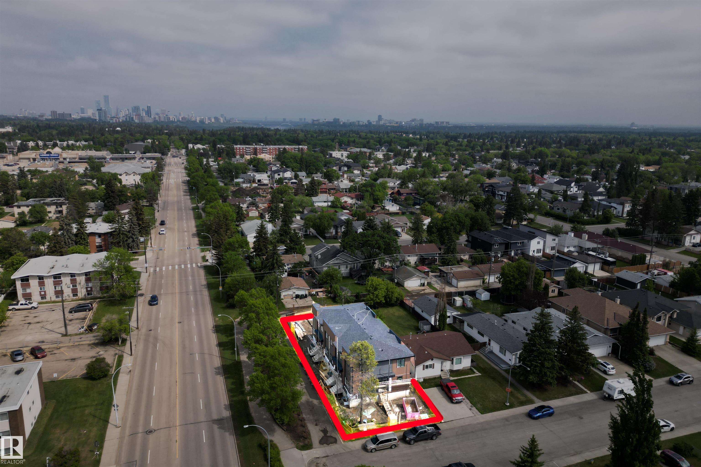
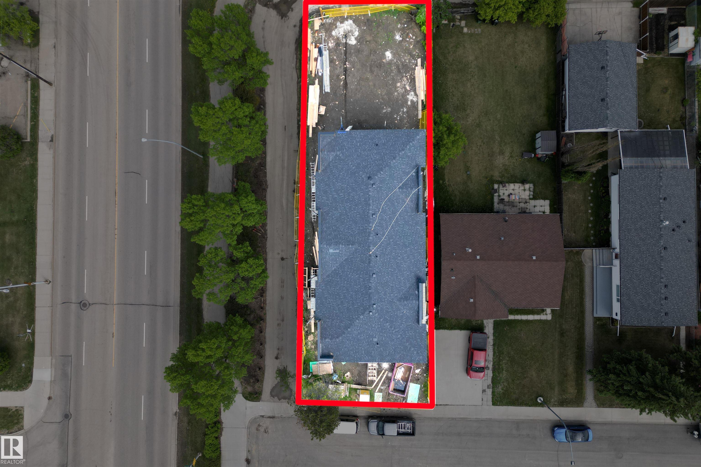
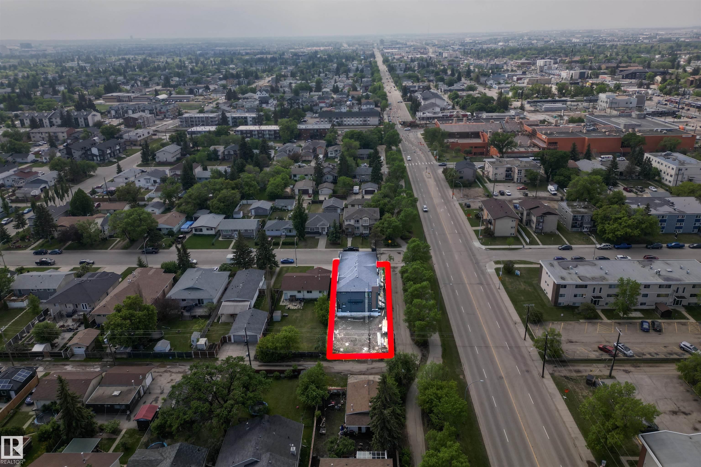
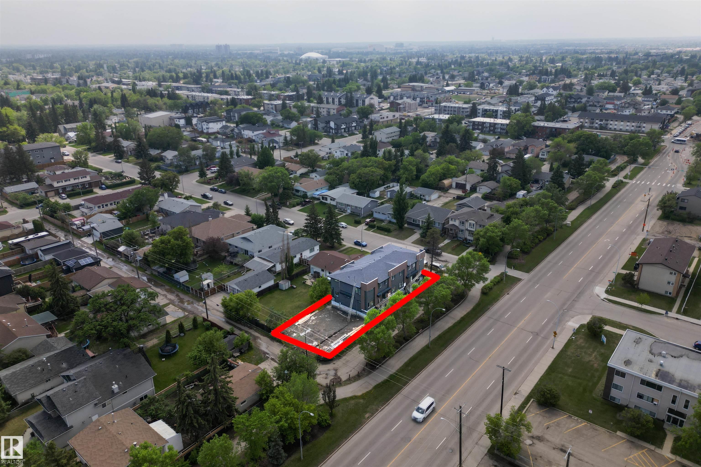
INVESTMENT OPPORTUNITY – BRAND NEW 4PLEX with LEGAL BASEMENT SUITES coming SUMMER 2026! Located in a PRIME WEST EDMONTON LOCATION, this purpose-built property offers 8 TOTAL RENTAL UNITS and exceptional income potential. Each of the four main units features a MODERN OPEN-CONCEPT layout with 3 BEDROOMS, 2.5 BATHROOMS, stylish finishes, and thoughtful design for comfortable family living. The LEGAL BASEMENT SUITES each include a PRIVATE ENTRANCE, 1 BEDROOM, 1 BATHROOM, full kitchen, and separate living space—ideal for maximizing rental revenue. Designed with today’s renters in mind, this new build will offer CONTEMPORARY FINISHES, FUNCTIONAL FLOORPLANS, and LOW-MAINTENANCE OWNERSHIP for years to come. Situated on a LARGE LOT in a MATURE, CENTRAL NEIGHBOURHOOD with quick access to DOWNTOWN, major commuter routes, schools, parks, and amenities. A RARE OPPORTUNITY to secure a TURNKEY, PURPOSE-BUILT MULTI-FAMILY PROPERTY in one of Edmonton’s most convenient central locations. READY FOR POSSESSION JULY 2026.

COMMUNITY  West Jasper Place
PROPERTY TYPE  Quadruplex
BUILDING TYPE  4PLEX
STYLE  2 Storey
YEAR BUILT 2026
SQUARE FOOTAGE  5,392
BEDROOMS  4
BATHROOMS  3.50
BASEMENT  Full, Finished
AMENITIES  See Remarks
APPLIANCES  See Remarks
COOLING 
FIREPLACE 
FLOORING  Ceramic Tile, Vinyl Plank
HEATING  Forced Air-1, Natural Gas
LAUNDRY  ensuite bathroom
LOT FEATURES  Corner Lot, Flat Site, Playground Nearby, Public Transportation, Schools, Shopping Nearby
PARKING  Stall, Triple Garage Detached
RESTRICTIONS  None Known
ROOF  Asphalt Shingles
TITLE  Fee Simple
BROKER  REALTORS® Association of Edmonton


ROOMS DIMENSIONS (m) LEVEL