https://zimg.paragon.ice.com/ParagonImages/Property/PM/RAE/225400561/1/0/0/4643f5da8f384778a2c3b40acb435bf0/1/f165bbaa6d734be4d55e47d7eb101752/225400561-dd6046cb-0aed-4eb3-9a7c-759fcec1e56e.JPG https://zimg.paragon.ice.com/ParagonImages/Property/PM/RAE/225400561/2/0/0/c99e792fd5631eebfb2cb8a1037f5d60/1/f165bbaa6d734be4d55e47d7eb101752/225400561-9c08953e-12af-4621-a2cb-008092368d0b.JPG https://zimg.paragon.ice.com/ParagonImages/Property/PM/RAE/225400561/3/0/0/b65e123a78827f2d1402f4d4774c1d59/1/f165bbaa6d734be4d55e47d7eb101752/225400561-a3ddf18b-50b0-464d-b5d4-e8798655111f.JPG https://zimg.paragon.ice.com/ParagonImages/Property/PM/RAE/225400561/4/0/0/6a40c18545a7e31554772b6233b265a8/1/f165bbaa6d734be4d55e47d7eb101752/225400561-b131599a-bc39-4cc5-8acd-9ce29a70ec06.JPG https://zimg.paragon.ice.com/ParagonImages/Property/PM/RAE/225400561/5/0/0/c4b80ba07364e0b1e4e8d9d042ca1468/1/f165bbaa6d734be4d55e47d7eb101752/225400561-97d5209b-04d7-4e1e-a586-466f1ba28576.JPG https://zimg.paragon.ice.com/ParagonImages/Property/PM/RAE/225400561/6/0/0/8b71fb30d9d709b49b3f5f0526403a9c/1/f165bbaa6d734be4d55e47d7eb101752/225400561-d62adcff-c926-4c58-8b95-b2ca14d62d66.JPG https://zimg.paragon.ice.com/ParagonImages/Property/PM/RAE/225400561/7/0/0/13df7a940d5ef63a89dac05654d3c4a3/1/f165bbaa6d734be4d55e47d7eb101752/225400561-eafc0340-5c0a-403b-a093-1d973c053d7b.JPG https://zimg.paragon.ice.com/ParagonImages/Property/PM/RAE/225400561/8/0/0/a7e2fdaf2a234cadf3dce190423eaacc/1/f165bbaa6d734be4d55e47d7eb101752/225400561-44ec222c-167e-4813-8347-8a3c0947a4ca.JPG https://zimg.paragon.ice.com/ParagonImages/Property/PM/RAE/225400561/9/0/0/27526a4d53194dd33a31930ace622c5a/1/f165bbaa6d734be4d55e47d7eb101752/225400561-e927cb20-3903-404a-b2e8-66af4b3d20eb.JPG https://zimg.paragon.ice.com/ParagonImages/Property/PM/RAE/225400561/10/0/0/63a1eedd4cb47b31ac05eb1145e2d826/1/f165bbaa6d734be4d55e47d7eb101752/225400561-c6bb18de-188f-4d1e-8989-f6ddd4a158da.JPG https://zimg.paragon.ice.com/ParagonImages/Property/PM/RAE/225400561/11/0/0/aa76566d7e6e6396558b3b9fe91f849f/1/f165bbaa6d734be4d55e47d7eb101752/225400561-0eef96a7-0d5e-4c50-a6cf-feb42feef924.JPG https://zimg.paragon.ice.com/ParagonImages/Property/PM/RAE/225400561/12/0/0/caf33d040a95fe54134fd77c47acdf37/1/f165bbaa6d734be4d55e47d7eb101752/225400561-dc352e36-8616-48af-9a3f-e03e2c84974d.JPG https://zimg.paragon.ice.com/ParagonImages/Property/PM/RAE/225400561/13/0/0/34031dcc6414d3a402ba0bd5289adb18/1/f165bbaa6d734be4d55e47d7eb101752/225400561-9ede82e3-7ff9-43fd-b482-cc3d0bc94c5e.JPG https://zimg.paragon.ice.com/ParagonImages/Property/PM/RAE/225400561/14/0/0/c1ec60ae28ebd7166198244895577407/1/f165bbaa6d734be4d55e47d7eb101752/225400561-3f421270-ef25-4eb1-a236-4b20b885873c.JPG https://zimg.paragon.ice.com/ParagonImages/Property/PM/RAE/225400561/15/0/0/7555136d6e0a738cb81bb108cee378eb/1/f165bbaa6d734be4d55e47d7eb101752/225400561-84cc3808-1709-49f2-a09d-c6df12d052a3.JPG https://zimg.paragon.ice.com/ParagonImages/Property/PM/RAE/225400561/16/0/0/39dd56288b18a2d1a055c3dc9b7aef13/1/f165bbaa6d734be4d55e47d7eb101752/225400561-54bda312-63bc-42b2-b15a-6ad92d97748d.JPG https://zimg.paragon.ice.com/ParagonImages/Property/PM/RAE/225400561/17/0/0/3f3c8e596a3891ad2ab3b74e0520d6be/1/f165bbaa6d734be4d55e47d7eb101752/225400561-e8c34919-10da-4152-aae7-db2b20c355d7.JPG https://zimg.paragon.ice.com/ParagonImages/Property/PM/RAE/225400561/18/0/0/ab59fdc231b839405b938c0f5e36e5ca/1/f165bbaa6d734be4d55e47d7eb101752/225400561-904501df-acdd-4afc-b0fd-ae25a408aa79.JPG https://zimg.paragon.ice.com/ParagonImages/Property/PM/RAE/225400561/19/0/0/e026c25b299b72dd984f24c909867fc2/1/f165bbaa6d734be4d55e47d7eb101752/225400561-76448042-82e7-4502-978d-7618d9e18922.JPG https://zimg.paragon.ice.com/ParagonImages/Property/PM/RAE/225400561/20/0/0/82d0e9f47246800df15944557ebc2487/1/f165bbaa6d734be4d55e47d7eb101752/225400561-70249c40-bed3-437e-bb65-e72b7437f882.JPG https://zimg.paragon.ice.com/ParagonImages/Property/PM/RAE/225400561/21/0/0/9ec77f8590be6b57f63b6ccd45d94539/1/f165bbaa6d734be4d55e47d7eb101752/225400561-f541df86-d560-44f9-a710-cf46845cb6da.JPG https://zimg.paragon.ice.com/ParagonImages/Property/PM/RAE/225400561/22/0/0/e6320b43e8a9ff7362a4623f0b681d02/1/f165bbaa6d734be4d55e47d7eb101752/225400561-3723469e-0a1a-4f7f-9cfd-6203763e24ef.JPG https://zimg.paragon.ice.com/ParagonImages/Property/PM/RAE/225400561/23/0/0/a289c37d53693e6be778cef750b17ae7/1/f165bbaa6d734be4d55e47d7eb101752/225400561-72f3b618-0459-42f7-86bd-beadbcb4b378.JPG https://zimg.paragon.ice.com/ParagonImages/Property/PM/RAE/225400561/24/0/0/b1d3ee6e7dc69419f9cb6b85d140c1fc/1/f165bbaa6d734be4d55e47d7eb101752/225400561-da554744-6396-4819-8dc0-8129a3d84f23.JPG https://zimg.paragon.ice.com/ParagonImages/Property/PM/RAE/225400561/25/0/0/72a04bbe7e3de6ba47d5bd0eaa46ed1e/1/f165bbaa6d734be4d55e47d7eb101752/225400561-798b7dd0-22da-497d-b77b-5c66795edc2a.JPG https://zimg.paragon.ice.com/ParagonImages/Property/PM/RAE/225400561/26/0/0/9dc8eada5a26dbb0f3c02c0eee212a9f/1/f165bbaa6d734be4d55e47d7eb101752/225400561-0e106eb0-1af5-4585-af62-f8d318606a78.JPG https://zimg.paragon.ice.com/ParagonImages/Property/PM/RAE/225400561/27/0/0/8d8907b5b4710290a100c0a720b48795/1/f165bbaa6d734be4d55e47d7eb101752/225400561-bcd6b4ad-03d4-4cf4-af91-c150ac3500ee.JPG https://zimg.paragon.ice.com/ParagonImages/Property/PM/RAE/225400561/28/0/0/bee526fd60fd2daaf63985d01bc436da/1/f165bbaa6d734be4d55e47d7eb101752/225400561-d21cab3c-0ab7-4efa-bf12-fdac025b7713.JPG https://zimg.paragon.ice.com/ParagonImages/Property/PM/RAE/225400561/29/0/0/8d084678c48267916dd6861786a1e451/1/f165bbaa6d734be4d55e47d7eb101752/225400561-be725307-4952-41e6-add9-7d77de63cf7e.JPG https://zimg.paragon.ice.com/ParagonImages/Property/PM/RAE/225400561/30/0/0/b5f29cb2c45f8debc89610992959b326/1/f165bbaa6d734be4d55e47d7eb101752/225400561-78648384-6d9e-4d21-b625-a0cbf3038a43.JPG https://zimg.paragon.ice.com/ParagonImages/Property/PM/RAE/225400561/31/0/0/57db8f167c169a2f890afda1e2a40167/1/f165bbaa6d734be4d55e47d7eb101752/225400561-dfcffc0f-1552-40d3-9c43-c05955918203.JPG https://zimg.paragon.ice.com/ParagonImages/Property/PM/RAE/225400561/32/0/0/e27f1cc871bd41f5f71a2f895cd3f96e/1/f165bbaa6d734be4d55e47d7eb101752/225400561-3bc48c46-f71c-482e-a0dc-c9811a115495.JPG https://zimg.paragon.ice.com/ParagonImages/Property/PM/RAE/225400561/33/0/0/1e62fc8391cfbf1638e80a15aecfd8fe/1/f165bbaa6d734be4d55e47d7eb101752/225400561-e59d35dd-f339-4d0f-8493-6a0910f96e9f.JPG https://zimg.paragon.ice.com/ParagonImages/Property/PM/RAE/225400561/34/0/0/ca06465909f309996af6a32c54af6780/1/f165bbaa6d734be4d55e47d7eb101752/225400561-46d04161-5588-4924-85ac-23e7f996dae8.JPG https://zimg.paragon.ice.com/ParagonImages/Property/PM/RAE/225400561/35/0/0/3febb3e2a244b6dffe9129b8b3c95ede/1/f165bbaa6d734be4d55e47d7eb101752/225400561-7dfc39d9-4aa6-43a8-b19d-6d7300824638.JPG https://zimg.paragon.ice.com/ParagonImages/Property/PM/RAE/225400561/36/0/0/1724decb440df55d023d9b4f55ddb56e/1/f165bbaa6d734be4d55e47d7eb101752/225400561-16447cc7-18c3-41f2-868c-95477713c6c6.JPG https://zimg.paragon.ice.com/ParagonImages/Property/PM/RAE/225400561/37/0/0/3446ea826ee316f45c46a317a9f02b9b/1/f165bbaa6d734be4d55e47d7eb101752/225400561-cd35f99b-4e7b-4229-beb5-4971df0308ad.JPG https://zimg.paragon.ice.com/ParagonImages/Property/PM/RAE/225400561/38/0/0/7541b37a42edc8c8c82662d99f26cff0/1/f165bbaa6d734be4d55e47d7eb101752/225400561-39e82650-48d2-4acb-a686-ceae6863b1b4.JPG https://zimg.paragon.ice.com/ParagonImages/Property/PM/RAE/225400561/39/0/0/c459eefb9bc49349545943f1dbce1795/1/f165bbaa6d734be4d55e47d7eb101752/225400561-18eec78e-7527-4827-8c6b-f1ba6da65044.JPG https://zimg.paragon.ice.com/ParagonImages/Property/PM/RAE/225400561/40/0/0/0dad93dd029246adf5e0a4b2c673462f/1/f165bbaa6d734be4d55e47d7eb101752/225400561-8a5791db-964b-4979-b9a5-5d366cf270c8.JPG https://zimg.paragon.ice.com/ParagonImages/Property/PM/RAE/225400561/41/0/0/feb79b93e7cbf5b4b156f39e15f2c3c7/1/f165bbaa6d734be4d55e47d7eb101752/225400561-f5a02f2b-14c0-49ba-b7d7-343fe3b29914.JPG

9933 79 ST NW

Edmonton T6A 3G2

MLS® Number:  E4487741

Back to Forest Heights (Edmonton)   

  • Home \
  • Forest Heights (Edmonton) \
  • 9933 79 ST NW

$ 650,000

4

BEDROOMS

3 + 1

BATHROOMS

1,881

SQUARE FEET

2019

YEAR BUILT

https://zimg.paragon.ice.com/ParagonImages/Property/PM/RAE/225400561/1/0/0/4643f5da8f384778a2c3b40acb435bf0/1/f165bbaa6d734be4d55e47d7eb101752/225400561-dd6046cb-0aed-4eb3-9a7c-759fcec1e56e.JPG





MLS® Number
E4487741
PROPERTY TYPE
Duplex
LISTING DATE
May-14-2026

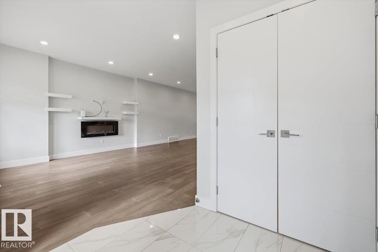
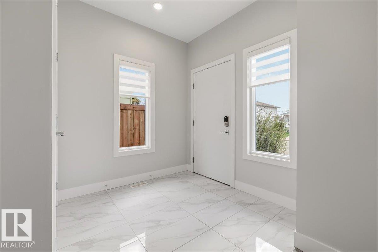
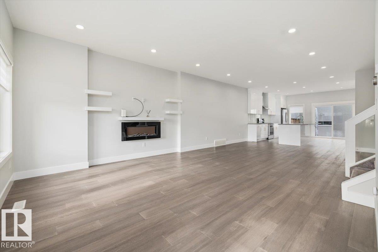
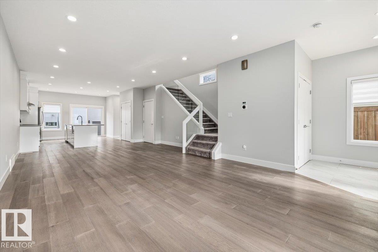
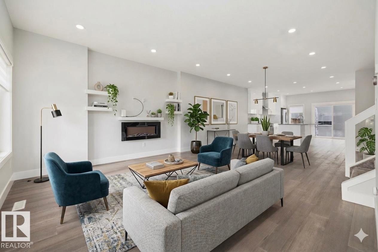
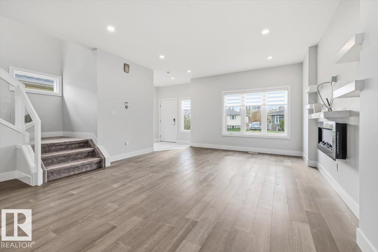
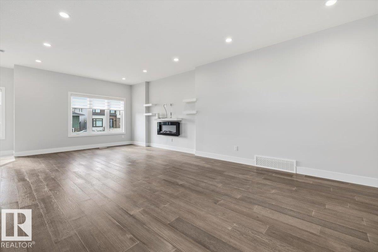
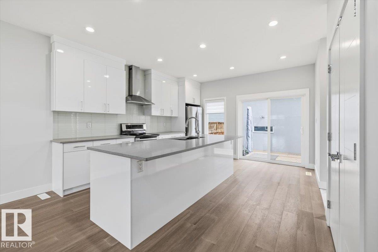
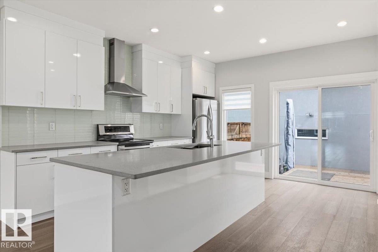
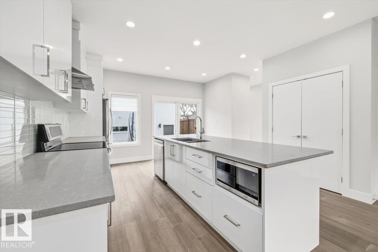
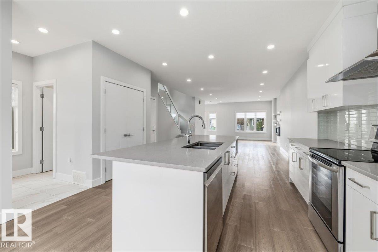
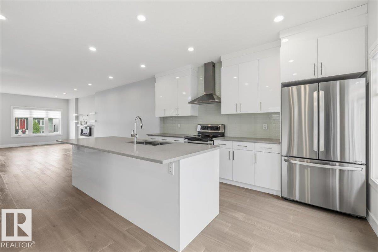
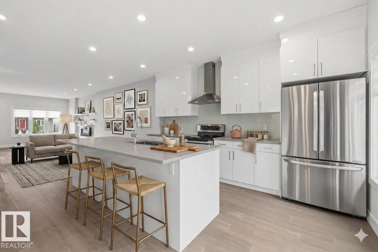
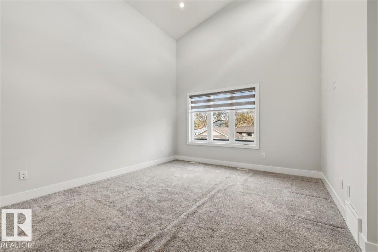
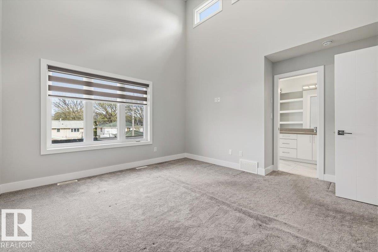
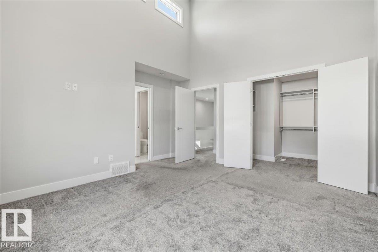
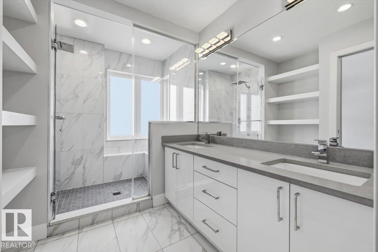
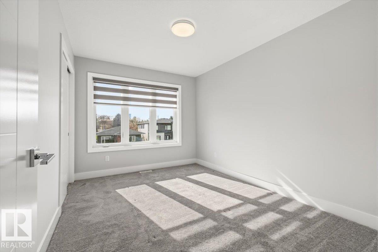
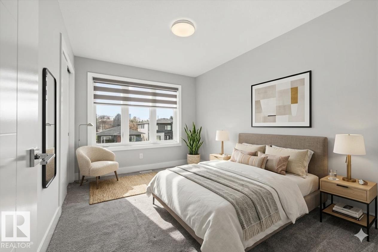
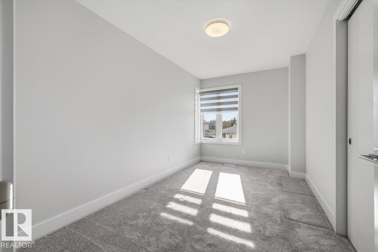
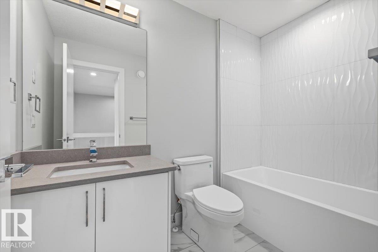
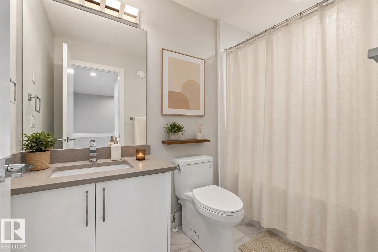
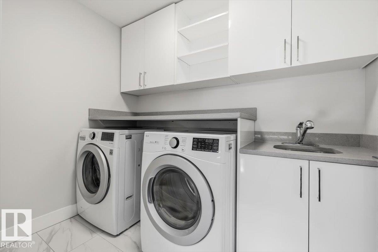
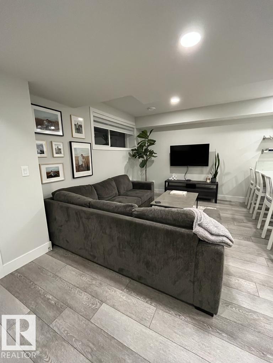
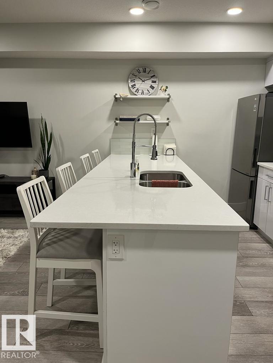
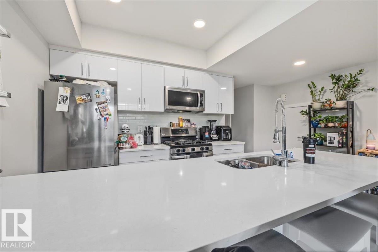
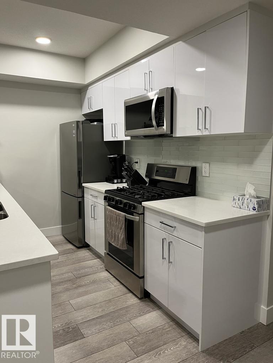
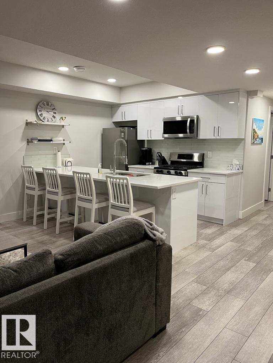
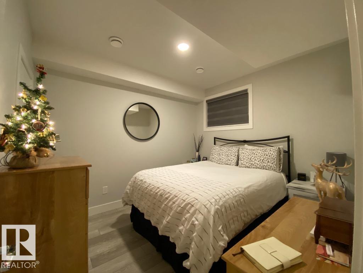
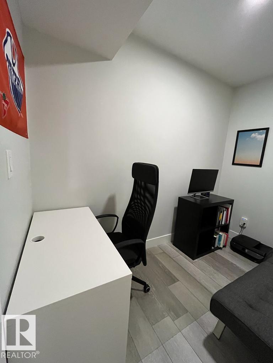
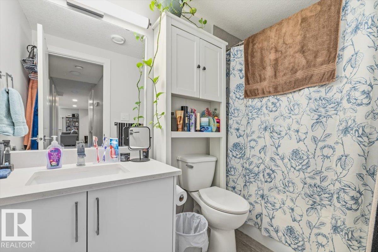
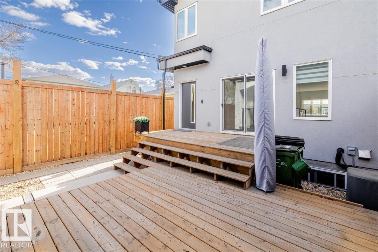
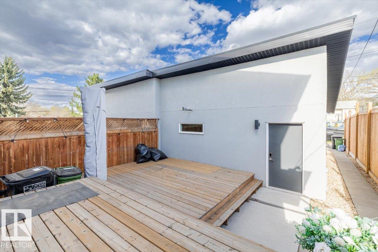
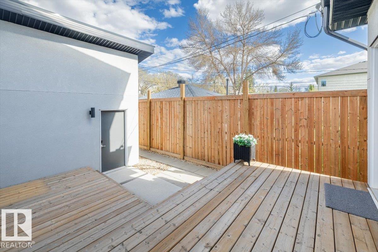
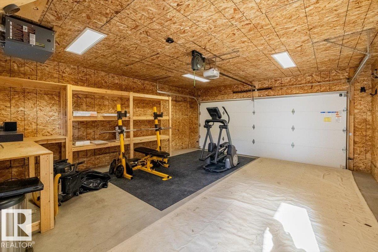
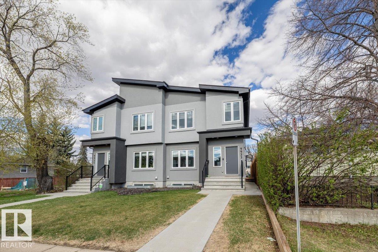
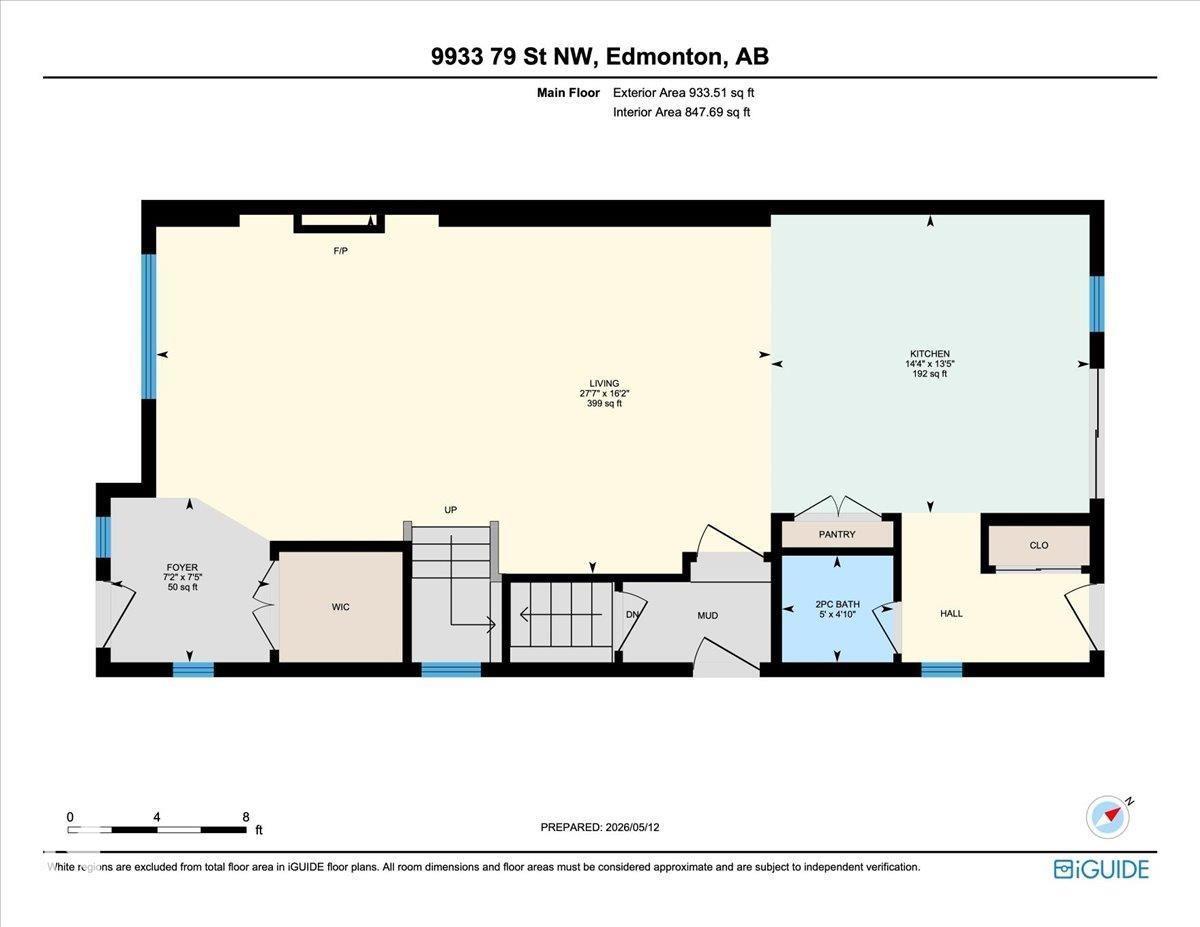
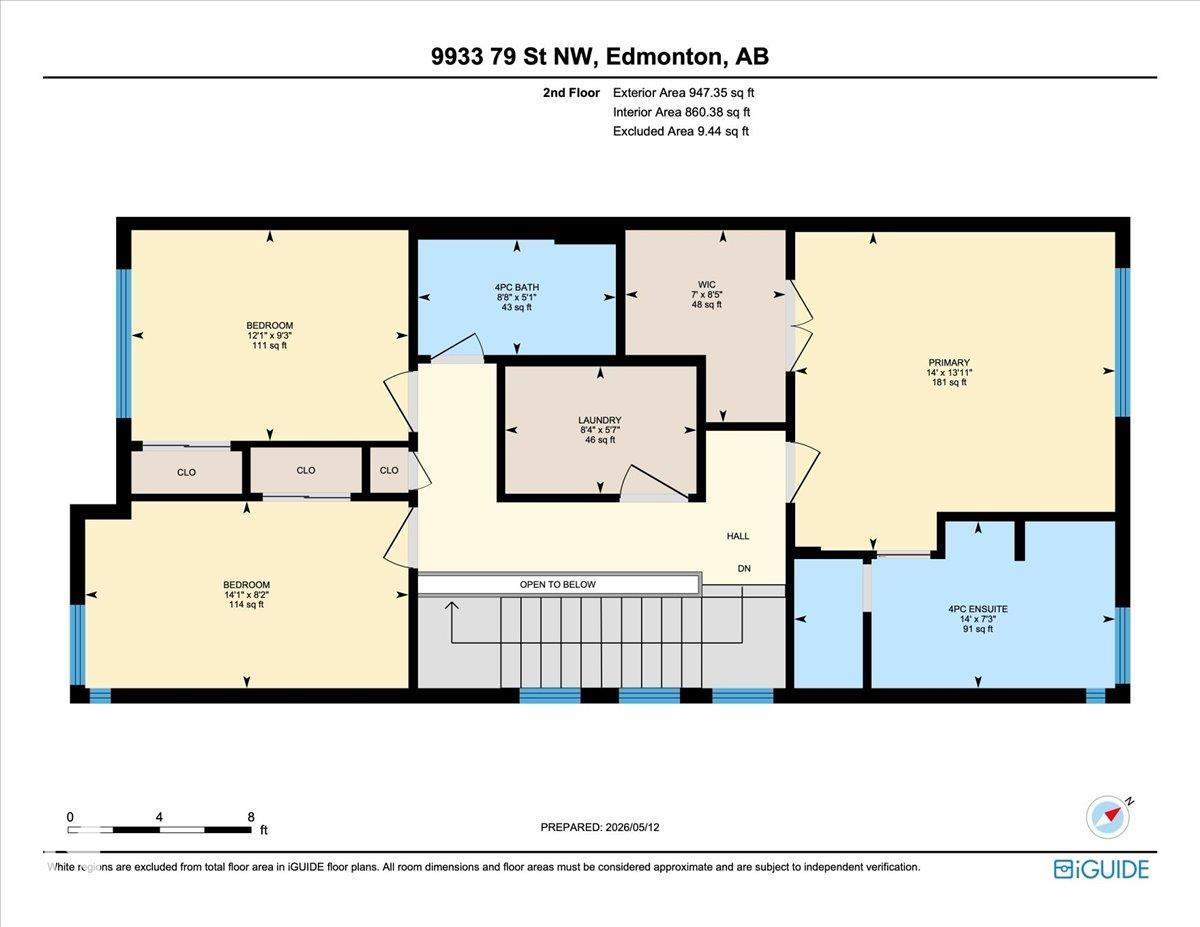
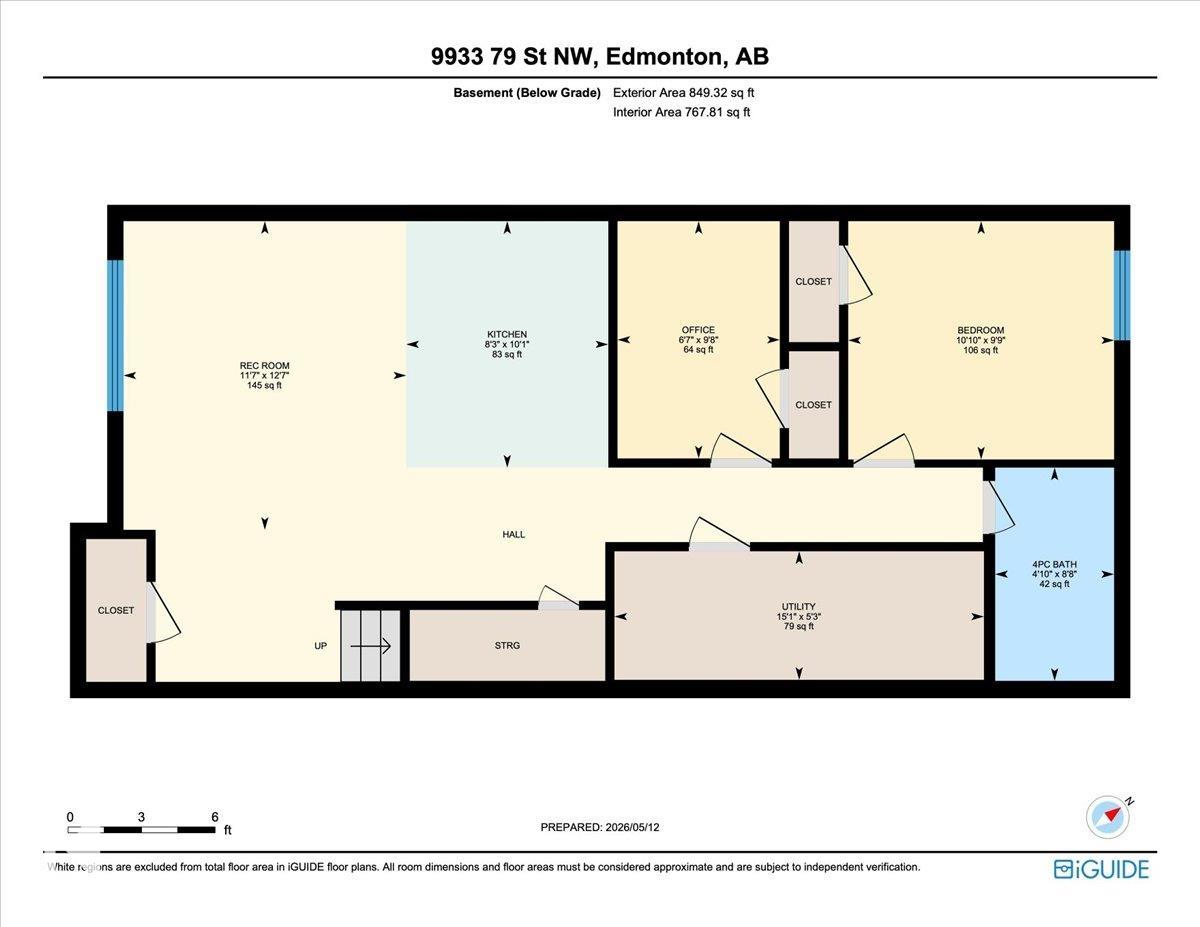
Modern half duplex with a LEGAL BASEMENT SUITE offering style, functionality and income potential in a convenient Edmonton location with easy access to downtown and transit. This well maintained home offers over 1700 sq ft above grade with hardwood flooring, GLASS RAILING details and a bright open layout. The kitchen features elevated white cabinetry, a huge island, ample storage and flows into the living room with an electric fireplace. Upstairs includes 3 bedrooms, upper laundry with sink and storage plus a spacious primary suite with VAULTED CEILINGS, walk in closet and ensuite with glass shower and upgraded 12 inch shower head. The LEGAL BASEMENT SUITE includes its own laundry, stainless steel appliances, quartz peninsula island, bedroom plus den and full bath, ideal for rental income or added flexibility. Enjoy central A/C, EXTRA SOUNDPROOFING between levels, LOW-MAINTENANCE landscaping, large deck, 8.5 ft PRIVACY FENCE and a HEATED DOUBLE GARAGE garage with Nest controls.

COMMUNITY  Forest Heights (Edmonton)
PROPERTY TYPE  Duplex
BUILDING TYPE  Half Duplex
STYLE  2 Storey
YEAR BUILT 2019
SQUARE FOOTAGE  1,881
BEDROOMS  4
BATHROOMS  3.50
BASEMENT  Full, Finished
AMENITIES  Air Conditioner, Ceiling 9 ft., Deck, Detectors Smoke, Vaulted Ceiling, Vinyl Windows, Infill Property, HRV System, Natural Gas BBQ Hookup, Natural Gas Stove Hookup
APPLIANCES  Air Conditioning-Central, Dryer, Garage Control, Hood Fan, Oven-Microwave, Stacked Washer/Dryer, Stove-Electric, Stove-Gas, Washer, Window Coverings, Refrigerators-Two, Dishwasher-Two, Garage Heater
COOLING 
FIREPLACE 
FLOORING  Carpet, Hardwood, Vinyl Plank
HEATING  Forced Air-2, Natural Gas
LAUNDRY  ensuite bathroom
LOT FEATURES  Back Lane, Fenced, Flat Site, Golf Nearby, Landscaped, Paved Lane, Playground Nearby, Public Swimming Pool, Public Transportation, Schools, Shopping Nearby
PARKING  Double Garage Detached
RESTRICTIONS  None Known
ROOF  Asphalt Shingles
TITLE  Fee Simple
BROKER  REALTORS® Association of Edmonton


ROOMS DIMENSIONS (m) LEVEL