https://zimg.paragon.ice.com/ParagonImages/Property/PM/RAE/225423954/1/0/0/8e3e5d9b71b3f87bfc9ebf9f1f3e5730/1/d925ee7071691927bedf5323dd12aa45/225423954-846CE556-CDC4-4618-9DD3-A55CAA7F44E9.JPG https://zimg.paragon.ice.com/ParagonImages/Property/PM/RAE/225423954/2/0/0/7f86ae2bdd6f986c406af92fba283d1c/1/d925ee7071691927bedf5323dd12aa45/225423954-39292008-F959-483C-943E-A2C371AD0FF7.JPG https://zimg.paragon.ice.com/ParagonImages/Property/PM/RAE/225423954/3/0/0/c3096185c73978f93f43acad7d513b4d/1/d925ee7071691927bedf5323dd12aa45/225423954-FA25AE55-8675-45B7-A2A3-12AF605D7F0C.JPG https://zimg.paragon.ice.com/ParagonImages/Property/PM/RAE/225423954/4/0/0/c5c77e3b307c05d5da1fd63339f2b772/1/d925ee7071691927bedf5323dd12aa45/225423954-3E97C7B8-3683-42B5-B8BE-A0FD37FFC3B2.JPG https://zimg.paragon.ice.com/ParagonImages/Property/PM/RAE/225423954/5/0/0/e9693ad22b9ea51de06c59cc514bb57b/1/d925ee7071691927bedf5323dd12aa45/225423954-2FD1EC87-459C-4E78-8296-5F18E79AE306.JPG https://zimg.paragon.ice.com/ParagonImages/Property/PM/RAE/225423954/6/0/0/f4b4bcfc973815d86ed35fcd4cc4d5b9/1/d925ee7071691927bedf5323dd12aa45/225423954-6468AFF6-78D4-48EE-B6E9-8D95509B0133.JPG https://zimg.paragon.ice.com/ParagonImages/Property/PM/RAE/225423954/7/0/0/54ee3377ac79accfcfed3696a7d3af69/1/d925ee7071691927bedf5323dd12aa45/225423954-C013A8FA-ACC3-4ED7-876F-27ACC5A57BD5.JPG https://zimg.paragon.ice.com/ParagonImages/Property/PM/RAE/225423954/8/0/0/f70e54ad07823a3e7293a39928c3007a/1/d925ee7071691927bedf5323dd12aa45/225423954-BBBBDD75-9247-4530-A601-6BCA4297E103.JPG https://zimg.paragon.ice.com/ParagonImages/Property/PM/RAE/225423954/9/0/0/66a95e9a5f19ae1f902959191c21602e/1/d925ee7071691927bedf5323dd12aa45/225423954-AFE9AD39-0FB8-4627-86AB-CD7077F445DF.JPG https://zimg.paragon.ice.com/ParagonImages/Property/PM/RAE/225423954/10/0/0/e17f667fb06dca9fc7cc2d1a54b9e454/1/d925ee7071691927bedf5323dd12aa45/225423954-CF44249C-FF6E-4266-B239-7E4AFA9DB4CB.JPG https://zimg.paragon.ice.com/ParagonImages/Property/PM/RAE/225423954/11/0/0/5208072113aab280c719e396a7338e1b/1/d925ee7071691927bedf5323dd12aa45/225423954-18C6D920-4E08-4121-A6FB-2EA5C7CA2BC3.JPG https://zimg.paragon.ice.com/ParagonImages/Property/PM/RAE/225423954/12/0/0/b283ed7ffe35c36cb0d0f2bf6368c4a5/1/d925ee7071691927bedf5323dd12aa45/225423954-B7F6CEBD-C866-484D-B66D-1057977C1145.JPG https://zimg.paragon.ice.com/ParagonImages/Property/PM/RAE/225423954/13/0/0/d76529b77801a25c23b947afb3d4451e/1/d925ee7071691927bedf5323dd12aa45/225423954-60992573-766E-4904-95A0-EF13F98F9F6D.JPG https://zimg.paragon.ice.com/ParagonImages/Property/PM/RAE/225423954/14/0/0/ee75f973afd0629a5b87d0b003e65cff/1/d925ee7071691927bedf5323dd12aa45/225423954-39070237-7889-460D-A774-6AACAD76D1BF.JPG https://zimg.paragon.ice.com/ParagonImages/Property/PM/RAE/225423954/15/0/0/8ec5bea52693484c599c8aeab8a4e619/1/d925ee7071691927bedf5323dd12aa45/225423954-8B043645-CE81-477B-88F5-E7B551836E64.JPG https://zimg.paragon.ice.com/ParagonImages/Property/PM/RAE/225423954/16/0/0/b06e5fa8c6e4f5fdf98dff0f65599283/1/d925ee7071691927bedf5323dd12aa45/225423954-7F5B6AFC-959E-4D5F-8862-B28F35DB2D5F.JPG https://zimg.paragon.ice.com/ParagonImages/Property/PM/RAE/225423954/17/0/0/3968b3ab4c9d52642db9b45d29c1dc61/1/d925ee7071691927bedf5323dd12aa45/225423954-84A6CBD8-8D61-424A-96BB-39A2A58CE582.JPG https://zimg.paragon.ice.com/ParagonImages/Property/PM/RAE/225423954/18/0/0/d9384e691e1da7626ed1aa40255160fe/1/d925ee7071691927bedf5323dd12aa45/225423954-00113B65-1FC5-4F41-9B70-A877EFE81342.JPG https://zimg.paragon.ice.com/ParagonImages/Property/PM/RAE/225423954/19/0/0/c39ff32d1d023521110ec24cd24242b0/1/d925ee7071691927bedf5323dd12aa45/225423954-CA04A006-E17B-424B-B143-1C3C3D284806.JPG https://zimg.paragon.ice.com/ParagonImages/Property/PM/RAE/225423954/20/0/0/7b4c9b4904ee9cb18952caa4a3592ee6/1/d925ee7071691927bedf5323dd12aa45/225423954-3A86BFC3-2F3B-4A73-95F7-98396F7980EF.JPG https://zimg.paragon.ice.com/ParagonImages/Property/PM/RAE/225423954/21/0/0/e42f51f243a2706b88a74c7d3d72bfec/1/d925ee7071691927bedf5323dd12aa45/225423954-270AE70B-FACB-4442-BD64-544324162F8B.JPG https://zimg.paragon.ice.com/ParagonImages/Property/PM/RAE/225423954/22/0/0/a487d825527036354b650de2d65d1af6/1/d925ee7071691927bedf5323dd12aa45/225423954-D3481AD9-E664-41B3-8611-35B511C279A3.JPG https://zimg.paragon.ice.com/ParagonImages/Property/PM/RAE/225423954/23/0/0/050b1acc1bc12be76e777c126999d207/1/d925ee7071691927bedf5323dd12aa45/225423954-F612A6F8-6A64-49AD-8204-CB426FC98F36.JPG https://zimg.paragon.ice.com/ParagonImages/Property/PM/RAE/225423954/24/0/0/809f5b96ce65cbbf033c024fdcf5fbdf/1/d925ee7071691927bedf5323dd12aa45/225423954-C3DCDA0B-EAD2-475A-AB51-C0E7C3CC12B1.JPG https://zimg.paragon.ice.com/ParagonImages/Property/PM/RAE/225423954/25/0/0/bc9dc6cffcae0a29bb5167a28323de6a/1/d925ee7071691927bedf5323dd12aa45/225423954-C8870E46-8BAB-472E-B841-F6DD3B64FC0E.JPG https://zimg.paragon.ice.com/ParagonImages/Property/PM/RAE/225423954/26/0/0/4313961e861e797d64942bd58e8f2b87/1/d925ee7071691927bedf5323dd12aa45/225423954-319D0BF1-B06B-4866-8C9D-A4E9CD77B914.JPG https://zimg.paragon.ice.com/ParagonImages/Property/PM/RAE/225423954/27/0/0/71ba465e0fcb1892411859fdfbb0ea60/1/d925ee7071691927bedf5323dd12aa45/225423954-402DFF56-6A69-4921-A9AF-FB90A49EB206.JPG https://zimg.paragon.ice.com/ParagonImages/Property/PM/RAE/225423954/28/0/0/2ff8844ff50f5bb66c2e0b30f2b9b4d7/1/d925ee7071691927bedf5323dd12aa45/225423954-1BC59F85-9D9F-4892-BF70-8493366AFF06.JPG https://zimg.paragon.ice.com/ParagonImages/Property/PM/RAE/225423954/29/0/0/4286e0485ea851f0feae10459c334fce/1/d925ee7071691927bedf5323dd12aa45/225423954-CC154A66-5703-4B19-BDF2-8596F9614956.JPG https://zimg.paragon.ice.com/ParagonImages/Property/PM/RAE/225423954/30/0/0/ffb14f79634a021a2ef5b2008a494c95/1/d925ee7071691927bedf5323dd12aa45/225423954-E0D1D203-7087-4893-9AD2-2FCCF78055AD.JPG https://zimg.paragon.ice.com/ParagonImages/Property/PM/RAE/225423954/31/0/0/72350aa742f87d0e3f67957f065beb8b/1/d925ee7071691927bedf5323dd12aa45/225423954-9017D9D0-9399-47F8-BCA2-E35A7C4DCC8F.JPG https://zimg.paragon.ice.com/ParagonImages/Property/PM/RAE/225423954/32/0/0/13b322d7261c039df7353347bbdd928d/1/d925ee7071691927bedf5323dd12aa45/225423954-48D22A6A-70D6-437A-841F-E6485524B36F.JPG https://zimg.paragon.ice.com/ParagonImages/Property/PM/RAE/225423954/33/0/0/0edbb962ebe60beecd73b1ccdb3f6713/1/d925ee7071691927bedf5323dd12aa45/225423954-7D56B16F-7872-4DBF-9C7E-EA73A1F4F8E1.JPG https://zimg.paragon.ice.com/ParagonImages/Property/PM/RAE/225423954/34/0/0/c85b793a3f6d0a6c510b6838452946e1/1/d925ee7071691927bedf5323dd12aa45/225423954-73A48573-F48A-4ED2-91D3-03DEEA5A906B.JPG https://zimg.paragon.ice.com/ParagonImages/Property/PM/RAE/225423954/35/0/0/5c22e73682224b7886838b9ad6271445/1/d925ee7071691927bedf5323dd12aa45/225423954-21E31566-8D2F-4D39-80C1-7C362FA45121.JPG https://zimg.paragon.ice.com/ParagonImages/Property/PM/RAE/225423954/36/0/0/996d2ec236d7ef2c60740fda90c26ca3/1/d925ee7071691927bedf5323dd12aa45/225423954-2EA94A01-ACB0-4EAC-982D-A8C7C71F4CE9.JPG https://zimg.paragon.ice.com/ParagonImages/Property/PM/RAE/225423954/37/0/0/3b94787d1cd64740b4e1946cd338b788/1/d925ee7071691927bedf5323dd12aa45/225423954-BA155197-40C0-40DD-8690-78B3D03E2A15.JPG https://zimg.paragon.ice.com/ParagonImages/Property/PM/RAE/225423954/38/0/0/dd30b958d8f601a2ff78c56609f14109/1/d925ee7071691927bedf5323dd12aa45/225423954-5FD5F8BF-93D4-4080-BD3B-604C059C2DD1.JPG https://zimg.paragon.ice.com/ParagonImages/Property/PM/RAE/225423954/39/0/0/c6cbf22ab7752b8068f737fb949b7e00/1/d925ee7071691927bedf5323dd12aa45/225423954-A63C50C9-A713-4392-8D0D-FE877B2FB365.JPG

9932 223 ST NW

Edmonton T5T 7L7

MLS® Number:  E4511134

Back to Secord   

  • Home \
  • Secord \
  • 9932 223 ST NW

$ 550,000

3

BEDROOMS

2 + 1

BATHROOMS

1,948

SQUARE FEET

2019

YEAR BUILT

https://zimg.paragon.ice.com/ParagonImages/Property/PM/RAE/225423954/1/0/0/8e3e5d9b71b3f87bfc9ebf9f1f3e5730/1/d925ee7071691927bedf5323dd12aa45/225423954-846CE556-CDC4-4618-9DD3-A55CAA7F44E9.JPG





MLS® Number
E4511134
PROPERTY TYPE
Detached Single Family
LISTING DATE
October-01-2026

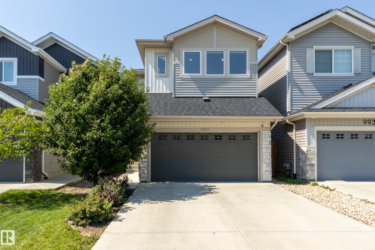
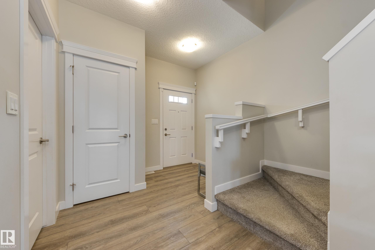
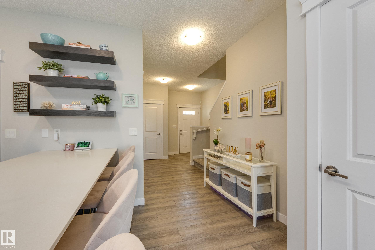
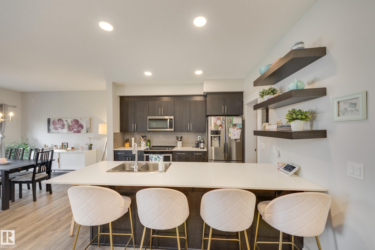
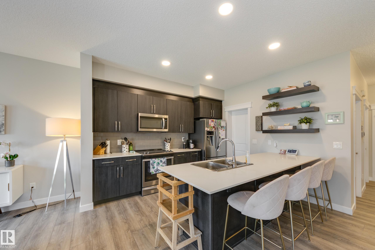
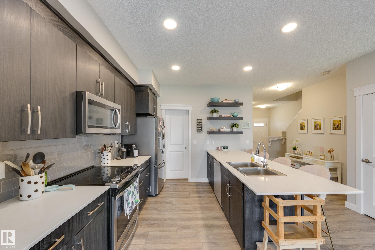
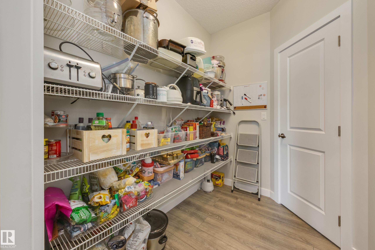
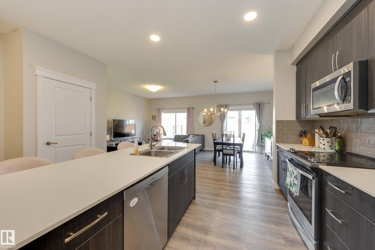
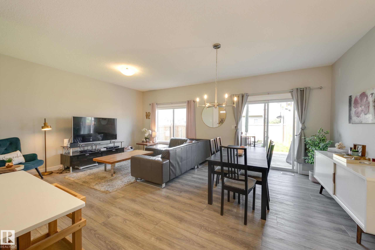
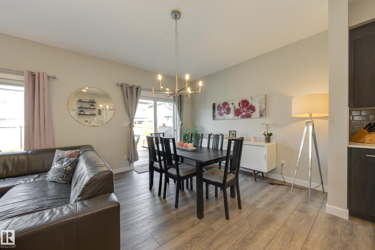
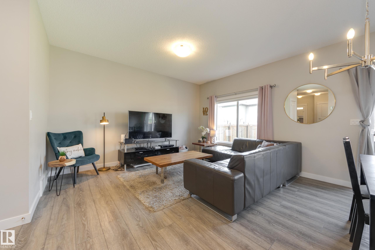
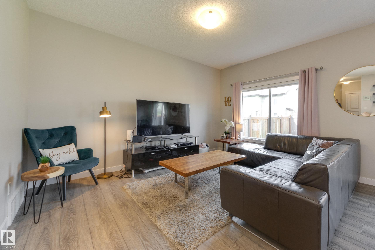
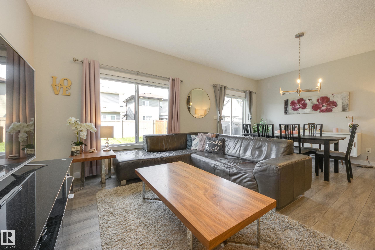
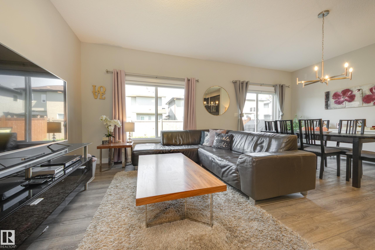
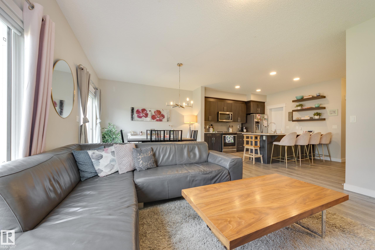
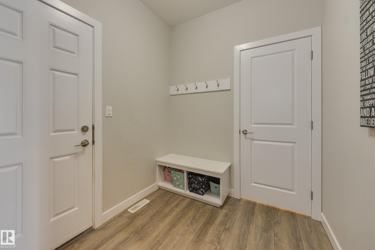
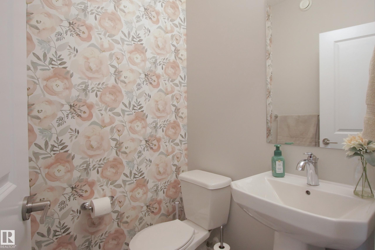
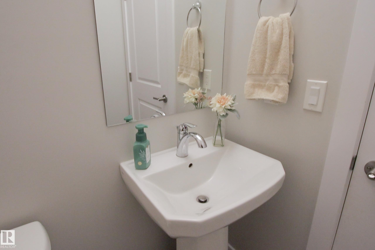
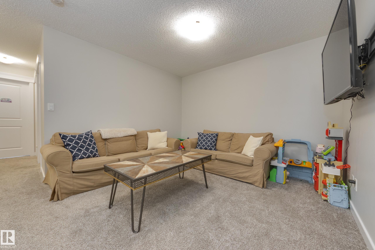
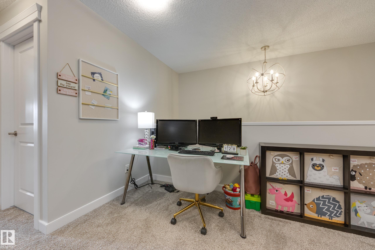
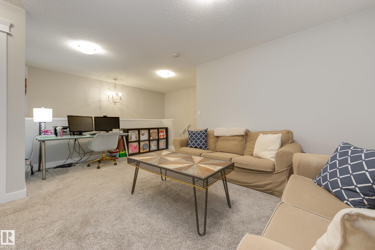
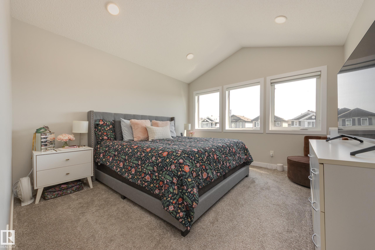
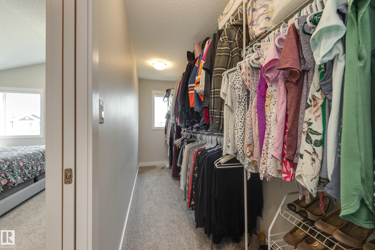
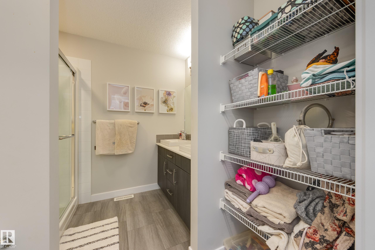
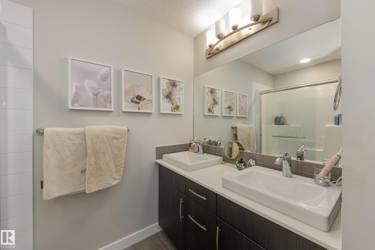
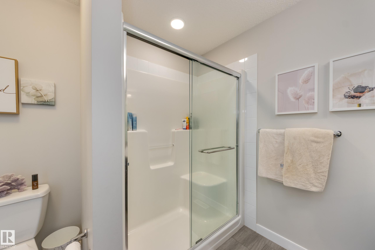
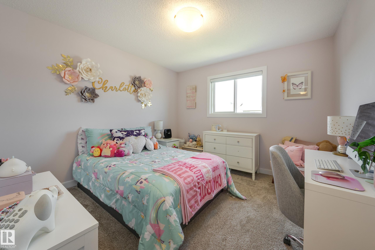
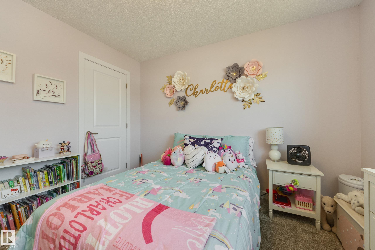
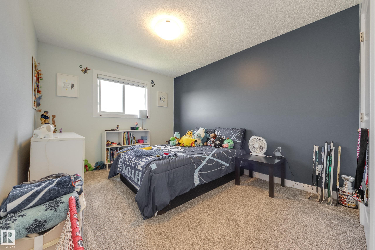
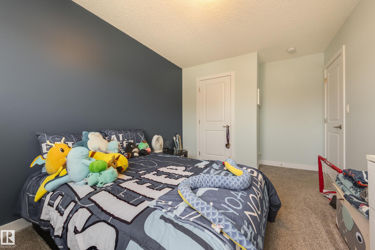
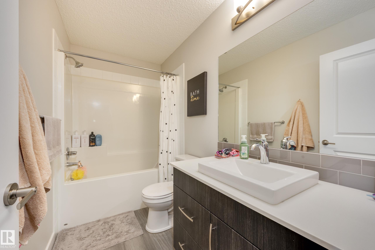
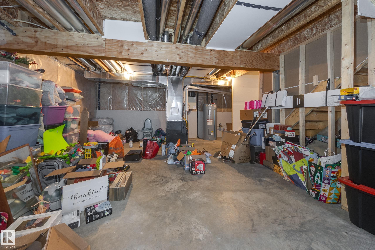
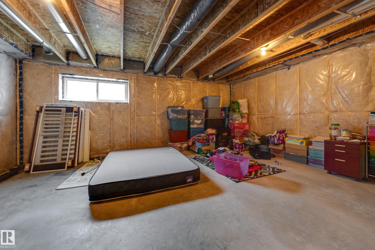
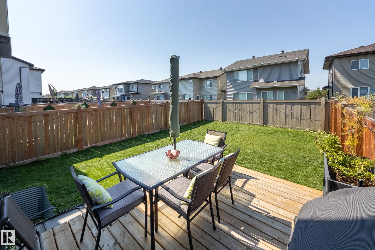
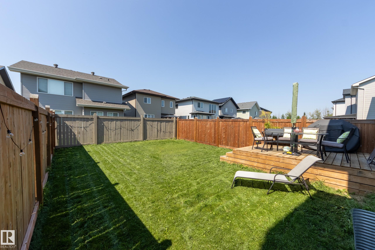
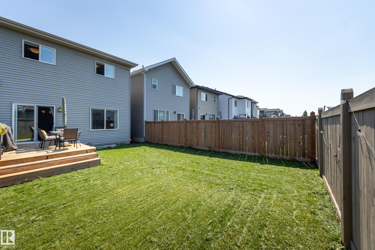
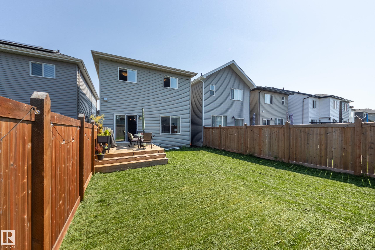
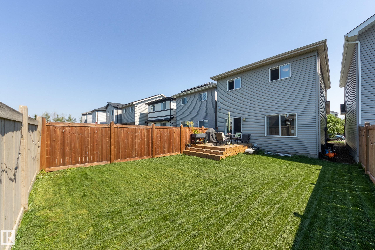
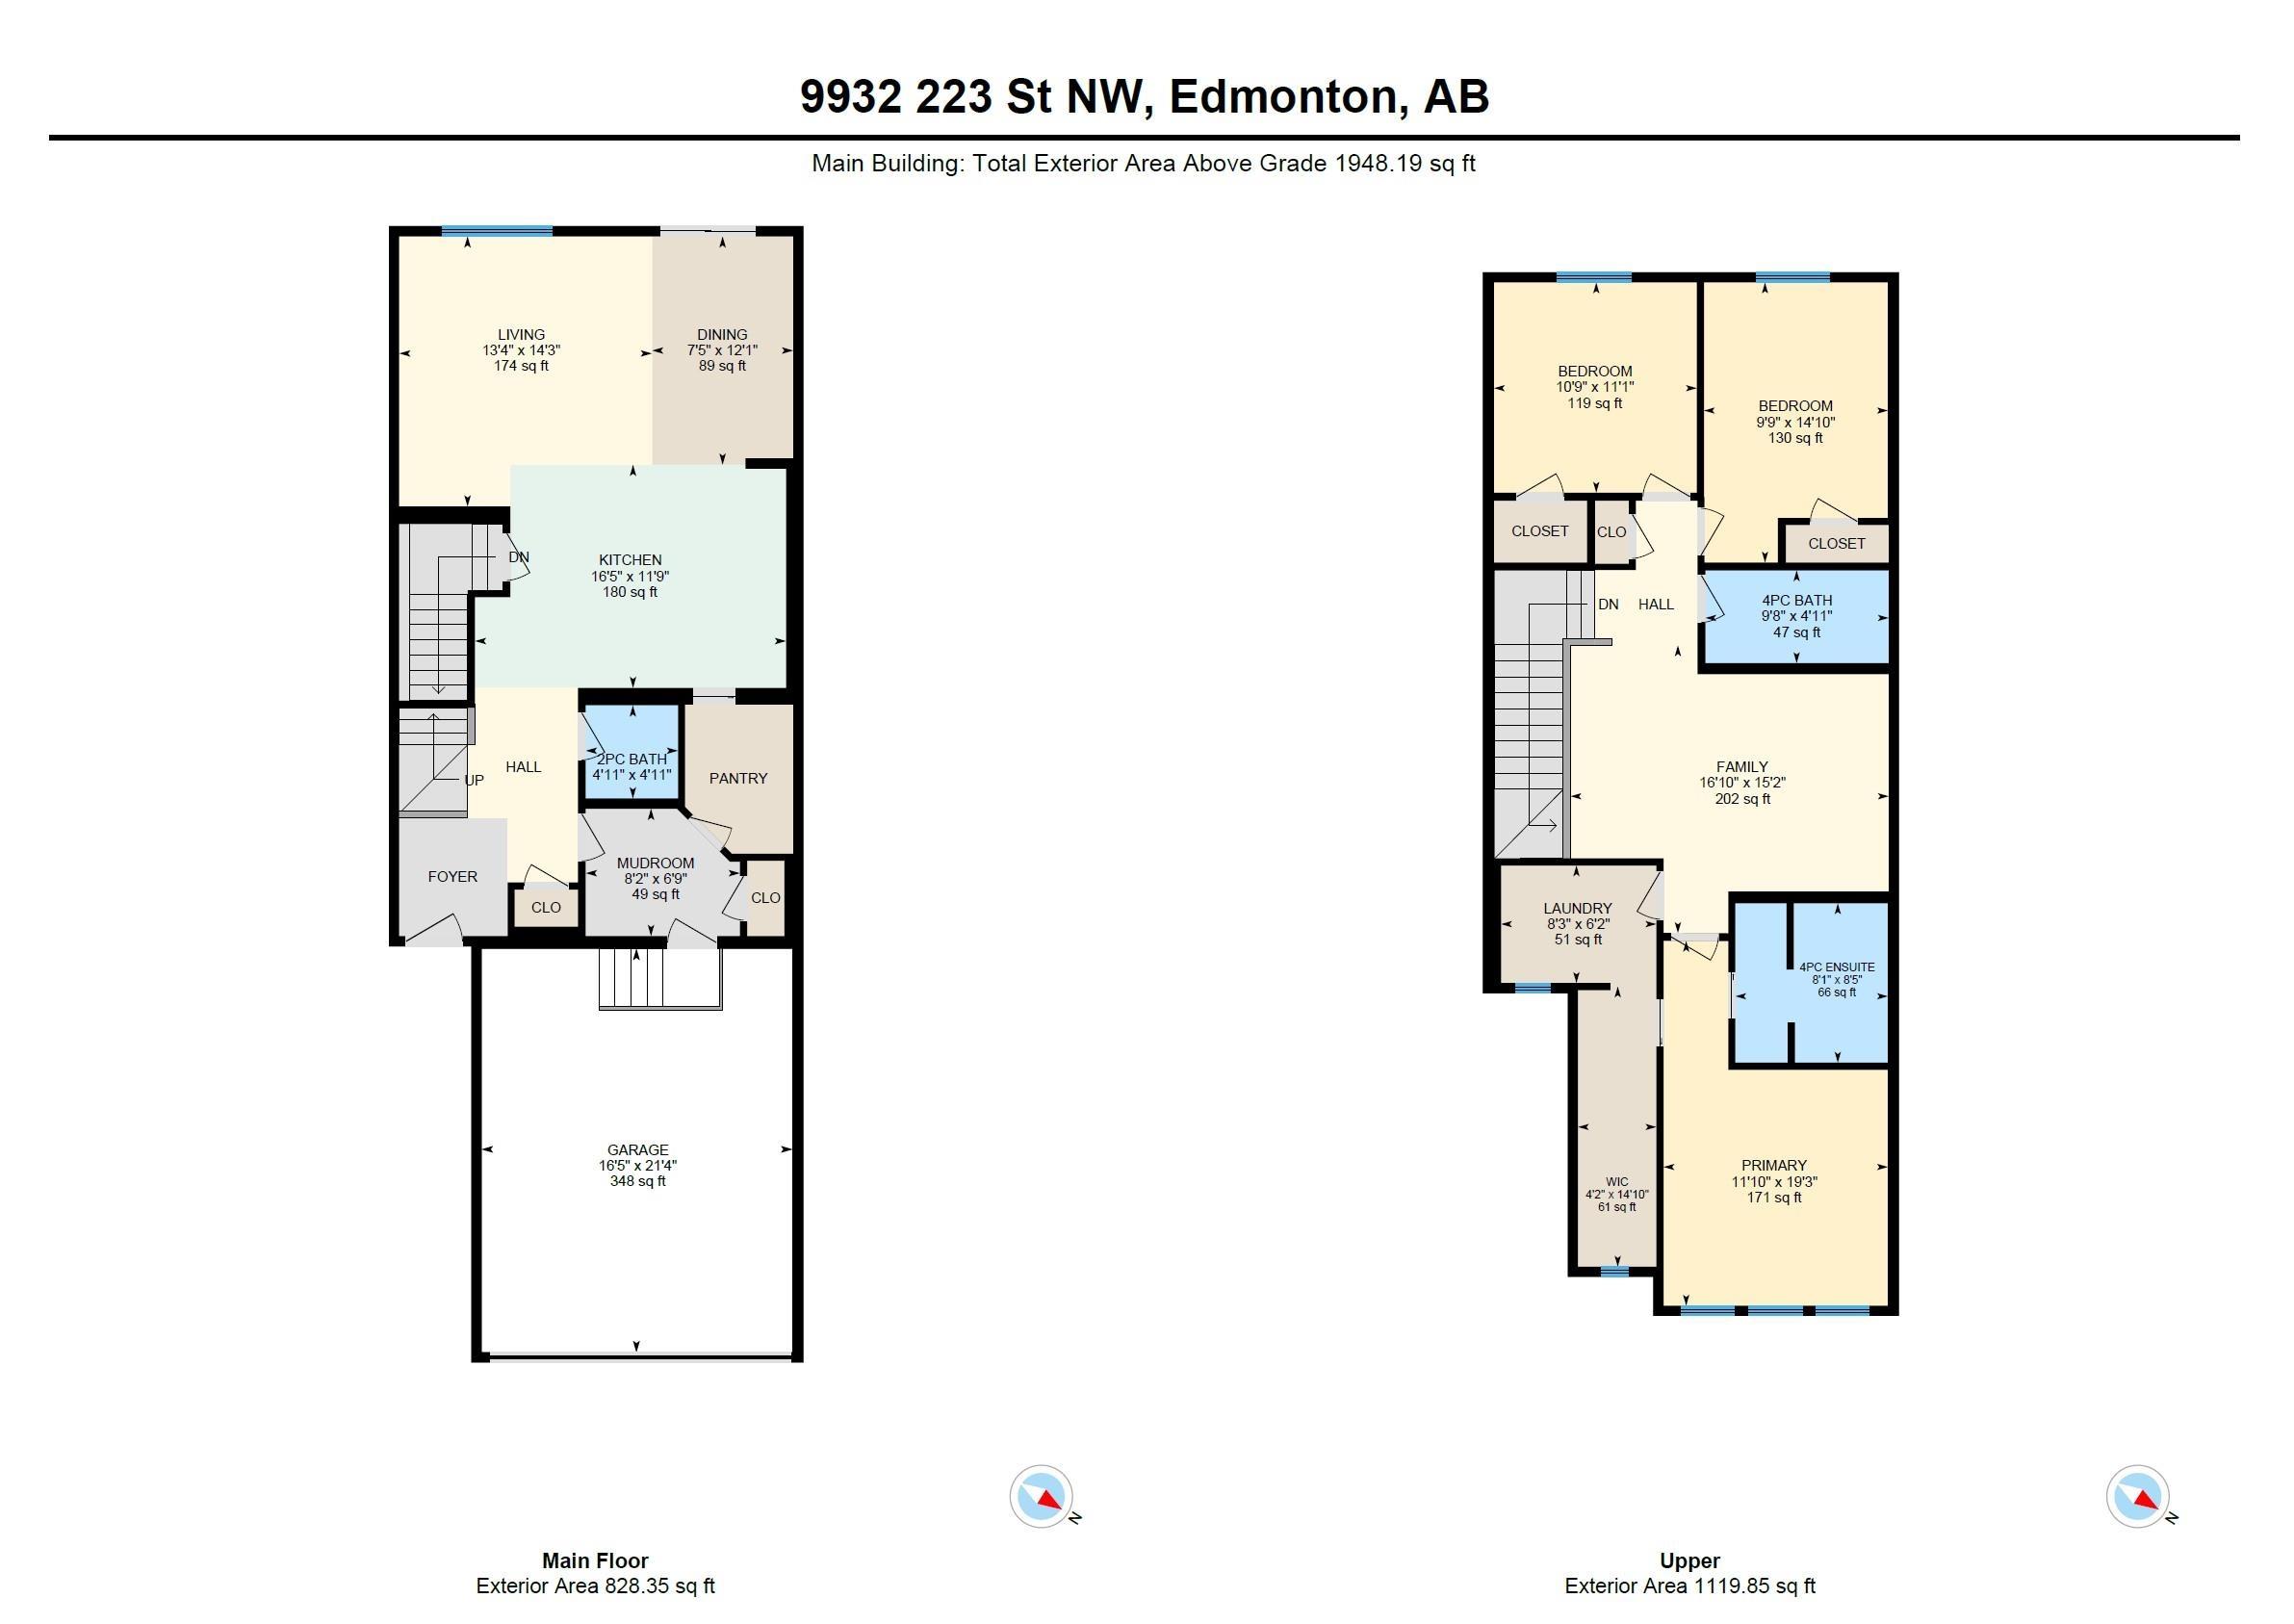
Spick-and-span! Tucked away on a quiet & friendly street, this immaculate Cameron-built home shines above the rest with thoughtfully placed windows throughout to maximize natural light. The open-concept main floor showcases 9ft ceilings, an upgraded kitchen with full height cabinetry, quartz counters & a generous walk-through pantry + a convenient mudroom & half bath. Upstairs, the unique primary retreat boasts 10ft vaulted ceilings & a fantastically practical design - a 4pc ensuite & huge walk-in closet directly attached to the laundry room to make wash day a breeze. 2 more bedrooms, a comfortable bonus room & 4pc bath complete the 2nd level. Finally, the unfinished basement offers a blank slate for future development while the private yard with 6ft fence & sunny deck awaits your summer BBQs. Minutes from numerous local shops, schools, HWY 16A & other major routes + future Lewis Farms Rec Centre, library & park (est completion 2028). Get everything you could want & more in vibrant, accessible Secord!

COMMUNITY  Secord
PROPERTY TYPE  Detached Single Family
BUILDING TYPE  Detached Single Family
STYLE  2 Storey
YEAR BUILT 2019
SQUARE FOOTAGE  1,948
BEDROOMS  3
BATHROOMS  2.50
BASEMENT  Full, Unfinished
AMENITIES  Off Street Parking, On Street Parking, Closet Organizers, Deck, Front Porch, No Animal Home, Vaulted Ceiling, Vinyl Windows, See Remarks, HRV System
APPLIANCES  Dishwasher-Built-In, Dryer, Garage Control, Garage Opener, Microwave Hood Fan, Refrigerator, Stove-Electric, Washer
COOLING 
FIREPLACE 
FLOORING  Carpet, Non-Ceramic Tile, Vinyl Plank
HEATING  Forced Air-1, Natural Gas
LAUNDRY  ensuite bathroom
LOT FEATURES  Fenced, Golf Nearby, Landscaped, No Back Lane, Playground Nearby, Schools, Shopping Nearby, See Remarks
PARKING  Double Garage Attached
RESTRICTIONS  Utility Right Of Way, Encroachment
ROOF  Asphalt Shingles
TITLE  Fee Simple
BROKER  REALTORS® Association of Edmonton


ROOMS DIMENSIONS (m) LEVEL