https://zimg.paragon.ice.com/ParagonImages/Property/PM/RAE/225397957/1/0/0/44626e8285e5fef6ad485a17ce91982e/1/d54b4ab1f69bf1017c3d0786a294641e/225397957-d50a30ae-14a0-4f3e-859e-87ffd260d151.JPG https://zimg.paragon.ice.com/ParagonImages/Property/PM/RAE/225397957/2/0/0/c45260f6d57a32d673cf340671584e06/1/d54b4ab1f69bf1017c3d0786a294641e/225397957-225f6a99-1873-4a7e-a82d-ef21e1a1451d.JPG https://zimg.paragon.ice.com/ParagonImages/Property/PM/RAE/225397957/3/0/0/4f8d444eb19edb7fcbf4581aa5ca2831/1/d54b4ab1f69bf1017c3d0786a294641e/225397957-d65b3873-d472-451f-a782-254362d92b03.JPG https://zimg.paragon.ice.com/ParagonImages/Property/PM/RAE/225397957/4/0/0/43c549dcd6341da05dfa04c7b8aa8bdf/1/d54b4ab1f69bf1017c3d0786a294641e/225397957-bce6212b-5d3c-4d12-9be0-223dbfefa7dd.JPG https://zimg.paragon.ice.com/ParagonImages/Property/PM/RAE/225397957/5/0/0/8739bf29b4452fd3dc9fb966cbde27d1/1/d54b4ab1f69bf1017c3d0786a294641e/225397957-7fd5b9e1-ce05-4335-8e47-33790a40a19d.JPG https://zimg.paragon.ice.com/ParagonImages/Property/PM/RAE/225397957/6/0/0/37e0f6d31dd2ab1883edccbf86bb6792/1/d54b4ab1f69bf1017c3d0786a294641e/225397957-2b83e5a7-5f64-4d9e-a756-0db52253e5b4.JPG https://zimg.paragon.ice.com/ParagonImages/Property/PM/RAE/225397957/7/0/0/7b6f1367fa20dce2d5d2a2889992df6a/1/d54b4ab1f69bf1017c3d0786a294641e/225397957-8a322507-2a59-4717-ad6b-ae431f94fe87.JPG https://zimg.paragon.ice.com/ParagonImages/Property/PM/RAE/225397957/8/0/0/494f0af354607f79c88160ec396da633/1/d54b4ab1f69bf1017c3d0786a294641e/225397957-102d2ffe-d426-4129-8591-ca7bbd11d3e4.JPG https://zimg.paragon.ice.com/ParagonImages/Property/PM/RAE/225397957/9/0/0/28655a8527dda60821d0c4833b25383d/1/d54b4ab1f69bf1017c3d0786a294641e/225397957-e34fefc7-1823-483d-9fac-633970d49bb8.JPG https://zimg.paragon.ice.com/ParagonImages/Property/PM/RAE/225397957/10/0/0/fe769806e7bb95acbee856fab1952d60/1/d54b4ab1f69bf1017c3d0786a294641e/225397957-5e9c1635-a2d2-48e6-b83e-c29ab3552e77.JPG https://zimg.paragon.ice.com/ParagonImages/Property/PM/RAE/225397957/11/0/0/a6498ab3cd4eeb300c09f2ef1f543b9e/1/d54b4ab1f69bf1017c3d0786a294641e/225397957-311eb87b-1f20-47c3-b667-a885f475bddc.JPG

9921 162 ST NW

Edmonton T5P 3L3

MLS® Number:  E4485137

Back to Glenwood (Edmonton)   

  • Home \
  • Glenwood (Edmonton) \
  • 9921 162 ST NW

$ 285,000

2

BEDROOMS

1 + 0

BATHROOMS

1,008

SQUARE FEET

1986

YEAR BUILT

https://zimg.paragon.ice.com/ParagonImages/Property/PM/RAE/225397957/1/0/0/44626e8285e5fef6ad485a17ce91982e/1/d54b4ab1f69bf1017c3d0786a294641e/225397957-d50a30ae-14a0-4f3e-859e-87ffd260d151.JPG





MLS® Number
E4485137
PROPERTY TYPE
Detached Single Family
LISTING DATE
May-01-2026

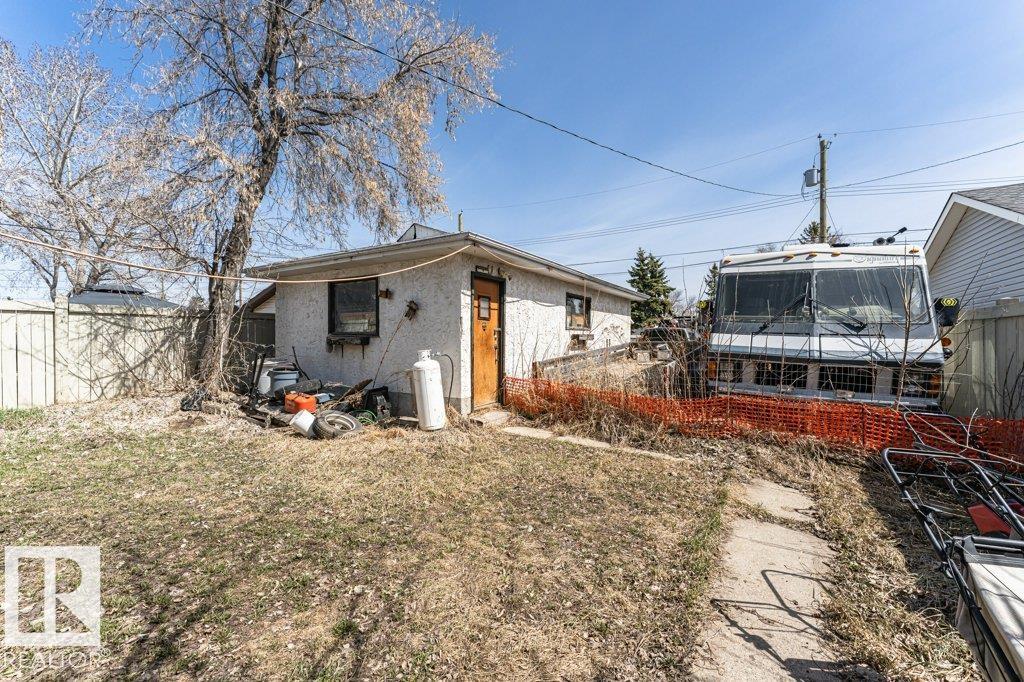
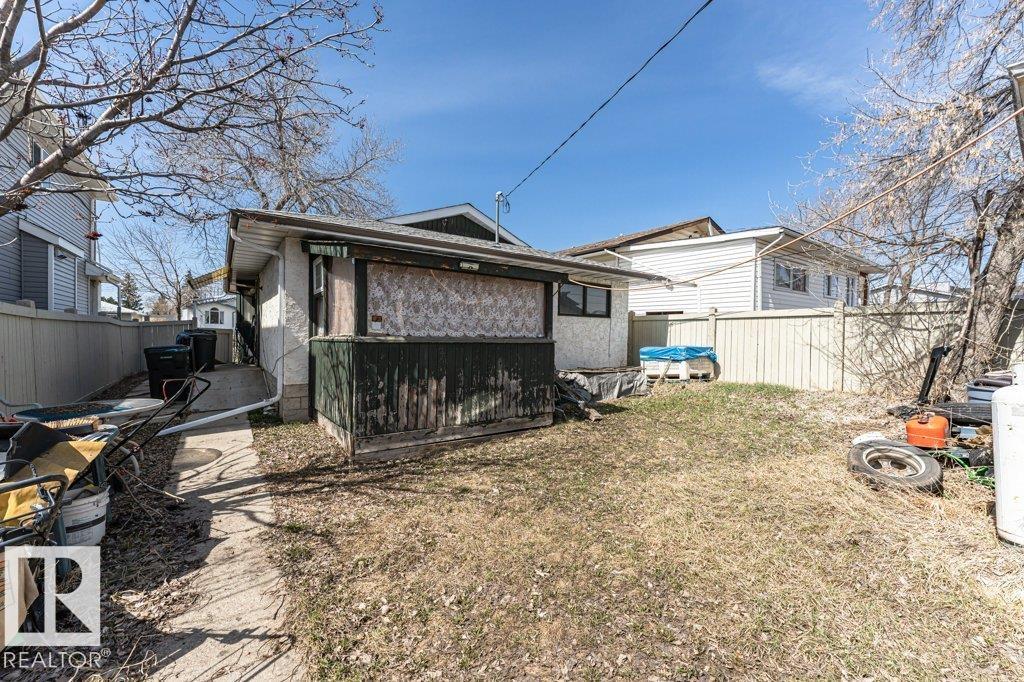
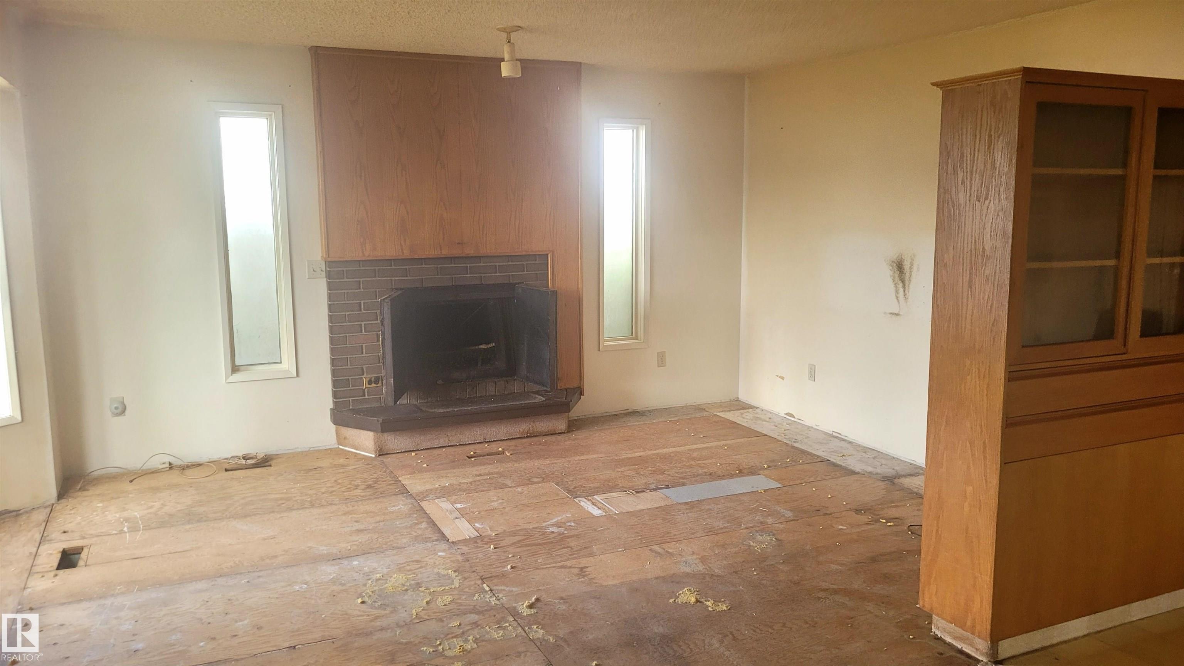
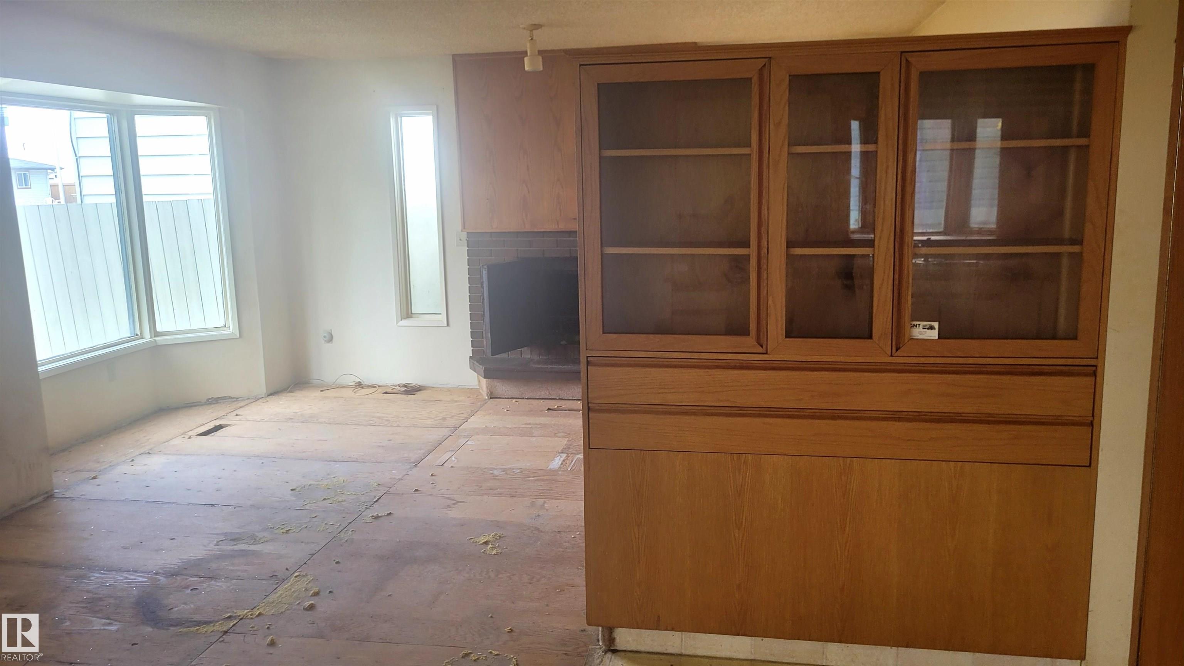
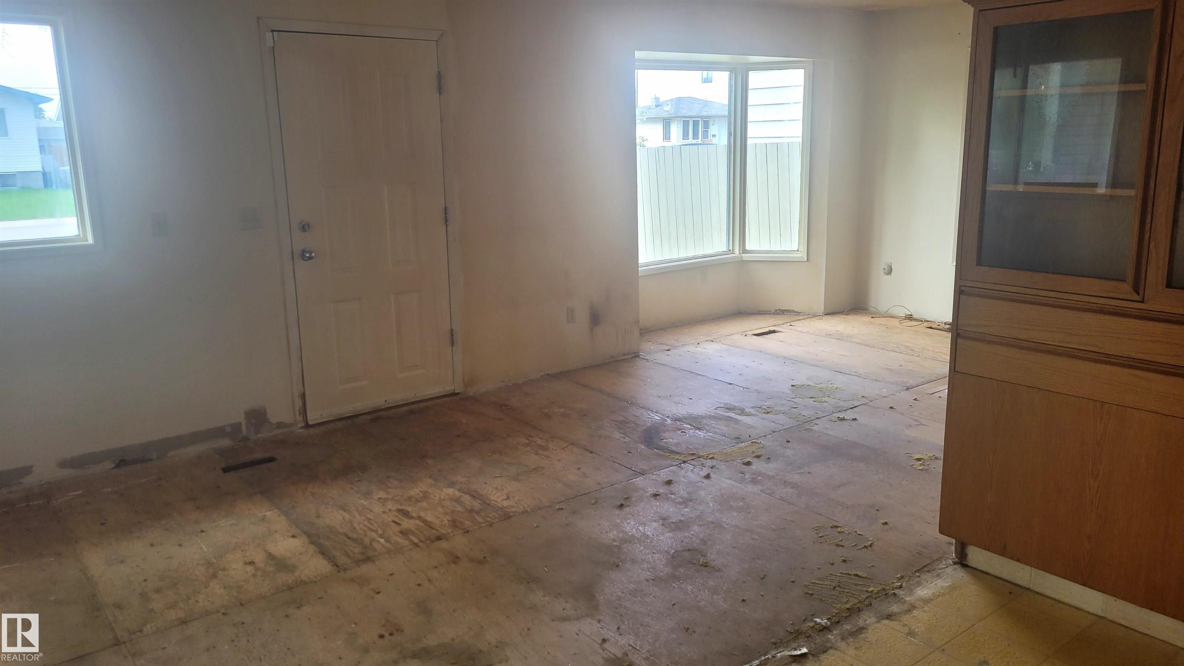
Good sized lot, sound location & lots of upside potential! Tucked away on a quiet dead-end street in a mature neighborhood, this 1980s bungalow is an ideal opportunity for an investor, reno & flip or a handy do it yourselfer.Structurally sound, the home is ready for a complete transformation. The most expensive mechanical items, including a new furnace, a new hot water tank and newer shingles, are already taken care of for you.The property sits on a generous 40’ x 147’ deep lot, offering a good-sized backyard and a detached garage. The carpet and linoleum have been removed leaving one less thing to do! Property is being sold as-is, where-is. Bring your renovation savy and unlock the equity ... this property is just waiting for the right buyer!

COMMUNITY  Glenwood (Edmonton)
PROPERTY TYPE  Detached Single Family
BUILDING TYPE  Detached Single Family
STYLE  Bungalow
YEAR BUILT 1986
SQUARE FOOTAGE  1,008
BEDROOMS  2
BATHROOMS  1.00
BASEMENT  None, No Basement
AMENITIES  Off Street Parking
APPLIANCES  Dishwasher-Built-In, Dryer, Stove-Electric, Washer
COOLING 
FIREPLACE 
FLOORING  Carpet, Linoleum
HEATING  Forced Air-1, Natural Gas
LAUNDRY 
LOT FEATURES  Back Lane, Flat Site, Level Land, No Through Road, Public Swimming Pool, Public Transportation, Schools, Shopping Nearby
PARKING  Single Garage Detached
RESTRICTIONS  Encroachment
ROOF  Asphalt Shingles
TITLE  Fee Simple
BROKER  REALTORS® Association of Edmonton


ROOMS DIMENSIONS (m) LEVEL