https://zimg.paragon.ice.com/ParagonImages/Property/PM/RAE/225399496/1/0/0/fd5f2d255a61d6e6a7f82287d0442c8a/1/bae1ed39c9951fa63a72d671d442916f/225399496-28ff0e02-ed30-40ad-9998-54f8b12fd909.JPG https://zimg.paragon.ice.com/ParagonImages/Property/PM/RAE/225399496/2/0/0/639fc49a52a409435e21ea309192a6e6/1/bae1ed39c9951fa63a72d671d442916f/225399496-7ca4a0b5-e111-4be3-842b-620e2e4688da.JPG https://zimg.paragon.ice.com/ParagonImages/Property/PM/RAE/225399496/3/0/0/8226a7fd51cc41c55ef158580b045350/1/bae1ed39c9951fa63a72d671d442916f/225399496-d3466e52-f6c7-4a78-9239-36bfbadf89ec.JPG https://zimg.paragon.ice.com/ParagonImages/Property/PM/RAE/225399496/4/0/0/30231ca414f39eaf04fbfad5d3968677/1/bae1ed39c9951fa63a72d671d442916f/225399496-0691c80c-7edc-4f91-b4bf-f710181517dd.JPG https://zimg.paragon.ice.com/ParagonImages/Property/PM/RAE/225399496/5/0/0/6d0e43cb4100b4ea0ef2f73c0c0e3a38/1/bae1ed39c9951fa63a72d671d442916f/225399496-5205f449-54b6-401a-84f5-33866c33c395.JPG https://zimg.paragon.ice.com/ParagonImages/Property/PM/RAE/225399496/6/0/0/20825cde0424702b819e8ba05a2d23c0/1/bae1ed39c9951fa63a72d671d442916f/225399496-5922e3c0-13ed-41fd-9517-6d113f498ee8.JPG https://zimg.paragon.ice.com/ParagonImages/Property/PM/RAE/225399496/7/0/0/d350120fd8ab47d68c3c7fce51424e64/1/bae1ed39c9951fa63a72d671d442916f/225399496-0e81d369-07b7-427e-b3d8-d8b85ef3ef5b.JPG https://zimg.paragon.ice.com/ParagonImages/Property/PM/RAE/225399496/8/0/0/62dfe513b961bb055ac659bf7208a72c/1/bae1ed39c9951fa63a72d671d442916f/225399496-b6713f86-da2a-43e3-9d6d-f4f9fad48bf2.JPG https://zimg.paragon.ice.com/ParagonImages/Property/PM/RAE/225399496/9/0/0/3915ee51511fc666f212a4b99a57c244/1/bae1ed39c9951fa63a72d671d442916f/225399496-256cadf2-fda5-4b74-81e7-dd41004ba841.JPG https://zimg.paragon.ice.com/ParagonImages/Property/PM/RAE/225399496/10/0/0/51db747c728c788693bee0cdc94fbf8e/1/bae1ed39c9951fa63a72d671d442916f/225399496-bf00a902-a462-45ce-8fc7-8c76c738665b.JPG https://zimg.paragon.ice.com/ParagonImages/Property/PM/RAE/225399496/11/0/0/25271c420fbe9e0ac84372e0e636a1e6/1/bae1ed39c9951fa63a72d671d442916f/225399496-9f516d21-72d9-404f-bfda-5c988a93f2c1.JPG https://zimg.paragon.ice.com/ParagonImages/Property/PM/RAE/225399496/12/0/0/ae57486115cf45893b8805e427ca9b8a/1/bae1ed39c9951fa63a72d671d442916f/225399496-494af2aa-1102-4699-af30-b17abf598259.JPG https://zimg.paragon.ice.com/ParagonImages/Property/PM/RAE/225399496/13/0/0/39bed2e0b1887f6d161bc1948d220358/1/bae1ed39c9951fa63a72d671d442916f/225399496-9a06d9c7-24bc-43cd-b172-8f0b7eb8552c.JPG https://zimg.paragon.ice.com/ParagonImages/Property/PM/RAE/225399496/14/0/0/cf0d249aab754bb13fb0a869e894c37f/1/bae1ed39c9951fa63a72d671d442916f/225399496-9cd0f4dd-6fcb-49ec-8ef8-5a4f4df5088e.JPG https://zimg.paragon.ice.com/ParagonImages/Property/PM/RAE/225399496/15/0/0/ce35130fe3fae5855f0525d9e47f24a4/1/bae1ed39c9951fa63a72d671d442916f/225399496-9298e1cd-306c-4921-88f2-7a581f631462.JPG https://zimg.paragon.ice.com/ParagonImages/Property/PM/RAE/225399496/16/0/0/f20676fbc52c4250b8cf5b1cbfe1d92d/1/bae1ed39c9951fa63a72d671d442916f/225399496-778d715d-3c03-4727-8677-abaeefd31acd.JPG https://zimg.paragon.ice.com/ParagonImages/Property/PM/RAE/225399496/17/0/0/6f6016d2be1d459516ab7d8306ad2fed/1/bae1ed39c9951fa63a72d671d442916f/225399496-97eb662a-c55a-4ca1-a3e9-9b6106b0f469.JPG https://zimg.paragon.ice.com/ParagonImages/Property/PM/RAE/225399496/18/0/0/3e6c9b81e9182ffae95d85aa7c8cd816/1/bae1ed39c9951fa63a72d671d442916f/225399496-10537d56-91f5-4db9-9c25-e331a230bdde.JPG https://zimg.paragon.ice.com/ParagonImages/Property/PM/RAE/225399496/19/0/0/ca0d02830a2a6f06a44c4cd885a399af/1/bae1ed39c9951fa63a72d671d442916f/225399496-c6aff417-181d-4252-a7b8-4c7b5c57f2f2.JPG https://zimg.paragon.ice.com/ParagonImages/Property/PM/RAE/225399496/20/0/0/dae1bdded09f002163050b068308f806/1/bae1ed39c9951fa63a72d671d442916f/225399496-4c16358e-127c-4959-8111-13c8bcc499d4.JPG https://zimg.paragon.ice.com/ParagonImages/Property/PM/RAE/225399496/21/0/0/8b1f5c26e5abf31cfb929b7dde586f35/1/bae1ed39c9951fa63a72d671d442916f/225399496-ccf1d9ea-0107-4f8c-a02a-1657708c1b8b.JPG https://zimg.paragon.ice.com/ParagonImages/Property/PM/RAE/225399496/22/0/0/ae6937f8e80b36d19aaadc8293532891/1/bae1ed39c9951fa63a72d671d442916f/225399496-c11b9129-8329-4d84-98f8-fae6d4caa721.JPG https://zimg.paragon.ice.com/ParagonImages/Property/PM/RAE/225399496/23/0/0/19c6ee9a0469b27fda9dfe6354ce84ec/1/bae1ed39c9951fa63a72d671d442916f/225399496-0037d421-25f2-4807-9c62-cd84f5adcdff.JPG https://zimg.paragon.ice.com/ParagonImages/Property/PM/RAE/225399496/24/0/0/9ffc23717b8da9888bade2768ec9b8b0/1/bae1ed39c9951fa63a72d671d442916f/225399496-d444775b-fe06-4d40-9313-30012c762833.JPG https://zimg.paragon.ice.com/ParagonImages/Property/PM/RAE/225399496/25/0/0/e77a3732ac49202afa1b2510260fd5f3/1/bae1ed39c9951fa63a72d671d442916f/225399496-b67a7cf3-3e9f-454f-8930-aa6e93e68d69.JPG https://zimg.paragon.ice.com/ParagonImages/Property/PM/RAE/225399496/26/0/0/a74e2465db50fac26251aedfc690e1a2/1/bae1ed39c9951fa63a72d671d442916f/225399496-0b22c863-9b60-43b2-97e1-22e8d8a55711.JPG https://zimg.paragon.ice.com/ParagonImages/Property/PM/RAE/225399496/27/0/0/f478f605ac1ce889bcd29b801a1e448b/1/bae1ed39c9951fa63a72d671d442916f/225399496-24e0d906-9a0a-47eb-976d-082067e34472.JPG https://zimg.paragon.ice.com/ParagonImages/Property/PM/RAE/225399496/28/0/0/ffde9af14f6332f00baadc5b33cf8447/1/bae1ed39c9951fa63a72d671d442916f/225399496-fa944707-4889-49fc-8c0e-3f3559318c14.JPG https://zimg.paragon.ice.com/ParagonImages/Property/PM/RAE/225399496/29/0/0/84d7e1ac0a44b5bb4640f649b2f0c1e9/1/bae1ed39c9951fa63a72d671d442916f/225399496-e74e5858-c359-48a4-b088-c74af50300e1.JPG https://zimg.paragon.ice.com/ParagonImages/Property/PM/RAE/225399496/30/0/0/2dcf6a8f3cb38e4f30e557ff22693896/1/bae1ed39c9951fa63a72d671d442916f/225399496-14a7981a-825f-4877-bb54-fd8cb104b2dd.JPG https://zimg.paragon.ice.com/ParagonImages/Property/PM/RAE/225399496/31/0/0/03cadd5311e3a38cb27b6ed343c092b3/1/bae1ed39c9951fa63a72d671d442916f/225399496-cd7ae0cc-647e-4e36-a174-9a3355cfbc0c.JPG https://zimg.paragon.ice.com/ParagonImages/Property/PM/RAE/225399496/34/0/0/43b513e61c52c508fac008a8c21b89ae/1/bae1ed39c9951fa63a72d671d442916f/225399496-6dcb650c-9027-4253-81b4-2622d6cfe919.JPG https://zimg.paragon.ice.com/ParagonImages/Property/PM/RAE/225399496/36/0/0/272ac07a3460629d9f2de03c361f7039/1/bae1ed39c9951fa63a72d671d442916f/225399496-94d5efa0-aab2-49ce-b335-b574e1fb5295.JPG https://zimg.paragon.ice.com/ParagonImages/Property/PM/RAE/225399496/37/0/0/ba43ba6b74e80cd79c2fa121b1d6e4b8/1/bae1ed39c9951fa63a72d671d442916f/225399496-c05aec7f-91f5-4c29-ad9a-2b9378d37462.JPG https://zimg.paragon.ice.com/ParagonImages/Property/PM/RAE/225399496/38/0/0/bb13293a45ea8000b9eb426d0d252396/1/bae1ed39c9951fa63a72d671d442916f/225399496-e10c44e5-e139-4475-b6e1-b51c7525ef42.JPG https://zimg.paragon.ice.com/ParagonImages/Property/PM/RAE/225399496/39/0/0/dc855c6a3e49fdd84f49de1f020f270e/1/bae1ed39c9951fa63a72d671d442916f/225399496-e37099fd-30f4-4ce1-a4f7-e8ca201c227c.JPG https://zimg.paragon.ice.com/ParagonImages/Property/PM/RAE/225399496/40/0/0/8f9b7051de5f6b86fd25a1b706678652/1/bae1ed39c9951fa63a72d671d442916f/225399496-acc3c867-bb79-4b87-80aa-7bc08ae0377a.JPG https://zimg.paragon.ice.com/ParagonImages/Property/PM/RAE/225399496/41/0/0/e33d55fe2ba19d8a6f212af58ea021d1/1/bae1ed39c9951fa63a72d671d442916f/225399496-f88e43ea-afef-4866-b023-803486d3de69.JPG

9919 79 ST NW

Edmonton T6A 3G2

MLS® Number:  E4486676

Back to Forest Heights (Edmonton)   

  • Home \
  • Forest Heights (Edmonton) \
  • 9919 79 ST NW

$ 524,900

3

BEDROOMS

2 + 1

BATHROOMS

1,837

SQUARE FEET

2015

YEAR BUILT

https://zimg.paragon.ice.com/ParagonImages/Property/PM/RAE/225399496/1/0/0/fd5f2d255a61d6e6a7f82287d0442c8a/1/bae1ed39c9951fa63a72d671d442916f/225399496-28ff0e02-ed30-40ad-9998-54f8b12fd909.JPG





MLS® Number
E4486676
PROPERTY TYPE
Duplex
LISTING DATE
May-08-2026

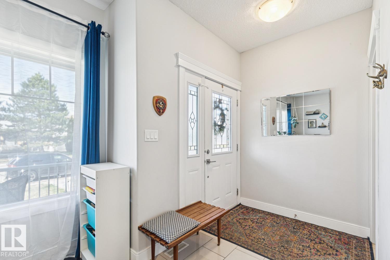
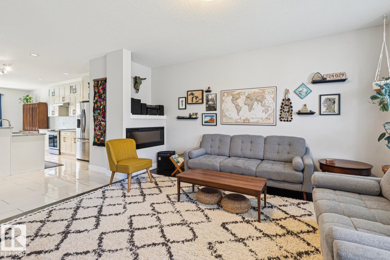
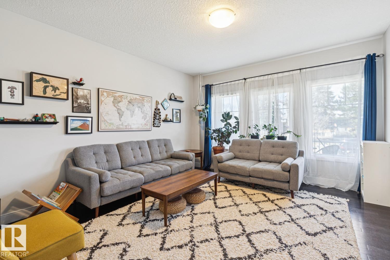
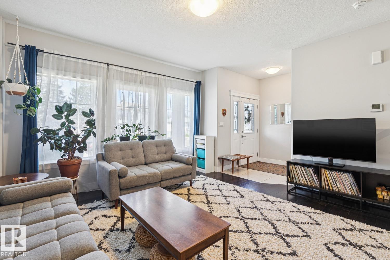
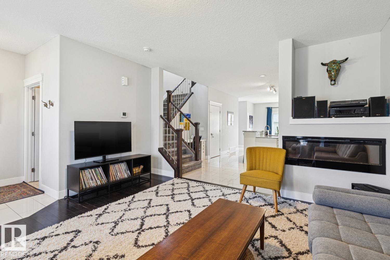
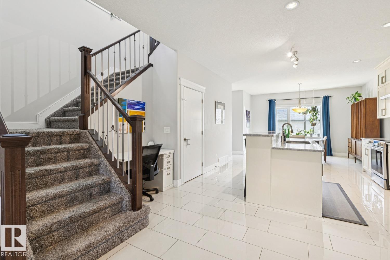
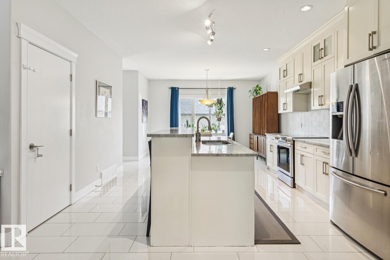
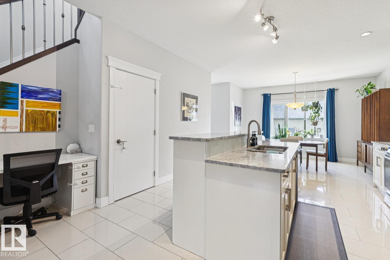
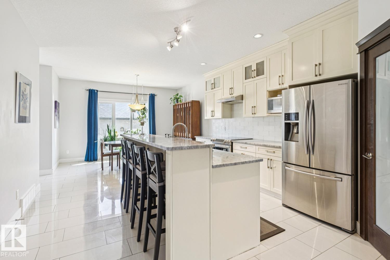
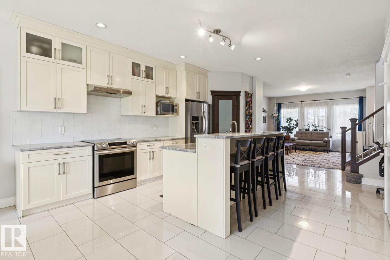
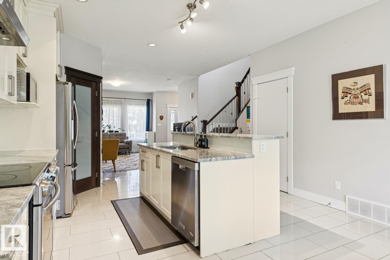
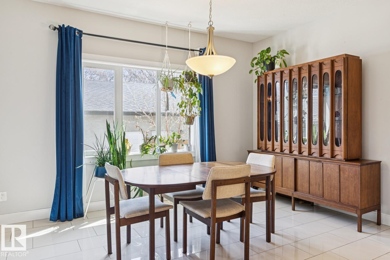
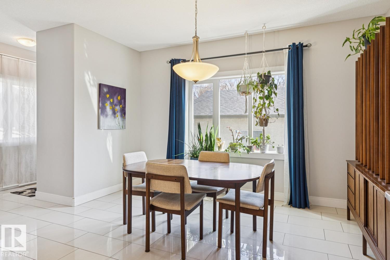
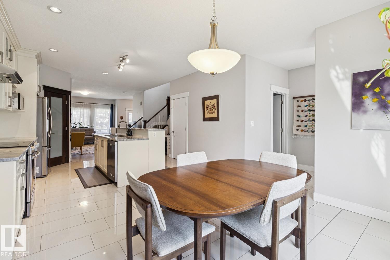
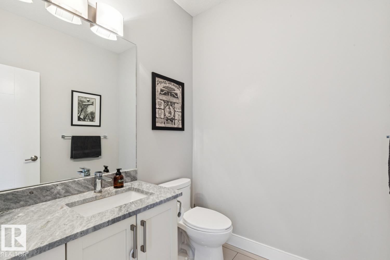
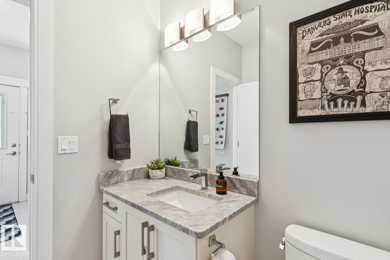
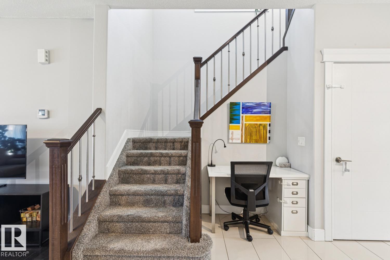
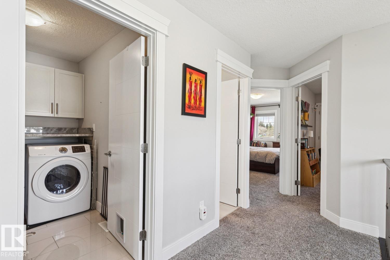
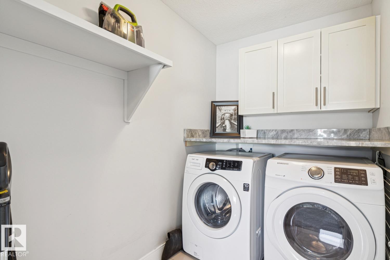
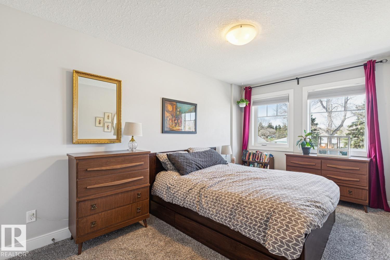
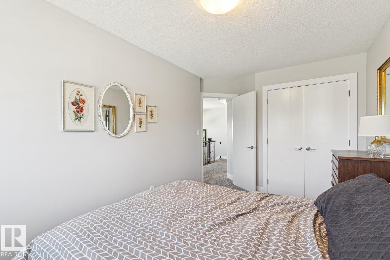
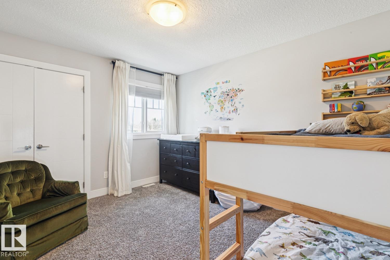
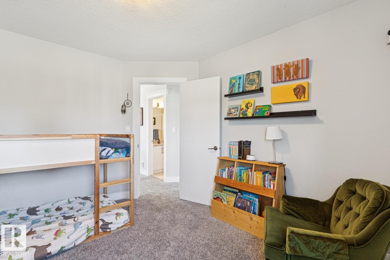
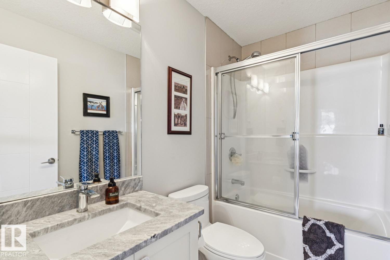
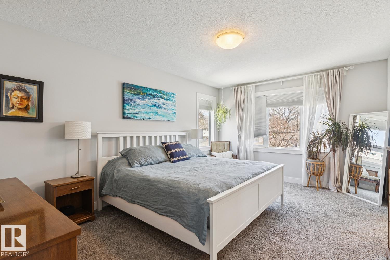
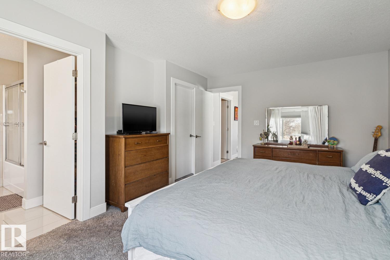
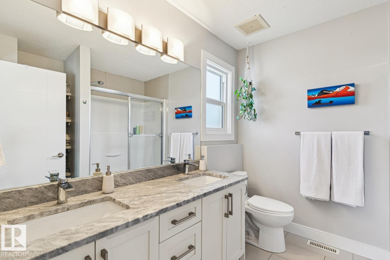
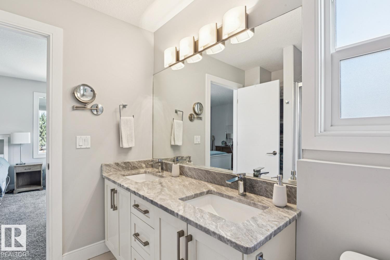
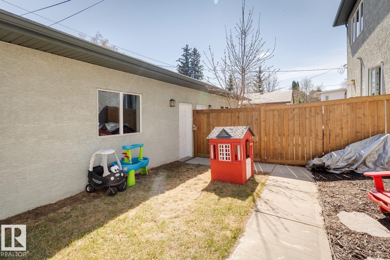
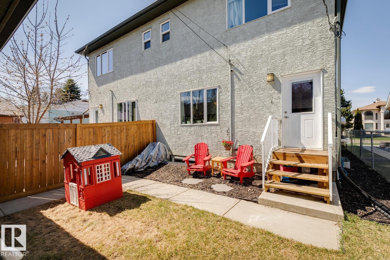
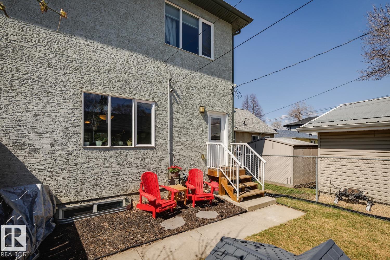
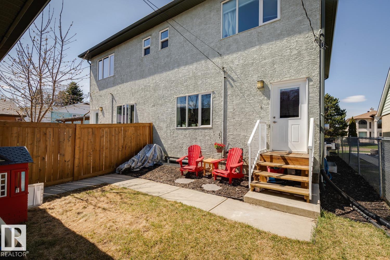
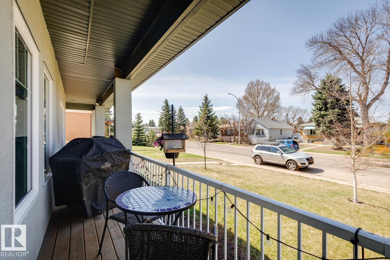
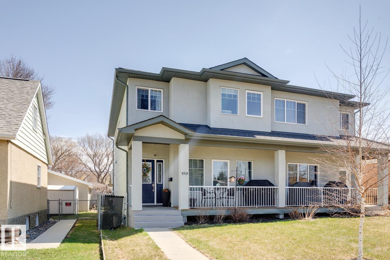
Exceptional spacious half duplex in the highly desirable Forest Heights! Ideally located just minutes from downtown, with easy access to the river valley, parks, and schools, this charming two-storey home offers 1,837 sq. ft. of beautifully finished living space. Complete with a double detached garage and fully fenced backyard, this home combines style, comfort, and convenience. High-end finishes throughout include tile and hardwood flooring, plus a spacious front foyer with a walk-in closet. The bright, family-sized living room flows seamlessly into the thoughtfully designed kitchen, featuring stunning white cabinetry, quartz countertops, a large island, full-height backsplash, corner pantry, and generous dining area. A convenient half bath is located near the back entrance. Upstairs, you’ll find three spacious bedrooms, including a luxurious primary suite with a walk-in closet and spa-inspired five-piece ensuite. This level also features a full laundry room and an additional full 4 piece bathroom.

COMMUNITY  Forest Heights (Edmonton)
PROPERTY TYPE  Duplex
BUILDING TYPE  Half Duplex
STYLE  2 Storey
YEAR BUILT 2015
SQUARE FOOTAGE  1,837
BEDROOMS  3
BATHROOMS  2.50
BASEMENT  Full, Unfinished
AMENITIES  Off Street Parking, On Street Parking, Carbon Monoxide Detectors, Ceiling 9 ft., Detectors Smoke, Exterior Walls- 2"x6", Low Flow Faucets/Shower, Low Flw/Dual Flush Toilet, No Smoking Home, Smart/Program. Thermostat, Vinyl Windows, 9 ft. Basement Ceiling
APPLIANCES  Dishwasher-Built-In, Dryer, Hood Fan, Refrigerator, Stove-Electric, Washer, Window Coverings
COOLING 
FIREPLACE 
FLOORING  Carpet, Ceramic Tile, Hardwood
HEATING  Forced Air-1, Natural Gas
LAUNDRY  ensuite bathroom
LOT FEATURES  Back Lane, Fenced, Golf Nearby, Landscaped, Level Land, Low Maintenance Landscape, Playground Nearby, Public Transportation, Schools, Shopping Nearby, See Remarks
PARKING  Double Garage Detached
RESTRICTIONS  None Known
ROOF  Asphalt Shingles
TITLE  Fee Simple
BROKER  REALTORS® Association of Edmonton


ROOMS DIMENSIONS (m) LEVEL