https://zimg.paragon.ice.com/ParagonImages/Property/PM/RAE/225406507/1/0/0/159c4ca6025c996fe791af717159ceaf/1/1f2b034f982073da78340450b6b9ec9a/225406507-d9f17052-94ca-4afd-9b88-ae7b67eaf639.JPG https://zimg.paragon.ice.com/ParagonImages/Property/PM/RAE/225406507/2/0/0/2e1a56a0f0f34dbae905cae0e1f91fb6/1/1f2b034f982073da78340450b6b9ec9a/225406507-60421ec0-819e-4ac6-9455-d07bd90c498d.JPG https://zimg.paragon.ice.com/ParagonImages/Property/PM/RAE/225406507/3/0/0/7e119f38c5c3c33a739be0d0488cad08/1/1f2b034f982073da78340450b6b9ec9a/225406507-4211318a-fb3d-44b5-a4ab-c4b8374cfa5f.JPG https://zimg.paragon.ice.com/ParagonImages/Property/PM/RAE/225406507/4/0/0/7f5ce9c3c7251b1ede6d759c3283642b/1/1f2b034f982073da78340450b6b9ec9a/225406507-bca63122-18a6-46a0-bb0d-ff651a7ccce3.JPG https://zimg.paragon.ice.com/ParagonImages/Property/PM/RAE/225406507/5/0/0/16b7a57896f4d5ade6f55da43d9f5b60/1/1f2b034f982073da78340450b6b9ec9a/225406507-a7152a4e-403f-46d5-bc70-a71555cb7edd.JPG https://zimg.paragon.ice.com/ParagonImages/Property/PM/RAE/225406507/6/0/0/40a982123a399172b1d5941c105b2598/1/1f2b034f982073da78340450b6b9ec9a/225406507-ad80504d-c593-4df1-a0a6-df33308faafe.JPG https://zimg.paragon.ice.com/ParagonImages/Property/PM/RAE/225406507/7/0/0/b4dd6a33dd46a0221cc87c29f74a7088/1/1f2b034f982073da78340450b6b9ec9a/225406507-733a1957-b3bc-46bf-a216-51634983ec0e.JPG https://zimg.paragon.ice.com/ParagonImages/Property/PM/RAE/225406507/8/0/0/5d92ef5492beabb209938db6de3b4fe6/1/1f2b034f982073da78340450b6b9ec9a/225406507-593e6a55-4e5a-4956-bcfb-18c7e0b448f6.JPG https://zimg.paragon.ice.com/ParagonImages/Property/PM/RAE/225406507/9/0/0/66ac4783061248edcb9b52241e206793/1/1f2b034f982073da78340450b6b9ec9a/225406507-91b0b5ff-cb6d-4276-a872-6ffc3f256787.JPG https://zimg.paragon.ice.com/ParagonImages/Property/PM/RAE/225406507/10/0/0/3a55aeec447c071eed0dc67920316452/1/1f2b034f982073da78340450b6b9ec9a/225406507-a09c0b89-a62a-40b4-940e-da6423b9c312.JPG https://zimg.paragon.ice.com/ParagonImages/Property/PM/RAE/225406507/11/0/0/7388b9ffa7887f56e800e6e7755d1542/1/1f2b034f982073da78340450b6b9ec9a/225406507-a59d5812-4e63-414e-aa34-38dec8433361.JPG https://zimg.paragon.ice.com/ParagonImages/Property/PM/RAE/225406507/12/0/0/fc6c6ef1ff10f0d1195146dcb9f47eec/1/1f2b034f982073da78340450b6b9ec9a/225406507-766c44a4-bed3-4a5d-9c47-135b3e12a295.JPG https://zimg.paragon.ice.com/ParagonImages/Property/PM/RAE/225406507/13/0/0/4311ae3af1361ccaeac3363c736fed5e/1/1f2b034f982073da78340450b6b9ec9a/225406507-9833e185-5c6d-4fb1-8fac-9345f3cc4175.JPG https://zimg.paragon.ice.com/ParagonImages/Property/PM/RAE/225406507/14/0/0/9228467a91653b08891c60bebb6fb62c/1/1f2b034f982073da78340450b6b9ec9a/225406507-f807325d-5a6c-4a4b-9824-e9599fdafbed.JPG https://zimg.paragon.ice.com/ParagonImages/Property/PM/RAE/225406507/15/0/0/9e33caa1c358f21c12a4e8d9c5b1b9a1/1/1f2b034f982073da78340450b6b9ec9a/225406507-d260d3e7-9512-4f0c-92f3-39a0e67734cb.JPG https://zimg.paragon.ice.com/ParagonImages/Property/PM/RAE/225406507/16/0/0/9efce7354f397fd4dd76c0dd37bec6aa/1/1f2b034f982073da78340450b6b9ec9a/225406507-ca25a79b-9177-4c28-8fb6-5c009dfff823.JPG https://zimg.paragon.ice.com/ParagonImages/Property/PM/RAE/225406507/17/0/0/d36e7672bb4e1520c6d492b23d5cff11/1/1f2b034f982073da78340450b6b9ec9a/225406507-7228cdde-d7b8-45ca-9d6f-f92eb7e70368.JPG https://zimg.paragon.ice.com/ParagonImages/Property/PM/RAE/225406507/18/0/0/2709b3ab581bc652204c62d0e925032d/1/1f2b034f982073da78340450b6b9ec9a/225406507-799bc890-2852-4c73-8159-244136c76cf1.JPG https://zimg.paragon.ice.com/ParagonImages/Property/PM/RAE/225406507/19/0/0/83e41e04bfb53dfb24fec098108a69fe/1/1f2b034f982073da78340450b6b9ec9a/225406507-2f1bbad3-adfa-4180-8932-7b3d73e25169.JPG https://zimg.paragon.ice.com/ParagonImages/Property/PM/RAE/225406507/20/0/0/556913013fb68780066df56381058390/1/1f2b034f982073da78340450b6b9ec9a/225406507-d6d84adf-16cf-40ab-b2a2-a7f973226e03.JPG https://zimg.paragon.ice.com/ParagonImages/Property/PM/RAE/225406507/21/0/0/7ee334b4524962996e639a07af6f0427/1/1f2b034f982073da78340450b6b9ec9a/225406507-d1b3f07f-2159-425d-a3ce-48b16ff40708.JPG https://zimg.paragon.ice.com/ParagonImages/Property/PM/RAE/225406507/22/0/0/0ff721954c9dcc7cd68347e7e322e6ac/1/1f2b034f982073da78340450b6b9ec9a/225406507-0763adba-2dcd-4fa4-8f9a-fdf533153c09.JPG https://zimg.paragon.ice.com/ParagonImages/Property/PM/RAE/225406507/23/0/0/79cf8f43779ff42dc6c0e5321639ad38/1/1f2b034f982073da78340450b6b9ec9a/225406507-e8ea1368-26c0-4131-bfa9-3978c38ca40f.JPG https://zimg.paragon.ice.com/ParagonImages/Property/PM/RAE/225406507/24/0/0/1d3f87a0befce6ca7f0080d3c01bbd54/1/1f2b034f982073da78340450b6b9ec9a/225406507-1e6cc84c-fceb-4324-a43a-34d6593e2f9a.JPG https://zimg.paragon.ice.com/ParagonImages/Property/PM/RAE/225406507/25/0/0/f30cb864bad3a7f118f4efbebdec7367/1/1f2b034f982073da78340450b6b9ec9a/225406507-694d7018-035a-4db4-acf2-ac394b048078.JPG https://zimg.paragon.ice.com/ParagonImages/Property/PM/RAE/225406507/26/0/0/106e148ff1470fea08e8b8bd7410355a/1/1f2b034f982073da78340450b6b9ec9a/225406507-56115839-18be-456b-ac5f-70e1e33bcf53.JPG https://zimg.paragon.ice.com/ParagonImages/Property/PM/RAE/225406507/27/0/0/8e77f6033f57e68a9bdcc7730a591533/1/1f2b034f982073da78340450b6b9ec9a/225406507-ee7862b5-f583-4ef2-ab1d-fb84151331ed.JPG https://zimg.paragon.ice.com/ParagonImages/Property/PM/RAE/225406507/28/0/0/4119214178ba211c7b16a0bb5cdfe72a/1/1f2b034f982073da78340450b6b9ec9a/225406507-a7c7aba8-e903-427d-9321-c3a3e7b0c25d.JPG https://zimg.paragon.ice.com/ParagonImages/Property/PM/RAE/225406507/29/0/0/5ff08cc2fb7a8e0508db2f6fc16a9c4e/1/1f2b034f982073da78340450b6b9ec9a/225406507-fddf863b-26aa-4b49-a3a9-874f74ef0006.JPG https://zimg.paragon.ice.com/ParagonImages/Property/PM/RAE/225406507/30/0/0/26e9b8728372557111fbd915fae78242/1/1f2b034f982073da78340450b6b9ec9a/225406507-aefe304c-ea22-4054-a215-ee473a09dfdb.JPG https://zimg.paragon.ice.com/ParagonImages/Property/PM/RAE/225406507/31/0/0/8f44ab94a8a89911b1297494497dc456/1/1f2b034f982073da78340450b6b9ec9a/225406507-3361b144-f186-4a2e-9cb0-56993990b8ed.JPG https://zimg.paragon.ice.com/ParagonImages/Property/PM/RAE/225406507/32/0/0/751826746fe30d7dd460528b114e9f86/1/1f2b034f982073da78340450b6b9ec9a/225406507-e1c5d418-197d-4ebb-9292-c64d28fd1efa.JPG https://zimg.paragon.ice.com/ParagonImages/Property/PM/RAE/225406507/33/0/0/d720b4d7e4dd14dec3ed9b64ede9376a/1/1f2b034f982073da78340450b6b9ec9a/225406507-be647580-0c95-4bf4-b2f1-384daf89cd2a.JPG https://zimg.paragon.ice.com/ParagonImages/Property/PM/RAE/225406507/34/0/0/8a09feb359f5d5c9088ebd14b5e73e89/1/1f2b034f982073da78340450b6b9ec9a/225406507-bc30738f-bfc4-4af7-83b6-3e21c8e6caf1.JPG https://zimg.paragon.ice.com/ParagonImages/Property/PM/RAE/225406507/35/0/0/769747ca0b312b5db7da988e8934c815/1/1f2b034f982073da78340450b6b9ec9a/225406507-4cca6df7-b475-43e0-9691-fabce52d3ee7.JPG https://zimg.paragon.ice.com/ParagonImages/Property/PM/RAE/225406507/36/0/0/60884de85d03447a897da2cd51959ce7/1/1f2b034f982073da78340450b6b9ec9a/225406507-09553e91-2371-4c5f-a32d-42655c3545eb.JPG https://zimg.paragon.ice.com/ParagonImages/Property/PM/RAE/225406507/37/0/0/3e34954a3611e7d992e4876f03136e4d/1/1f2b034f982073da78340450b6b9ec9a/225406507-d5557ded-74ca-4d2b-b33e-d3e704bbdd13.JPG https://zimg.paragon.ice.com/ParagonImages/Property/PM/RAE/225406507/38/0/0/4e187c17ae9e3300bdb46cb190373395/1/1f2b034f982073da78340450b6b9ec9a/225406507-25ee77f4-4de5-48d9-8acd-b86adc0cd221.JPG https://zimg.paragon.ice.com/ParagonImages/Property/PM/RAE/225406507/39/0/0/0fd688237b57b17c03a8227e9dfadabc/1/1f2b034f982073da78340450b6b9ec9a/225406507-0738da15-7694-47f0-a0af-80650f253c52.JPG

9915 154 ST NW

Edmonton T5P 2G8

MLS® Number:  E4493687

Back to West Jasper Place   

  • Home \
  • West Jasper Place \
  • 9915 154 ST NW

$ 564,800

5

BEDROOMS

2 + 1

BATHROOMS

1,208

SQUARE FEET

1976

YEAR BUILT

https://zimg.paragon.ice.com/ParagonImages/Property/PM/RAE/225406507/1/0/0/159c4ca6025c996fe791af717159ceaf/1/1f2b034f982073da78340450b6b9ec9a/225406507-d9f17052-94ca-4afd-9b88-ae7b67eaf639.JPG





MLS® Number
E4493687
PROPERTY TYPE
Detached Single Family
LISTING DATE
June-14-2026

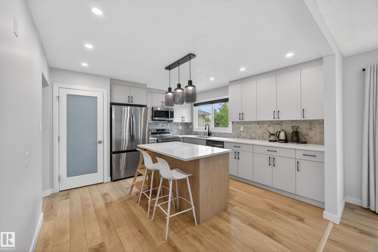
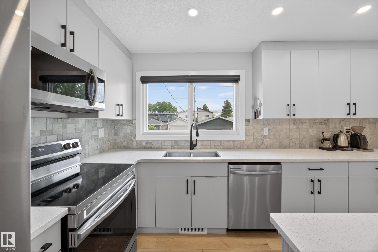
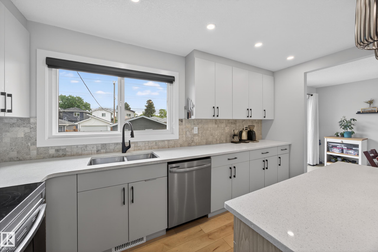
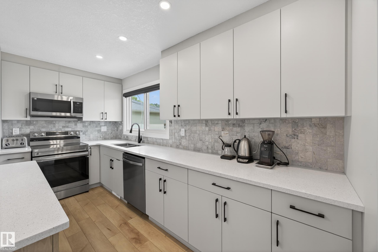
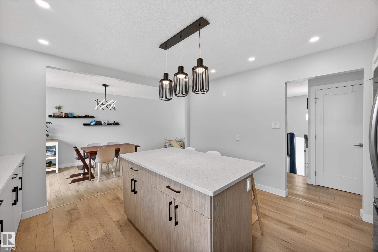
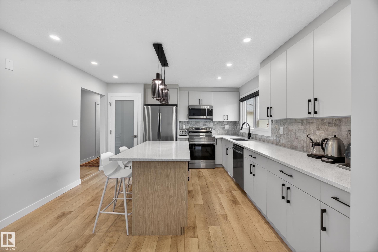
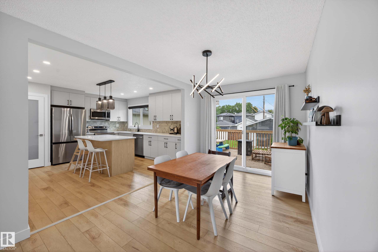
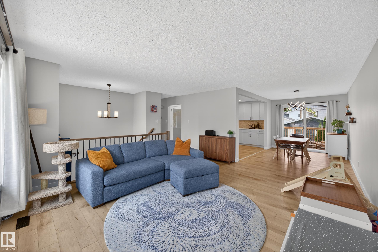
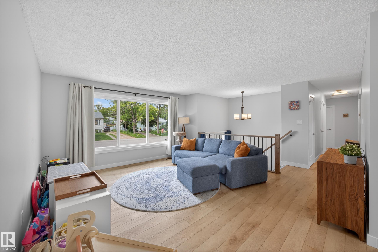
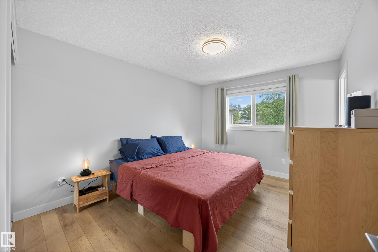
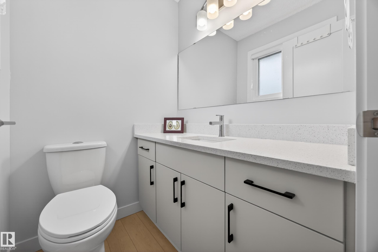
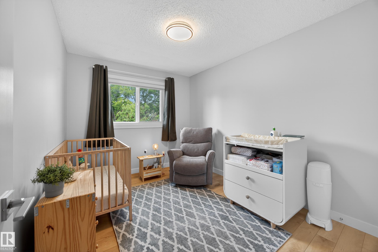
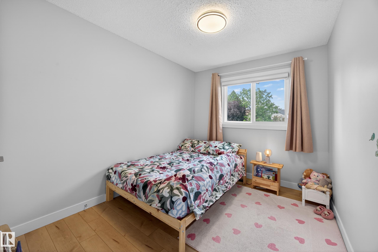
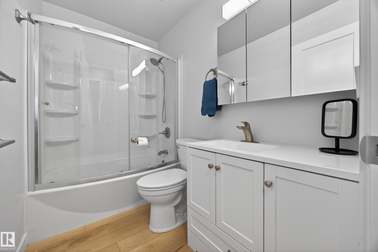
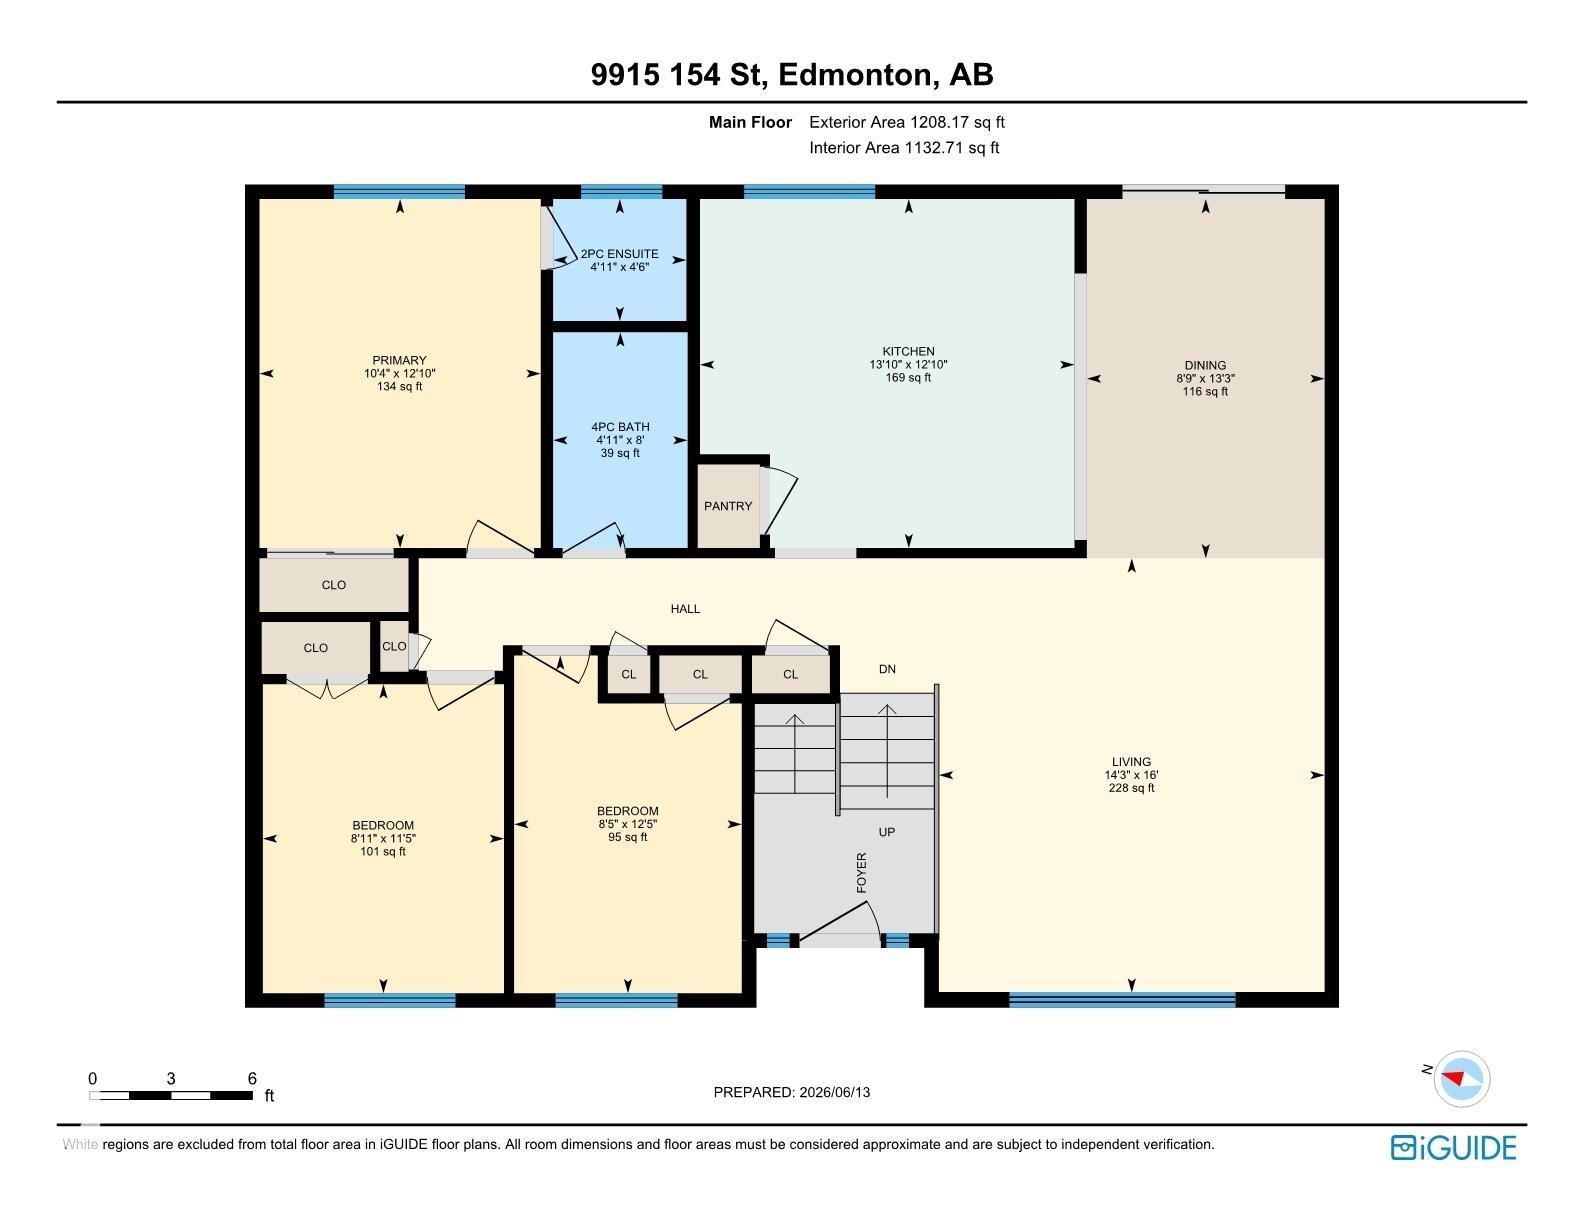
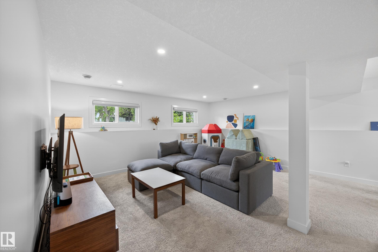
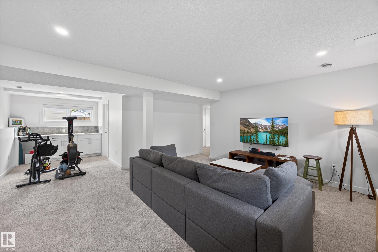
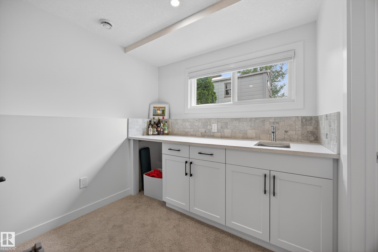
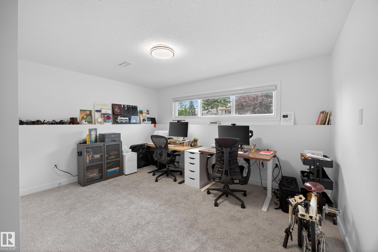
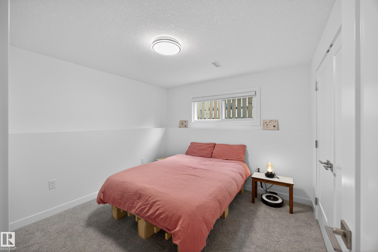
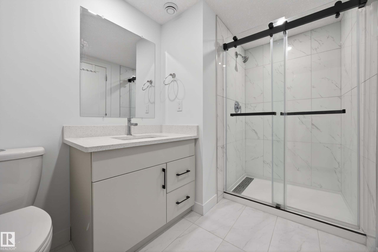
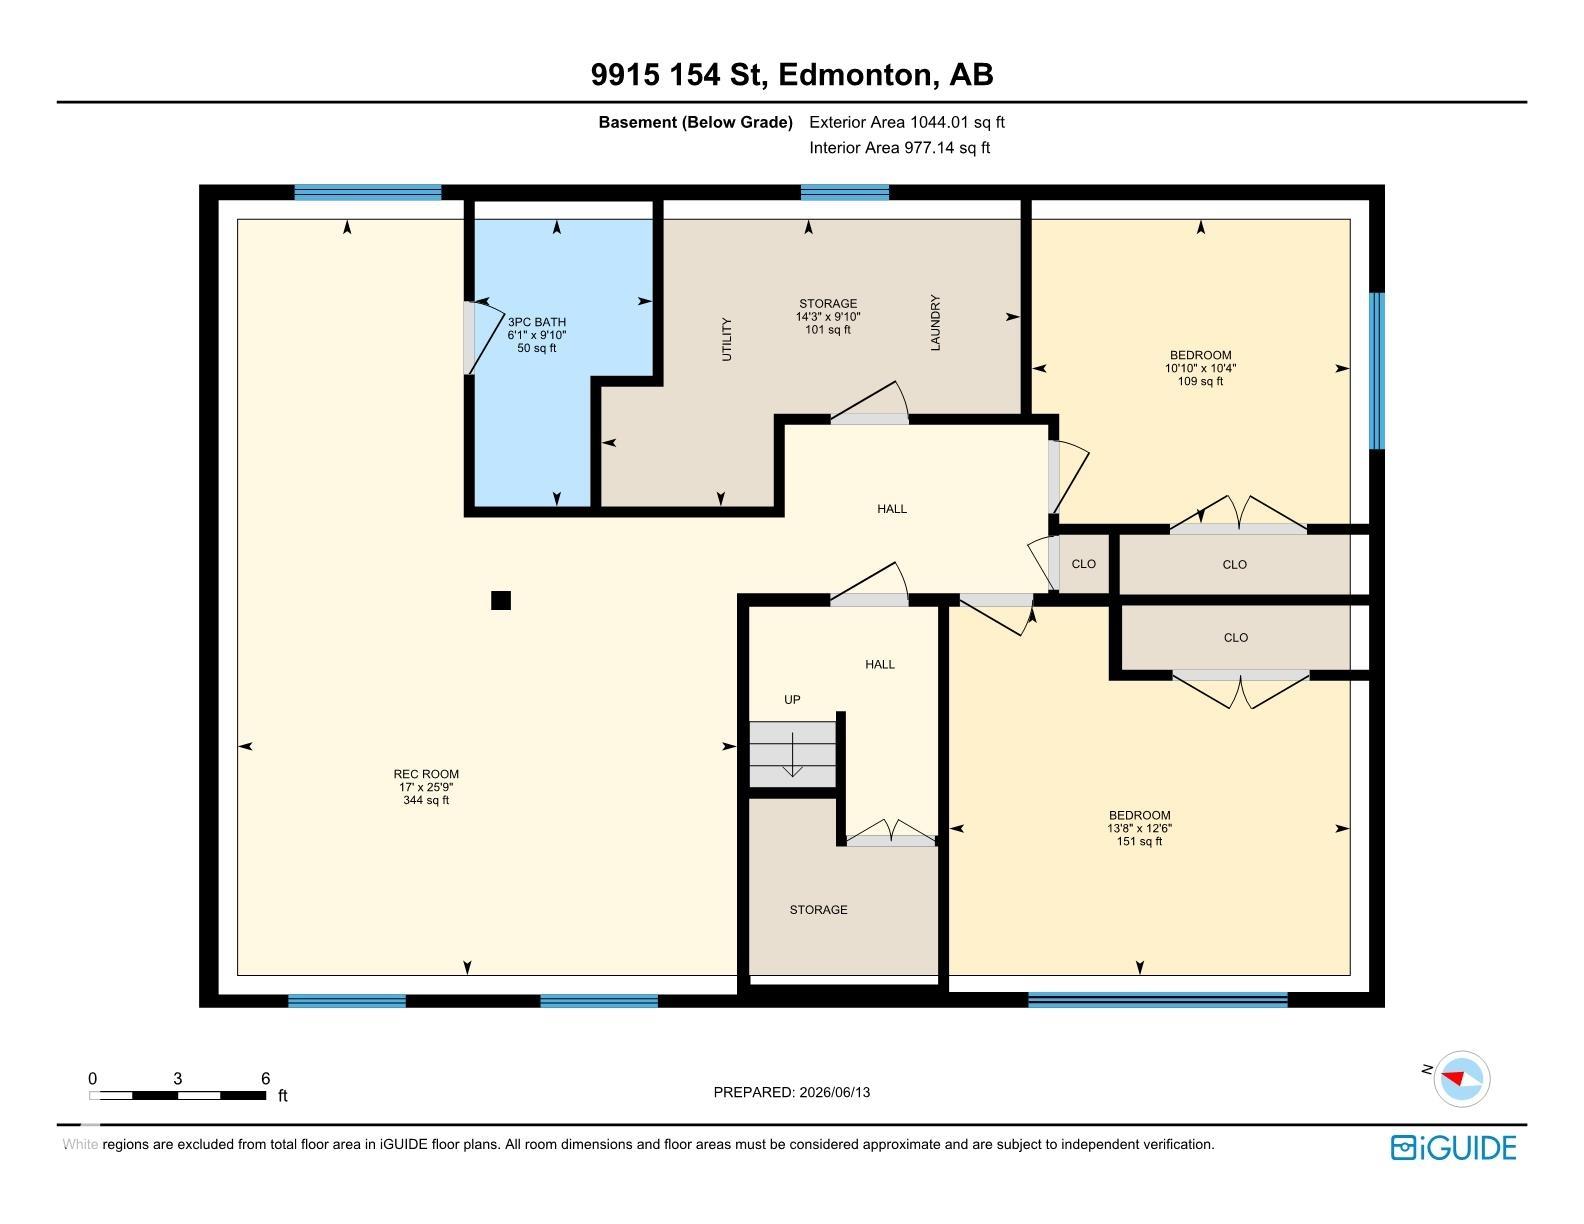
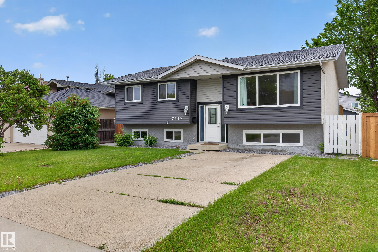
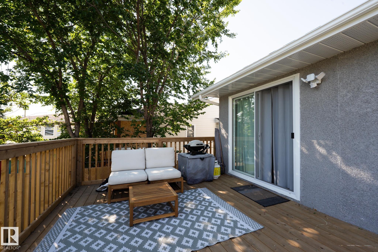
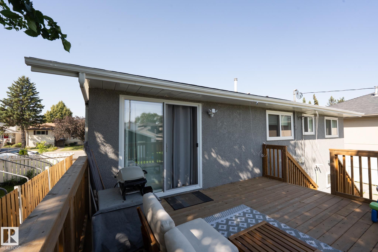
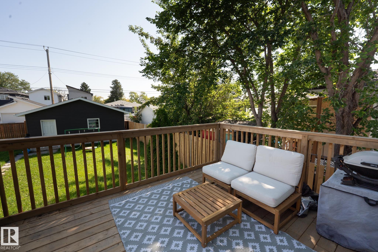
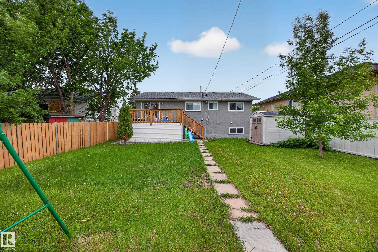
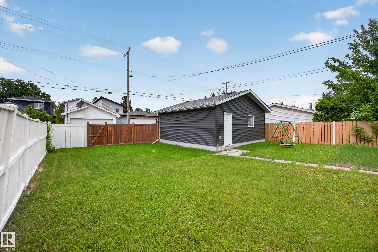
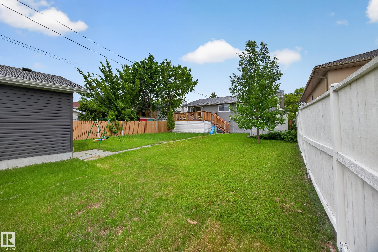
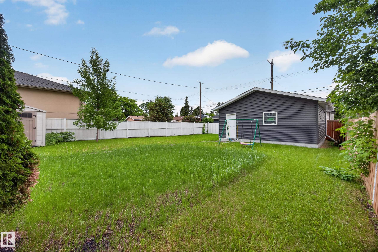
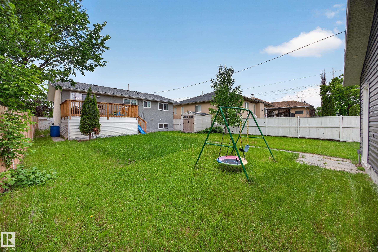
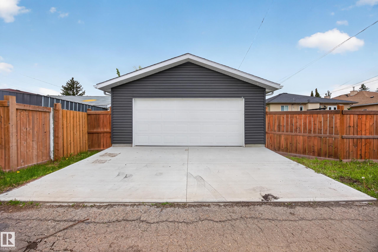
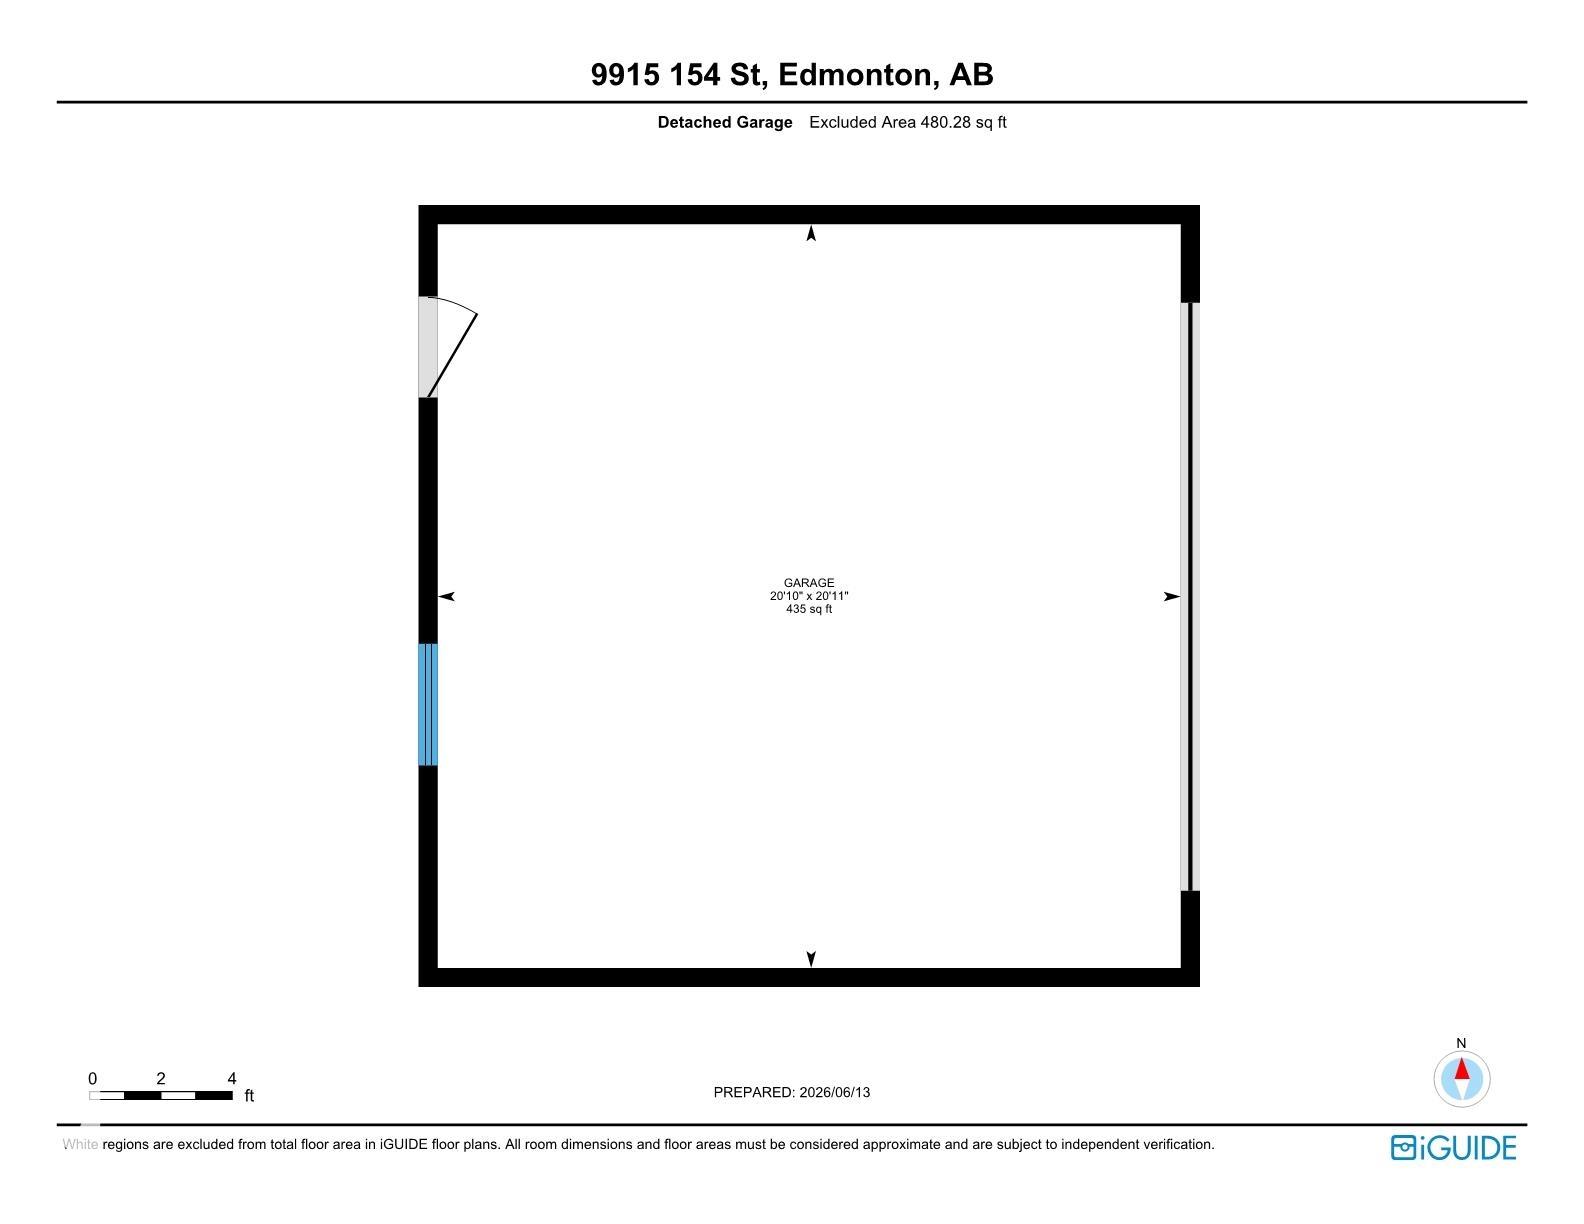
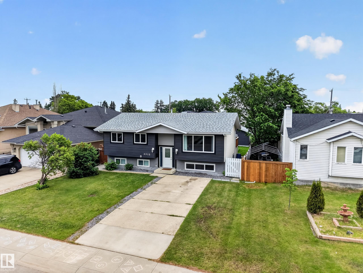
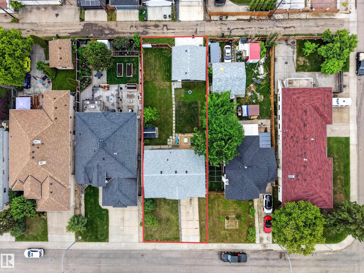
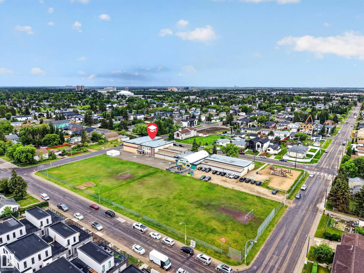
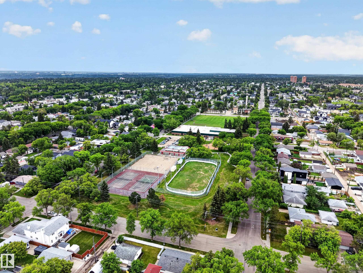
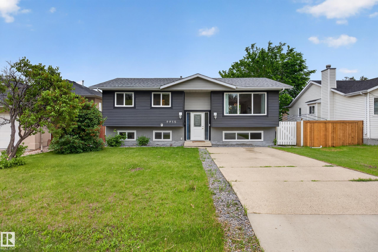
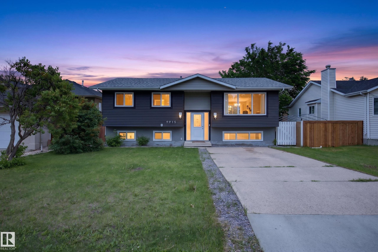
WELCOME TO WEST JASPER PLACE! Renovated, 5 Bdrm, 3 Bath Home!  Kitchen has WHITE CABINETRY, QUARTZ COUNTERTOPS, STAINLESS STEEL APPLIANCES (w/ new electric stove), ISLAND & PANTRY.  NEW PATIO DOORS lead to a large Deck. Primary Bdrm fits a King-Sized Bed & has an ENSUITE. Main Floor is CARPET-FREE w/ Vinyl Plank throughout!   FULLY FINISHED BASEMENT features a WET BAR, Rec Room, 4th & 5th Bdrms, 3-Pce Bath w/ walk-in shower & Storage. Plenty of windows w/ East & West exposure make for a BRIGHT & SUNNY house all year. Enjoy time outdoors in the LANDSCAPED, FULLY FENCED YARD (Lot: 48'W x 148'D). Bonus: NEW, DOUBLE, DETACHED GARAGE (2024) & Extra Parking Pad out front.  Located in a mature, central west neighbourhood - a 15 Minute City w/ wide streets & trees! 10 mins walk to groceries & restaurants.  Close proximity to parks, schools, daycare, community league, river valley & trails. 15 MINS DRIVE DOWNTOWN (30 MINS TRANSIT or BIKE RIDE). 8 Mins walk to future LRT STATION. Quiet, friendly, family community!

COMMUNITY  West Jasper Place
PROPERTY TYPE  Detached Single Family
BUILDING TYPE  Detached Single Family
STYLE  Bi-Level
YEAR BUILT 1976
SQUARE FOOTAGE  1,208
BEDROOMS  5
BATHROOMS  2.50
BASEMENT  Full, Finished
AMENITIES  Deck, No Smoking Home, Parking-Extra, See Remarks, Natural Gas Stove Hookup
APPLIANCES  Dishwasher-Built-In, Dryer, Garage Control, Garage Opener, Microwave Hood Fan, Refrigerator, Storage Shed, Stove-Electric, Washer, Window Coverings
COOLING 
FIREPLACE 
FLOORING  Carpet, Vinyl Plank
HEATING  Forced Air-1, Natural Gas
LAUNDRY  ensuite bathroom
LOT FEATURES  Back Lane, Fenced, Flat Site, Landscaped, Playground Nearby, Public Swimming Pool, Public Transportation, Schools, Shopping Nearby, See Remarks
PARKING  Double Garage Detached, Front Drive Access
RESTRICTIONS  None Known
ROOF  Asphalt Shingles
TITLE  Fee Simple
BROKER  REALTORS® Association of Edmonton


ROOMS DIMENSIONS (m) LEVEL