https://zimg.paragon.ice.com/ParagonImages/Property/PM/RAE/225406262/1/0/0/e1d643971bba562158ca113c0d12f7fb/1/98a8f6594a9624e0c6f5b8c9aecb2704/225406262-6876af13-bce4-46cc-afae-4b86a36bce76.JPG https://zimg.paragon.ice.com/ParagonImages/Property/PM/RAE/225406262/2/0/0/285df9d5af0b25c8ffea0934326e7508/1/98a8f6594a9624e0c6f5b8c9aecb2704/225406262-24afbf5d-2ab8-446d-9c1c-8d02ed4ebf37.JPG https://zimg.paragon.ice.com/ParagonImages/Property/PM/RAE/225406262/3/0/0/7e25311cbd88cece408b71c1ae678bc6/1/98a8f6594a9624e0c6f5b8c9aecb2704/225406262-a56678fc-8929-4d72-9893-a45cc034f8bc.JPG https://zimg.paragon.ice.com/ParagonImages/Property/PM/RAE/225406262/4/0/0/76bbb891f4f876a7fde3990c7de351b6/1/98a8f6594a9624e0c6f5b8c9aecb2704/225406262-702b817e-a808-44aa-8d4a-105905bb4a32.JPG https://zimg.paragon.ice.com/ParagonImages/Property/PM/RAE/225406262/5/0/0/64a2752cb1f0e94d097d2f981f14f6c0/1/98a8f6594a9624e0c6f5b8c9aecb2704/225406262-c8b21f9c-18a6-45b0-9ade-e1765174b3fb.JPG https://zimg.paragon.ice.com/ParagonImages/Property/PM/RAE/225406262/6/0/0/1b62f938b43df516388ec51dc72f3eed/1/98a8f6594a9624e0c6f5b8c9aecb2704/225406262-eed6998e-d241-4203-b4b0-efc7b668a689.JPG https://zimg.paragon.ice.com/ParagonImages/Property/PM/RAE/225406262/7/0/0/b2afe4d923c32d70d4223e0b89a27b39/1/98a8f6594a9624e0c6f5b8c9aecb2704/225406262-2a6d40b7-3cbd-47ba-8657-e813b7e6ed11.JPG https://zimg.paragon.ice.com/ParagonImages/Property/PM/RAE/225406262/8/0/0/2b57e40320b63f9facc7fb6e41f6cd52/1/98a8f6594a9624e0c6f5b8c9aecb2704/225406262-be4be5a7-46dd-416b-b5af-075ff84df548.JPG https://zimg.paragon.ice.com/ParagonImages/Property/PM/RAE/225406262/9/0/0/6786a91bcc8ed2d76f4a75aa1be45235/1/98a8f6594a9624e0c6f5b8c9aecb2704/225406262-5f6b9d15-2a26-4bbc-afd4-d0526cf0772f.JPG https://zimg.paragon.ice.com/ParagonImages/Property/PM/RAE/225406262/10/0/0/80fc887e16bae81dbcf7fdd154743483/1/98a8f6594a9624e0c6f5b8c9aecb2704/225406262-b0931038-ef96-45a9-92c8-2fb9e3d7748a.JPG https://zimg.paragon.ice.com/ParagonImages/Property/PM/RAE/225406262/11/0/0/65958f554be24c84bd688bab21f1e7b5/1/98a8f6594a9624e0c6f5b8c9aecb2704/225406262-69280ff8-6189-4dcc-9892-80f9c3e7c025.JPG https://zimg.paragon.ice.com/ParagonImages/Property/PM/RAE/225406262/12/0/0/23f023fed82888f16e511b61b21aab60/1/98a8f6594a9624e0c6f5b8c9aecb2704/225406262-0f31cb5d-0c17-4e74-a49c-43e238ef17b1.JPG https://zimg.paragon.ice.com/ParagonImages/Property/PM/RAE/225406262/13/0/0/09c788f7223dfe2ab0b43af312990f8b/1/98a8f6594a9624e0c6f5b8c9aecb2704/225406262-538abc8b-454f-426a-8019-8588bb7506ee.JPG https://zimg.paragon.ice.com/ParagonImages/Property/PM/RAE/225406262/14/0/0/9d0d43f7613f07f677026909970e2608/1/98a8f6594a9624e0c6f5b8c9aecb2704/225406262-f36a5d73-a862-4dde-9819-f9aea979160f.JPG https://zimg.paragon.ice.com/ParagonImages/Property/PM/RAE/225406262/15/0/0/365ac28088031151dc80ac1acf73794d/1/98a8f6594a9624e0c6f5b8c9aecb2704/225406262-b47249d4-0f6d-494b-8ba9-4643346f6b9c.JPG https://zimg.paragon.ice.com/ParagonImages/Property/PM/RAE/225406262/16/0/0/d14af30dc65884641f2fcac7f274daae/1/98a8f6594a9624e0c6f5b8c9aecb2704/225406262-ba6afd05-506e-4062-bd01-7c81a4714e26.JPG https://zimg.paragon.ice.com/ParagonImages/Property/PM/RAE/225406262/17/0/0/fdd9e7d50974155bda76a9f54f6283fd/1/98a8f6594a9624e0c6f5b8c9aecb2704/225406262-5c636622-2a72-4ba1-97c0-741409d50e0c.JPG https://zimg.paragon.ice.com/ParagonImages/Property/PM/RAE/225406262/18/0/0/0298e301df58c3f0379fe34458717b33/1/98a8f6594a9624e0c6f5b8c9aecb2704/225406262-e9a9fd93-bbe6-43a7-938a-c5ac79521649.JPG https://zimg.paragon.ice.com/ParagonImages/Property/PM/RAE/225406262/19/0/0/4b1e1b67446ecc0961d9cad6447094a2/1/98a8f6594a9624e0c6f5b8c9aecb2704/225406262-2af84316-3338-4822-a2ca-99b53ce1946a.JPG https://zimg.paragon.ice.com/ParagonImages/Property/PM/RAE/225406262/20/0/0/733746e5b61f26b662799302ee93f61b/1/98a8f6594a9624e0c6f5b8c9aecb2704/225406262-725ed759-a5ee-4118-abda-aadaef485224.JPG https://zimg.paragon.ice.com/ParagonImages/Property/PM/RAE/225406262/21/0/0/97f0dd979e91b7439a5a03c3b8f0c2e2/1/98a8f6594a9624e0c6f5b8c9aecb2704/225406262-c14fd580-c191-4a27-8286-31180accd0ad.JPG https://zimg.paragon.ice.com/ParagonImages/Property/PM/RAE/225406262/22/0/0/3dbdebf0231a05fa14bf6ade6fe7669d/1/98a8f6594a9624e0c6f5b8c9aecb2704/225406262-2f980809-eefc-4d17-bfe6-7a1273ba301e.JPG https://zimg.paragon.ice.com/ParagonImages/Property/PM/RAE/225406262/23/0/0/c64c84e79e3f22a206116b791fd09aeb/1/98a8f6594a9624e0c6f5b8c9aecb2704/225406262-821b114d-f21c-49ca-9fcc-6d09f14a14bf.JPG https://zimg.paragon.ice.com/ParagonImages/Property/PM/RAE/225406262/24/0/0/c828160ab01afb3a8263a5044f0c7add/1/98a8f6594a9624e0c6f5b8c9aecb2704/225406262-719e7b72-a9ff-434e-9ac2-692ee895461d.JPG https://zimg.paragon.ice.com/ParagonImages/Property/PM/RAE/225406262/25/0/0/c34a65bdfe2c08d61a112ec7e9951afa/1/98a8f6594a9624e0c6f5b8c9aecb2704/225406262-7ea6dfd4-8521-4dd6-90fe-dce2c3989294.JPG https://zimg.paragon.ice.com/ParagonImages/Property/PM/RAE/225406262/26/0/0/3937ae6703b8447d66808352cacc9a74/1/98a8f6594a9624e0c6f5b8c9aecb2704/225406262-d362071b-c9db-4239-a38d-c328f3e35f3d.JPG https://zimg.paragon.ice.com/ParagonImages/Property/PM/RAE/225406262/27/0/0/af4bce4b321f1b34dbc15a11cbf06919/1/98a8f6594a9624e0c6f5b8c9aecb2704/225406262-c2071693-f597-48c4-8e1d-9556228e1529.JPG https://zimg.paragon.ice.com/ParagonImages/Property/PM/RAE/225406262/28/0/0/2ec6ce539b160e247bc8b33cc0c0ca72/1/98a8f6594a9624e0c6f5b8c9aecb2704/225406262-ee2e21c8-d886-4db2-9d4c-f8633b3794fd.JPG

9909 157 ST NW

Edmonton T5P 2T7

MLS® Number:  E4493442

Back to Glenwood (Edmonton)   

  • Home \
  • Glenwood (Edmonton) \
  • 9909 157 ST NW

$ 399,900

4

BEDROOMS

2 + 0

BATHROOMS

765

SQUARE FEET

1948

YEAR BUILT

https://zimg.paragon.ice.com/ParagonImages/Property/PM/RAE/225406262/1/0/0/e1d643971bba562158ca113c0d12f7fb/1/98a8f6594a9624e0c6f5b8c9aecb2704/225406262-6876af13-bce4-46cc-afae-4b86a36bce76.JPG





MLS® Number
E4493442
PROPERTY TYPE
Detached Single Family
LISTING DATE
June-12-2026

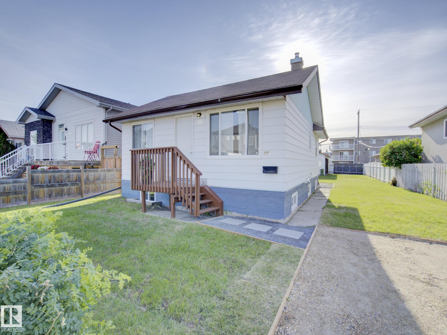
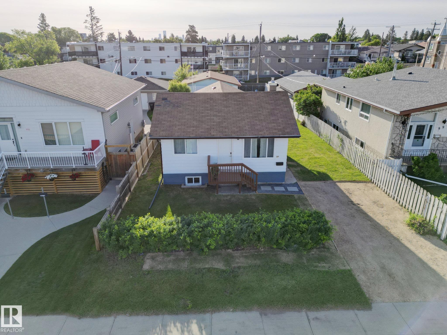
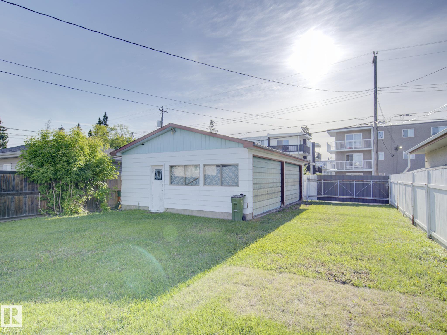
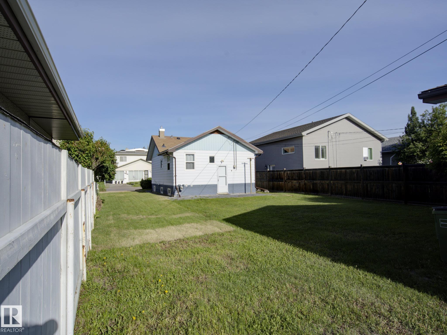
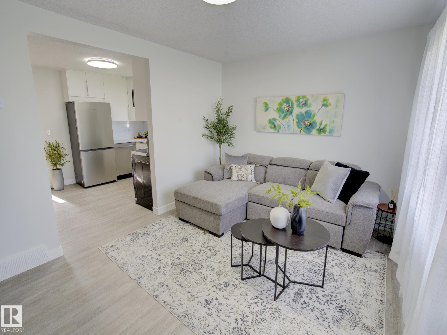
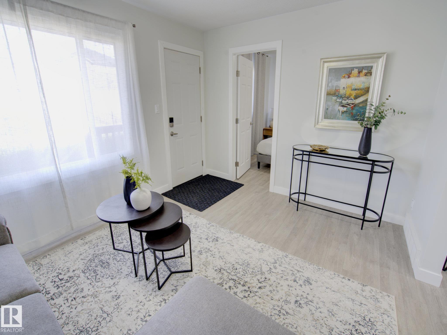
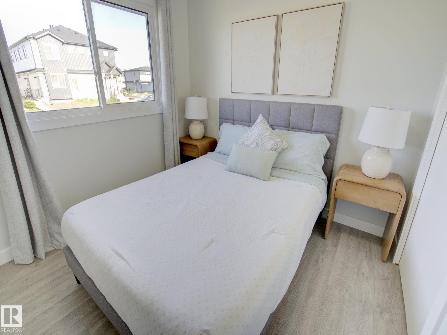
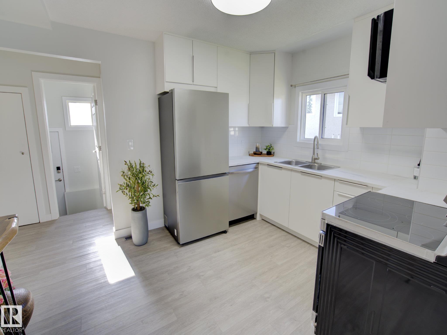
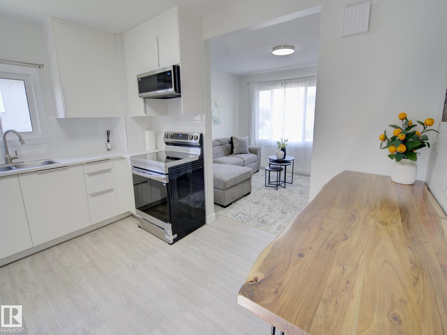
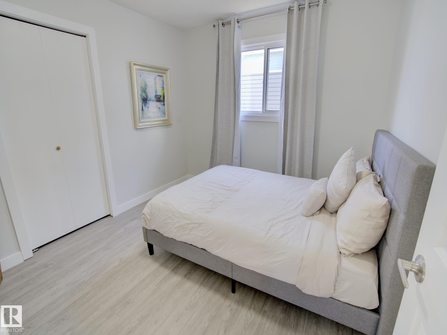
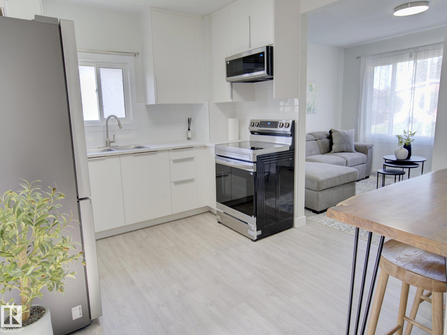
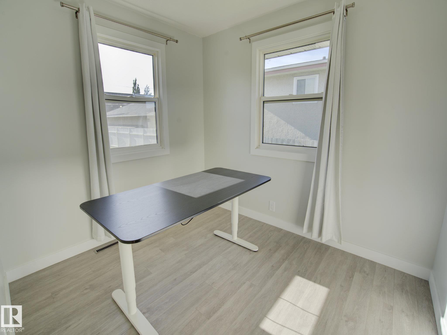
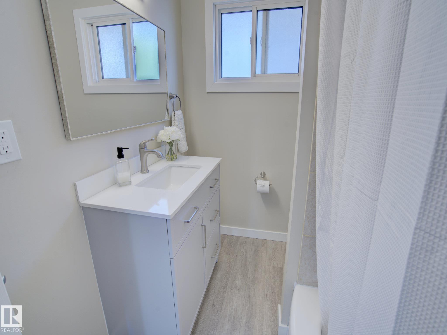
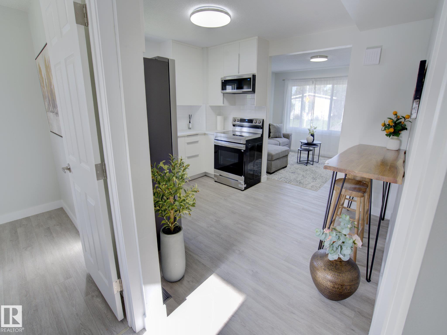
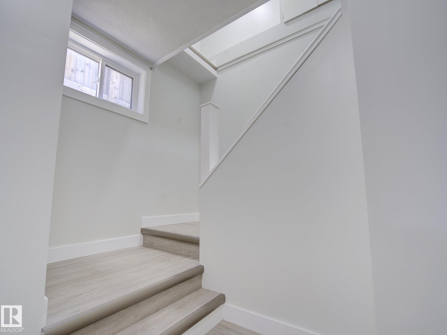
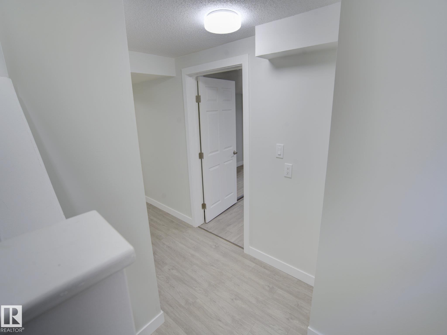
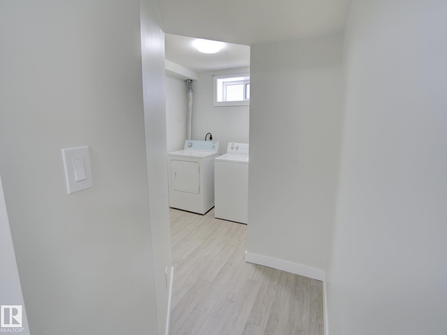
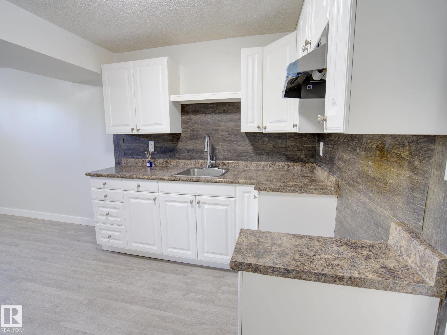
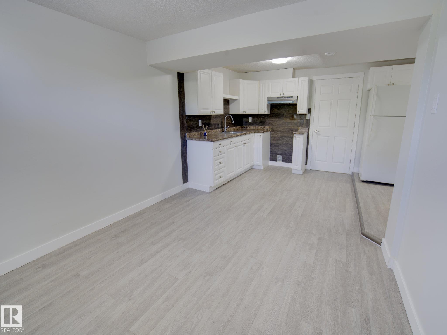
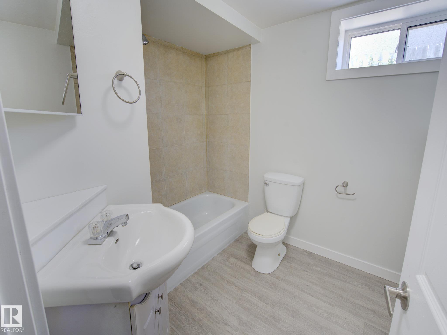
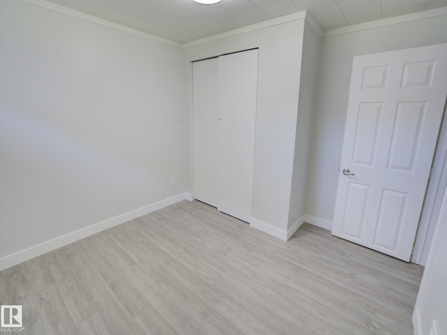
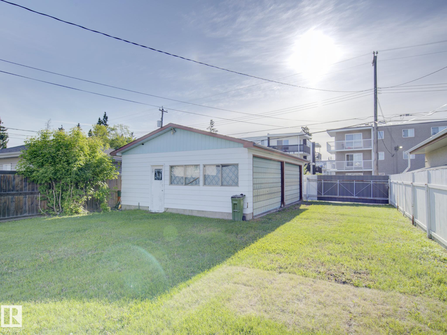
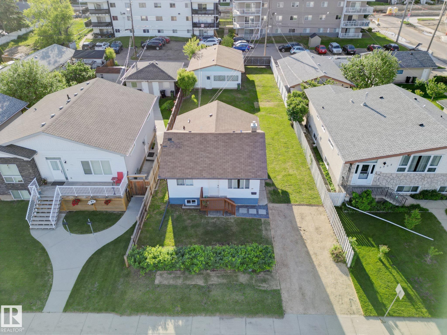
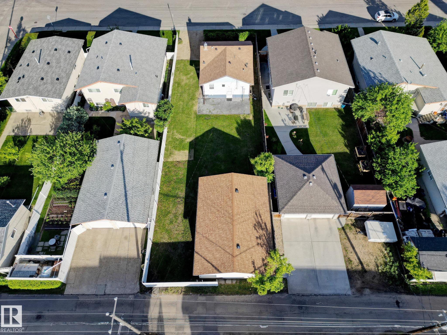
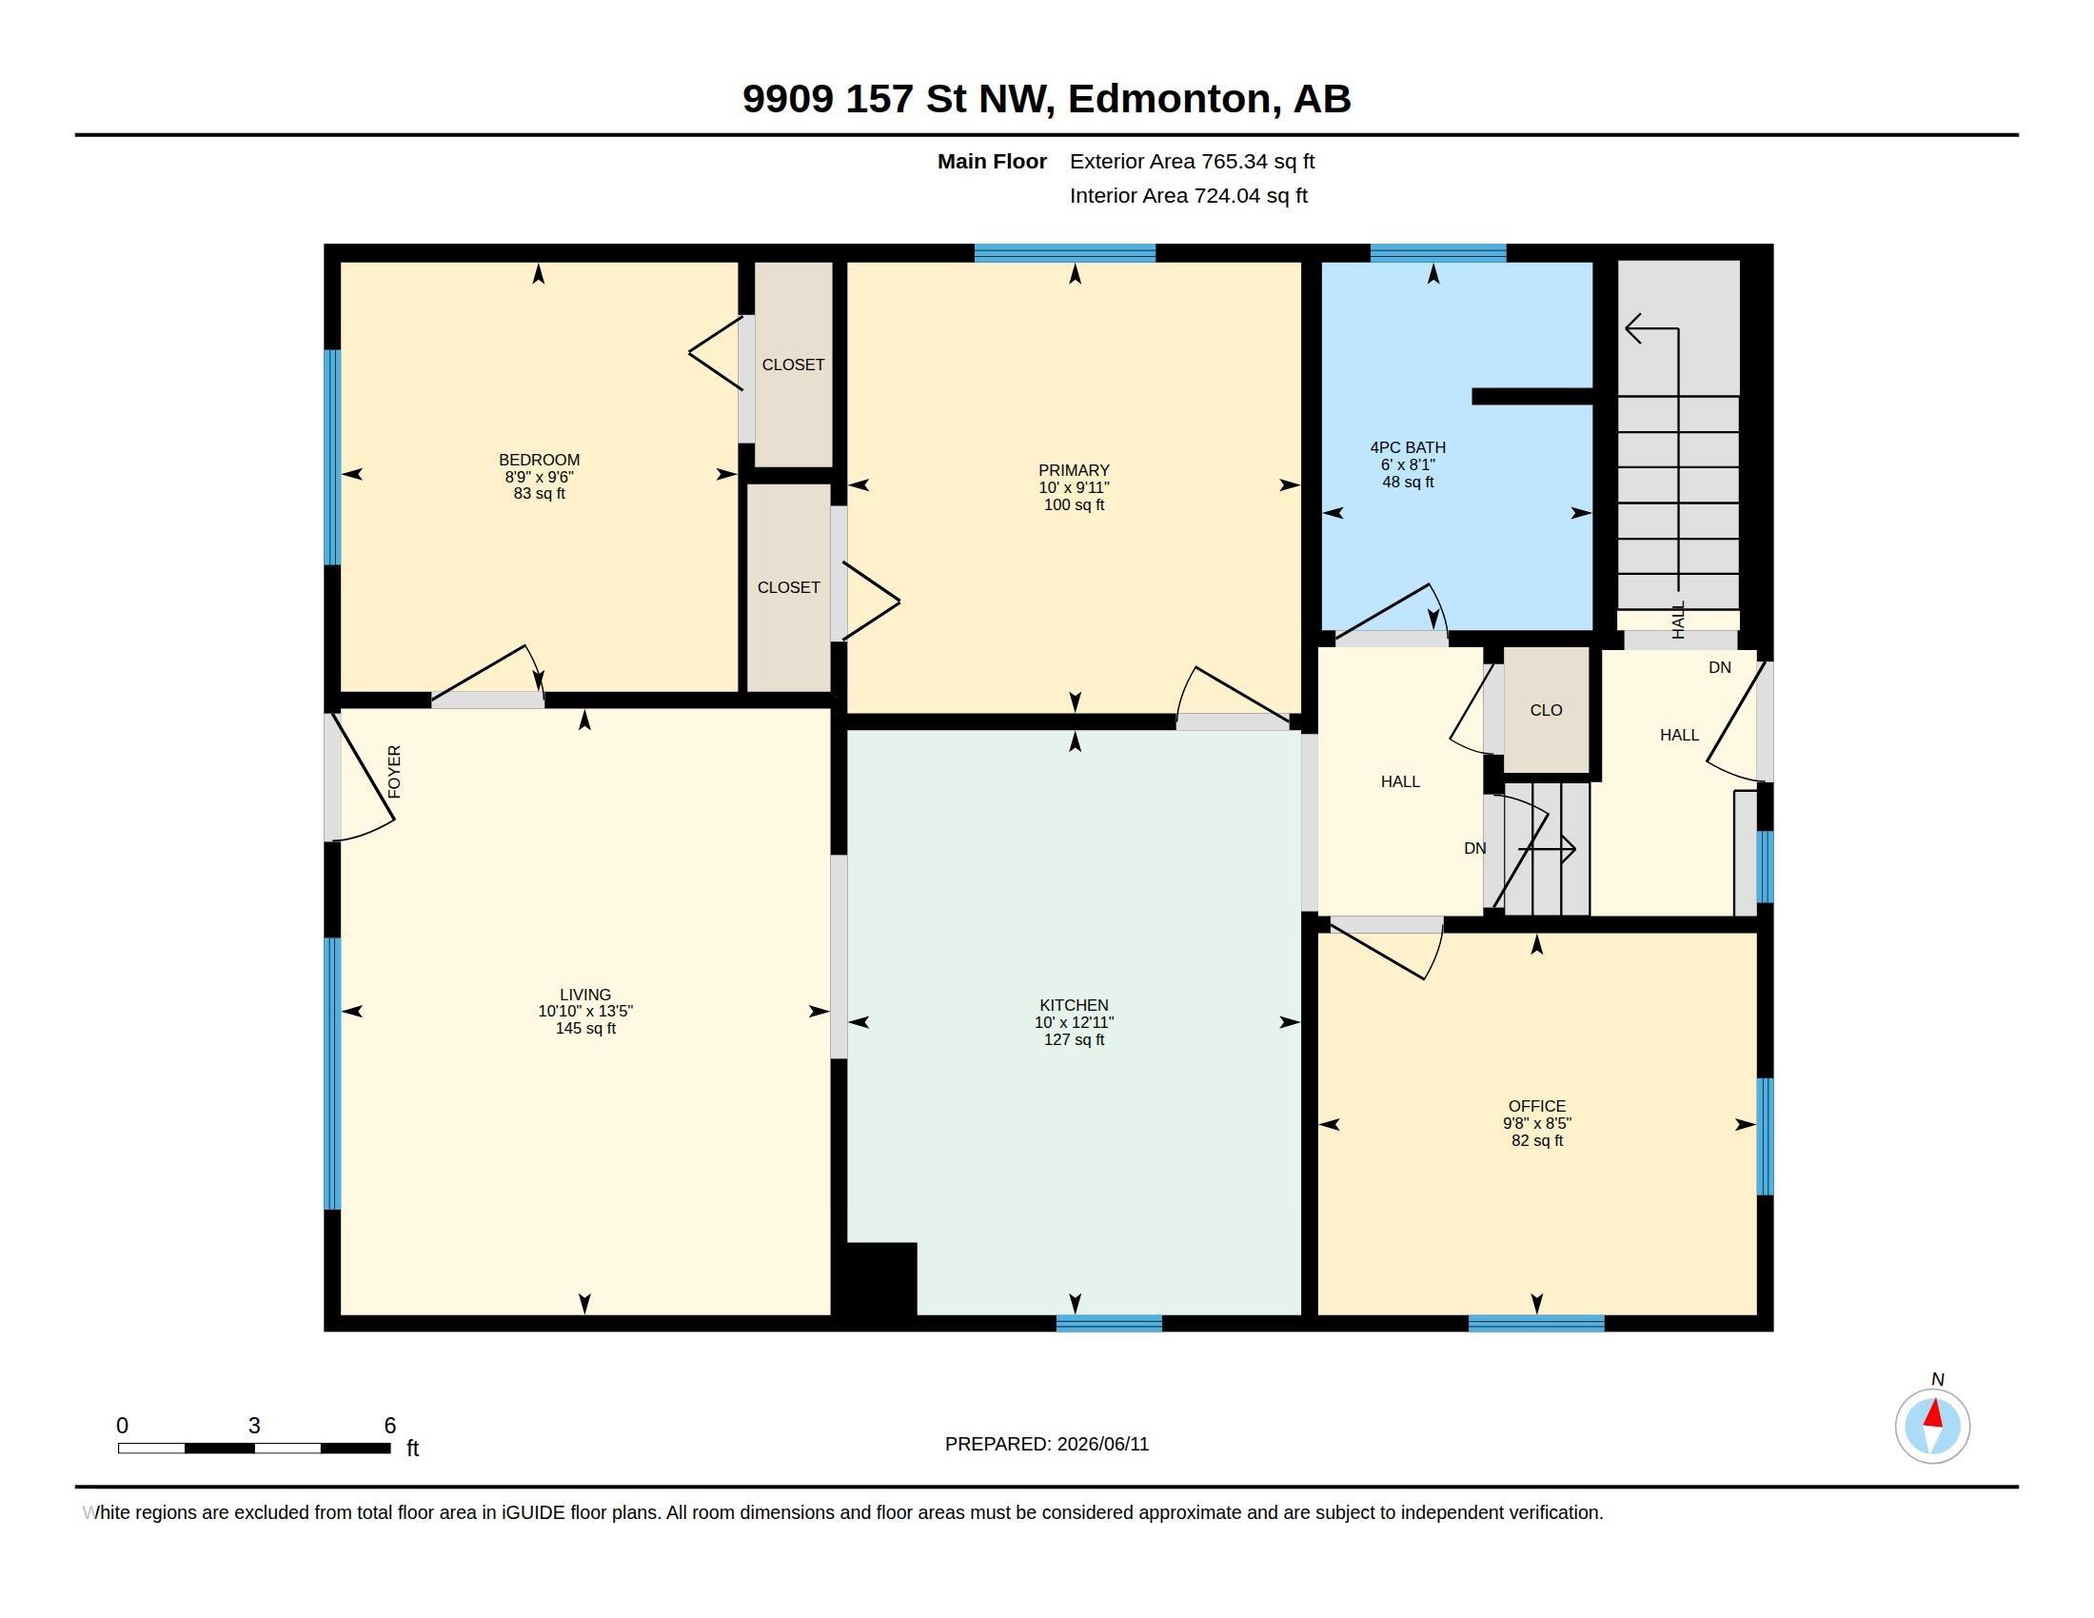
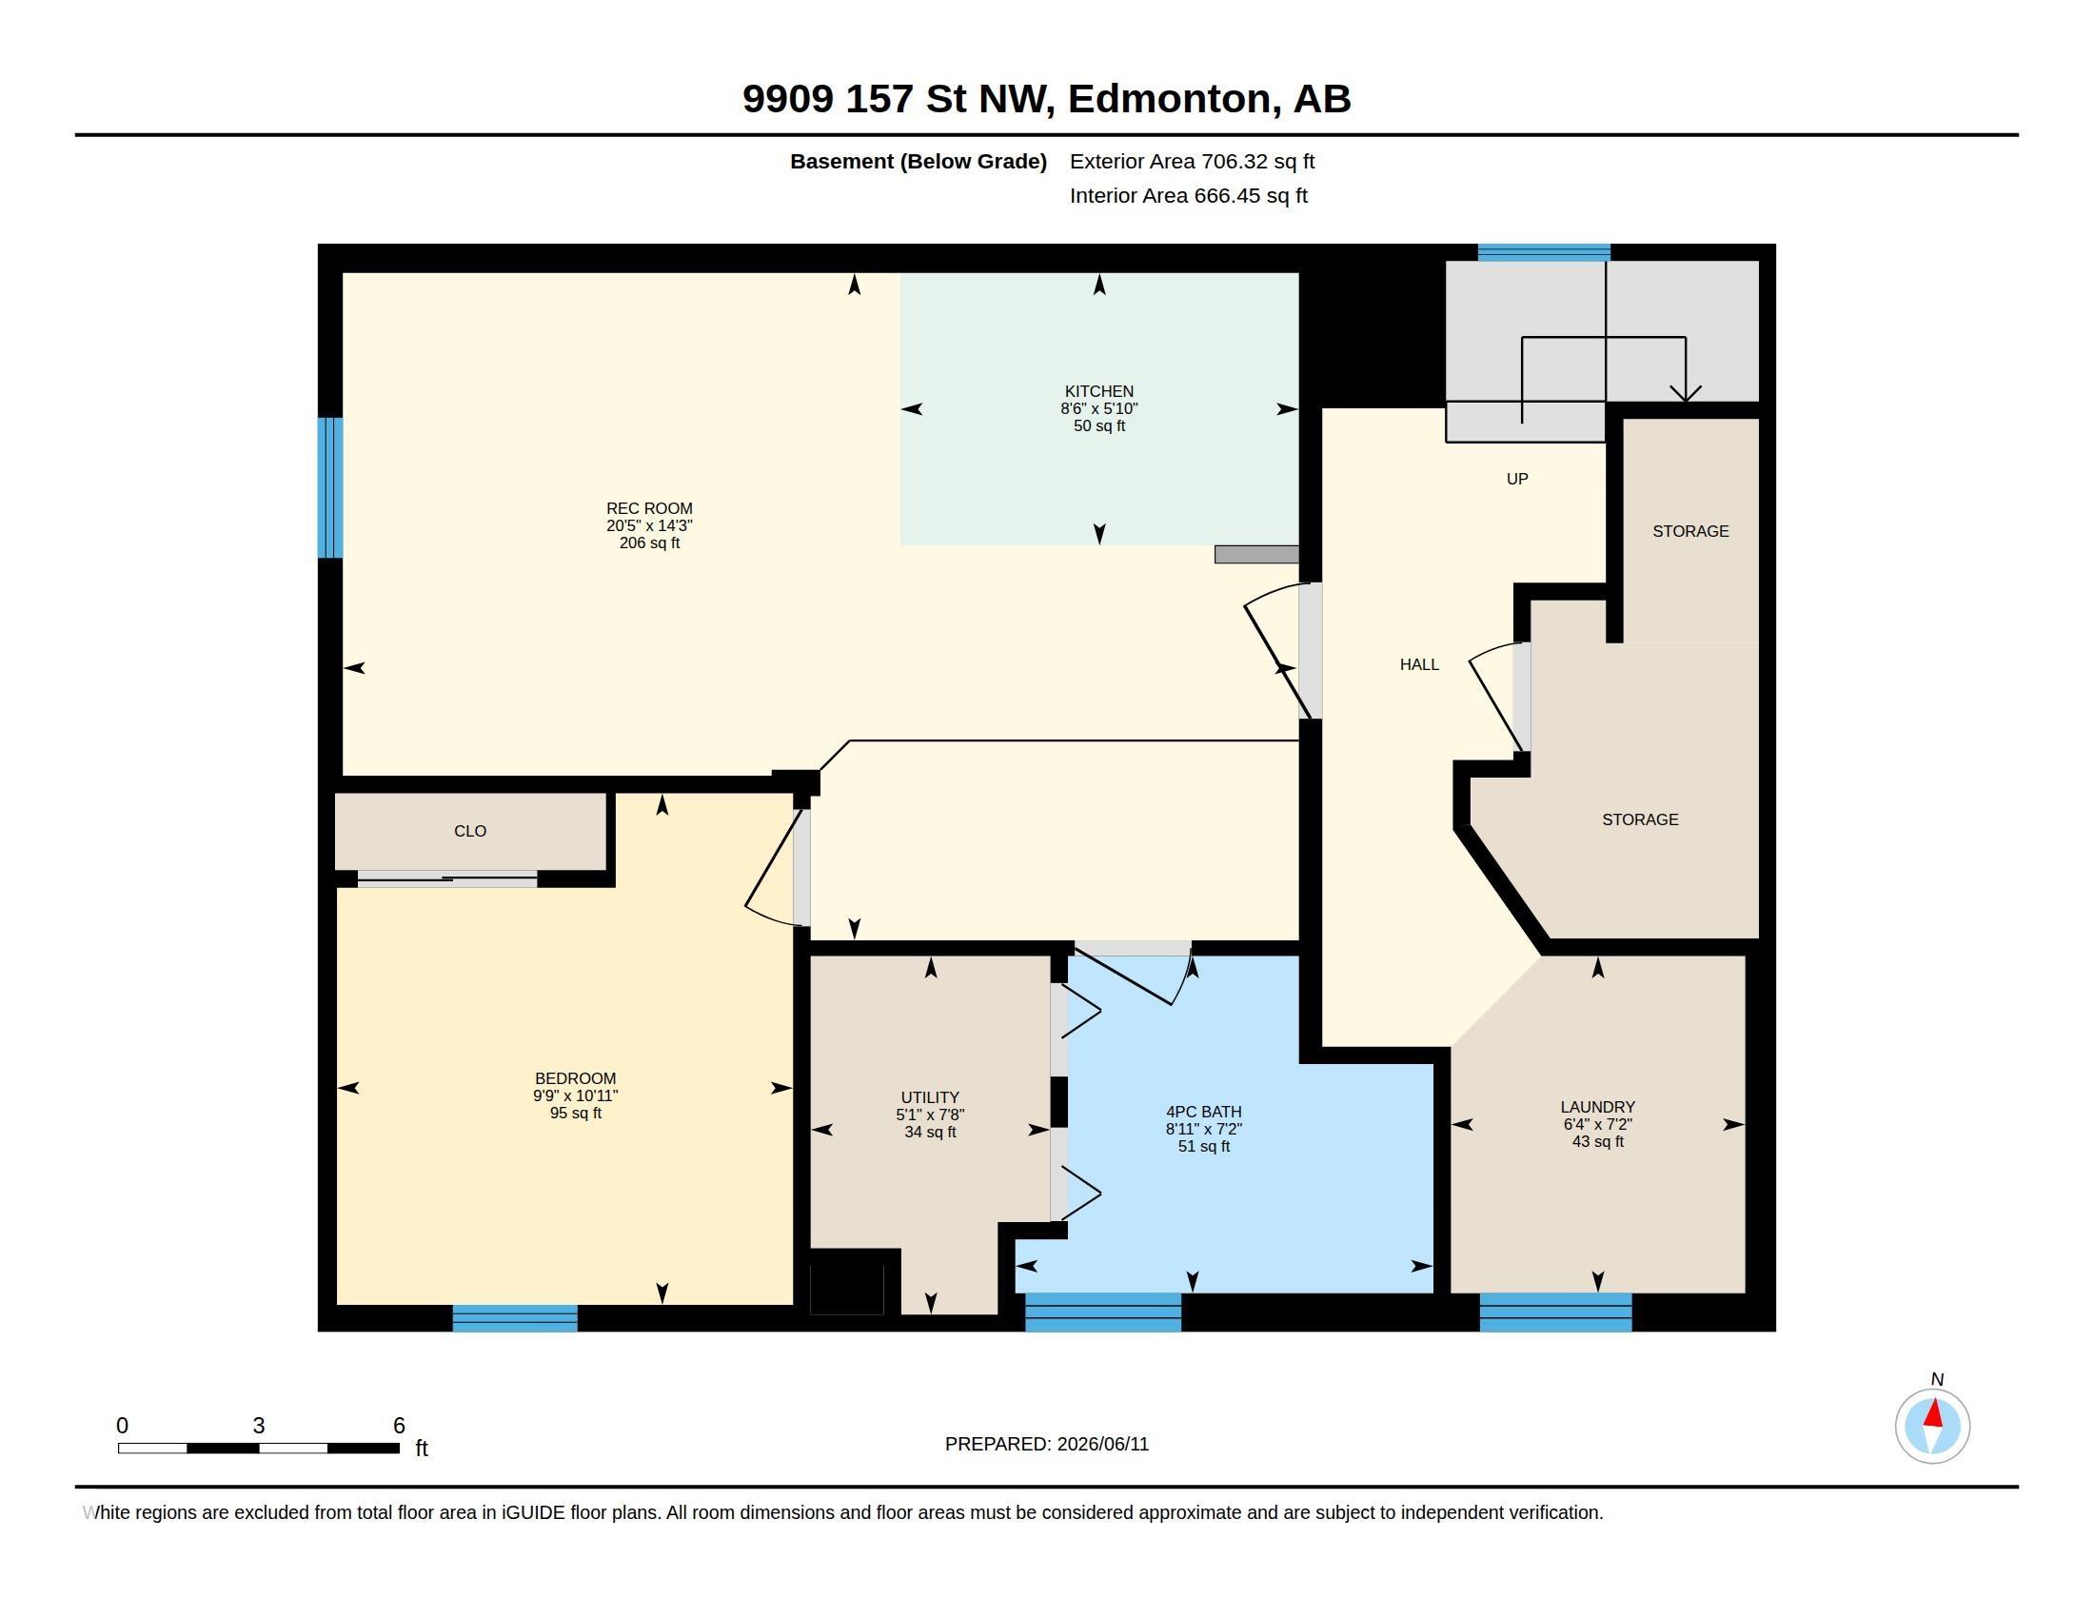
Welcome to this beautifully renovated bungalow offering nearly 7,000 sqft of lot space with a huge backyard and endless possibilities for outdoor enjoyment! This home is approximately 770 sqft above grade and features 3 bedrooms, and a full bathroom on the main floor. The fully finished basement includes an additional bedroom, a full bathroom, and extra living space. Whether you're looking for a charming starter home or a great investment opportunity, this property offers outstanding value! The large backyard provides plenty of room for outdoor activities, gardening, and future possibilities, while the detached 4-car garage offers ample parking and storage and presents an opportunity for further improvement! Conveniently located in Edmonton's west end, this home is close to schools, shopping, parks, and public transit. The functional layout accommodates a variety of lifestyles, whether you're working from home, hosting guests, or simply looking for additional living space!

COMMUNITY  Glenwood (Edmonton)
PROPERTY TYPE  Detached Single Family
BUILDING TYPE  Detached Single Family
STYLE  Bungalow
YEAR BUILT 1948
SQUARE FOOTAGE  765
BEDROOMS  4
BATHROOMS  2.00
BASEMENT  Full, Finished
AMENITIES  On Street Parking, Detectors Smoke, Dugout Basement, Hot Water Natural Gas, Parking-Extra, Vinyl Windows, Workshop
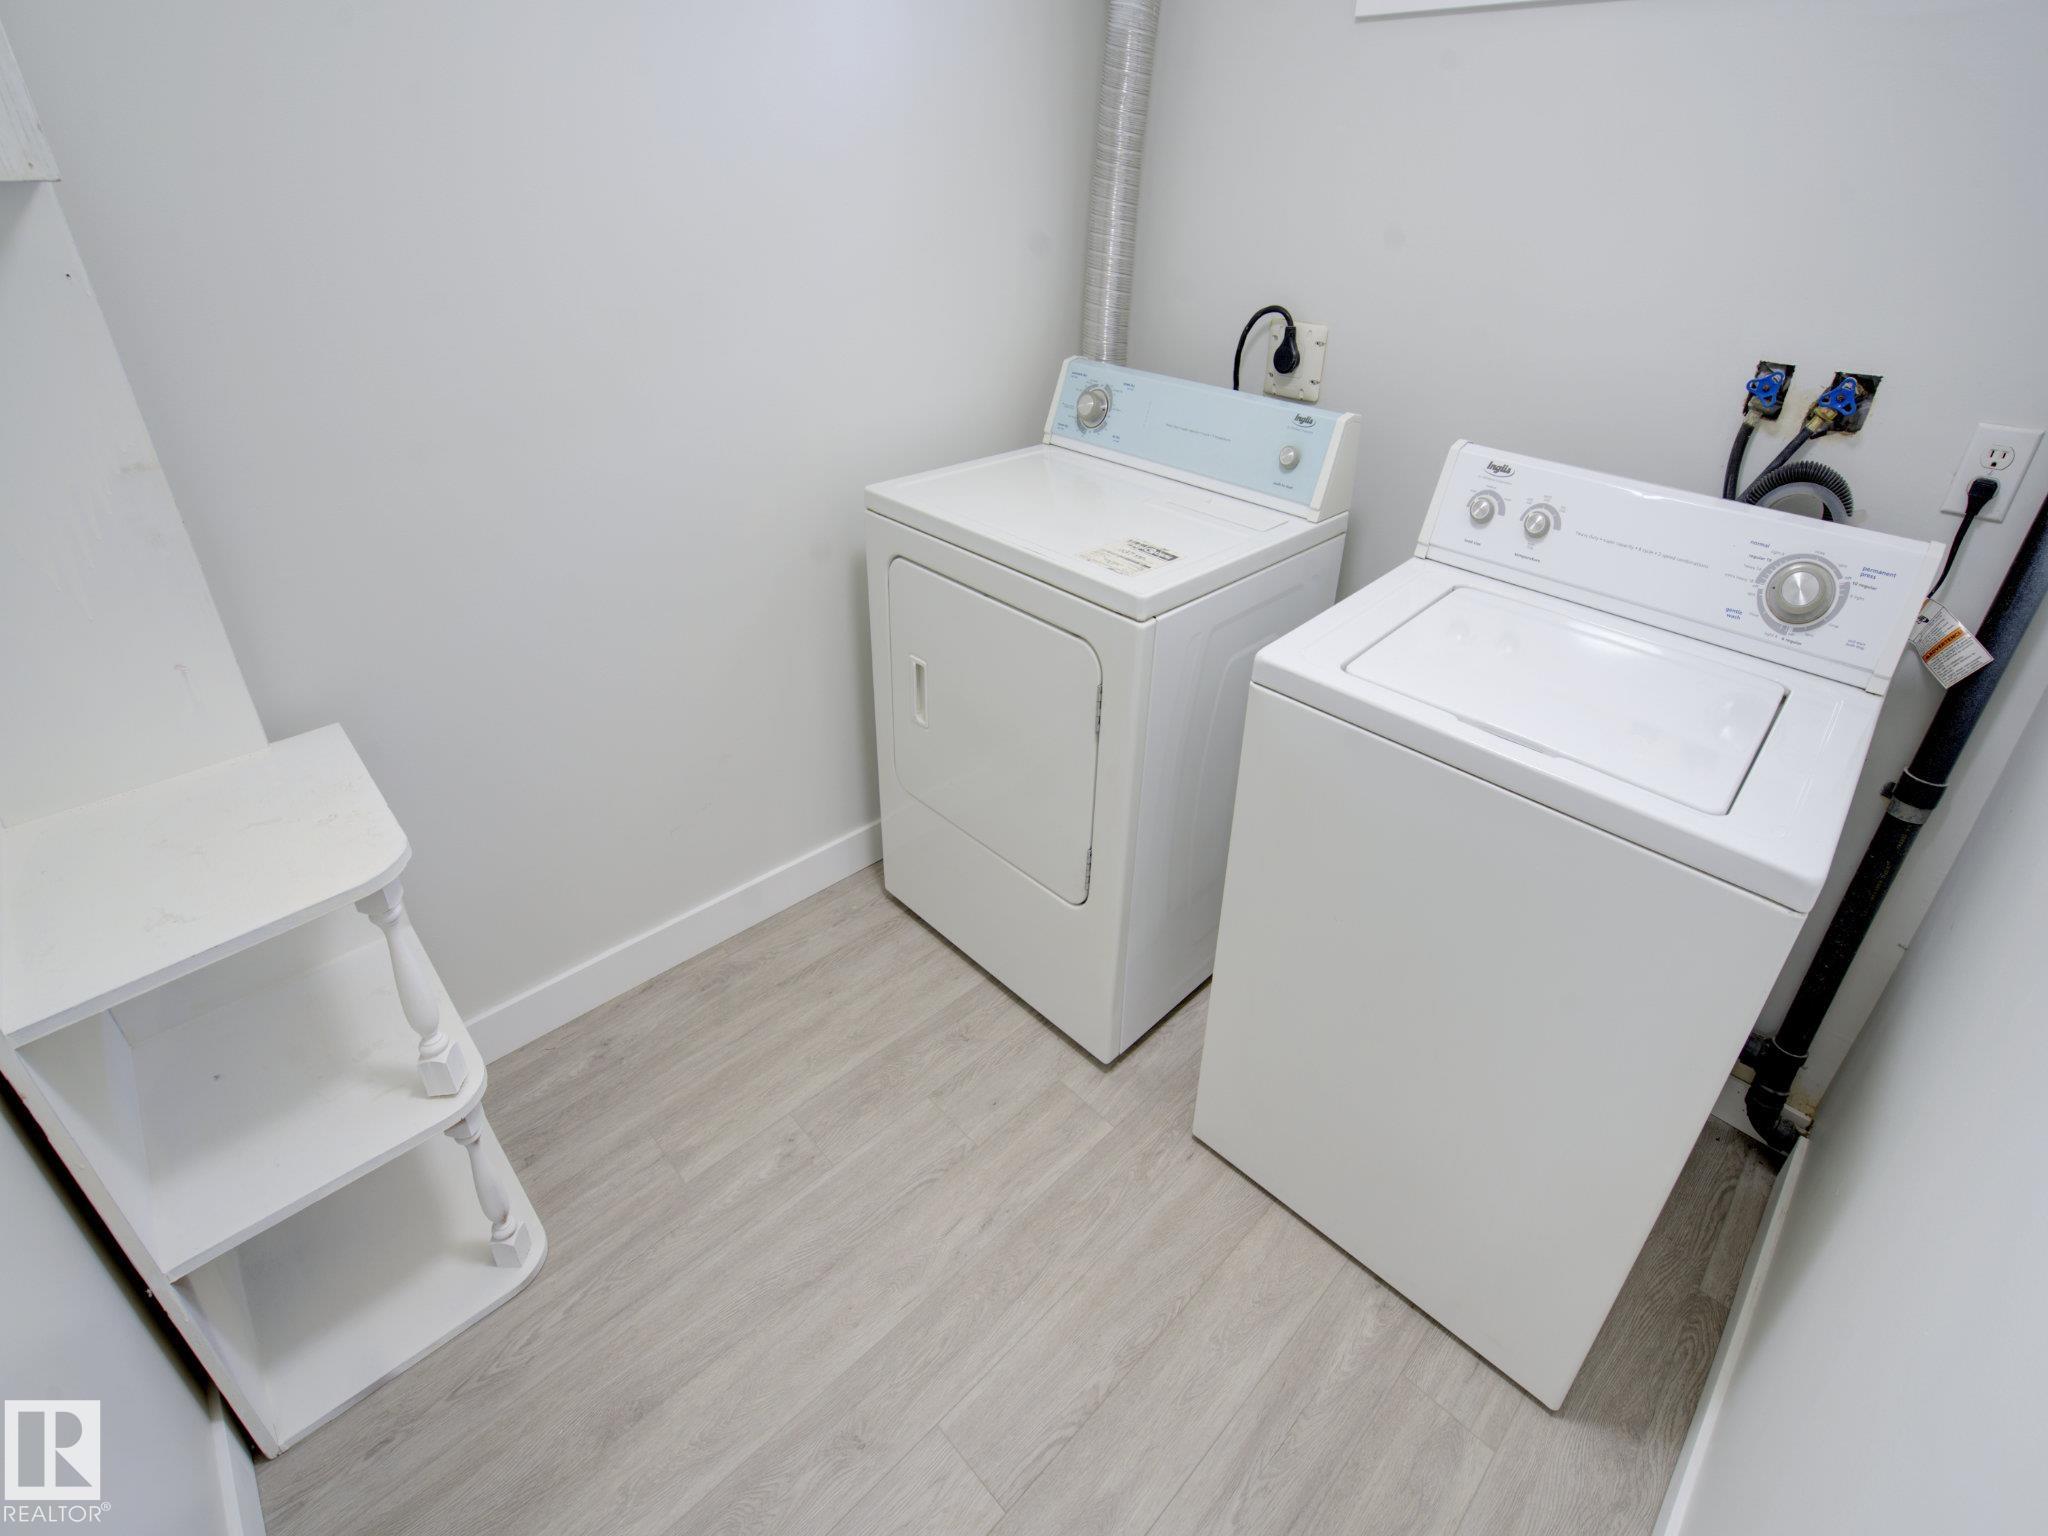
APPLIANCES  Dishwasher - Energy Star, Dryer, Hood Fan, Stove-Electric, Washer, Refrigerators-Two, Microwave Hood Fan-Two
COOLING 
FIREPLACE 
FLOORING  Vinyl Plank
HEATING  Forced Air-1, Natural Gas
LAUNDRY 
LOT FEATURES  Back Lane, Playground Nearby, Schools, Shopping Nearby, Partially Fenced
PARKING  2 Outdoor Stalls, Double Garage Detached, Front/Rear Drive Access
RESTRICTIONS  None Known
ROOF  Asphalt Shingles
TITLE  Fee Simple
BROKER  REALTORS® Association of Edmonton


ROOMS DIMENSIONS (m) LEVEL