https://zimg.paragon.ice.com/ParagonImages/Property/PM/RAE/225403868/1/0/0/7b9eee3008f47717d165b786b7aab318/1/f8957bfb8368fc9e7435fc286c72e92f/225403868-FA20147C-6466-4B7E-A3A3-70E2CC278D03.JPG https://zimg.paragon.ice.com/ParagonImages/Property/PM/RAE/225403868/2/0/0/4703a4060305f1c698bae1a4911692f5/1/f8957bfb8368fc9e7435fc286c72e92f/225403868-3f59a7ca-aa30-4bc5-bbb0-e0bc682e1178.JPG https://zimg.paragon.ice.com/ParagonImages/Property/PM/RAE/225403868/3/0/0/7c8c77fd7bf466ad2876fd5c6f3d2940/1/f8957bfb8368fc9e7435fc286c72e92f/225403868-41f21f6f-751a-4edf-8042-d05ca621c285.JPG https://zimg.paragon.ice.com/ParagonImages/Property/PM/RAE/225403868/4/0/0/f0913b40825c3ce2a1632858d3d99788/1/f8957bfb8368fc9e7435fc286c72e92f/225403868-029B5F65-07AB-4E50-8D54-B7295E79AE74.JPG https://zimg.paragon.ice.com/ParagonImages/Property/PM/RAE/225403868/5/0/0/d903bd038c4600d4045ba032cb7ad5cc/1/f8957bfb8368fc9e7435fc286c72e92f/225403868-AD508988-D686-49B3-8522-A787F3E9BC3B.JPG https://zimg.paragon.ice.com/ParagonImages/Property/PM/RAE/225403868/6/0/0/8c626da21532383db76f31df1b9647b0/1/f8957bfb8368fc9e7435fc286c72e92f/225403868-B03AC8D3-E5A9-401D-9034-40039FBD50C9.JPG https://zimg.paragon.ice.com/ParagonImages/Property/PM/RAE/225403868/7/0/0/72da26ea773fe0db10e13a741b5e2f43/1/f8957bfb8368fc9e7435fc286c72e92f/225403868-999D93E4-BC81-4162-80FC-4A6052379FBE.JPG https://zimg.paragon.ice.com/ParagonImages/Property/PM/RAE/225403868/8/0/0/bf730babd7014c8cb57a926189101236/1/f8957bfb8368fc9e7435fc286c72e92f/225403868-E5EE0F5F-7D98-482A-8FB9-11CDD6321404.JPG https://zimg.paragon.ice.com/ParagonImages/Property/PM/RAE/225403868/9/0/0/0e87ea0b73270ab545c499bc7bbc0f9f/1/f8957bfb8368fc9e7435fc286c72e92f/225403868-A88DD5B0-49D6-452E-B247-0959373A4A8E.JPG https://zimg.paragon.ice.com/ParagonImages/Property/PM/RAE/225403868/10/0/0/b5756e324c2a1570193836a27660c1ec/1/f8957bfb8368fc9e7435fc286c72e92f/225403868-64B4C226-895A-4791-9A99-F9ACB467EAA5.JPG https://zimg.paragon.ice.com/ParagonImages/Property/PM/RAE/225403868/11/0/0/d3a33fb9ed71763b7b538ae545a0b785/1/f8957bfb8368fc9e7435fc286c72e92f/225403868-AC5CB9CB-8C4F-4169-99CB-BC1B51207460.JPG https://zimg.paragon.ice.com/ParagonImages/Property/PM/RAE/225403868/12/0/0/048e9f2b0ed8661efdf2a9a97f40db5a/1/f8957bfb8368fc9e7435fc286c72e92f/225403868-098D3D79-411A-434F-B194-294E169896B7.JPG https://zimg.paragon.ice.com/ParagonImages/Property/PM/RAE/225403868/13/0/0/f93e3fcdaa2dfc090ee75ae69928234c/1/f8957bfb8368fc9e7435fc286c72e92f/225403868-6B4CBED9-FBF9-4970-A275-DDC9486C0DD0.JPG https://zimg.paragon.ice.com/ParagonImages/Property/PM/RAE/225403868/14/0/0/6fd371b1a1c438923a9e01f3ac7593ed/1/f8957bfb8368fc9e7435fc286c72e92f/225403868-66FD7CBB-72F4-4691-8CFA-53BE0171F52A.JPG https://zimg.paragon.ice.com/ParagonImages/Property/PM/RAE/225403868/15/0/0/1047608f0ba95d3c664b2df2e9b2d45b/1/f8957bfb8368fc9e7435fc286c72e92f/225403868-a8bc7c3d-d934-4991-ab45-e91bcb191c1e.JPG https://zimg.paragon.ice.com/ParagonImages/Property/PM/RAE/225403868/17/0/0/4d1f2024e65c3b6464823f78669646fe/1/f8957bfb8368fc9e7435fc286c72e92f/225403868-1DD8BDDC-1AEB-4C9B-A7E5-C90E992A7E61.JPG https://zimg.paragon.ice.com/ParagonImages/Property/PM/RAE/225403868/18/0/0/9ed769f91ef3b046eb5ab1c30d4f0b99/1/f8957bfb8368fc9e7435fc286c72e92f/225403868-29589190-5C29-4256-834B-69BBE9983327.JPG https://zimg.paragon.ice.com/ParagonImages/Property/PM/RAE/225403868/19/0/0/9731f6121ee789beeba5e9b7b39770eb/1/f8957bfb8368fc9e7435fc286c72e92f/225403868-502E911F-F3F6-495F-A13A-C344DBA1C5C7.JPG https://zimg.paragon.ice.com/ParagonImages/Property/PM/RAE/225403868/20/0/0/7b102f81301e9f35c06243375eed3c3e/1/f8957bfb8368fc9e7435fc286c72e92f/225403868-00CABBF9-5BCE-44A0-BD28-46A4B3C13EA5.JPG https://zimg.paragon.ice.com/ParagonImages/Property/PM/RAE/225403868/21/0/0/8324f6889dd22d11baeaf4fb2bc2522b/1/f8957bfb8368fc9e7435fc286c72e92f/225403868-AE05F4C7-93D8-4534-BEAC-A1C9C6CEA04A.JPG https://zimg.paragon.ice.com/ParagonImages/Property/PM/RAE/225403868/22/0/0/a5f4184fd0e523113ebb561e35f4c541/1/f8957bfb8368fc9e7435fc286c72e92f/225403868-F52547BD-F8D9-47D1-B68A-9D091D0E3845.JPG https://zimg.paragon.ice.com/ParagonImages/Property/PM/RAE/225403868/23/0/0/7efeb6b252334006539cd135d9bcb536/1/f8957bfb8368fc9e7435fc286c72e92f/225403868-5C537EAE-8B8D-43F8-AE38-8B2D906E8930.JPG https://zimg.paragon.ice.com/ParagonImages/Property/PM/RAE/225403868/24/0/0/1d7d68d0072cf09c088c8c15d0fdf68a/1/f8957bfb8368fc9e7435fc286c72e92f/225403868-48132AA3-BC86-4993-AACF-B6AC2BB200B1.JPG https://zimg.paragon.ice.com/ParagonImages/Property/PM/RAE/225403868/25/0/0/0826d33e1c37a8bd6e256ac6996071d5/1/f8957bfb8368fc9e7435fc286c72e92f/225403868-752D804E-9472-465E-9323-269627F85ED6.JPG https://zimg.paragon.ice.com/ParagonImages/Property/PM/RAE/225403868/26/0/0/08b56dca96d0a965a46545612f8618ae/1/f8957bfb8368fc9e7435fc286c72e92f/225403868-BD2F5B52-5696-492F-B40B-F4197970A7E9.JPG https://zimg.paragon.ice.com/ParagonImages/Property/PM/RAE/225403868/27/0/0/625e962fa681c3cbe5e1b7f37f7e9447/1/f8957bfb8368fc9e7435fc286c72e92f/225403868-E4AE3DD3-574E-48C2-AC1A-ABEE5547BF00.JPG https://zimg.paragon.ice.com/ParagonImages/Property/PM/RAE/225403868/28/0/0/6145663b22815a397a4e316adc0934cc/1/f8957bfb8368fc9e7435fc286c72e92f/225403868-C77C0BD7-0363-4341-A2AA-0AAC0D392031.JPG https://zimg.paragon.ice.com/ParagonImages/Property/PM/RAE/225403868/29/0/0/1f5c17dafe259a26e61e4fd08cae60e2/1/f8957bfb8368fc9e7435fc286c72e92f/225403868-4F2AE8ED-BFF5-4C55-AF2E-BB7A6DAF92E8.JPG https://zimg.paragon.ice.com/ParagonImages/Property/PM/RAE/225403868/30/0/0/3c2b99a2c3f02748821e3ccb8242fd2a/1/f8957bfb8368fc9e7435fc286c72e92f/225403868-EF872E2D-B161-4F09-9EF0-CD0FBE996B8D.JPG https://zimg.paragon.ice.com/ParagonImages/Property/PM/RAE/225403868/31/0/0/f64698bdbd8ae1b1c9dacc1df65f2484/1/f8957bfb8368fc9e7435fc286c72e92f/225403868-FC8F77F9-1229-4C79-9144-7A8626C823DA.JPG https://zimg.paragon.ice.com/ParagonImages/Property/PM/RAE/225403868/32/0/0/30faa765b5be742f61c02901d4adcd59/1/f8957bfb8368fc9e7435fc286c72e92f/225403868-C05C6590-B024-467F-9C4C-CE6B255A1AB5.JPG https://zimg.paragon.ice.com/ParagonImages/Property/PM/RAE/225403868/33/0/0/ed406cae13a7d8bae029fedc7034aed1/1/f8957bfb8368fc9e7435fc286c72e92f/225403868-592E5059-8208-4D39-9DF8-F55B2A3DFA5B.JPG https://zimg.paragon.ice.com/ParagonImages/Property/PM/RAE/225403868/34/0/0/d43e45f3363ef440d2306c6c1deecdc4/1/f8957bfb8368fc9e7435fc286c72e92f/225403868-25277E7E-8600-4147-978E-D2E93C9B85B8.JPG https://zimg.paragon.ice.com/ParagonImages/Property/PM/RAE/225403868/35/0/0/4744379fc4e757252d4088a765cb3b67/1/f8957bfb8368fc9e7435fc286c72e92f/225403868-55C9768D-39ED-4D2F-9F00-FF0AF8793FBD.JPG https://zimg.paragon.ice.com/ParagonImages/Property/PM/RAE/225403868/36/0/0/b15a3c5836a83f620bf8f07722667ae3/1/f8957bfb8368fc9e7435fc286c72e92f/225403868-ce5ddd97-d47f-4438-bf5f-bb139b3fcee9.JPG https://zimg.paragon.ice.com/ParagonImages/Property/PM/RAE/225403868/37/0/0/a3cb7caef99c02a46c2f2813395f7ee1/1/f8957bfb8368fc9e7435fc286c72e92f/225403868-7a314628-79f5-4548-85e8-a097e09ff099.JPG https://zimg.paragon.ice.com/ParagonImages/Property/PM/RAE/225403868/38/0/0/0ee42d6f6e689fc7c11817f46fa68a4c/1/f8957bfb8368fc9e7435fc286c72e92f/225403868-BAE773E6-EB51-4E46-B139-2C77306119F2.JPG https://zimg.paragon.ice.com/ParagonImages/Property/PM/RAE/225403868/39/0/0/917050a34eec3c32a23c60c079c4be0e/1/f8957bfb8368fc9e7435fc286c72e92f/225403868-67a28b7b-9222-4599-8921-208faaf1a16e.JPG

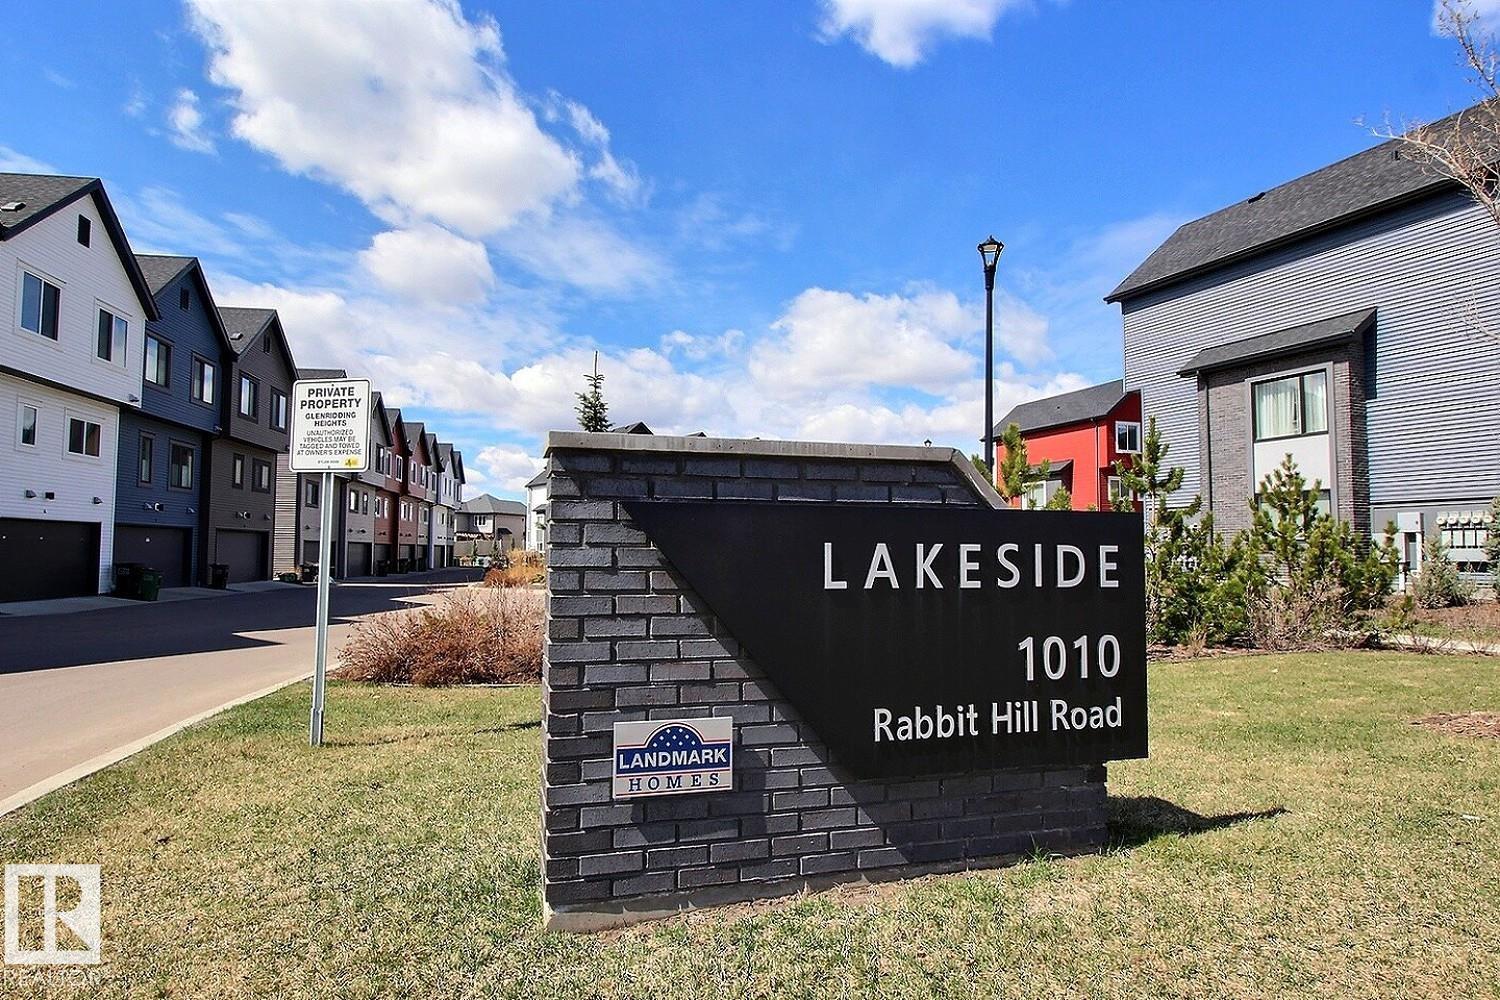
#99 1010 RABBIT HILL RD SW

Edmonton T6W 4G7

MLS® Number:  E4491048

Back to Glenridding Heights   

  • Home \
  • Glenridding Heights \
  • #99 1010 RABBIT HILL RD SW

$ 389,900

3

BEDROOMS

2 + 1

BATHROOMS

1,452

SQUARE FEET

2021

YEAR BUILT

https://zimg.paragon.ice.com/ParagonImages/Property/PM/RAE/225403868/1/0/0/7b9eee3008f47717d165b786b7aab318/1/f8957bfb8368fc9e7435fc286c72e92f/225403868-FA20147C-6466-4B7E-A3A3-70E2CC278D03.JPG





MLS® Number
E4491048
PROPERTY TYPE
Townhouse
LISTING DATE
June-01-2026

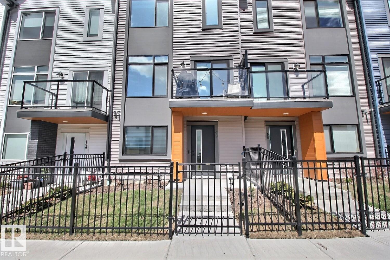
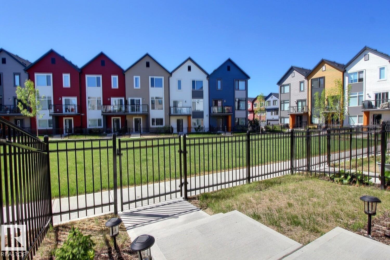
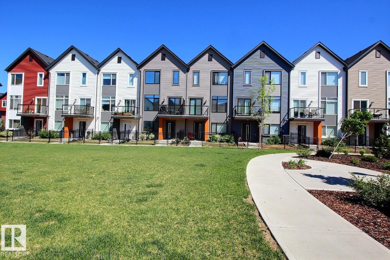
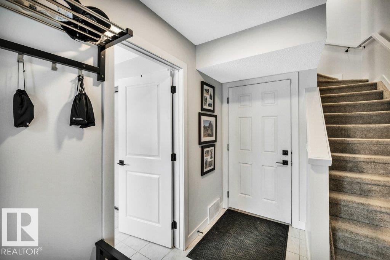
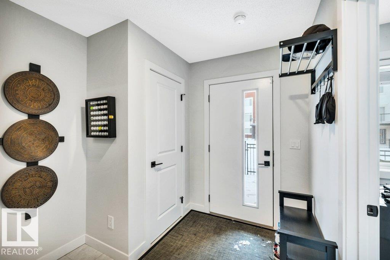
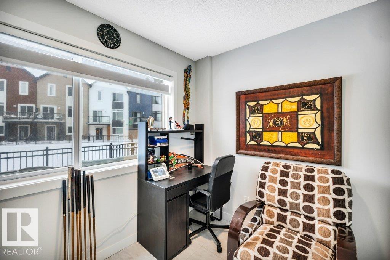
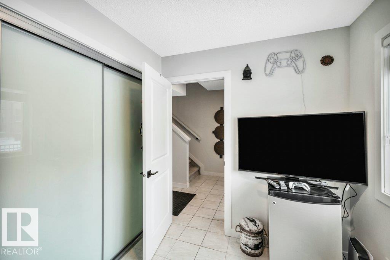
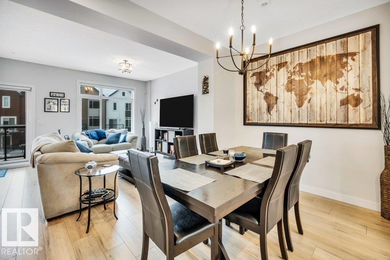
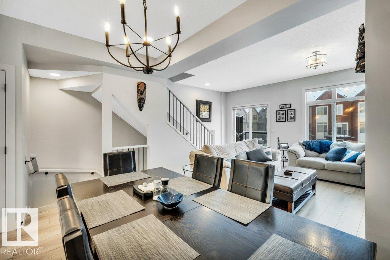
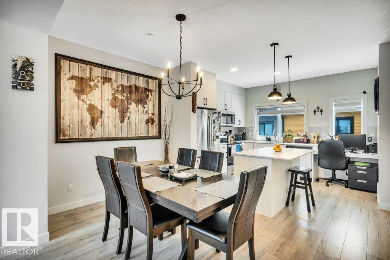
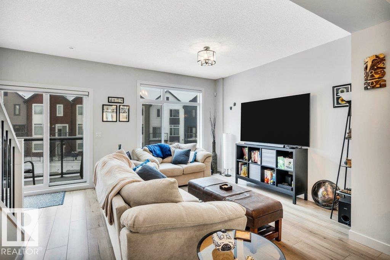
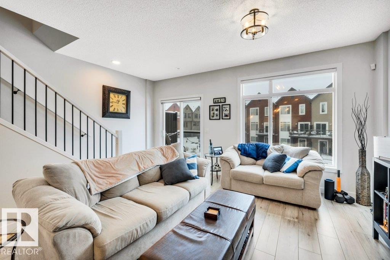
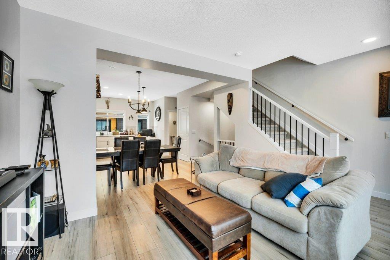
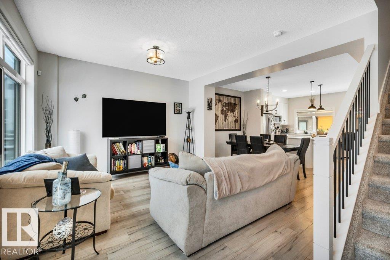
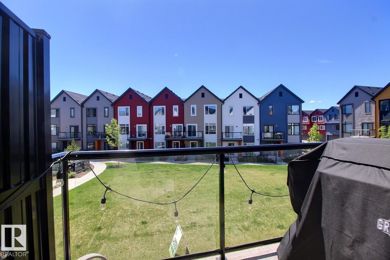
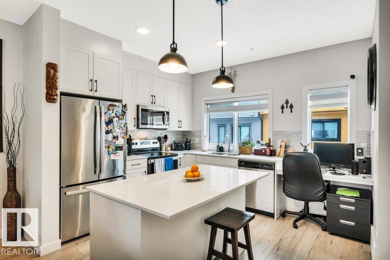
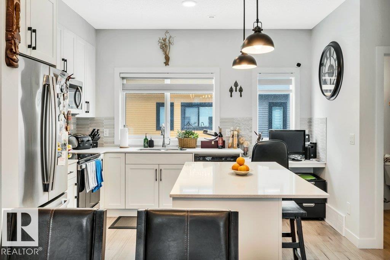
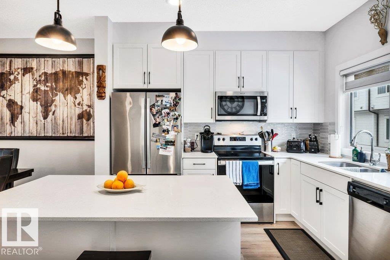
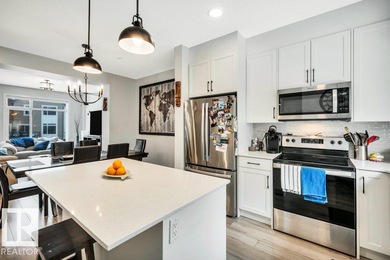
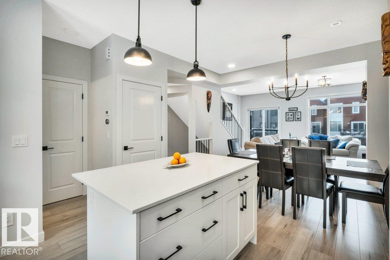
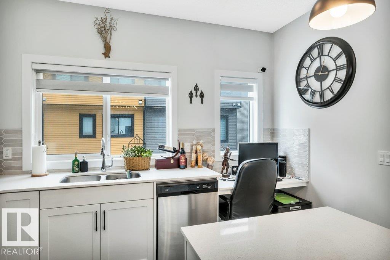
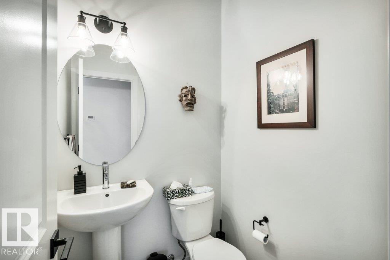
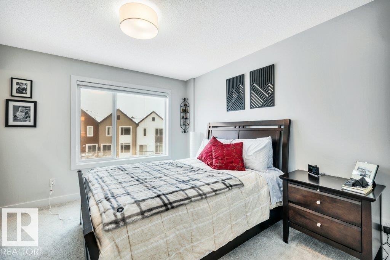
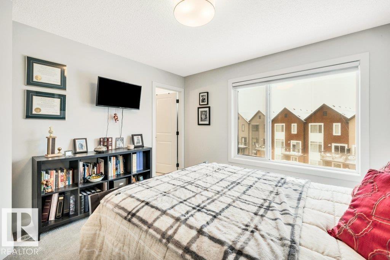
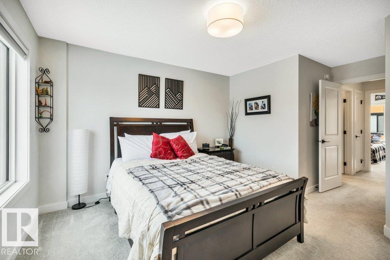
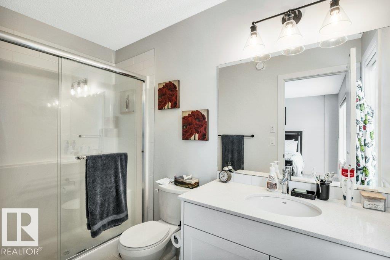
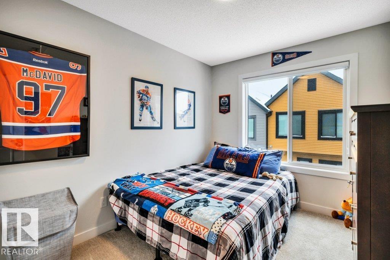
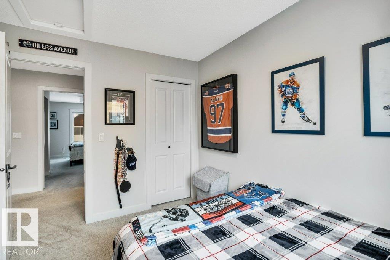
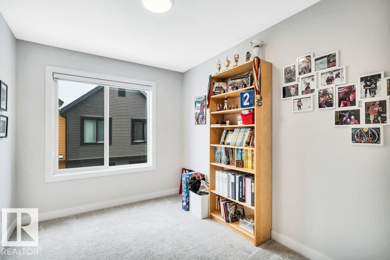
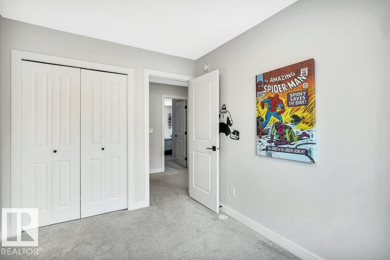
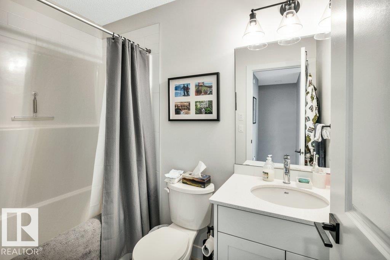
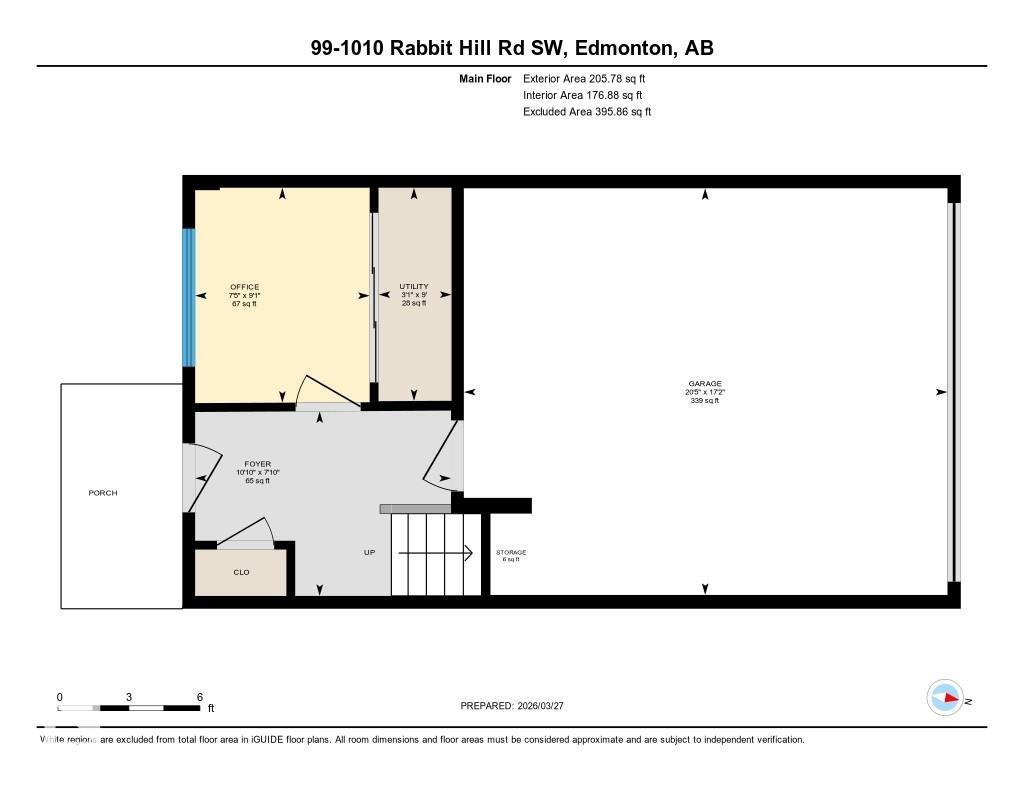
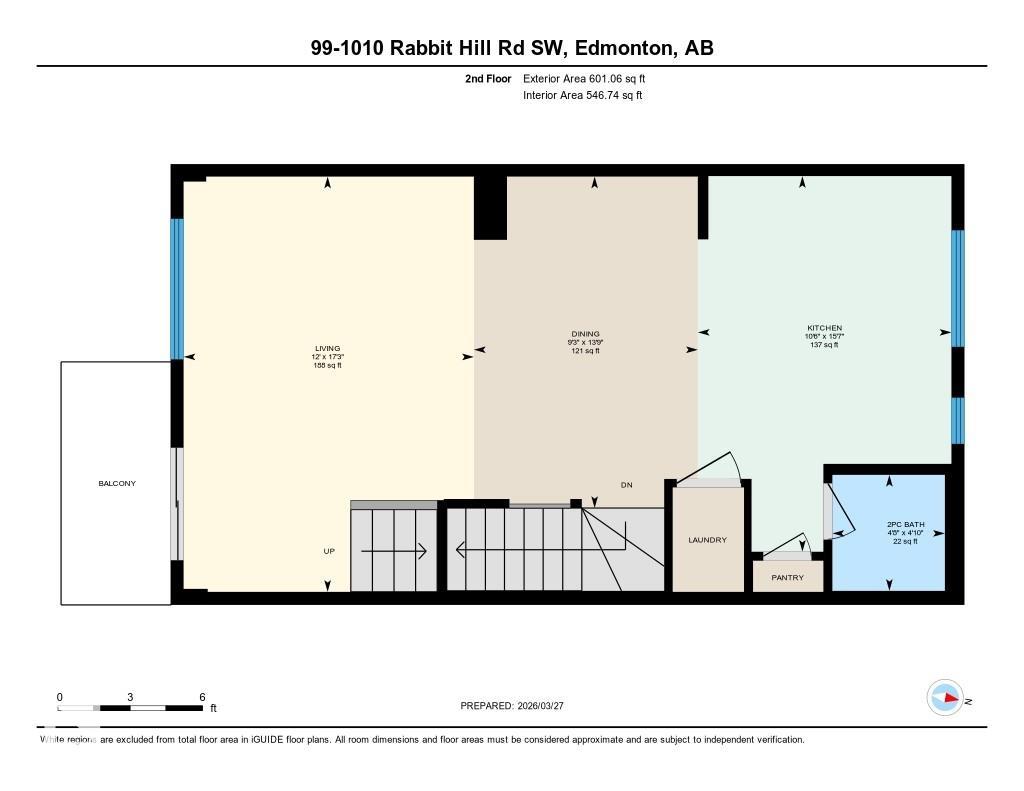
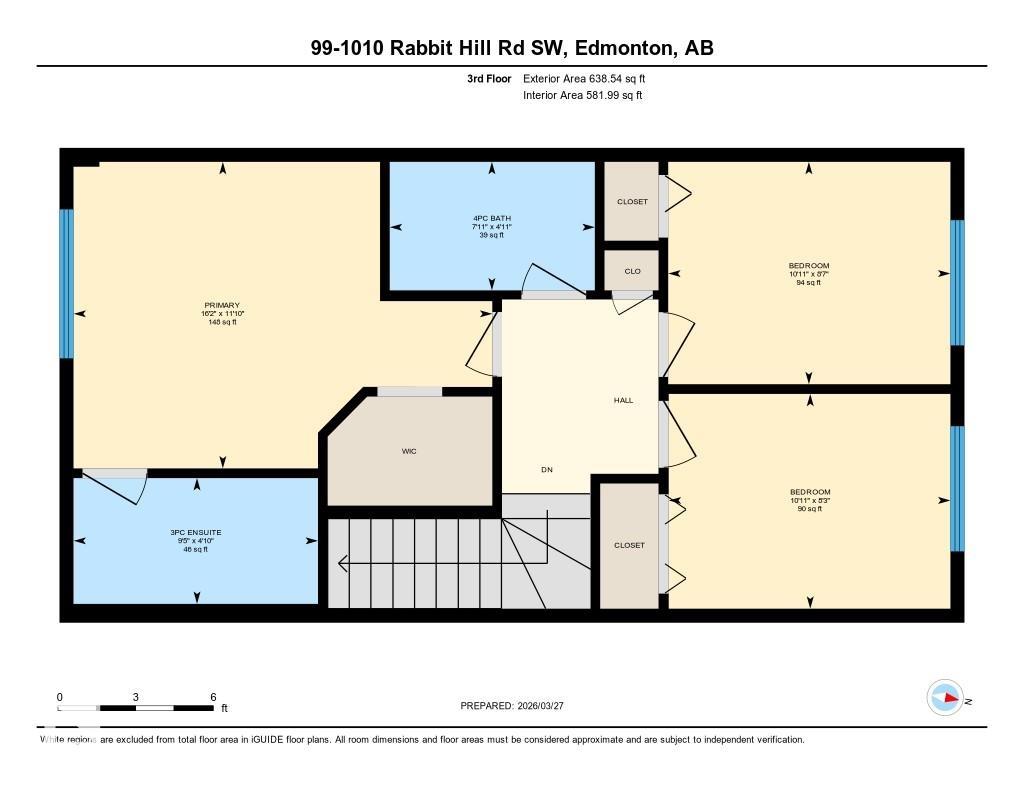
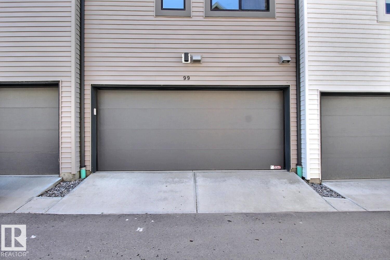
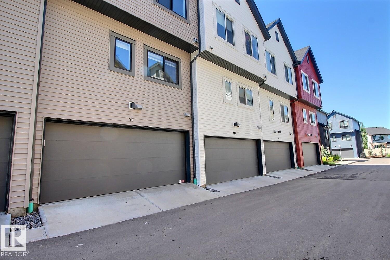
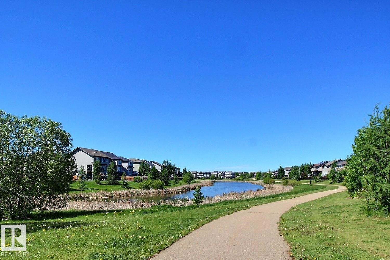
Gorgeous 3 story townhouse offering spacious 1450sqft of living space with a double garage & facing onto small greenspace. Located in a modern designed complex the finishes both inside & out will attract you immediately.  A cozy front fenced yard leads to your front door & your main level entry way with access to the attached garage & a main floor den for your office. The beautiful great room is on the second floor with 9ft ceilings & an open concept living room with f/p, dining room, huge kitchen with quarts counters, S/S appliacnes, island, workstation, 1/2-bathroom, laundry room & balcony. The top floor includes sleeping quarters with a very spacious primary bedroom with a walk-in closet and 3-peice ensuite. You will also find 2 more bedrooms for kids or guests & lastly a 4-piece bathroom to complete this level. Sought after SW location in Windermere area and being close to shopping, & Anthony Henday.

COMMUNITY  Glenridding Heights
PROPERTY TYPE  Townhouse
BUILDING TYPE  Townhouse
STYLE  3 Storey
YEAR BUILT 2021
SQUARE FOOTAGE  1,452
BEDROOMS  3
BATHROOMS  2.50
BASEMENT  None, No Basement
AMENITIES  See Remarks
APPLIANCES  Dishwasher-Built-In, Dryer, Garage Control, Garage Opener, Microwave Hood Fan, Refrigerator, Stove-Electric, Washer, Window Coverings
COOLING 
FIREPLACE 
FLOORING  Carpet, Ceramic Tile, Vinyl Plank
HEATING  Forced Air-1, Natural Gas
LAUNDRY  ensuite bathroom
LOT FEATURES  Airport Nearby, Golf Nearby, Landscaped, Public Transportation, Schools, Shopping Nearby
PARKING  Double Garage Attached
RESTRICTIONS  None Known
ROOF  Asphalt Shingles
TITLE  Fee Simple
BROKER  REALTORS® Association of Edmonton


ROOMS DIMENSIONS (m) LEVEL