
99, 5227 Township Road 320
Rural Mountain View County T0M 1X0
MLS® Number: A2297778
$ 450,000
2
BEDROOMS
1 + 0
BATHROOMS
742
SQUARE FEET
1999
YEAR BUILT
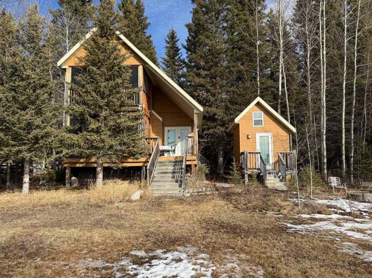
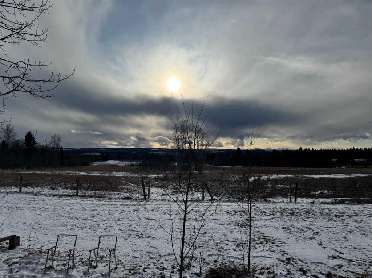
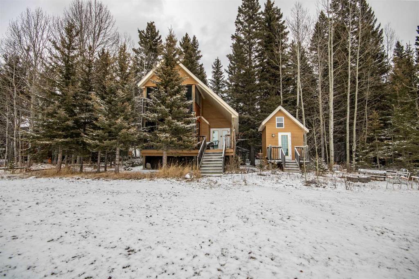
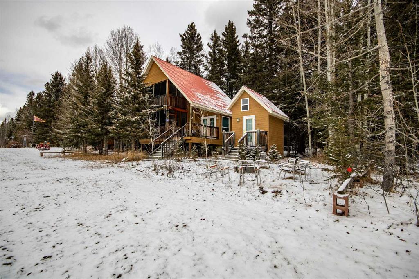
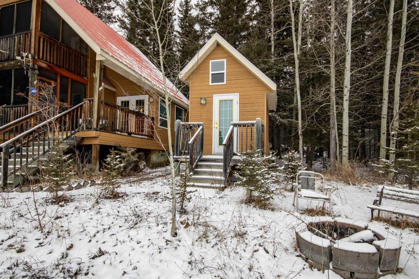
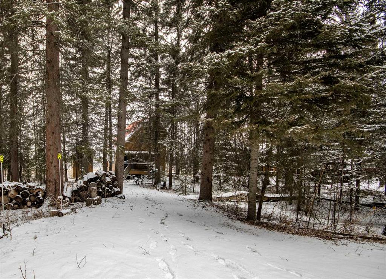
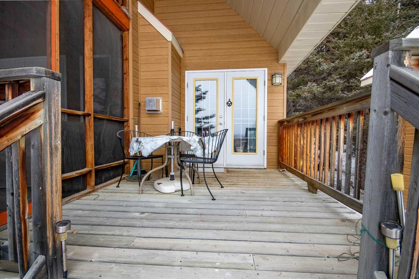
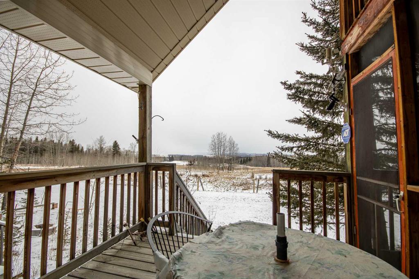
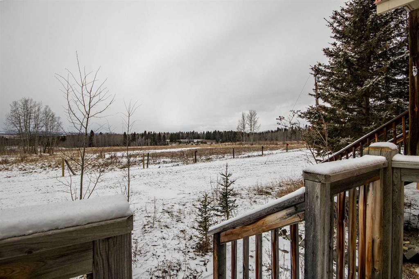
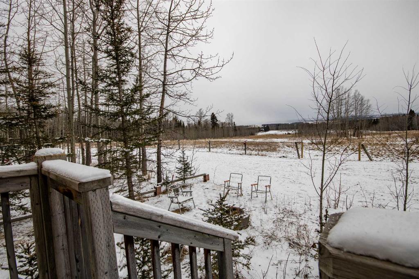
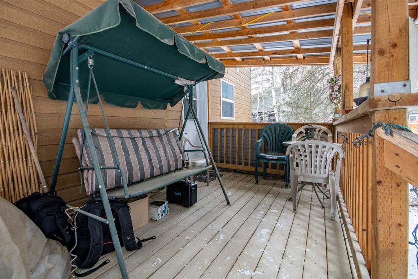
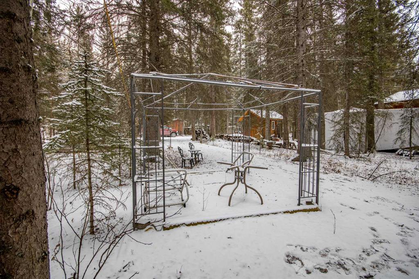
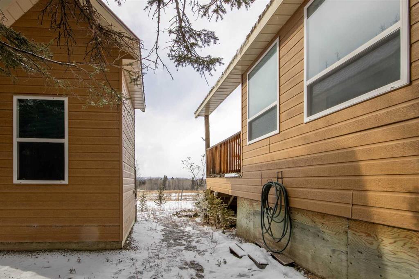
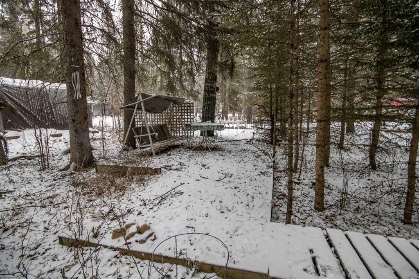
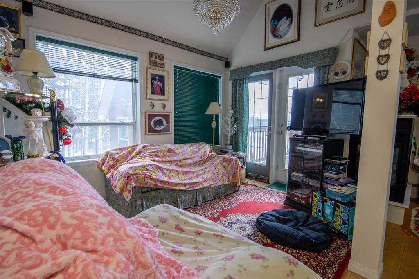
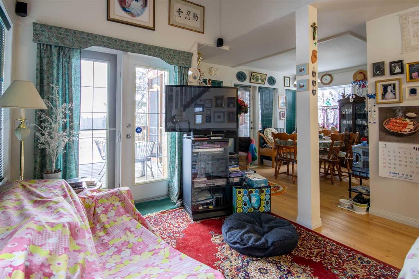
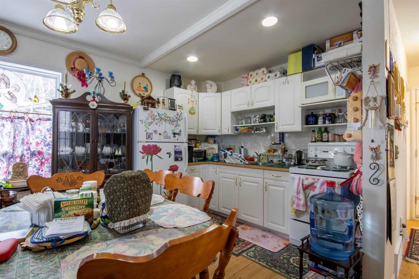
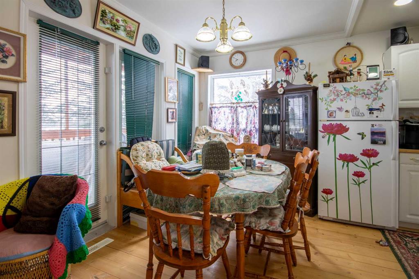
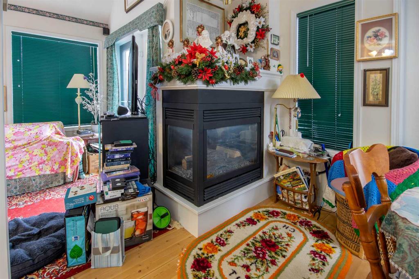
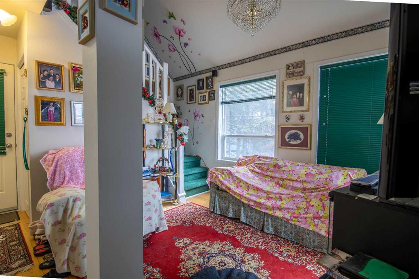
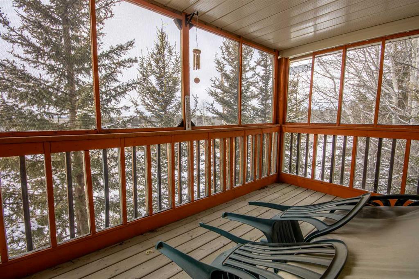
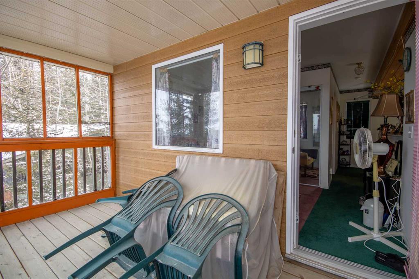
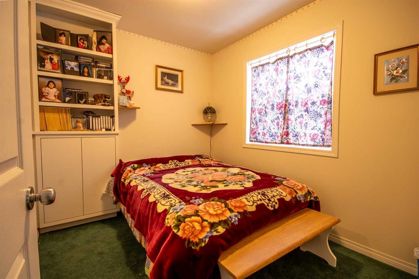
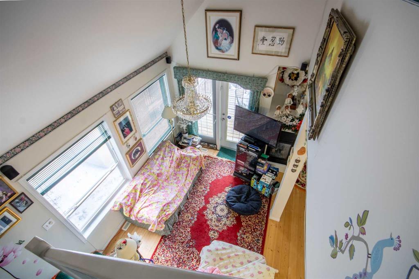
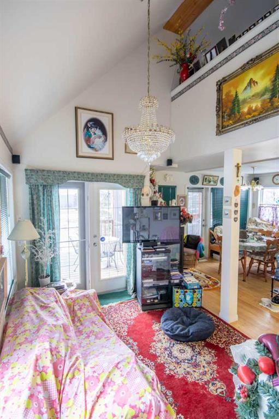
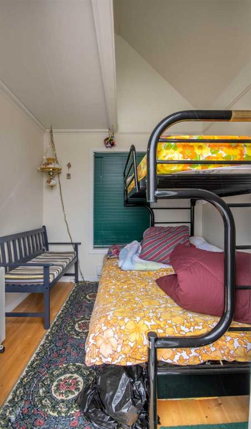
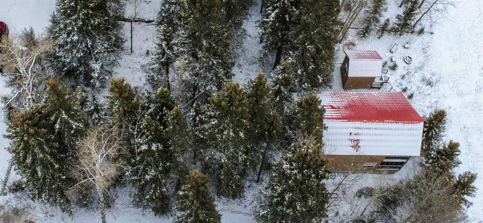
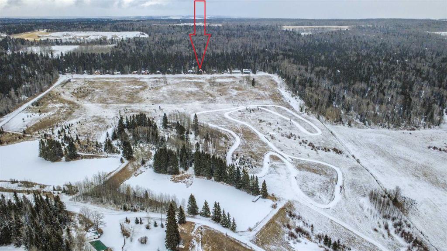
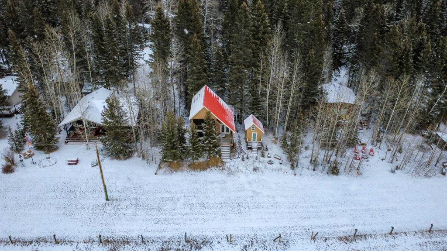
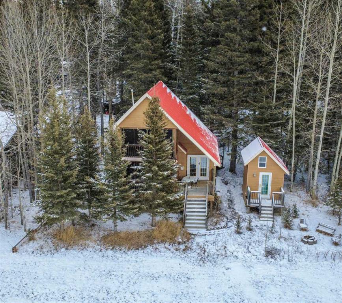
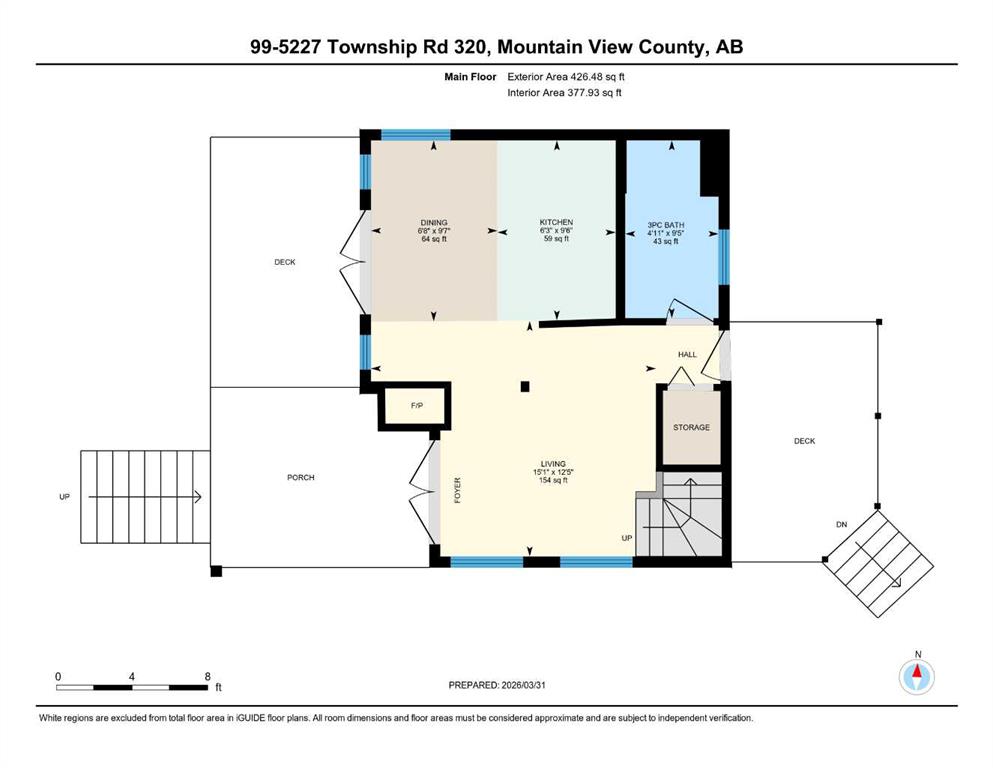
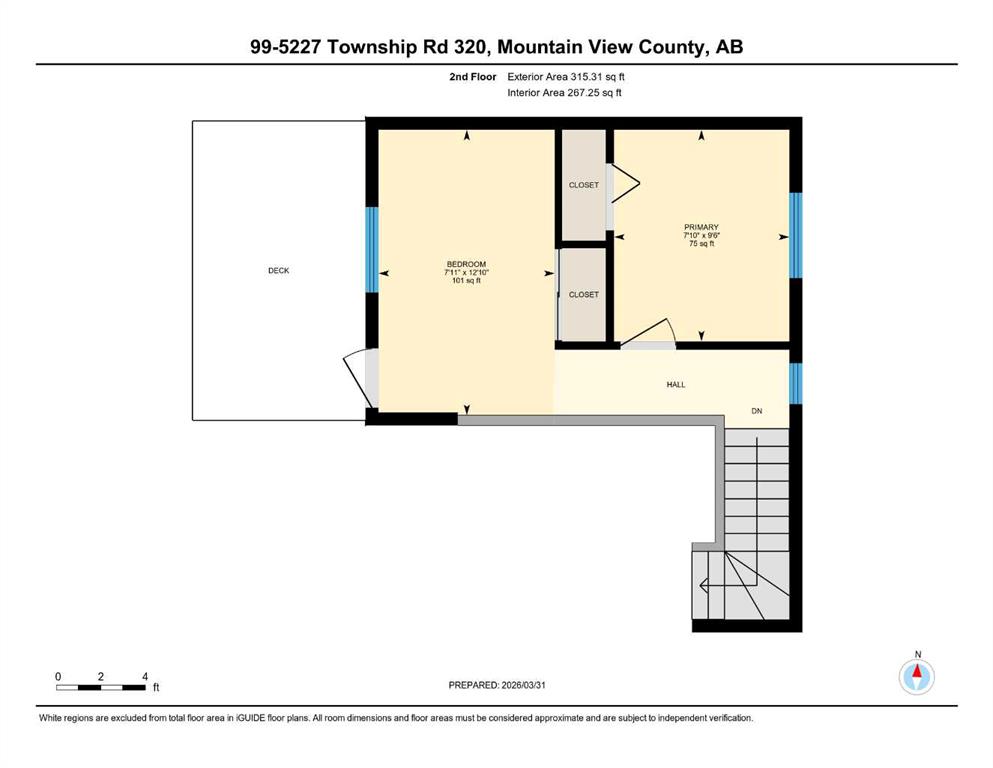
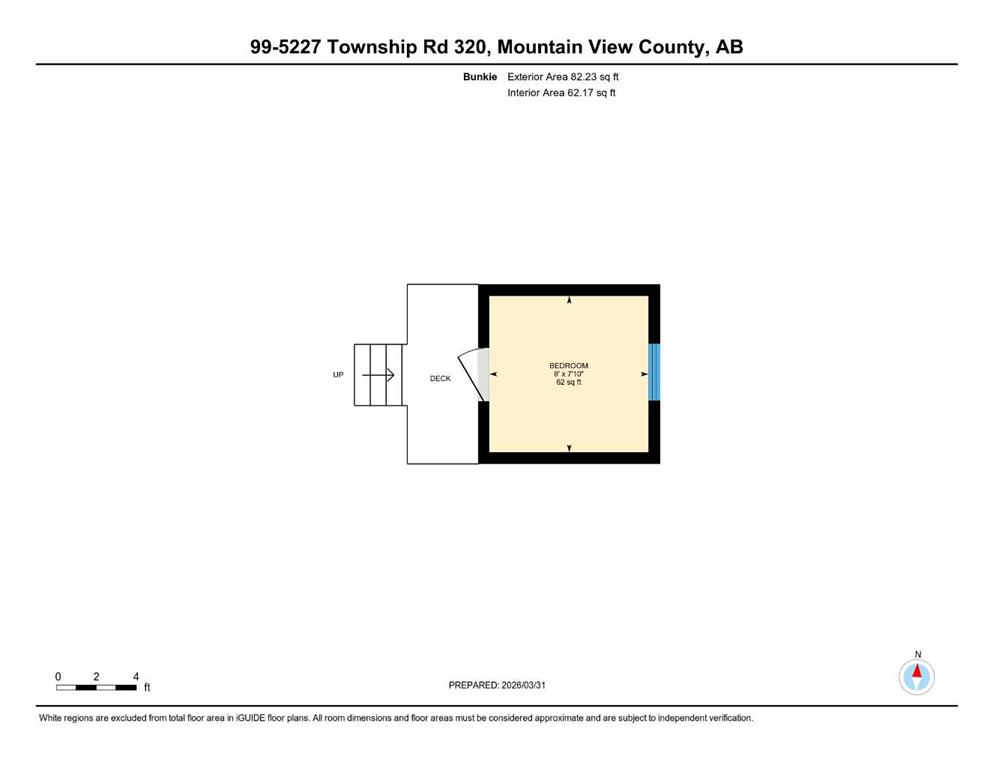
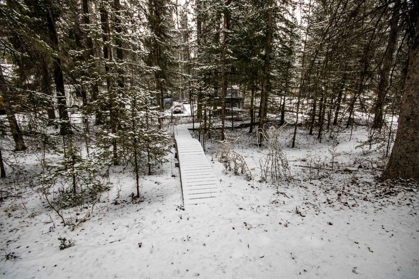
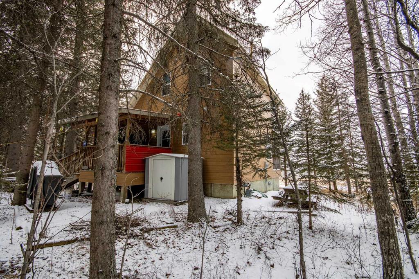
Escape to Bergen Springs… where nature, privacy & mountain views come together. Just 10 minutes from Sundre, under an hour to Calgary & 1 hour to Red Deer, this adorable retreat offers the perfect balance of convenience & peaceful country living. Tucked among mature trees with incredible west facing mountain views, this is nature at its finest. Built solid in 1999 with durable Hardie board siding & a metal roof, this charming 742 sq ft home is ideal as a fulltime residence or weekend getaway. Inside, you’ll find a cozy & functional layout with 2 bedrooms, a welcoming living space warmed by a gas fireplace, and a blend of pine flooring & carpet that adds to the rustic charm. Step outside & truly appreciate the setting with multiple decks offering sun & shade throughout the day, including an east-facing front deck for morning coffee, a west rear deck to soak in the mountain views, & a second level west deck off the primary bedroom. Adding to the functionality of the property is a versatile outdoor building complete with heat & power, ideal for a craft studio, hobby space, or workshop, providing year round use & flexibility for your creative interests. With its own private well, natural gas service, forced air furnace & 1500-gallon septic system, this property offers comfortable, all season/year-round living in a truly special location. Whether you’re looking to unwind, explore, or simply take in the view, this Bergen Springs gem delivers.
| COMMUNITY | Bergen Springs |
| PROPERTY TYPE | Detached |
| BUILDING TYPE | House |
| STYLE | 1 and Half Storey |
| YEAR BUILT | 1999 |
| SQUARE FOOTAGE | 742 |
| BEDROOMS | 2 |
| BATHROOMS | 1.00 |
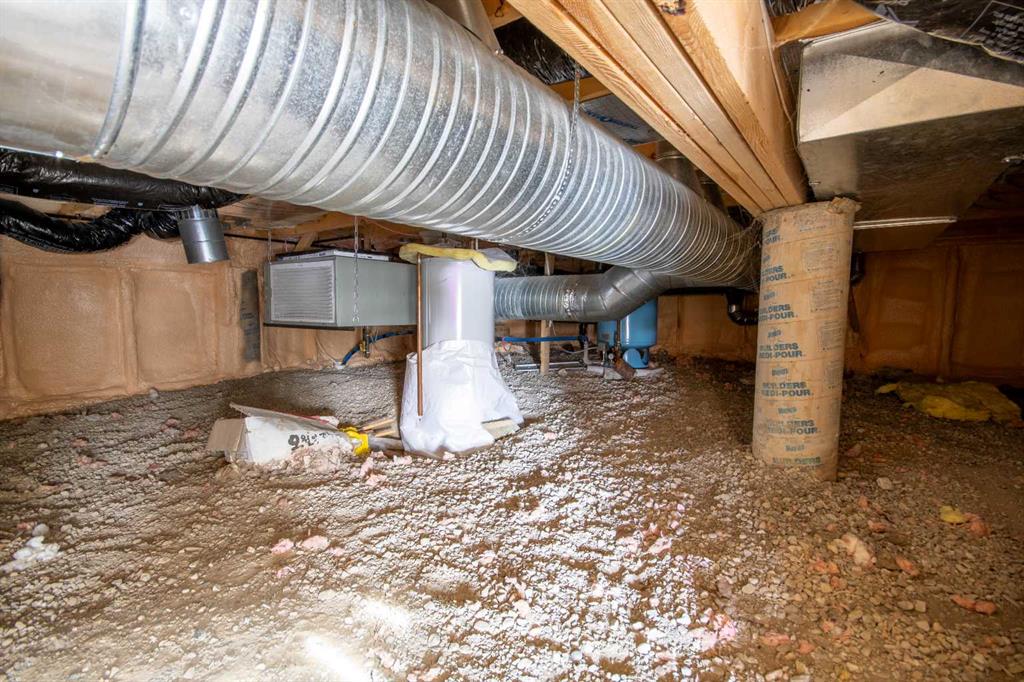
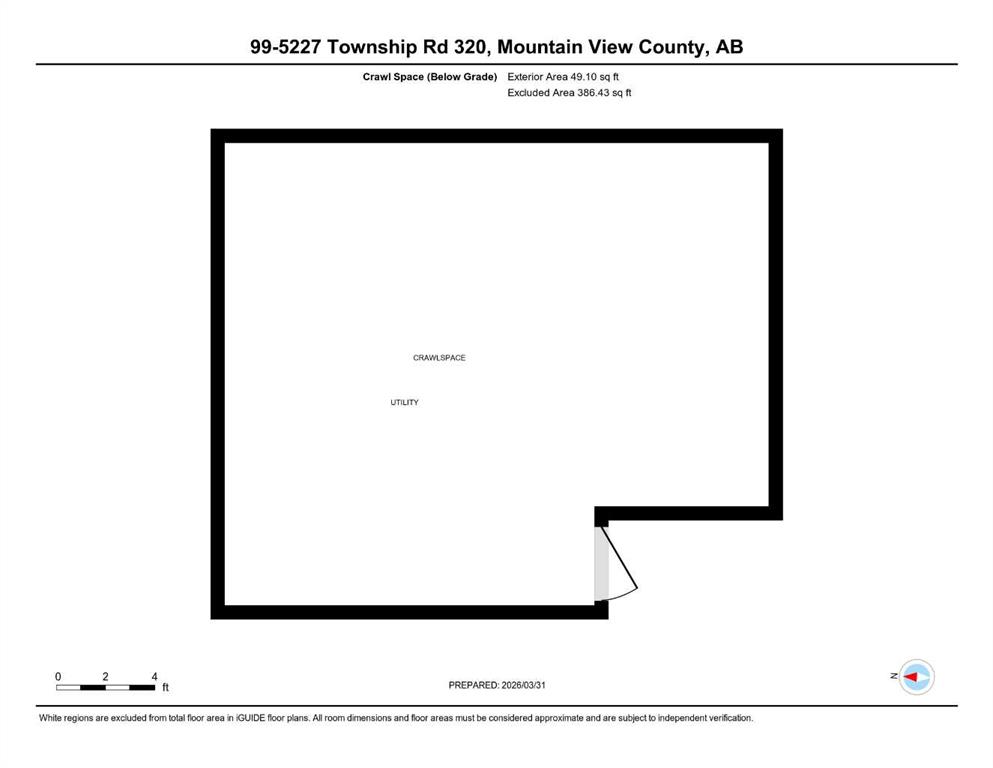
| BASEMENT | Crawl Space |
| AMENITIES | |
| APPLIANCES | Electric Range, Microwave, Refrigerator, Window Coverings |
| COOLING | None |
| FIREPLACE | Dining Room, Gas |
| FLOORING | Carpet, Wood |
| HEATING | Forced Air, Natural Gas |
| LAUNDRY | None |
| LOT FEATURES | Backs on to Park/Green Space, Low Maintenance Landscape, Rectangular Lot, Treed |
| PARKING | Driveway, RV Access/Parking |
| RESTRICTIONS | Building Design Size, Pets Allowed |
| ROOF | Metal |
| TITLE | Fee Simple |
| BROKER | Coldwell Banker Lifestyle |
| ROOMS | DIMENSIONS (m) | LEVEL |
|---|---|---|
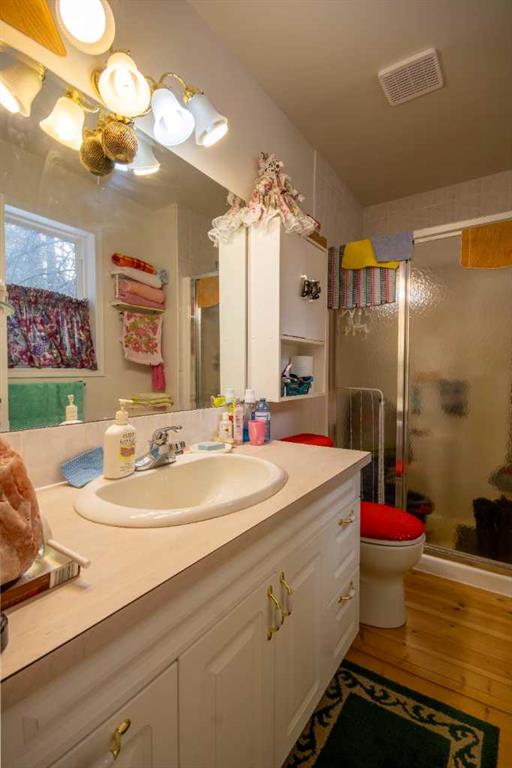
| 3pc Bathroom | 9`5" x 4`11" | Main |
| Dining Room | 9`7" x 6`8" | Main |
| Kitchen | 9`6" x 6`3" | Main |
| Living Room | 12`5" x 15`1" | Main |
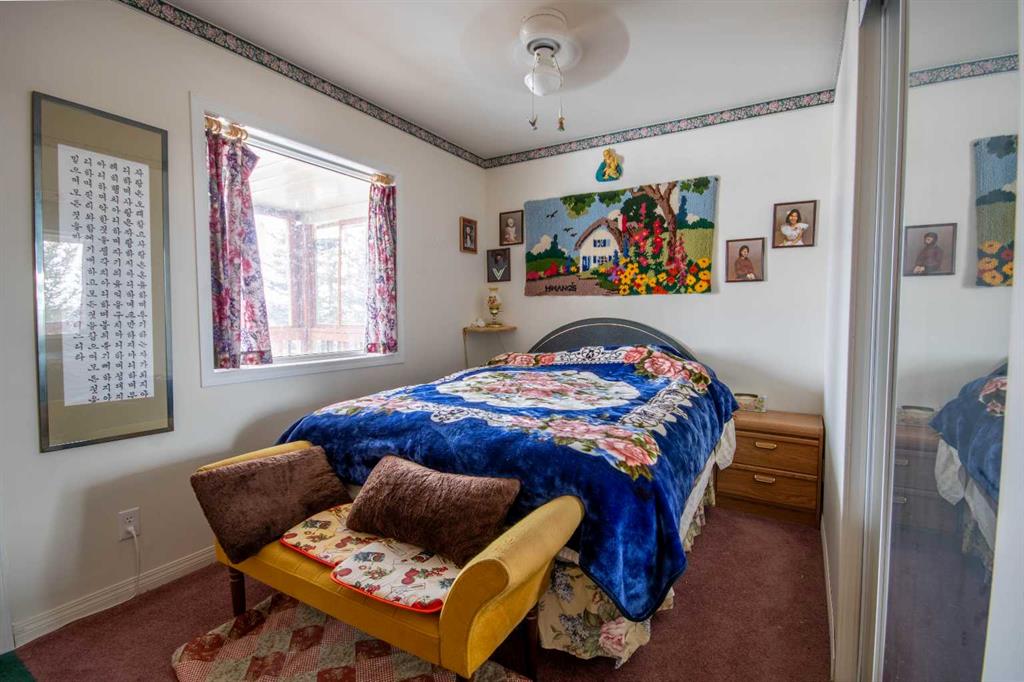
| Bedroom - Primary | 9`6" x 7`10" | Second |
| Bedroom | 12`10" x 7`11" | Second |