https://zimg.paragon.ice.com/ParagonImages/Property/PM/RAE/225399411/1/0/0/b785a56d684f2e1351cada4fa6e31b08/1/f27b09eef3f9c9703053514d092948da/225399411-46acc4ad-0fbe-434a-88bd-857bcd5b72e4.JPG https://zimg.paragon.ice.com/ParagonImages/Property/PM/RAE/225399411/2/0/0/4c37086b2b6e88b9986df41b9cf58080/1/f27b09eef3f9c9703053514d092948da/225399411-832982c7-caf0-4158-b220-24937ff693e4.JPG https://zimg.paragon.ice.com/ParagonImages/Property/PM/RAE/225399411/3/0/0/e1b5702dca55f0ae3b217b8c3de46384/1/f27b09eef3f9c9703053514d092948da/225399411-ce6fccfe-8e65-4d48-b51e-de0b2bfca6bc.JPG https://zimg.paragon.ice.com/ParagonImages/Property/PM/RAE/225399411/4/0/0/757e69f537a34653607b42acad16b5f2/1/f27b09eef3f9c9703053514d092948da/225399411-f67ff37a-d33c-4770-84f5-2e2dfcb5c6d4.JPG https://zimg.paragon.ice.com/ParagonImages/Property/PM/RAE/225399411/5/0/0/e4fdb391975d40369edd38fd2108ddf7/1/f27b09eef3f9c9703053514d092948da/225399411-b53a98c9-9cfa-4d93-9258-bae8c2103e56.JPG https://zimg.paragon.ice.com/ParagonImages/Property/PM/RAE/225399411/6/0/0/408df12675414d82d8fb8232ebad6996/1/f27b09eef3f9c9703053514d092948da/225399411-7a54dc71-cf12-45d5-b528-ad11a5296f7e.JPG https://zimg.paragon.ice.com/ParagonImages/Property/PM/RAE/225399411/7/0/0/bbfd019b8ec60e53bfd0a929d31e1d5c/1/f27b09eef3f9c9703053514d092948da/225399411-7ec7527c-4910-45e8-876c-8a7e8d264d92.JPG https://zimg.paragon.ice.com/ParagonImages/Property/PM/RAE/225399411/8/0/0/09b682400731db27b00a6b031259f6a1/1/f27b09eef3f9c9703053514d092948da/225399411-df356ebd-c03c-4592-a2f0-2a03feda240a.JPG https://zimg.paragon.ice.com/ParagonImages/Property/PM/RAE/225399411/9/0/0/b3e1a421cbb0a1007ba8760576573c5d/1/f27b09eef3f9c9703053514d092948da/225399411-24eab21a-4256-4e21-9d6d-82fbeee507bf.JPG https://zimg.paragon.ice.com/ParagonImages/Property/PM/RAE/225399411/10/0/0/5680ca12839daadd9336929173353f01/1/f27b09eef3f9c9703053514d092948da/225399411-b55fadea-71ab-4117-8176-9975ad3de9c8.JPG https://zimg.paragon.ice.com/ParagonImages/Property/PM/RAE/225399411/11/0/0/6672c80302adcfb7005974c43821482a/1/f27b09eef3f9c9703053514d092948da/225399411-280b0ae0-72b3-4ef6-a937-5dff31616fb9.JPG https://zimg.paragon.ice.com/ParagonImages/Property/PM/RAE/225399411/12/0/0/f347c9045ac4511823cf1711860ec4d9/1/f27b09eef3f9c9703053514d092948da/225399411-205f03d7-8a01-449e-8541-8e4f6a9b99bb.JPG https://zimg.paragon.ice.com/ParagonImages/Property/PM/RAE/225399411/13/0/0/9a4614f0c083704167f3d9b31792161e/1/f27b09eef3f9c9703053514d092948da/225399411-1557f9c0-dfda-4eba-a8b1-ff8145458f24.JPG https://zimg.paragon.ice.com/ParagonImages/Property/PM/RAE/225399411/14/0/0/bc68959b139a5b28221738eeece58d90/1/f27b09eef3f9c9703053514d092948da/225399411-3291040a-c272-4224-846c-cec96f6bcfd9.JPG https://zimg.paragon.ice.com/ParagonImages/Property/PM/RAE/225399411/15/0/0/93dca91913525b4dae23bfc73ba0fc3b/1/f27b09eef3f9c9703053514d092948da/225399411-cd33ab1d-80d7-439b-8c48-c76dcd1275ad.JPG https://zimg.paragon.ice.com/ParagonImages/Property/PM/RAE/225399411/16/0/0/e5dcb58aff05c2ff34ac435917c81c30/1/f27b09eef3f9c9703053514d092948da/225399411-16c8c7b4-f435-4def-9365-653c3af39393.JPG https://zimg.paragon.ice.com/ParagonImages/Property/PM/RAE/225399411/17/0/0/e3a52860490046e1a9ffbca7858f9b30/1/f27b09eef3f9c9703053514d092948da/225399411-555bd453-5e94-4f82-a36d-e1c5ba2d9565.JPG https://zimg.paragon.ice.com/ParagonImages/Property/PM/RAE/225399411/18/0/0/578ca995fe2ec80b5bc59488e74cae13/1/f27b09eef3f9c9703053514d092948da/225399411-fa5f3ce4-4712-499f-9c14-d648345d25ec.JPG https://zimg.paragon.ice.com/ParagonImages/Property/PM/RAE/225399411/19/0/0/231c0b001a528342ee9210eec1c848e3/1/f27b09eef3f9c9703053514d092948da/225399411-6e1851b5-e5d7-4e0a-a7f6-744c82204e25.JPG https://zimg.paragon.ice.com/ParagonImages/Property/PM/RAE/225399411/20/0/0/4dccf124fccca493f1698f3bf435abdc/1/f27b09eef3f9c9703053514d092948da/225399411-7792b085-abef-42b5-8e80-499d8e6375f3.JPG

9816 93 AV NW

Edmonton T6E 2W1

MLS® Number:  E4486591

Back to Strathcona   

  • Home \
  • Strathcona \
  • 9816 93 AV NW

$ 479,900

3

BEDROOMS

2 + 0

BATHROOMS

798

SQUARE FEET

1947

YEAR BUILT

https://zimg.paragon.ice.com/ParagonImages/Property/PM/RAE/225399411/1/0/0/b785a56d684f2e1351cada4fa6e31b08/1/f27b09eef3f9c9703053514d092948da/225399411-46acc4ad-0fbe-434a-88bd-857bcd5b72e4.JPG





MLS® Number
E4486591
PROPERTY TYPE
Detached Single Family
LISTING DATE
May-08-2026

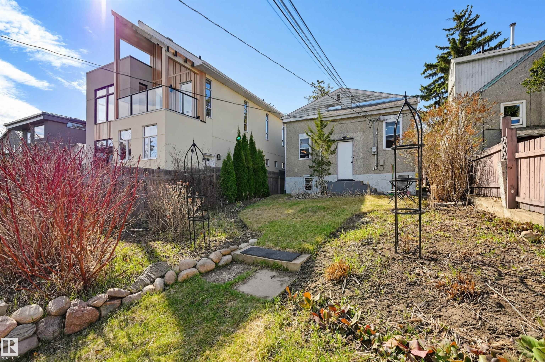
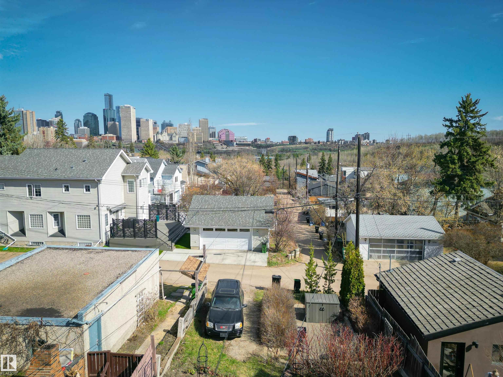
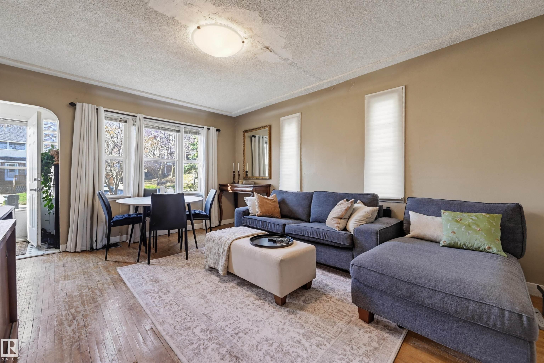
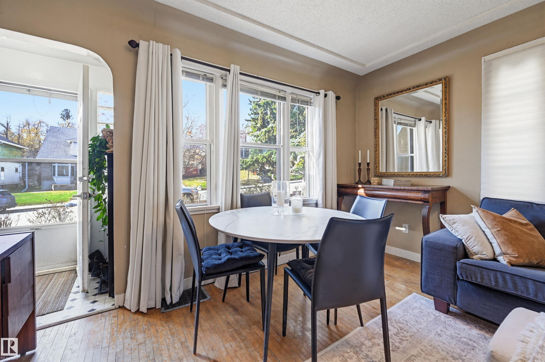
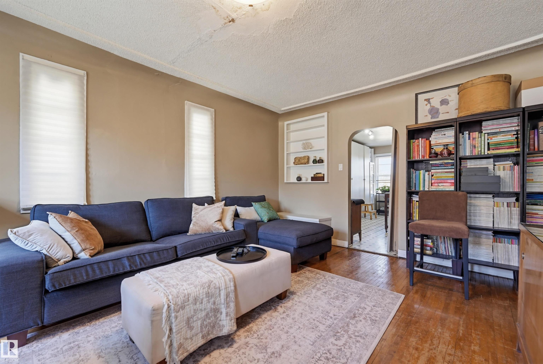
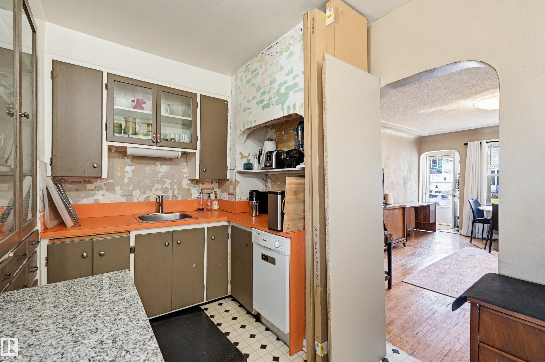
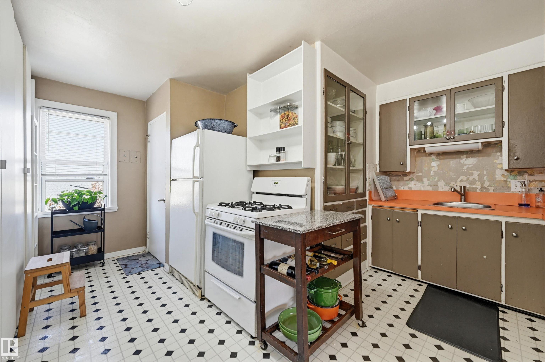
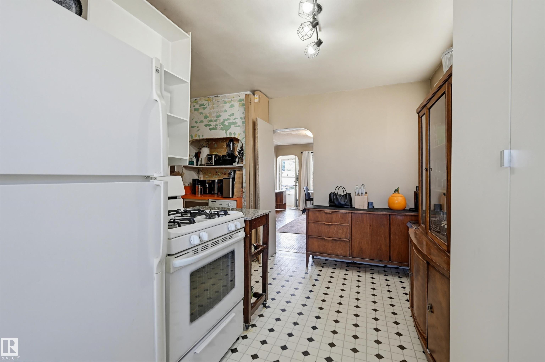
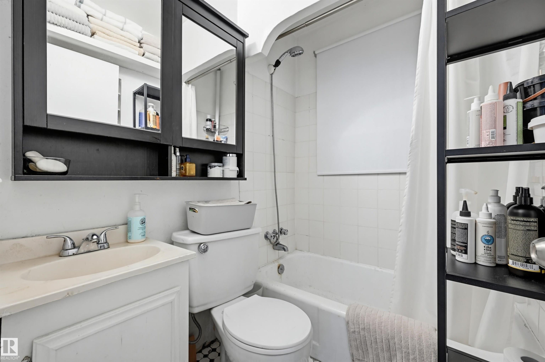
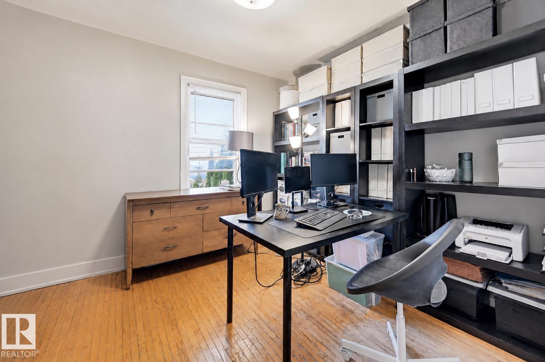
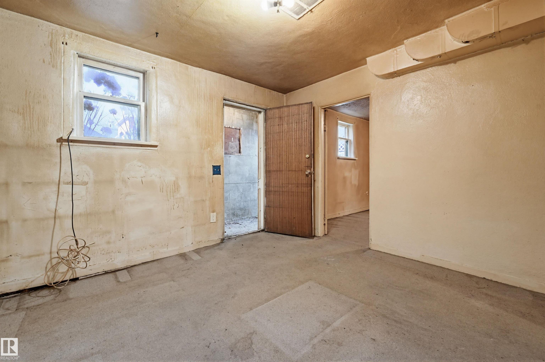
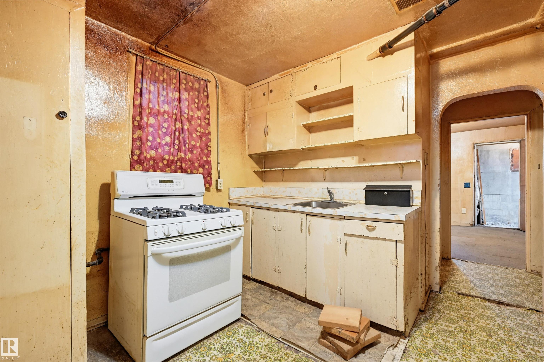
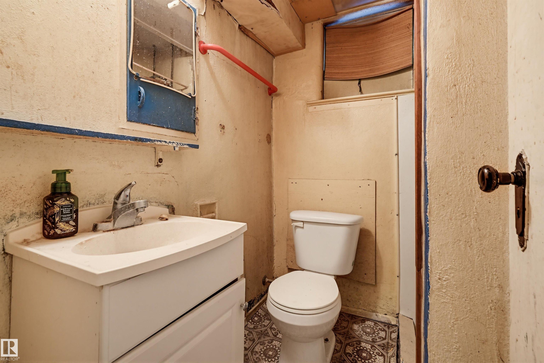
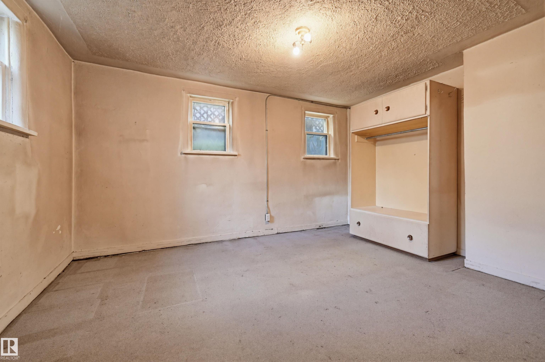
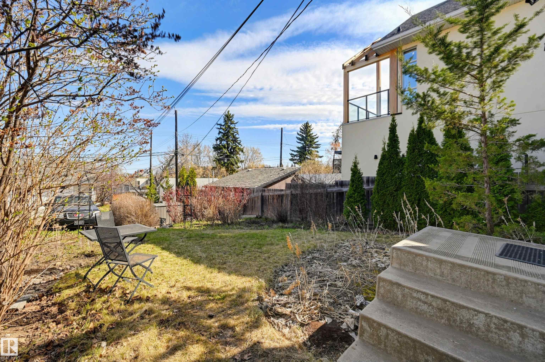
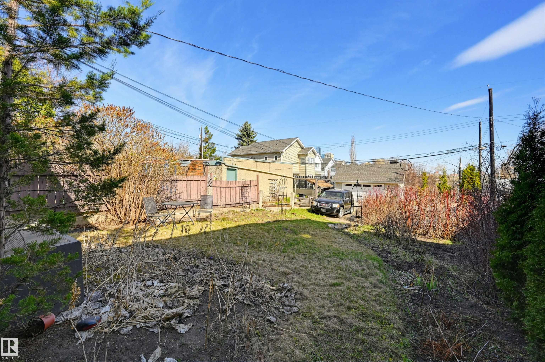
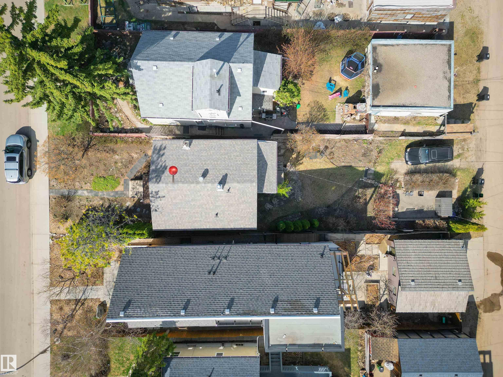
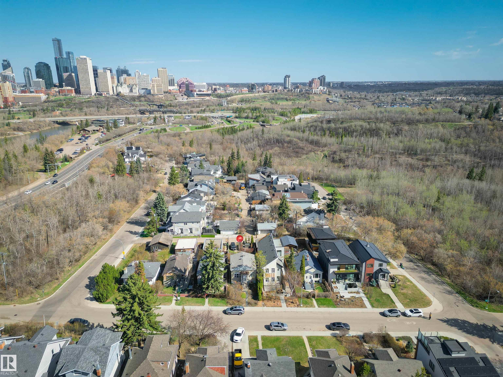
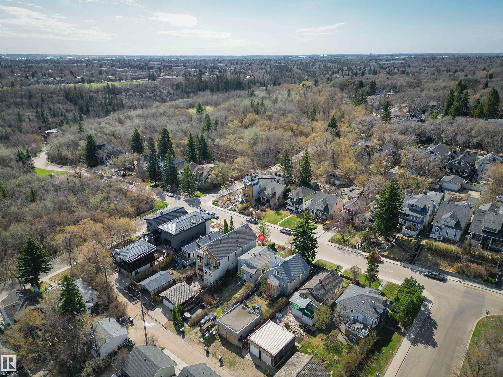
Discover an exceptional opportunity in desirable Millcreek, just steps from the ravine and surrounded by beautiful city skyline views. Situated on a spacious 32.98 x 130.13 ft lot, this property offers outstanding future potential. The main floor features a bright living area that flows into the kitchen, creating a practical and functional layout. Upstairs, you’ll find two bedrooms and a full bathroom. The basement includes a separate front entrance and additional living space. Whether you’re looking to invest, redevelop, or build your dream home, this prime lot in a highly sought-after location presents a rare opportunity with stunning views.

COMMUNITY  Strathcona
PROPERTY TYPE  Detached Single Family
BUILDING TYPE  Detached Single Family
STYLE  Bungalow
YEAR BUILT 1947
SQUARE FOOTAGE  798
BEDROOMS  3
BATHROOMS  2.00
BASEMENT  Full, Finished
AMENITIES  Off Street Parking, On Street Parking, No Smoking Home, Patio
APPLIANCES  Dishwasher-Built-In, Refrigerators-Two, Stoves-Two
COOLING 
FIREPLACE 
FLOORING  Hardwood
HEATING  Forced Air-1, Natural Gas
LAUNDRY 
LOT FEATURES  Back Lane, Playground Nearby, Public Swimming Pool, Public Transportation, Schools, View City, View Downtown
PARKING  No Garage
RESTRICTIONS  None Known
ROOF  Asphalt Shingles
TITLE  Fee Simple
BROKER  REALTORS® Association of Edmonton


ROOMS DIMENSIONS (m) LEVEL