https://zimg.paragon.ice.com/ParagonImages/Property/PM/RAE/225403017/1/0/0/22ca447552365e5913c50ced3507f722/1/fc15067e023b262b4c73e92999a52bf9/225403017-d2fcb13f-d864-467a-9280-69a5d338564e.JPG https://zimg.paragon.ice.com/ParagonImages/Property/PM/RAE/225403017/2/0/0/08cd1a8c35ebbb9598617c1dac76b43b/1/fc15067e023b262b4c73e92999a52bf9/225403017-d2b0d0bd-6f75-4cb9-a445-a6b71b4f9ce7.JPG https://zimg.paragon.ice.com/ParagonImages/Property/PM/RAE/225403017/3/0/0/143ad5f12177930d3588b4c0871a9f16/1/fc15067e023b262b4c73e92999a52bf9/225403017-4baf060e-e0b9-40f2-bca1-01624a06ee2b.JPG https://zimg.paragon.ice.com/ParagonImages/Property/PM/RAE/225403017/4/0/0/3e6ac5eff2401a507c95ee45cf23eeec/1/fc15067e023b262b4c73e92999a52bf9/225403017-d61524a5-5d59-4832-b9fa-72de0c1dfd35.JPG https://zimg.paragon.ice.com/ParagonImages/Property/PM/RAE/225403017/5/0/0/e71473e133f5926cd42945bfb2498da7/1/fc15067e023b262b4c73e92999a52bf9/225403017-8b969e8c-7fc8-4e3b-b9f2-938b8bbc2cf7.JPG https://zimg.paragon.ice.com/ParagonImages/Property/PM/RAE/225403017/6/0/0/40027c66b635ebab24f8b7124de12a4f/1/fc15067e023b262b4c73e92999a52bf9/225403017-9a36aa26-7a64-4664-bcd6-2e918295a143.JPG https://zimg.paragon.ice.com/ParagonImages/Property/PM/RAE/225403017/7/0/0/b50cadda7390a700122b0f7d2b476fd7/1/fc15067e023b262b4c73e92999a52bf9/225403017-447f0f56-c743-4b0b-a494-972d94446988.JPG https://zimg.paragon.ice.com/ParagonImages/Property/PM/RAE/225403017/8/0/0/9c9e55f127356c635d1653e3131f3aab/1/fc15067e023b262b4c73e92999a52bf9/225403017-4f328392-b082-462d-b134-d24d0322f4a4.JPG https://zimg.paragon.ice.com/ParagonImages/Property/PM/RAE/225403017/9/0/0/2fb6d4fe68af5ebeef8d8ce38cc361f1/1/fc15067e023b262b4c73e92999a52bf9/225403017-4da1d14b-3099-4d2f-9819-e8618a19812b.JPG https://zimg.paragon.ice.com/ParagonImages/Property/PM/RAE/225403017/10/0/0/e8e8246f97df353a05e4c772c4282581/1/fc15067e023b262b4c73e92999a52bf9/225403017-07c7943c-7a9c-4924-b307-d07d85554d46.JPG https://zimg.paragon.ice.com/ParagonImages/Property/PM/RAE/225403017/11/0/0/a1ab59d6c8b3b0fb65bfbb87ee19ebe1/1/fc15067e023b262b4c73e92999a52bf9/225403017-e85ec65c-f02a-4bc5-8956-1d60cfa28f01.JPG https://zimg.paragon.ice.com/ParagonImages/Property/PM/RAE/225403017/12/0/0/51e894426b2577ddb14f32e9ae1eafc3/1/fc15067e023b262b4c73e92999a52bf9/225403017-23b9aa38-05c3-47a2-ad17-d9c816d2c00b.JPG https://zimg.paragon.ice.com/ParagonImages/Property/PM/RAE/225403017/13/0/0/11ee105a3798308cca0abf8ba66c94c0/1/fc15067e023b262b4c73e92999a52bf9/225403017-14eb612f-2d82-484e-a4f7-004e8bbfb78c.JPG https://zimg.paragon.ice.com/ParagonImages/Property/PM/RAE/225403017/14/0/0/98d6b768d432f4ffe048739e70b8361c/1/fc15067e023b262b4c73e92999a52bf9/225403017-2e8b52d9-e1f7-40dd-8d09-025e1be36ed7.JPG https://zimg.paragon.ice.com/ParagonImages/Property/PM/RAE/225403017/15/0/0/5de12ba6558dfdb803678fe96a9193f8/1/fc15067e023b262b4c73e92999a52bf9/225403017-2ebdda37-bfc2-412a-bde9-e8da7e979a8c.JPG https://zimg.paragon.ice.com/ParagonImages/Property/PM/RAE/225403017/16/0/0/290b8dd67ab1c376eeb70ecd481adc21/1/fc15067e023b262b4c73e92999a52bf9/225403017-f12775d8-1740-4e4e-ac13-6b811ef248ec.JPG https://zimg.paragon.ice.com/ParagonImages/Property/PM/RAE/225403017/17/0/0/432e99c374871cf91ecc5aa4b77ba9f2/1/fc15067e023b262b4c73e92999a52bf9/225403017-333e8d4f-9ada-40fc-9dd2-3115faabdfa0.JPG

9749 88 AV NW

Edmonton T6E 2R1

MLS® Number:  E4490197

Back to Strathcona   

  • Home \
  • Strathcona \
  • 9749 88 AV NW

$ 980,000

2

BEDROOMS

4 + 0

BATHROOMS

2,099

SQUARE FEET

1965

YEAR BUILT

https://zimg.paragon.ice.com/ParagonImages/Property/PM/RAE/225403017/1/0/0/22ca447552365e5913c50ced3507f722/1/fc15067e023b262b4c73e92999a52bf9/225403017-d2fcb13f-d864-467a-9280-69a5d338564e.JPG





MLS® Number
E4490197
PROPERTY TYPE
Quadruplex
LISTING DATE
May-27-2026

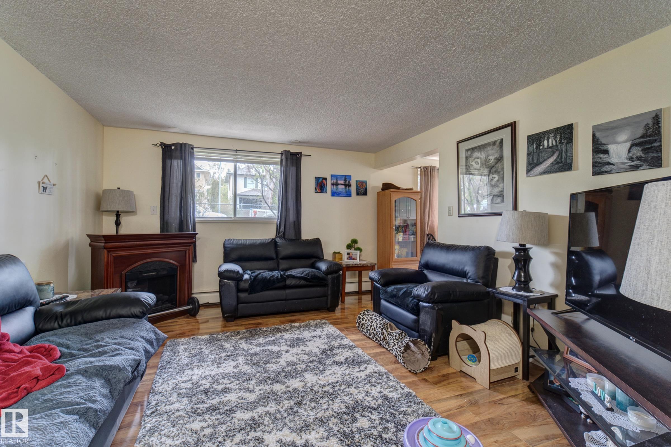
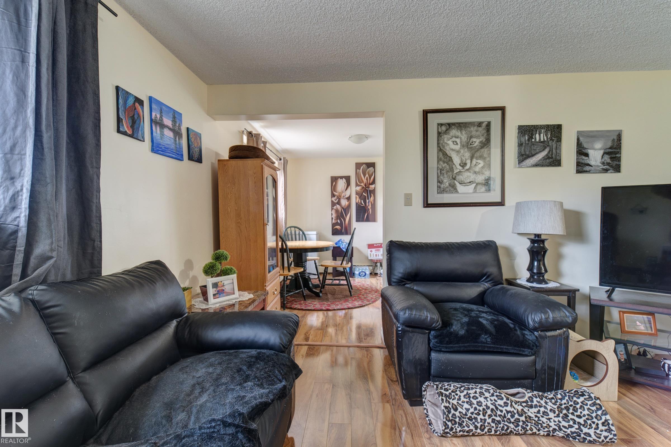
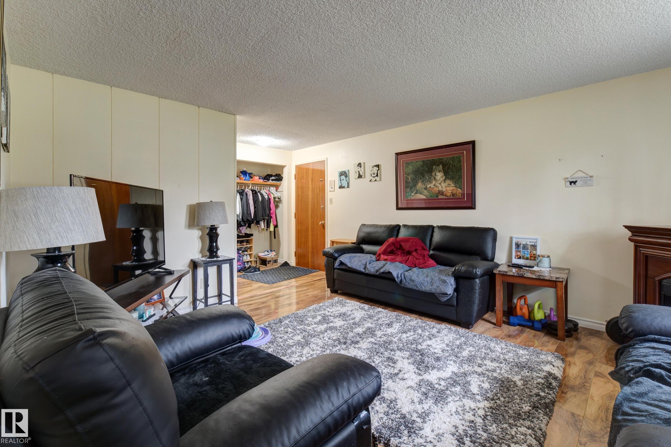
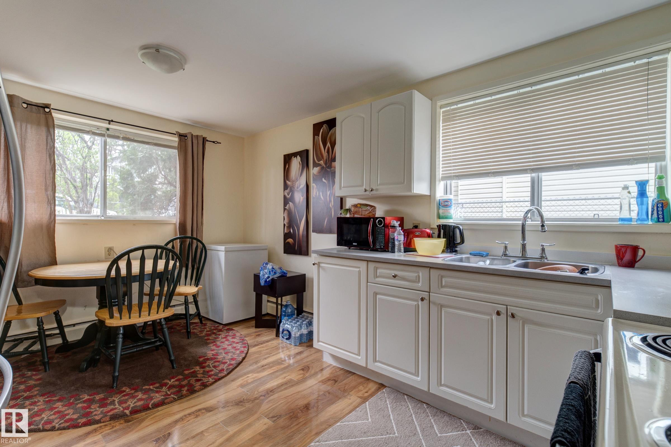
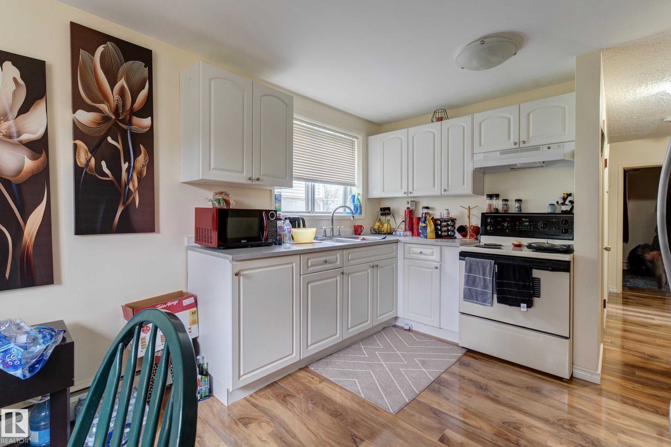
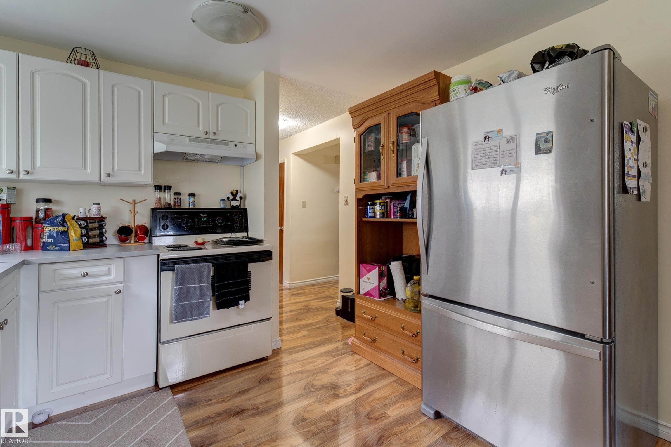
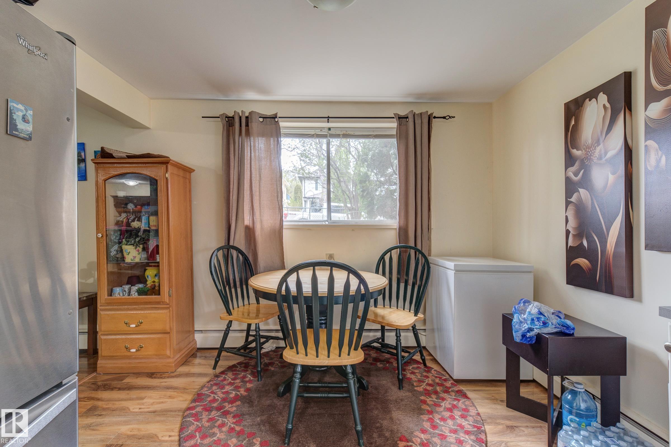
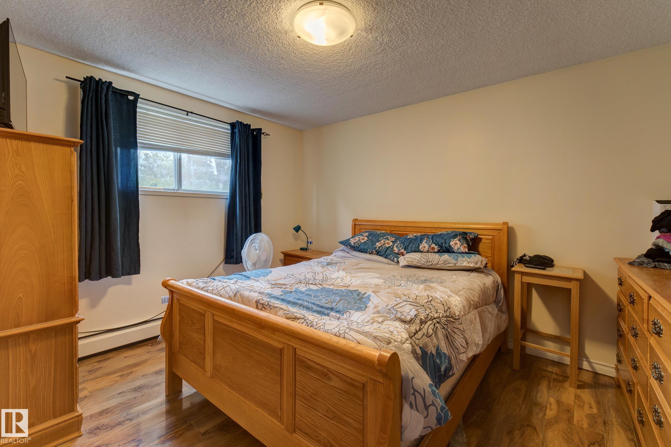
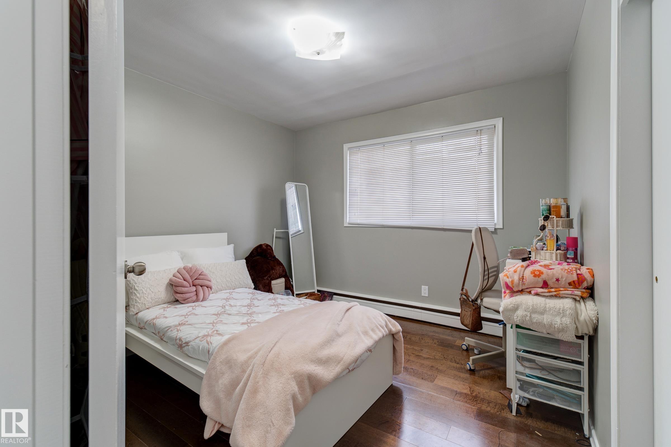
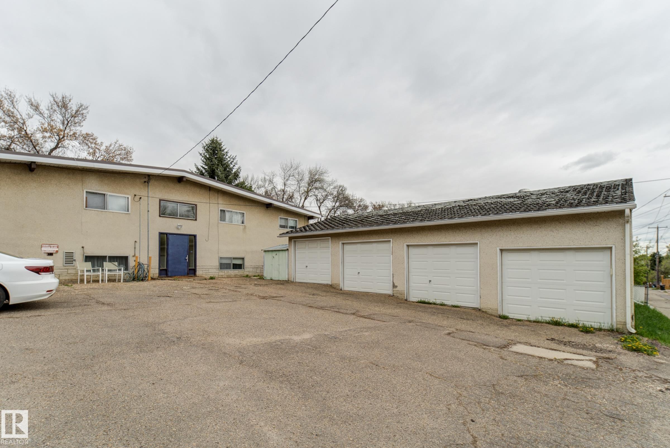
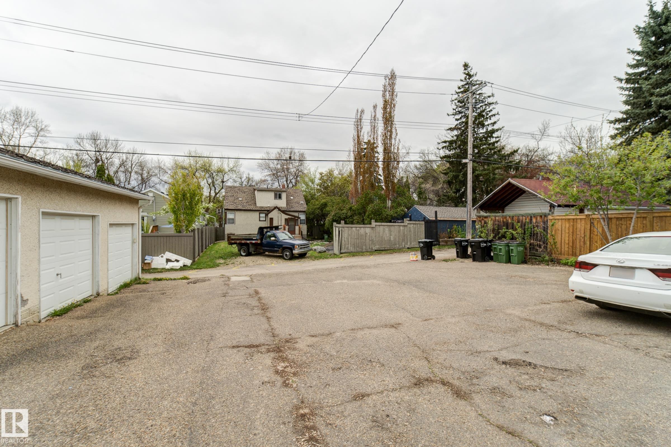
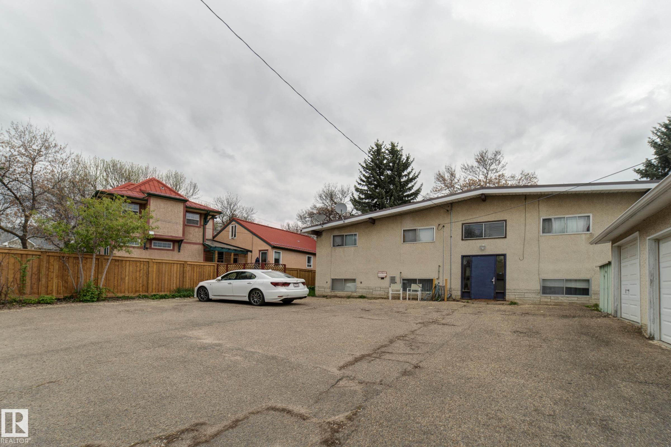
Rarely does an investment opportunity of this caliber come to market. This property is situated in one of the most coveted, "blue chip", mature neighbourhoods, offering a blend of stability, prestige, and high rental demand. Excellent access to the University and downtown. This 3 -2bedroom, 1-1 bedroom complex is one half block to Mill Creek ravine and walking distance to boutique shopping. Large lot (82' frontage) featuring a QUADRUPLE GARAGE and additional parking stalls. Historically long term tenants.

COMMUNITY  Strathcona
PROPERTY TYPE  Quadruplex
BUILDING TYPE  4PLEX
STYLE  Raised Bungalow
YEAR BUILT 1965
SQUARE FOOTAGE  2,099
BEDROOMS  2
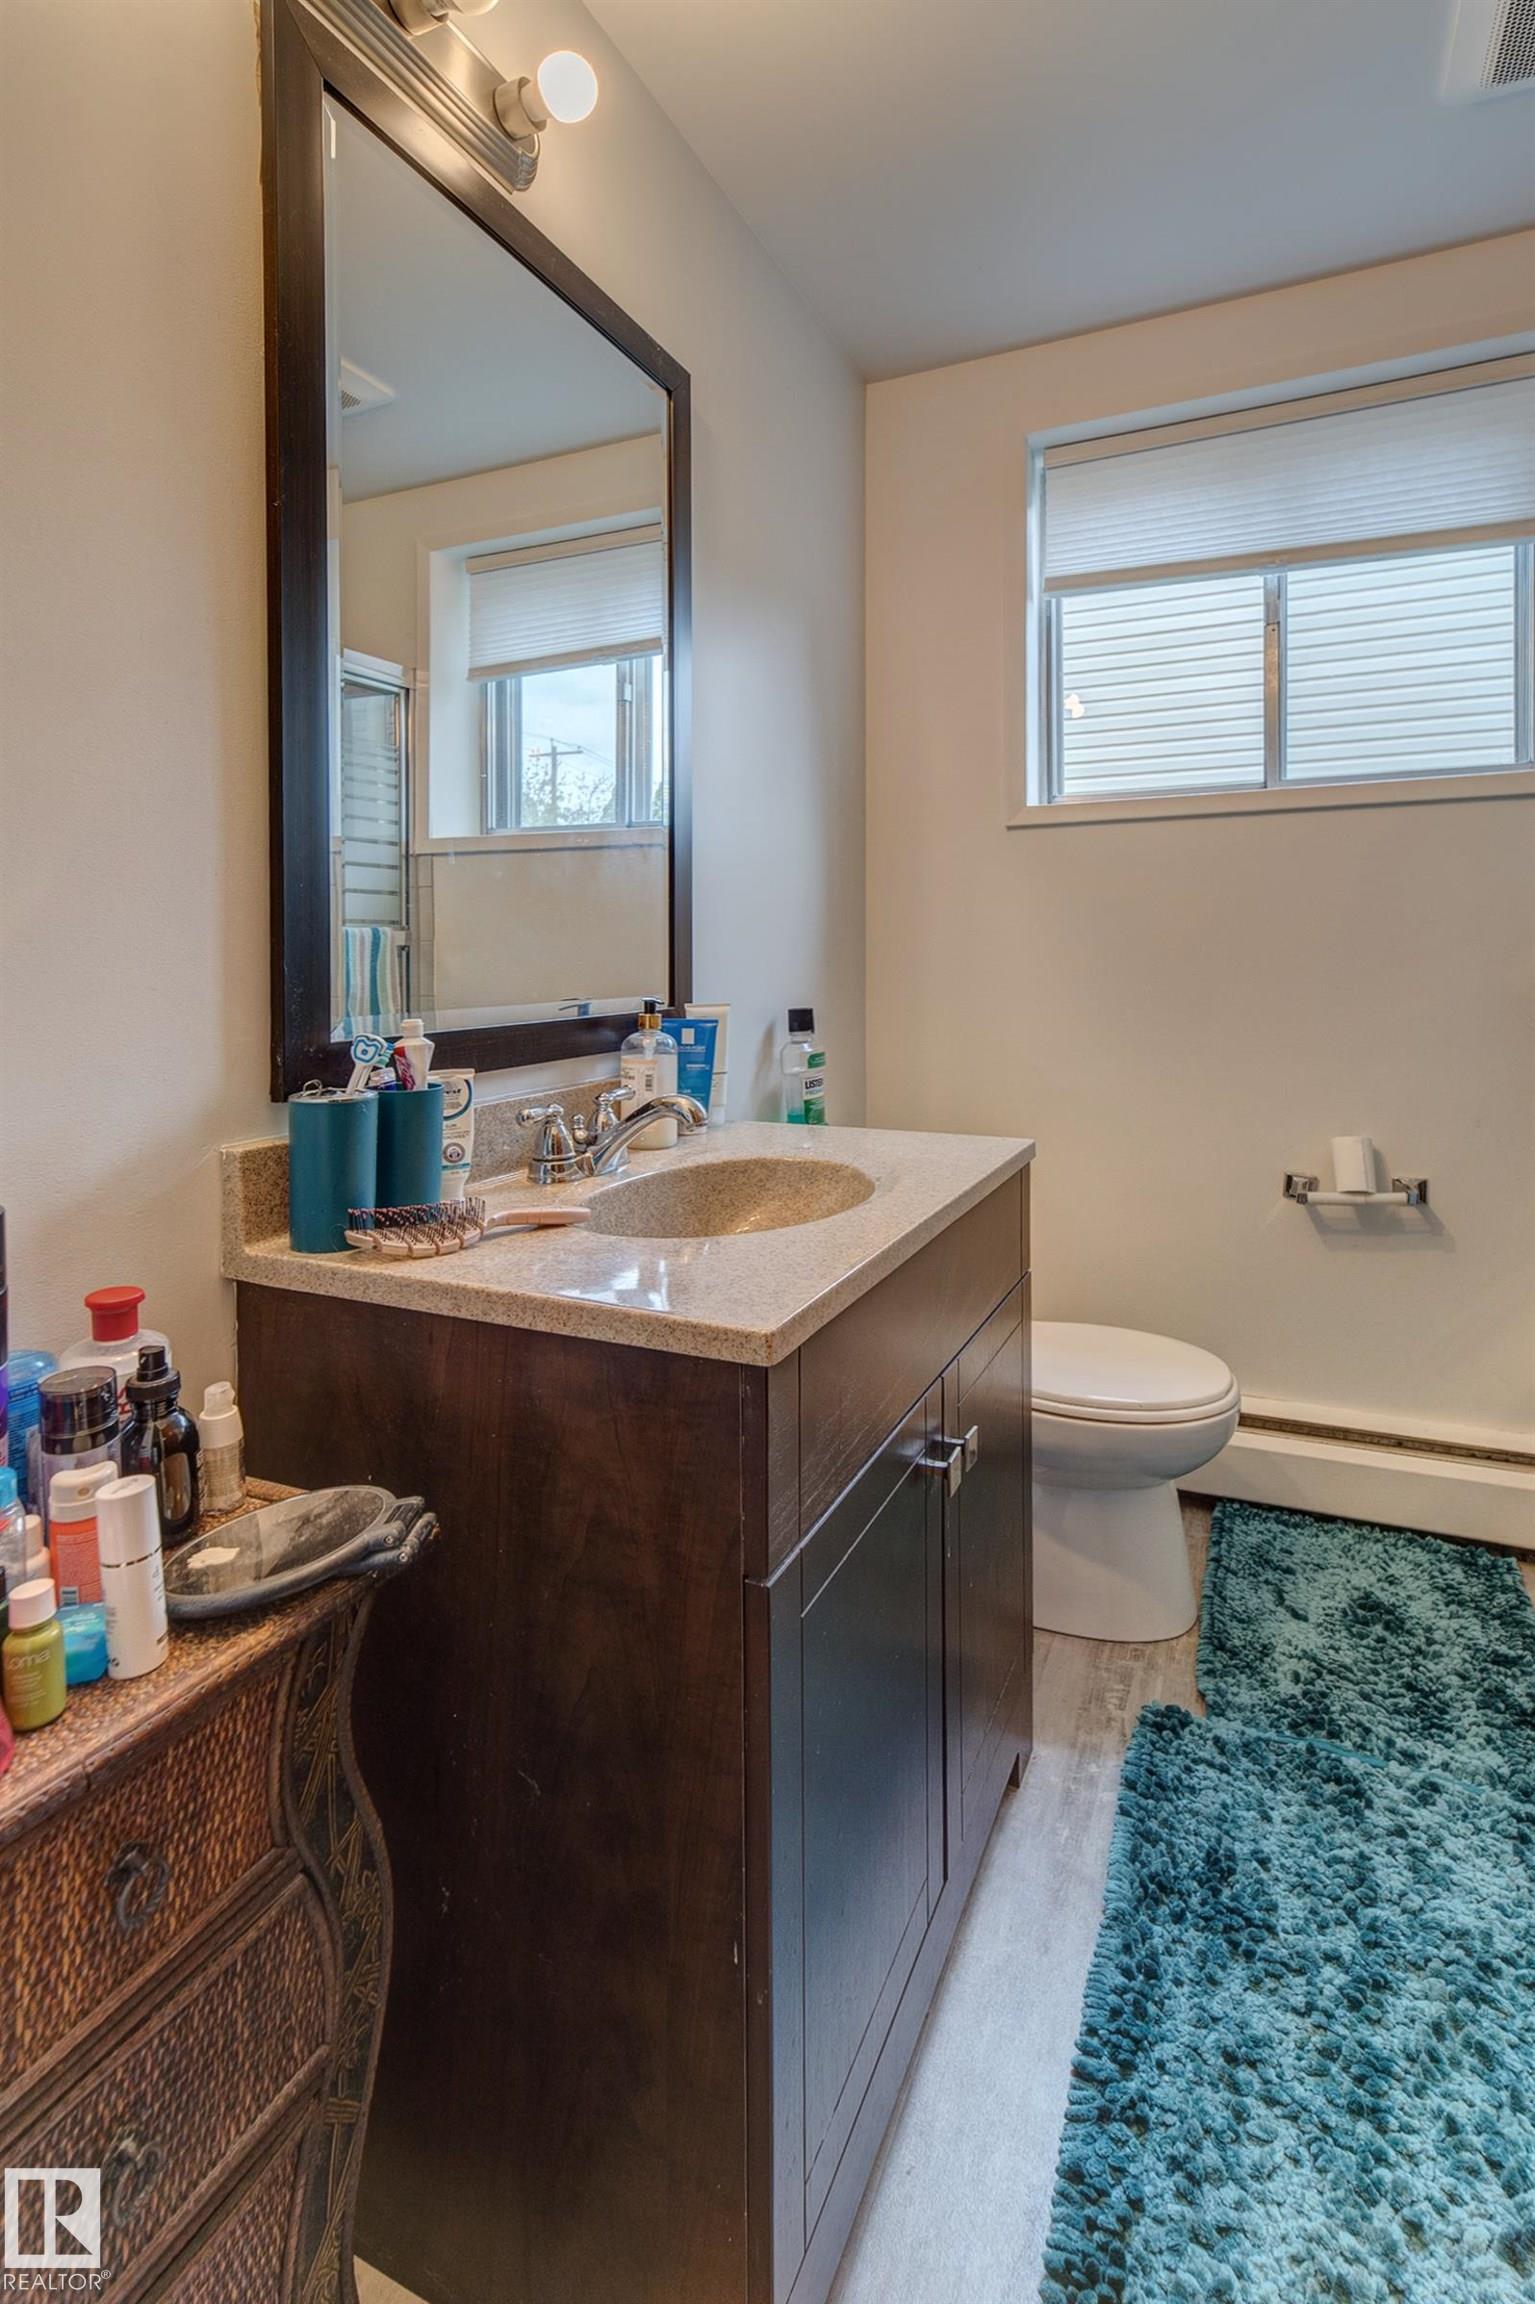
BATHROOMS  4.00
BASEMENT  See Remarks
AMENITIES  Open Beam
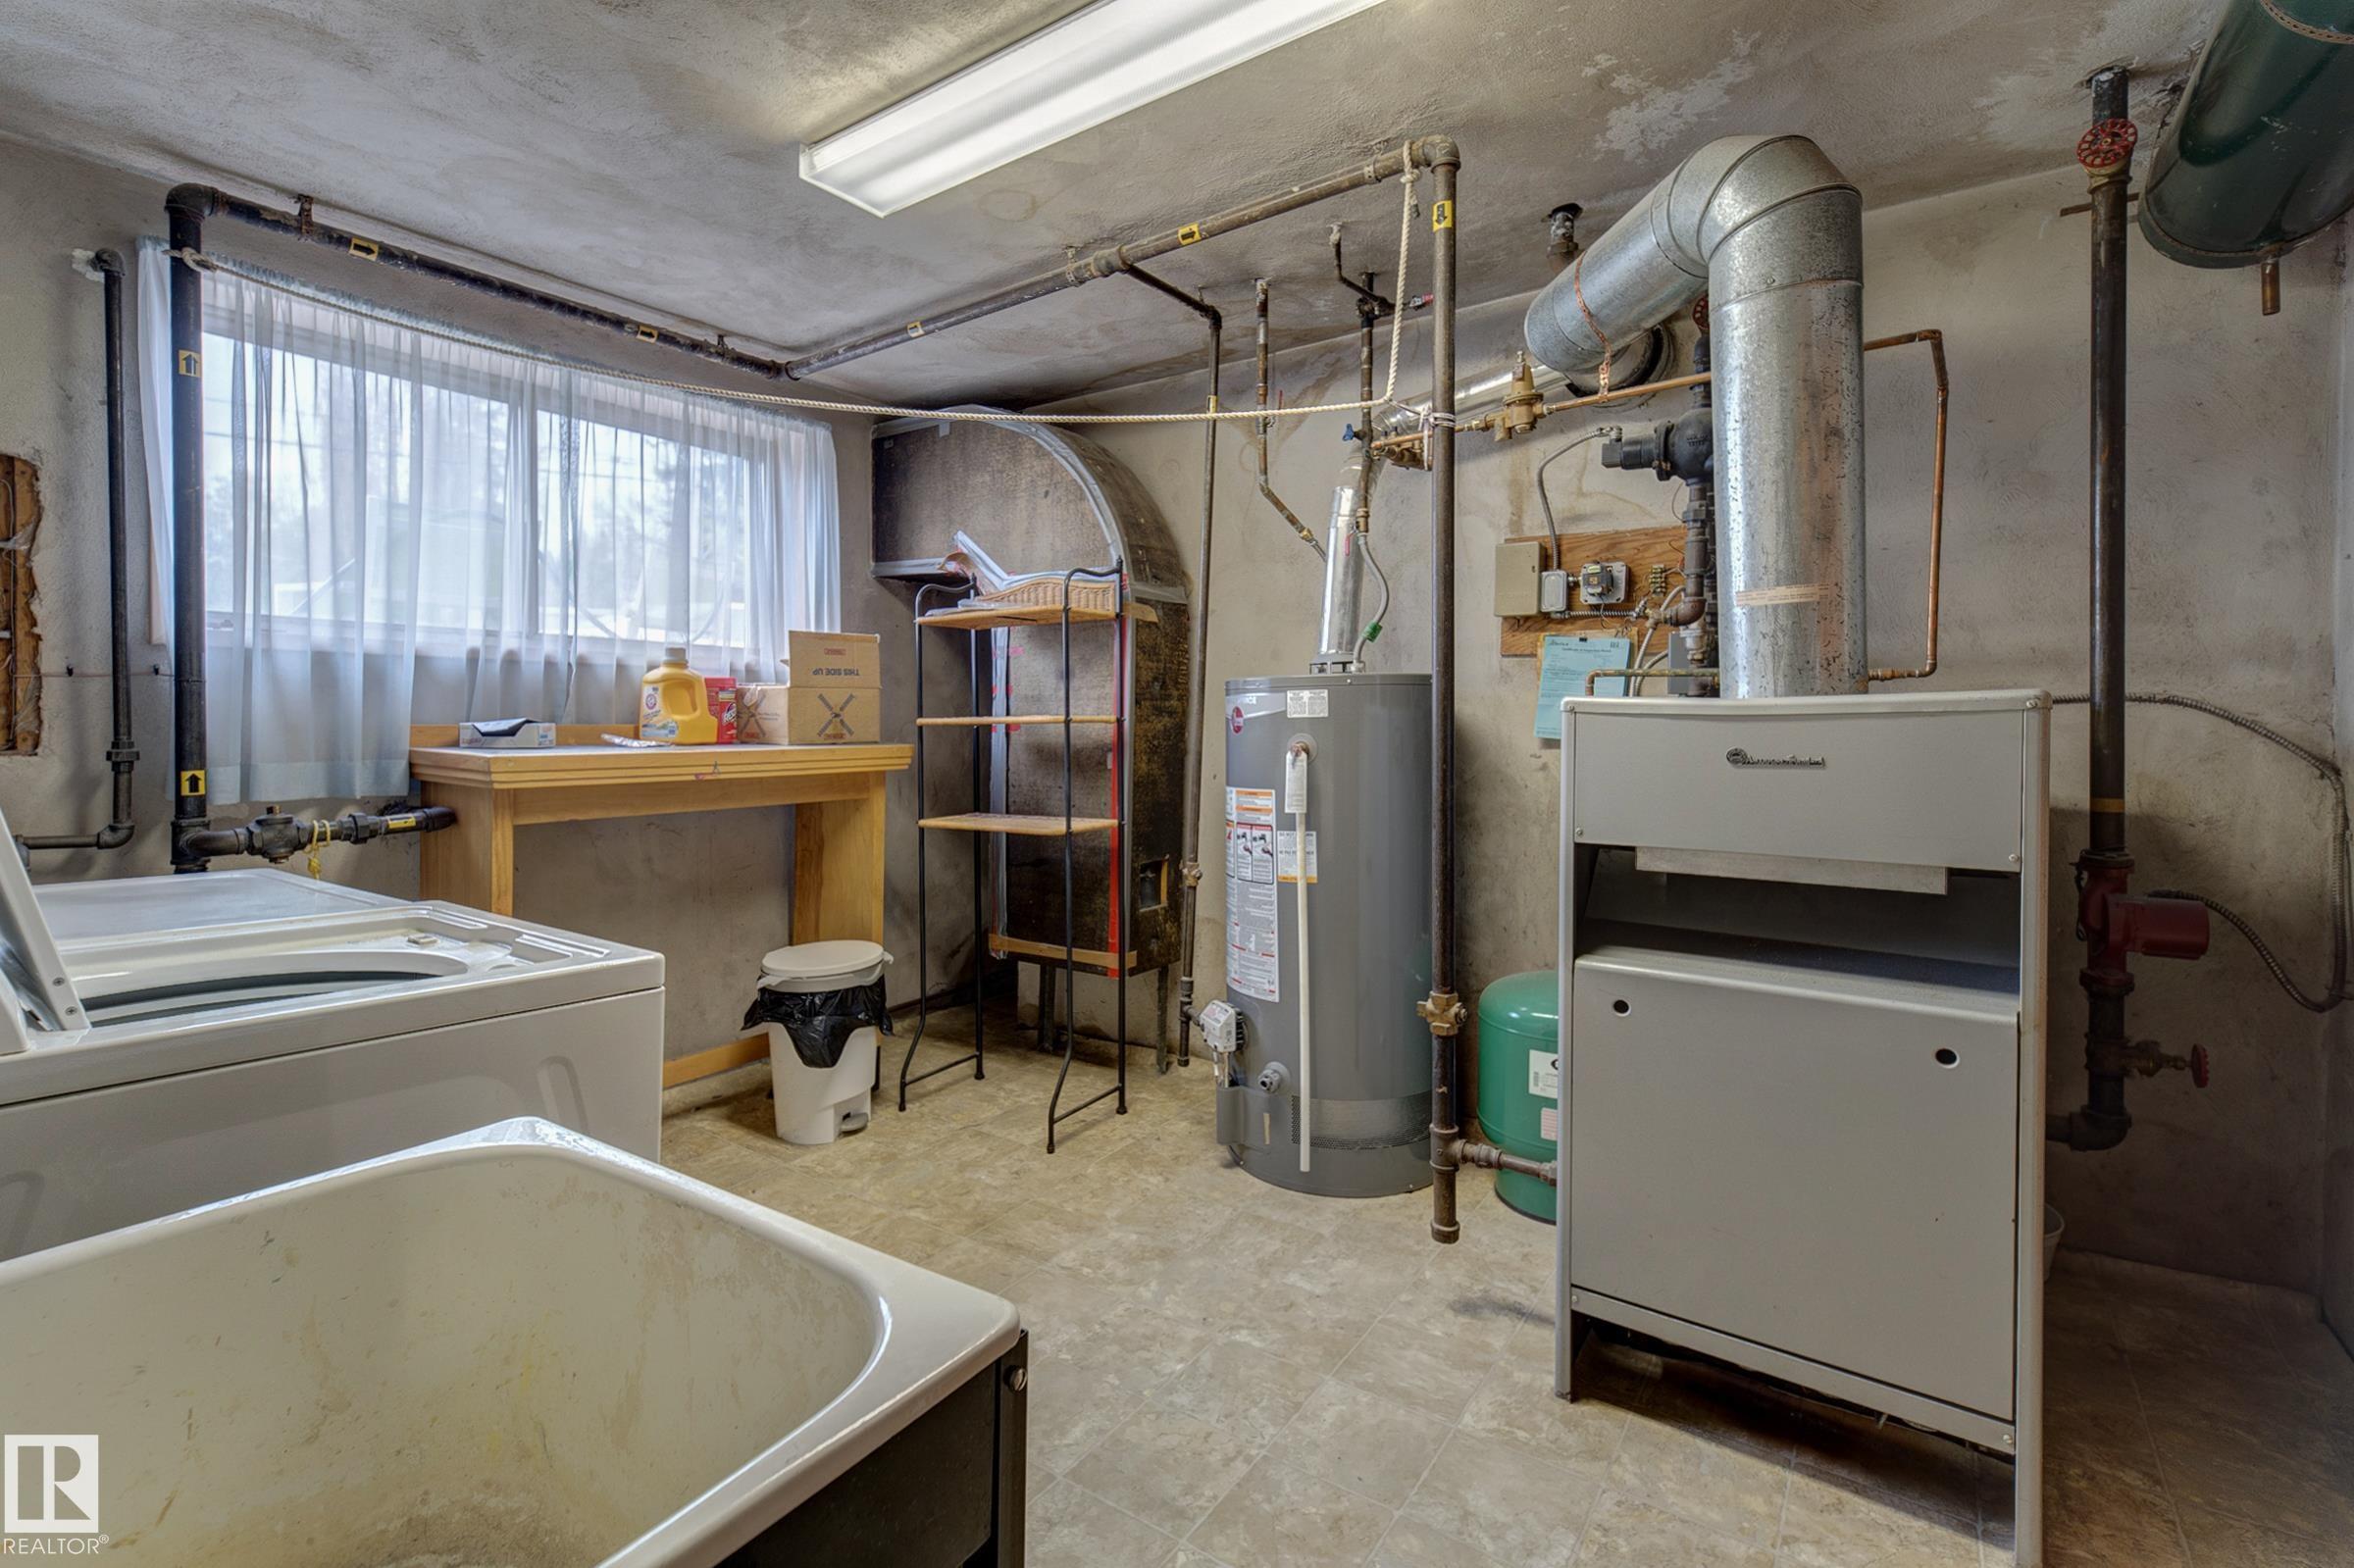
APPLIANCES  Dishwasher-Built-In, Dryer, Refrigerator, Storage Shed, Stove-Electric, Washer
COOLING 
FIREPLACE 
FLOORING  Carpet, Laminate Flooring
HEATING  Hot Water, Natural Gas
LAUNDRY 
LOT FEATURES  Back Lane, Low Maintenance Landscape, Public Transportation, Shopping Nearby
PARKING  Quad or More Detached
RESTRICTIONS  None Known
ROOF  Asphalt Shingles
TITLE  Fee Simple
BROKER  REALTORS® Association of Edmonton


ROOMS DIMENSIONS (m) LEVEL