https://zimg.paragon.ice.com/ParagonImages/Property/PM/RAE/225399900/1/0/0/544ed35e5a638a1d3553a8db970ceca5/1/c11cb585538e5854cb94a083afa0099d/225399900-ea0649c3-fb01-42a1-a7bd-14e96b583b38.JPG https://zimg.paragon.ice.com/ParagonImages/Property/PM/RAE/225399900/2/0/0/5581322d98e5b5ced61af4842a1976f7/1/c11cb585538e5854cb94a083afa0099d/225399900-ba8d629e-aba4-4c1d-947d-eb134be368d3.JPG https://zimg.paragon.ice.com/ParagonImages/Property/PM/RAE/225399900/3/0/0/3e7686ce07572815ecf505fe2ad6257f/1/c11cb585538e5854cb94a083afa0099d/225399900-5d439ba9-f617-45c8-868e-ceb09e7becc8.JPG https://zimg.paragon.ice.com/ParagonImages/Property/PM/RAE/225399900/4/0/0/63b0e5daf52cfdb2ee6ff5f20bd88cd3/1/c11cb585538e5854cb94a083afa0099d/225399900-2667a9ea-d630-49b9-a415-c3e388805f0f.JPG https://zimg.paragon.ice.com/ParagonImages/Property/PM/RAE/225399900/5/0/0/85a98533f7cd1b8ea6a40d4e38209512/1/c11cb585538e5854cb94a083afa0099d/225399900-0321133d-8bc7-4997-9f46-4c47ffbbc15a.JPG https://zimg.paragon.ice.com/ParagonImages/Property/PM/RAE/225399900/6/0/0/8222a07126fee23b54e04cc92b812e86/1/c11cb585538e5854cb94a083afa0099d/225399900-3bda9d42-012e-4fd5-9560-12694ec2e58c.JPG https://zimg.paragon.ice.com/ParagonImages/Property/PM/RAE/225399900/7/0/0/921ea74c0396275a1cca5cebebb9521b/1/c11cb585538e5854cb94a083afa0099d/225399900-2a16131c-626f-4bb0-881e-4cf66d33db7a.JPG https://zimg.paragon.ice.com/ParagonImages/Property/PM/RAE/225399900/8/0/0/ad1d97be36c1bc36aecfa00ba4d663b8/1/c11cb585538e5854cb94a083afa0099d/225399900-f9ed4582-f8aa-4b92-b35f-062174fa452e.JPG https://zimg.paragon.ice.com/ParagonImages/Property/PM/RAE/225399900/9/0/0/f22504178fa730bad8bbb7b7ef3b1237/1/c11cb585538e5854cb94a083afa0099d/225399900-4e4af8f8-c4f3-4aff-a4cf-94740829a5bc.JPG https://zimg.paragon.ice.com/ParagonImages/Property/PM/RAE/225399900/10/0/0/9e2a80f82ce3482c562fcde38b56108a/1/c11cb585538e5854cb94a083afa0099d/225399900-fea5dd74-4d99-4692-b98c-bfc213fc11c9.JPG https://zimg.paragon.ice.com/ParagonImages/Property/PM/RAE/225399900/11/0/0/801e5bfcb9d5508e4db12adddcc198c3/1/c11cb585538e5854cb94a083afa0099d/225399900-db534ea2-aa50-4278-85bd-7d9e7b7d6653.JPG https://zimg.paragon.ice.com/ParagonImages/Property/PM/RAE/225399900/12/0/0/91d2b99d905d6d4db9d902b2222714dc/1/c11cb585538e5854cb94a083afa0099d/225399900-9360ed49-1bee-479e-9fb3-0d52e029daca.JPG https://zimg.paragon.ice.com/ParagonImages/Property/PM/RAE/225399900/13/0/0/90ec7c0bbb0ffce654b509fb34ca29e5/1/c11cb585538e5854cb94a083afa0099d/225399900-785e4a20-ea3f-4006-80c6-401f5bd04947.JPG https://zimg.paragon.ice.com/ParagonImages/Property/PM/RAE/225399900/14/0/0/5252f22761ed82c4dfec593a1867abc8/1/c11cb585538e5854cb94a083afa0099d/225399900-65a6a644-05c2-436b-8081-88839e5f8b34.JPG https://zimg.paragon.ice.com/ParagonImages/Property/PM/RAE/225399900/15/0/0/d5144c9d086c88305bb83232665a3424/1/c11cb585538e5854cb94a083afa0099d/225399900-49a30bba-a36e-4a2c-b178-185832c6d18c.JPG https://zimg.paragon.ice.com/ParagonImages/Property/PM/RAE/225399900/16/0/0/3b4a8571d08136187500ac893d7e0489/1/c11cb585538e5854cb94a083afa0099d/225399900-c975c54b-13c3-4d4e-9ac1-6e9586ea9357.JPG

9748 205 ST NW

Edmonton T5T 4V7

MLS® Number:  E4487080

Back to Stewart Greens   

  • Home \
  • Stewart Greens \
  • 9748 205 ST NW

$ 649,900

4

BEDROOMS

2 + 1

BATHROOMS

2,614

SQUARE FEET

2016

YEAR BUILT

https://zimg.paragon.ice.com/ParagonImages/Property/PM/RAE/225399900/1/0/0/544ed35e5a638a1d3553a8db970ceca5/1/c11cb585538e5854cb94a083afa0099d/225399900-ea0649c3-fb01-42a1-a7bd-14e96b583b38.JPG





MLS® Number
E4487080
PROPERTY TYPE
Detached Single Family
LISTING DATE
May-11-2026

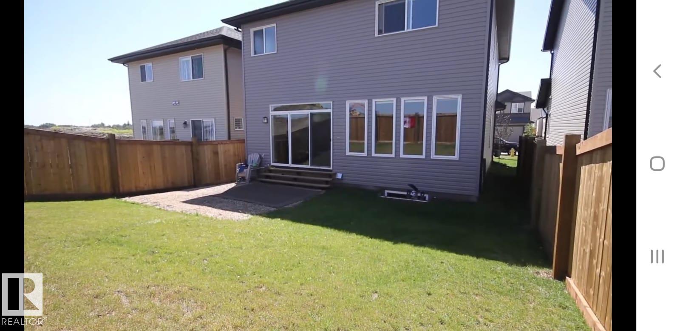
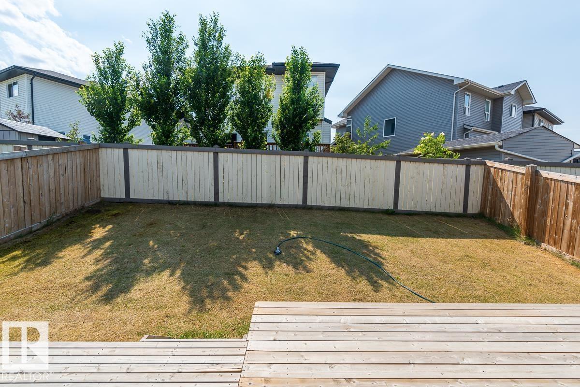
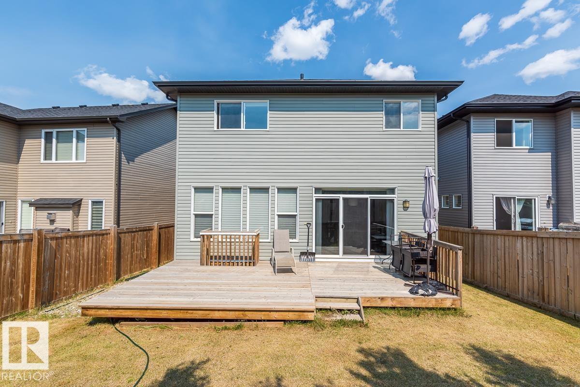
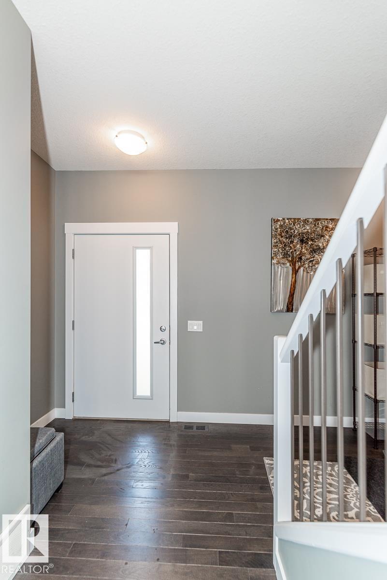
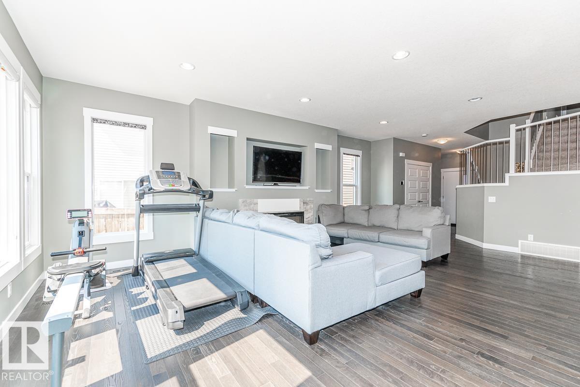
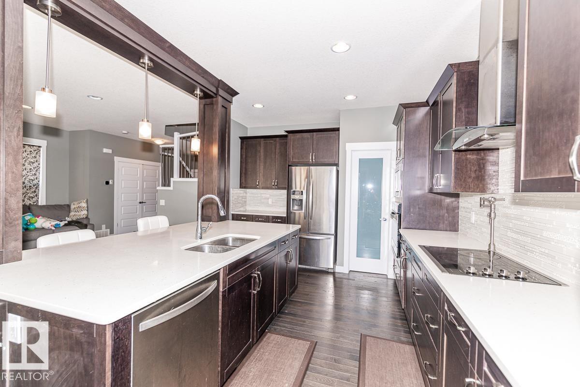
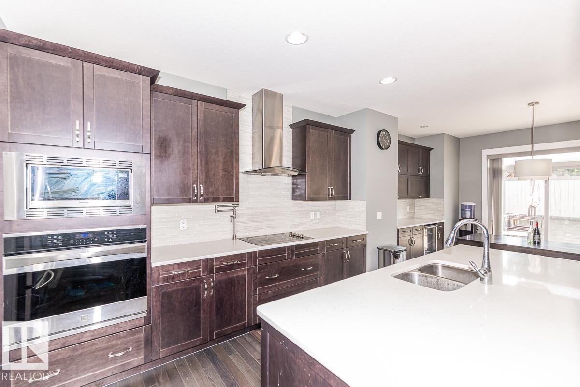
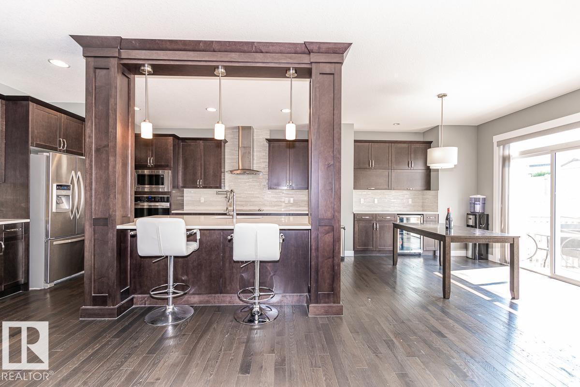
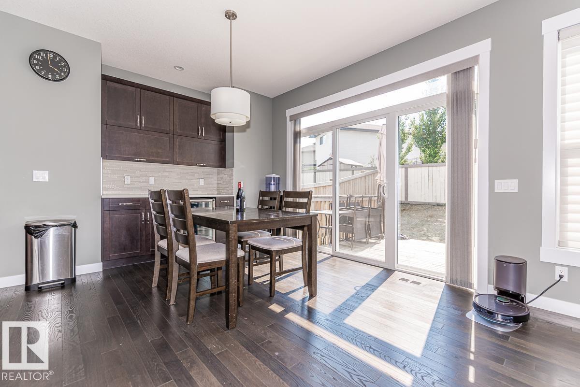
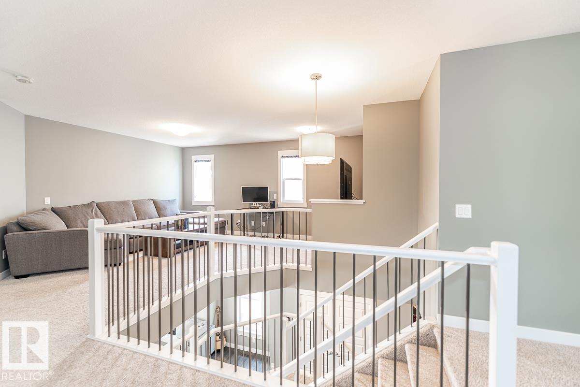
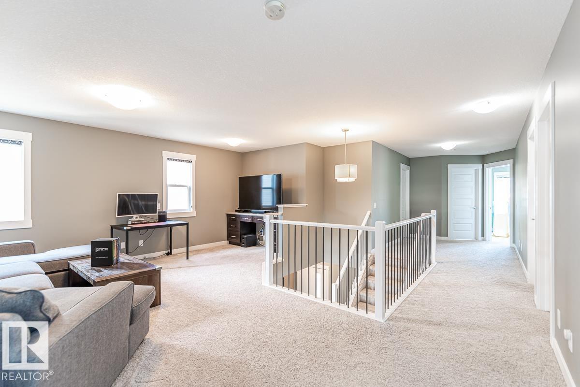
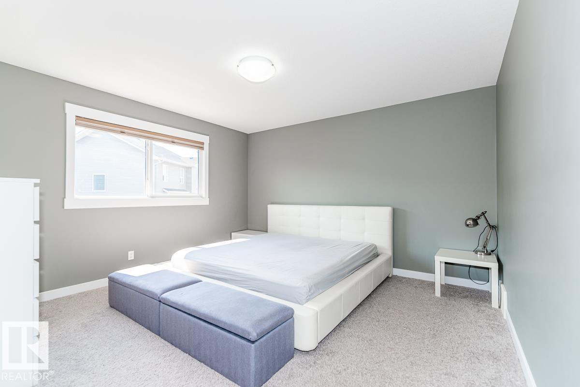
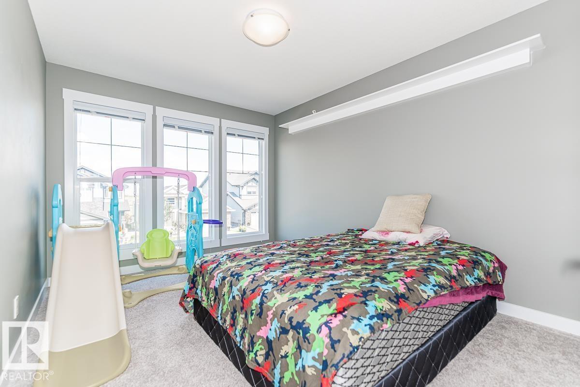
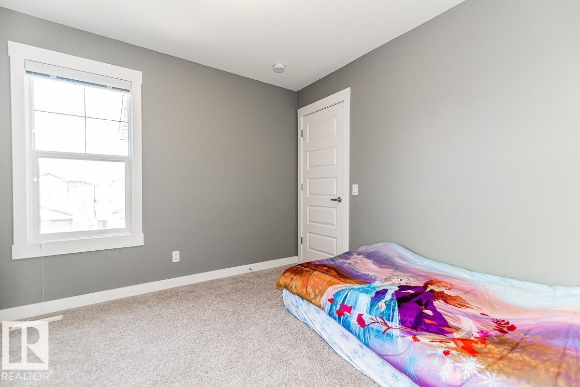
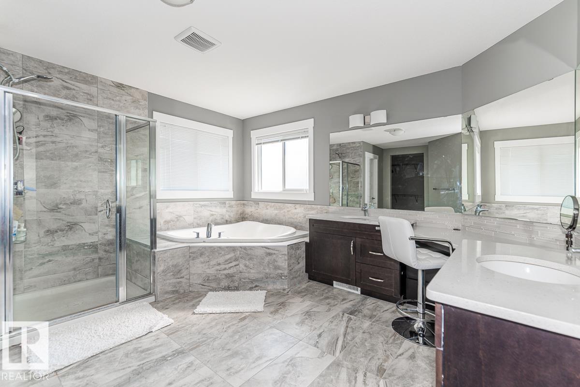
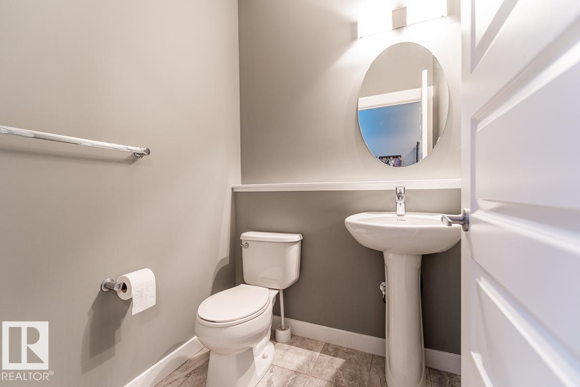
WELCOME to Stewart Greens NEIGHBORHOOD!! Great floor plan utilizes maximum potential of this spacious family home. 9 ft. ceilings on the main. Hardwood & ceramic tile throughout the main floor. Cosy carpet on the stairs, upper hall & Bds. Modern Gas Fireplace in the rear facing Great Rm. Gourmet Kitchen loaded w/upgraded cabinets, tall uppers, crown moldings, GRANITE/QUARTZ countertops, Undermount sink plus high end Stainless Steel appls including a Fridge w/water & ice, countertop stove, BI wall over, BI microwave, wine/beverage cooler & pot filler!Walk through pantry to the garage entry, mudroom & 1/2 bath. Beautiful open staircase/iron railings leads up to a central Bonus Rm w/a BI Tech area, 4 Bdsm, 2 Baths & Laundry w/front load washer & dryer! The Master has a WI closet off the massive Spa Ensuite w/double vanities, large mirrors, corner jette 4d tub & separate shower! The garage is 24'long w/8'door. Close to amenities!

COMMUNITY  Stewart Greens
PROPERTY TYPE  Detached Single Family
BUILDING TYPE  Detached Single Family
STYLE  2 Storey
YEAR BUILT 2016
SQUARE FOOTAGE  2,614
BEDROOMS  4
BATHROOMS  2.50
BASEMENT  Full, Partially Finished
AMENITIES  Air Conditioner, Ceiling 9 ft., Deck, Lake Privileges, No Animal Home, No Smoking Home
APPLIANCES  Air Conditioning-Central, Dishwasher-Built-In, Dryer, Garage Control, Garage Opener, Hood Fan, Oven-Built-In, Oven-Microwave, Refrigerator, Stove-Countertop Gas, Washer, Wine/Beverage Cooler, See Remarks
COOLING 
FIREPLACE 
FLOORING  Carpet, Ceramic Tile, Hardwood
HEATING  Forced Air-1, Natural Gas
LAUNDRY  ensuite bathroom
LOT FEATURES  Fenced, No Back Lane, Public Transportation, Schools, See Remarks
PARKING  Double Garage Attached
RESTRICTIONS  None Known
ROOF  Asphalt Shingles
TITLE  Fee Simple
BROKER  REALTORS® Association of Edmonton


ROOMS DIMENSIONS (m) LEVEL