https://zimg.paragon.ice.com/ParagonImages/Property/PM/RAE/225418400/1/0/0/a37fc9f6ef99d0d9a7cfeb3bd0dc4608/1/ef684ad093daa219bdfa60eb83ebaaea/225418400-ca0b689f-e5e2-42ff-98dc-2cd0abd7303a.JPG https://zimg.paragon.ice.com/ParagonImages/Property/PM/RAE/225418400/2/0/0/0adf0a7d475a562350ee4cf861703a33/1/ef684ad093daa219bdfa60eb83ebaaea/225418400-f0616be5-e11e-4655-a86c-6702bf8a0ab9.JPG https://zimg.paragon.ice.com/ParagonImages/Property/PM/RAE/225418400/3/0/0/964e4f5c38dc01fd842d83cd86e246f9/1/ef684ad093daa219bdfa60eb83ebaaea/225418400-07b949db-f072-43e1-99ce-e51abf157a7e.JPG https://zimg.paragon.ice.com/ParagonImages/Property/PM/RAE/225418400/4/0/0/c6caf7000b32cf60f2c283eb79c779db/1/ef684ad093daa219bdfa60eb83ebaaea/225418400-125df513-bfba-46ce-89aa-da29da8d1008.JPG https://zimg.paragon.ice.com/ParagonImages/Property/PM/RAE/225418400/5/0/0/6dd96b665fd15165144eb5e657ce0ec2/1/ef684ad093daa219bdfa60eb83ebaaea/225418400-e11a472a-72bd-426c-a925-577f31dc60e0.JPG https://zimg.paragon.ice.com/ParagonImages/Property/PM/RAE/225418400/6/0/0/95a8c3c3f3b89e7219af02b099a11404/1/ef684ad093daa219bdfa60eb83ebaaea/225418400-8acb05ce-1670-45fe-a68a-51f548bb01dd.JPG https://zimg.paragon.ice.com/ParagonImages/Property/PM/RAE/225418400/7/0/0/8fcedb91d160ee4d8c547d1cd711e43d/1/ef684ad093daa219bdfa60eb83ebaaea/225418400-e9e8cc40-e9d6-4e05-834d-367dbb685aca.JPG https://zimg.paragon.ice.com/ParagonImages/Property/PM/RAE/225418400/8/0/0/62f6c8acbcb11dacda599bf656a30a3a/1/ef684ad093daa219bdfa60eb83ebaaea/225418400-164909be-816d-4bdb-9966-c47add9982b8.JPG https://zimg.paragon.ice.com/ParagonImages/Property/PM/RAE/225418400/9/0/0/a6992e1842bafb0850f2f7e8e1ac2938/1/ef684ad093daa219bdfa60eb83ebaaea/225418400-f8a6de47-e0e9-4a75-8fb6-eda922f7be54.JPG https://zimg.paragon.ice.com/ParagonImages/Property/PM/RAE/225418400/10/0/0/b3dc9274f73f7eeb265223b702aaf6de/1/ef684ad093daa219bdfa60eb83ebaaea/225418400-74a7ded0-7301-4c6d-945c-80bfc035529f.JPG https://zimg.paragon.ice.com/ParagonImages/Property/PM/RAE/225418400/11/0/0/a5265c6dbfd0803081a51fb22a157d3a/1/ef684ad093daa219bdfa60eb83ebaaea/225418400-b89ef3ca-3b46-4f0e-b849-014e5dccc4cf.JPG https://zimg.paragon.ice.com/ParagonImages/Property/PM/RAE/225418400/12/0/0/686262d44798fc741fd1549e58b1312b/1/ef684ad093daa219bdfa60eb83ebaaea/225418400-539751e7-6422-468a-b458-60d7ba45a0fd.JPG https://zimg.paragon.ice.com/ParagonImages/Property/PM/RAE/225418400/13/0/0/6beb3d9195ca8ac0bdeb5b14e211414e/1/ef684ad093daa219bdfa60eb83ebaaea/225418400-78d3e61a-ab45-4e05-b3dc-7421ae871c9d.JPG https://zimg.paragon.ice.com/ParagonImages/Property/PM/RAE/225418400/14/0/0/f3ab888534329b293c5e65010bf0ad21/1/ef684ad093daa219bdfa60eb83ebaaea/225418400-51f2cfa6-dff7-46f3-b698-c4ec42f233e2.JPG https://zimg.paragon.ice.com/ParagonImages/Property/PM/RAE/225418400/15/0/0/40bcf66b85ffa8405d7b870ec206c87f/1/ef684ad093daa219bdfa60eb83ebaaea/225418400-b8508f10-2ee8-49b6-adf4-402887ae1f76.JPG https://zimg.paragon.ice.com/ParagonImages/Property/PM/RAE/225418400/16/0/0/fd0411fba2197a656ef96eebcc9a52af/1/ef684ad093daa219bdfa60eb83ebaaea/225418400-d9190e89-8ca4-44fc-9ae6-b3c20af61d26.JPG https://zimg.paragon.ice.com/ParagonImages/Property/PM/RAE/225418400/17/0/0/9af6b082288ff7260ae0cd273c0d4d43/1/ef684ad093daa219bdfa60eb83ebaaea/225418400-c5f679a4-cc1b-4f28-becb-47a2485f00ce.JPG

9740 63 AV NW

Edmonton T6E 0G6

MLS® Number:  E4505580

Back to Hazeldean   

  • Home \
  • Hazeldean \
  • 9740 63 AV NW

$ 419,900

3

BEDROOMS

2 + 0

BATHROOMS

998

SQUARE FEET

1956

YEAR BUILT

https://zimg.paragon.ice.com/ParagonImages/Property/PM/RAE/225418400/1/0/0/a37fc9f6ef99d0d9a7cfeb3bd0dc4608/1/ef684ad093daa219bdfa60eb83ebaaea/225418400-ca0b689f-e5e2-42ff-98dc-2cd0abd7303a.JPG





MLS® Number
E4505580
PROPERTY TYPE
Detached Single Family
LISTING DATE
August-26-2026

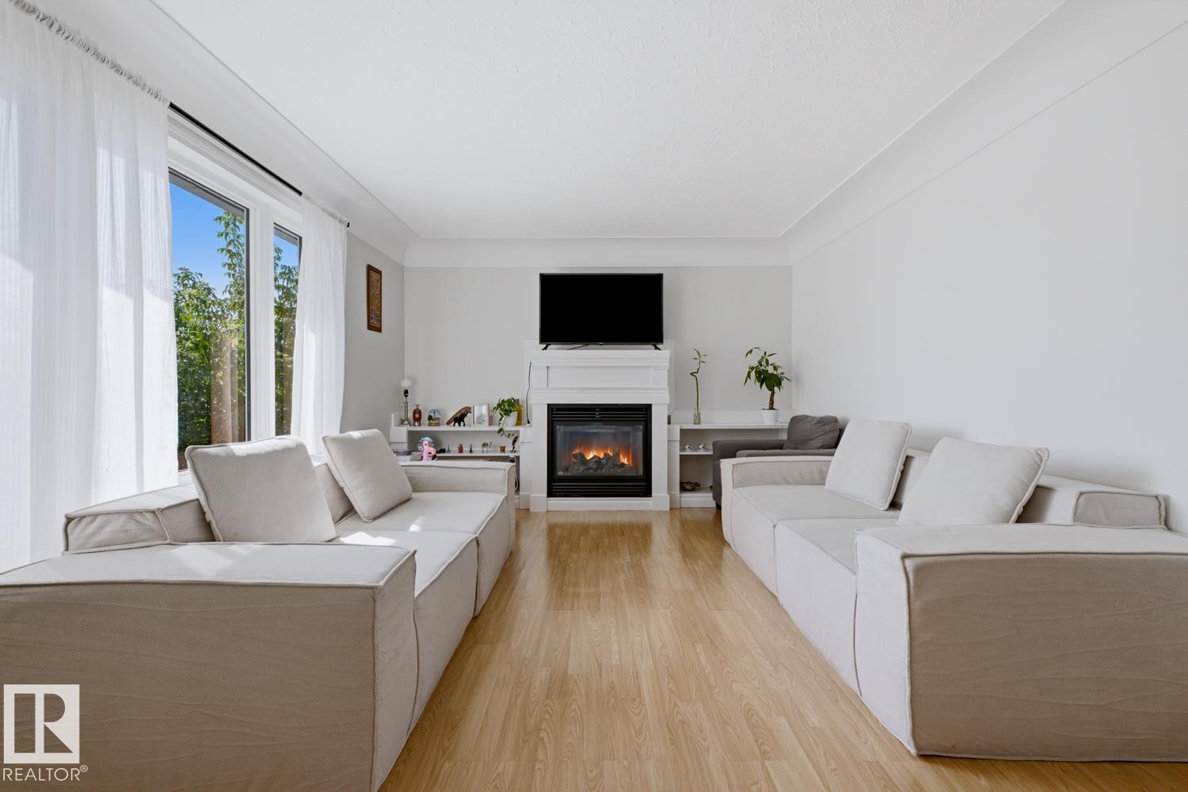
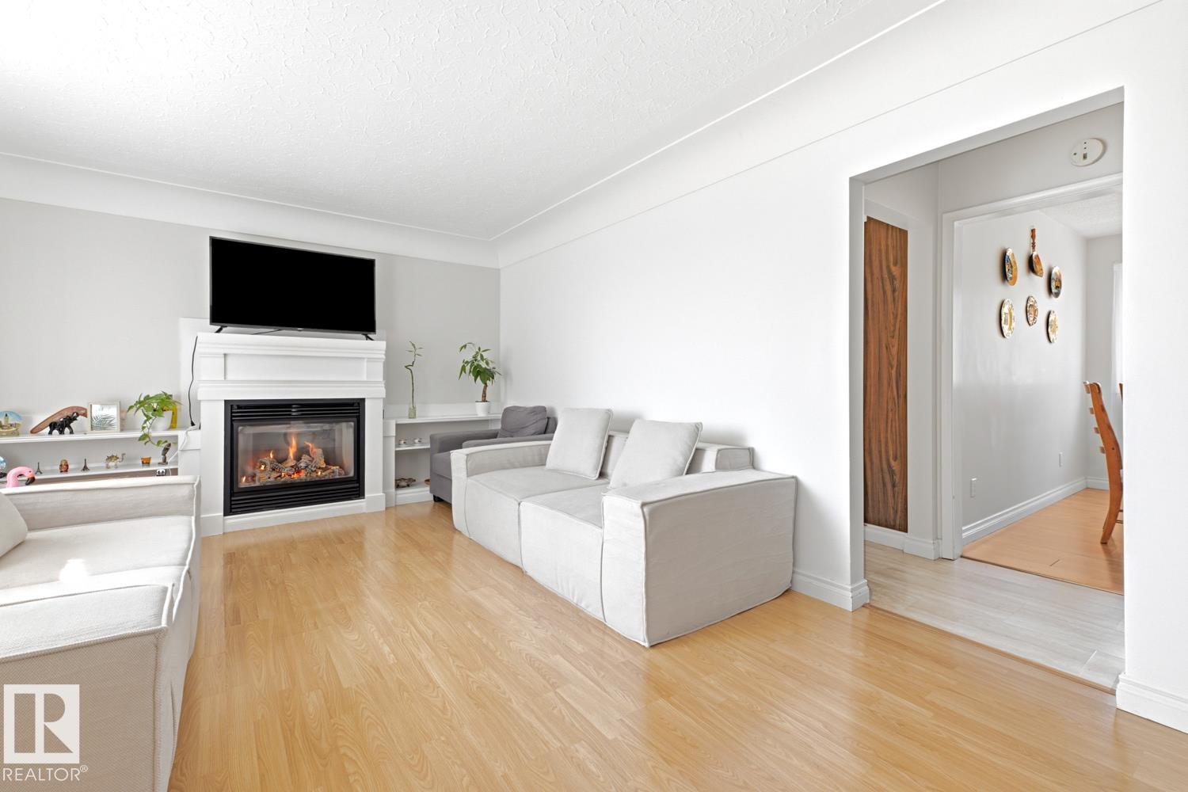
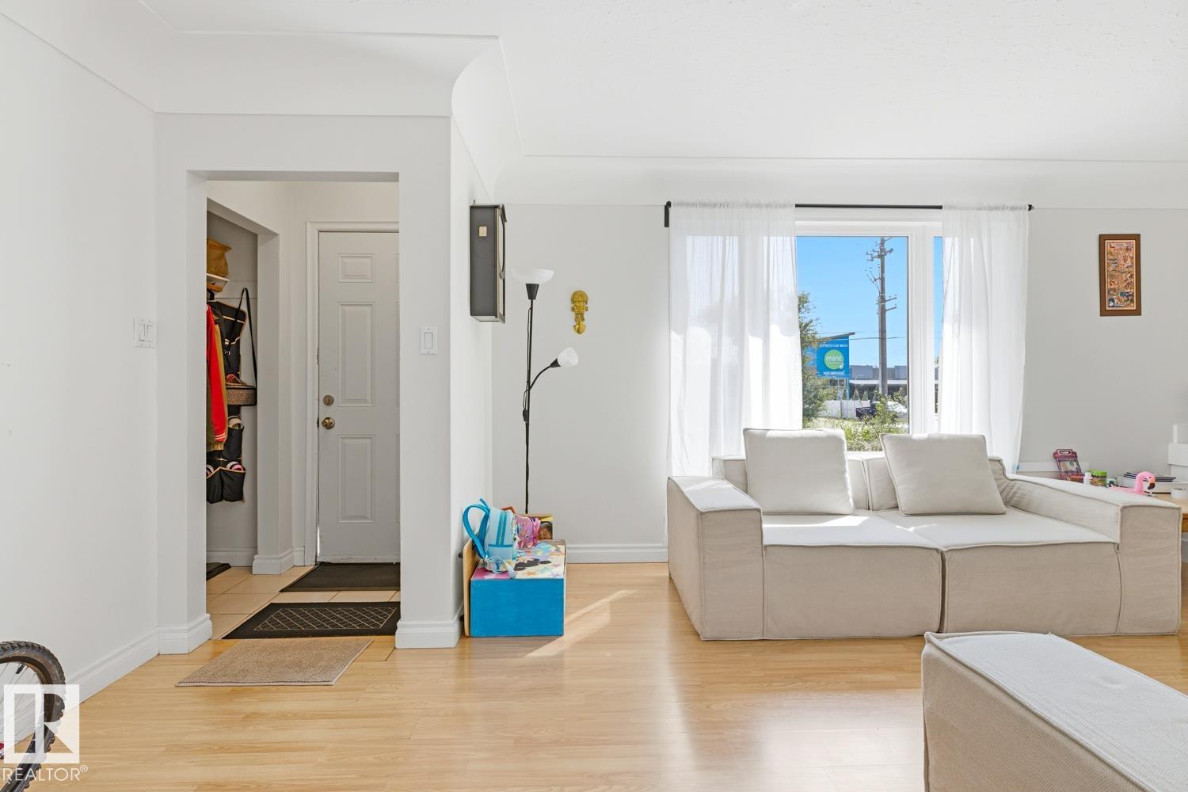
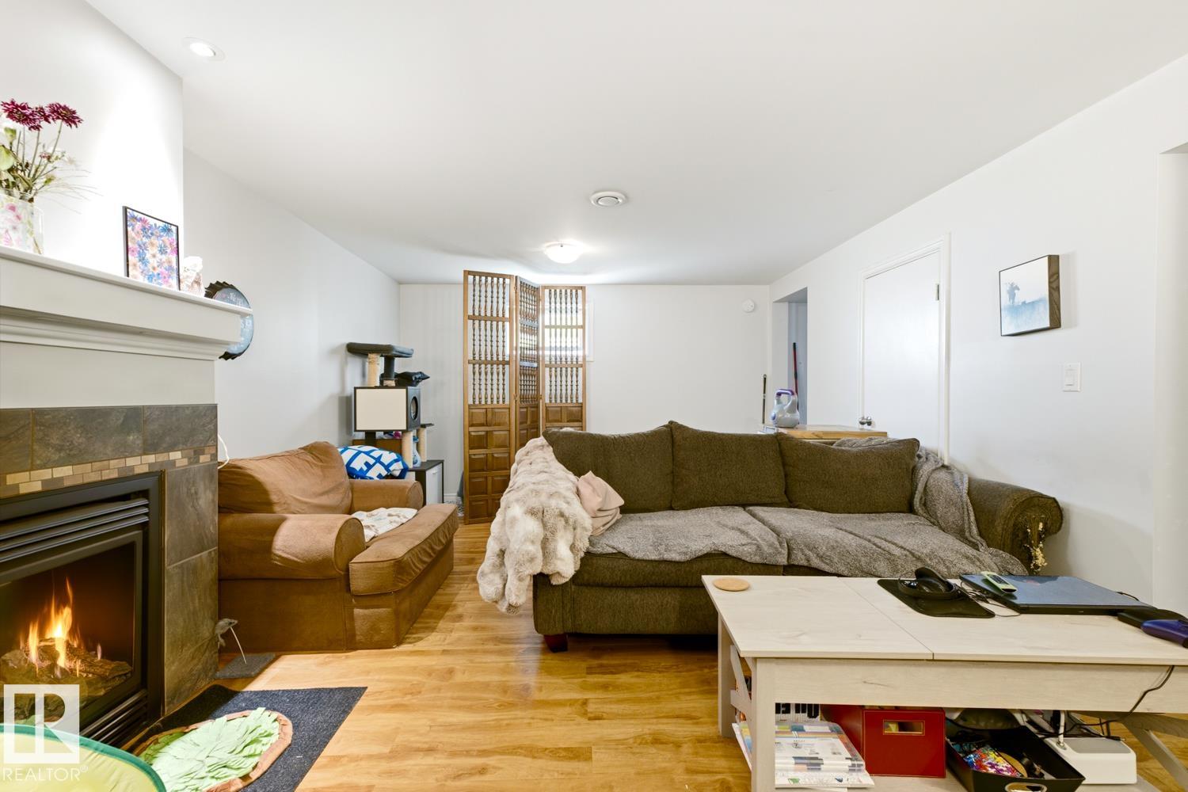
Charming bungalow for sale in Hazeldean! The bright and inviting main floor features 2 spacious bedrooms, a dining area, and a large living room filled with natural light. A separate entrance leads to the fully finished basement, offering a generously sized bedroom, kitchen, 4-piece bathroom, and separate laundry—ideal for extended family or additional living space. Outside, enjoy a large backyard, spacious deck, and mature apple tree, all in a well-established and convenient neighbourhood.

COMMUNITY  Hazeldean
PROPERTY TYPE  Detached Single Family
BUILDING TYPE  Detached Single Family
STYLE  Bungalow
YEAR BUILT 1956
SQUARE FOOTAGE  998
BEDROOMS  3
BATHROOMS  2.00
BASEMENT  Full, Finished
AMENITIES  On Street Parking, Deck
APPLIANCES  Dishwasher-Built-In, Dryer-Two, Refrigerators-Two, Stoves-Two, Washers-Two
COOLING 
FIREPLACE 
FLOORING  Ceramic Tile, Laminate Flooring
HEATING  Forced Air-1, Natural Gas
LAUNDRY 
LOT FEATURES  Back Lane, Fenced, Fruit Trees/Shrubs, Landscaped, Playground Nearby, Public Transportation, Shopping Nearby
PARKING  Double Garage Detached
RESTRICTIONS  None Known
ROOF  Asphalt Shingles
TITLE  Fee Simple
BROKER  REALTORS® Association of Edmonton


ROOMS DIMENSIONS (m) LEVEL