https://zimg.paragon.ice.com/ParagonImages/Property/PM/RAE/225412915/1/0/0/d0d876ddf07fc246b8ee624decdac5d1/1/d900989f094ffd2ec05f4f37fde33fd6/225412915-119c9838-c899-4433-8d7b-30896df2a3b7.JPG https://zimg.paragon.ice.com/ParagonImages/Property/PM/RAE/225412915/2/0/0/3cdca1976e95e92f3113f6ad8ecc6191/1/d900989f094ffd2ec05f4f37fde33fd6/225412915-7b12e844-e65b-4e3d-a13d-c2a679111308.JPG https://zimg.paragon.ice.com/ParagonImages/Property/PM/RAE/225412915/3/0/0/1044763919ad21710a4dff9728d85445/1/d900989f094ffd2ec05f4f37fde33fd6/225412915-addd7d0b-f800-411a-8fd4-1b390923947f.JPG https://zimg.paragon.ice.com/ParagonImages/Property/PM/RAE/225412915/4/0/0/085001142618cd2aa85e4aa67b62d5e2/1/d900989f094ffd2ec05f4f37fde33fd6/225412915-9ad5792e-3ef0-4aca-9ec1-1b4e118040cf.JPG https://zimg.paragon.ice.com/ParagonImages/Property/PM/RAE/225412915/5/0/0/23bc0b3e9932b6d87ed980369486dde9/1/d900989f094ffd2ec05f4f37fde33fd6/225412915-9e0c4f55-2a61-4146-8ba8-6b5a95f567f1.JPG https://zimg.paragon.ice.com/ParagonImages/Property/PM/RAE/225412915/6/0/0/d86b9a3e0efc35cd1f4c7bd7218aef21/1/d900989f094ffd2ec05f4f37fde33fd6/225412915-443b16c4-b5ab-415c-91e4-a75a590cd237.JPG https://zimg.paragon.ice.com/ParagonImages/Property/PM/RAE/225412915/7/0/0/c0fa1f55b535e48b6bede3f9ca20e19f/1/d900989f094ffd2ec05f4f37fde33fd6/225412915-b96c549c-562c-447a-8cff-582538c8a940.JPG https://zimg.paragon.ice.com/ParagonImages/Property/PM/RAE/225412915/8/0/0/77ed935b32a423fa302616d11917e607/1/d900989f094ffd2ec05f4f37fde33fd6/225412915-04aa3048-27bb-4586-bce7-678b45ef6290.JPG https://zimg.paragon.ice.com/ParagonImages/Property/PM/RAE/225412915/9/0/0/94f10f6a51a425a6ef5cc35d097a7baa/1/d900989f094ffd2ec05f4f37fde33fd6/225412915-47c00911-1ebd-40ca-8bf4-38a3f3025dc9.JPG https://zimg.paragon.ice.com/ParagonImages/Property/PM/RAE/225412915/10/0/0/ef4db6a1fd4abdc681631c35cb766b40/1/d900989f094ffd2ec05f4f37fde33fd6/225412915-5ef6165f-e5a8-407c-8b46-0b68b8c2dbc7.JPG https://zimg.paragon.ice.com/ParagonImages/Property/PM/RAE/225412915/11/0/0/e496112ea0dfa77f2a5aa8d08a37292c/1/d900989f094ffd2ec05f4f37fde33fd6/225412915-59a18965-258c-457c-bd3d-9be7af94de61.JPG https://zimg.paragon.ice.com/ParagonImages/Property/PM/RAE/225412915/12/0/0/06b756414dfa8bdcee68bc34df2853f1/1/d900989f094ffd2ec05f4f37fde33fd6/225412915-cd12a0de-e944-4004-9a93-b78479e6fbb7.JPG https://zimg.paragon.ice.com/ParagonImages/Property/PM/RAE/225412915/13/0/0/2b3f47f954310f2cbd79f36b78455fcd/1/d900989f094ffd2ec05f4f37fde33fd6/225412915-0cf4c09e-8337-4d0a-98b3-adeb97eccf42.JPG https://zimg.paragon.ice.com/ParagonImages/Property/PM/RAE/225412915/14/0/0/f8316ce0abd76632e90eb81af8a61567/1/d900989f094ffd2ec05f4f37fde33fd6/225412915-d09f55db-2461-4549-a25b-3f9d0343d368.JPG https://zimg.paragon.ice.com/ParagonImages/Property/PM/RAE/225412915/15/0/0/cd801fa8c460557313583e585db83d48/1/d900989f094ffd2ec05f4f37fde33fd6/225412915-88878760-f7a2-4298-b889-abbf7b6dc4e0.JPG https://zimg.paragon.ice.com/ParagonImages/Property/PM/RAE/225412915/16/0/0/9e78f9572c2ad650d3ce60f9475c6785/1/d900989f094ffd2ec05f4f37fde33fd6/225412915-65bc2093-8f67-422c-bae6-cb6fa0fd42e2.JPG https://zimg.paragon.ice.com/ParagonImages/Property/PM/RAE/225412915/17/0/0/61886457283954e9fc14c367a70a83f0/1/d900989f094ffd2ec05f4f37fde33fd6/225412915-dbbe0f58-857f-44c6-9f2d-74c0c195617d.JPG https://zimg.paragon.ice.com/ParagonImages/Property/PM/RAE/225412915/18/0/0/a5f5ec73c9b81cbbc1699b8ce6bea189/1/d900989f094ffd2ec05f4f37fde33fd6/225412915-de522753-2c0c-429b-91ae-c4fff36c55a7.JPG https://zimg.paragon.ice.com/ParagonImages/Property/PM/RAE/225412915/19/0/0/f288825def876ca09dcb3292021758b7/1/d900989f094ffd2ec05f4f37fde33fd6/225412915-f45c1d73-a288-4018-955c-07f7b3d82e14.JPG https://zimg.paragon.ice.com/ParagonImages/Property/PM/RAE/225412915/20/0/0/c1992222c6f51ab61c13cbae82c0a7a7/1/d900989f094ffd2ec05f4f37fde33fd6/225412915-7a06a4f1-3599-458a-9e70-01f7fcfe9c86.JPG https://zimg.paragon.ice.com/ParagonImages/Property/PM/RAE/225412915/21/0/0/7802faef9c48f87c93db677689bb2c38/1/d900989f094ffd2ec05f4f37fde33fd6/225412915-4fdf5049-fd3e-484d-8821-f2af85b46b8d.JPG https://zimg.paragon.ice.com/ParagonImages/Property/PM/RAE/225412915/22/0/0/f29ff09e48c69f72514f45d56abbe143/1/d900989f094ffd2ec05f4f37fde33fd6/225412915-93bcf4d8-5ea6-4fff-9ad4-bf057af3d4cf.JPG https://zimg.paragon.ice.com/ParagonImages/Property/PM/RAE/225412915/23/0/0/eef4a760770ab8d106a523342c809b16/1/d900989f094ffd2ec05f4f37fde33fd6/225412915-d7627d38-83dc-4109-8531-0e97909dee6e.JPG https://zimg.paragon.ice.com/ParagonImages/Property/PM/RAE/225412915/24/0/0/28c92e87ab7284a1c6e4a5396de9314a/1/d900989f094ffd2ec05f4f37fde33fd6/225412915-a7628322-0212-4183-a793-b2a5aa23aecf.JPG https://zimg.paragon.ice.com/ParagonImages/Property/PM/RAE/225412915/25/0/0/1b4cc9a2bf07b7af1d2a4d214845022d/1/d900989f094ffd2ec05f4f37fde33fd6/225412915-2d80a96d-c081-46be-b50f-92c7991c26a3.JPG

9724 223 ST NW

Edmonton T5T 7B7

MLS® Number:  E4500095

Back to Secord   

  • Home \
  • Secord \
  • 9724 223 ST NW

$ 654,555

4

BEDROOMS

3 + 0

BATHROOMS

1,516

SQUARE FEET

2018

YEAR BUILT

https://zimg.paragon.ice.com/ParagonImages/Property/PM/RAE/225412915/1/0/0/d0d876ddf07fc246b8ee624decdac5d1/1/d900989f094ffd2ec05f4f37fde33fd6/225412915-119c9838-c899-4433-8d7b-30896df2a3b7.JPG





MLS® Number
E4500095
PROPERTY TYPE
Detached Single Family
LISTING DATE
July-22-2026

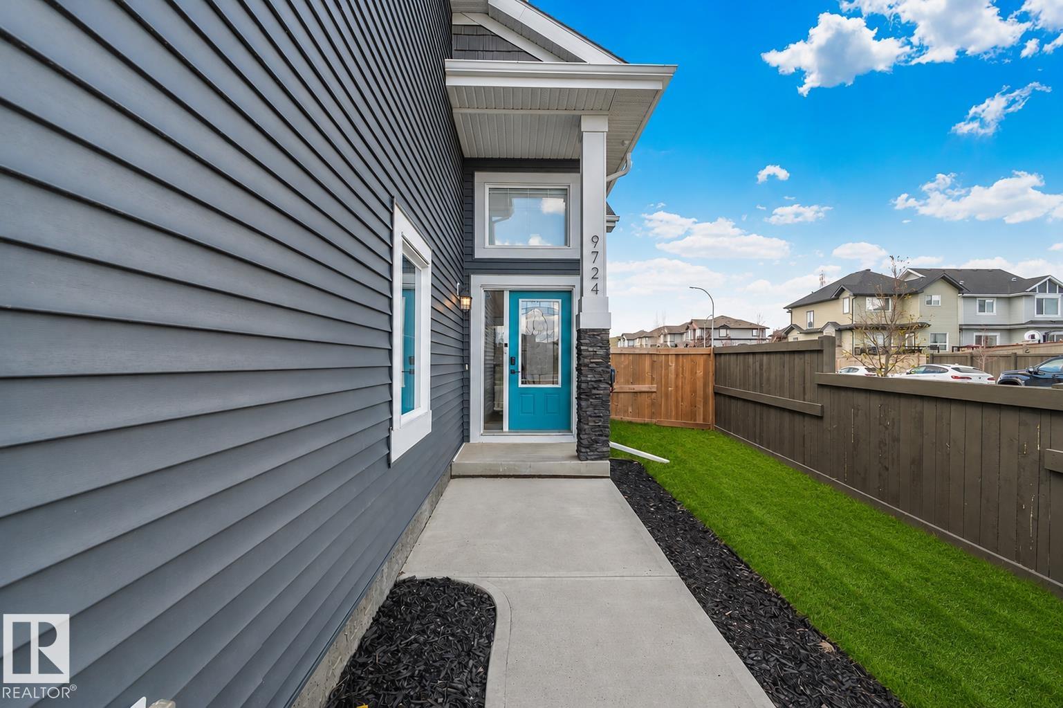
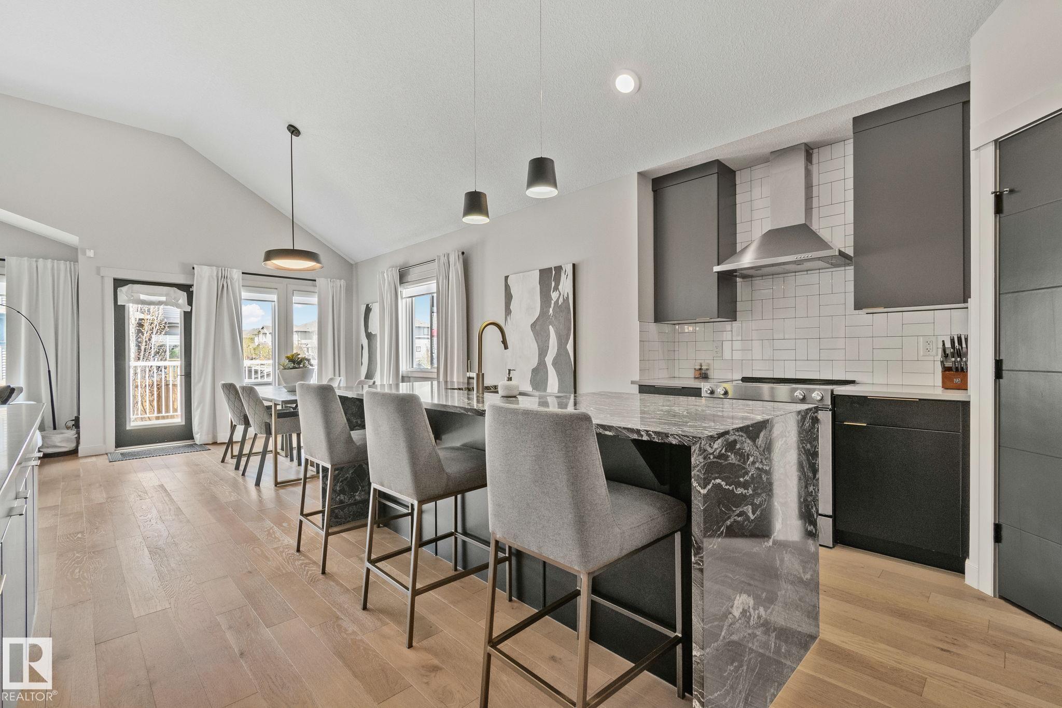
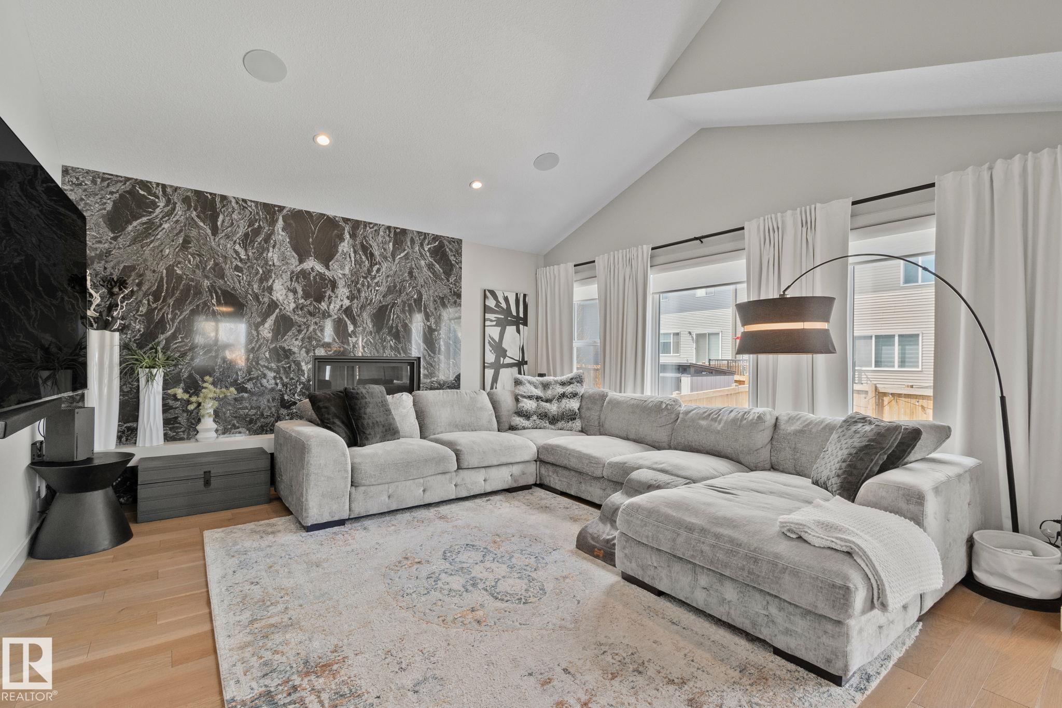
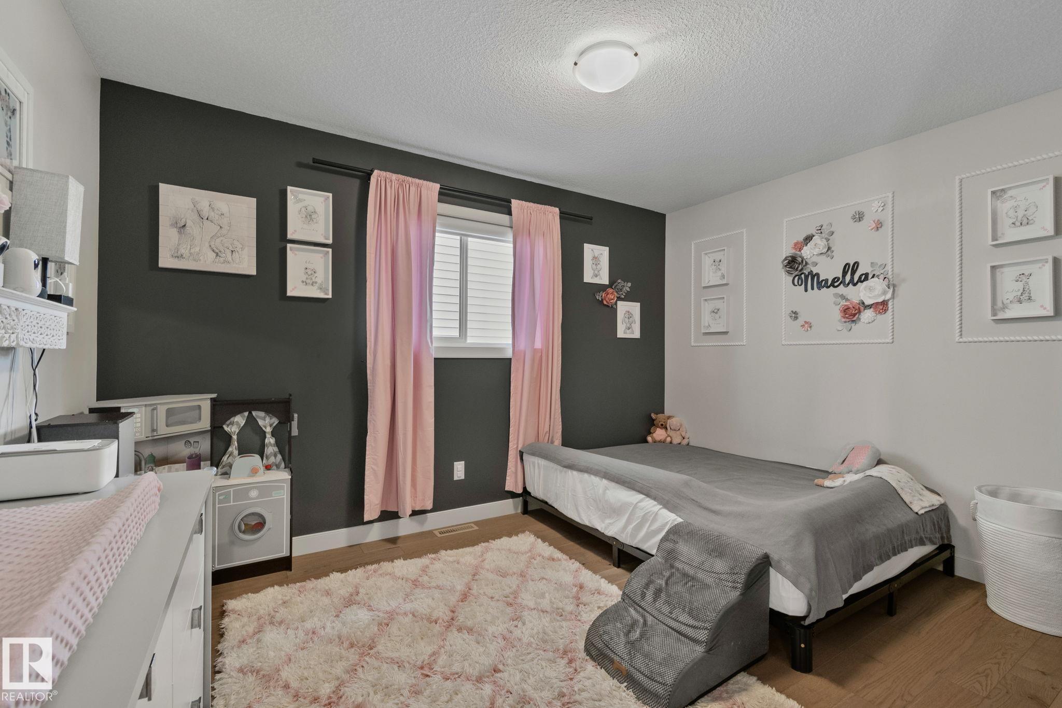
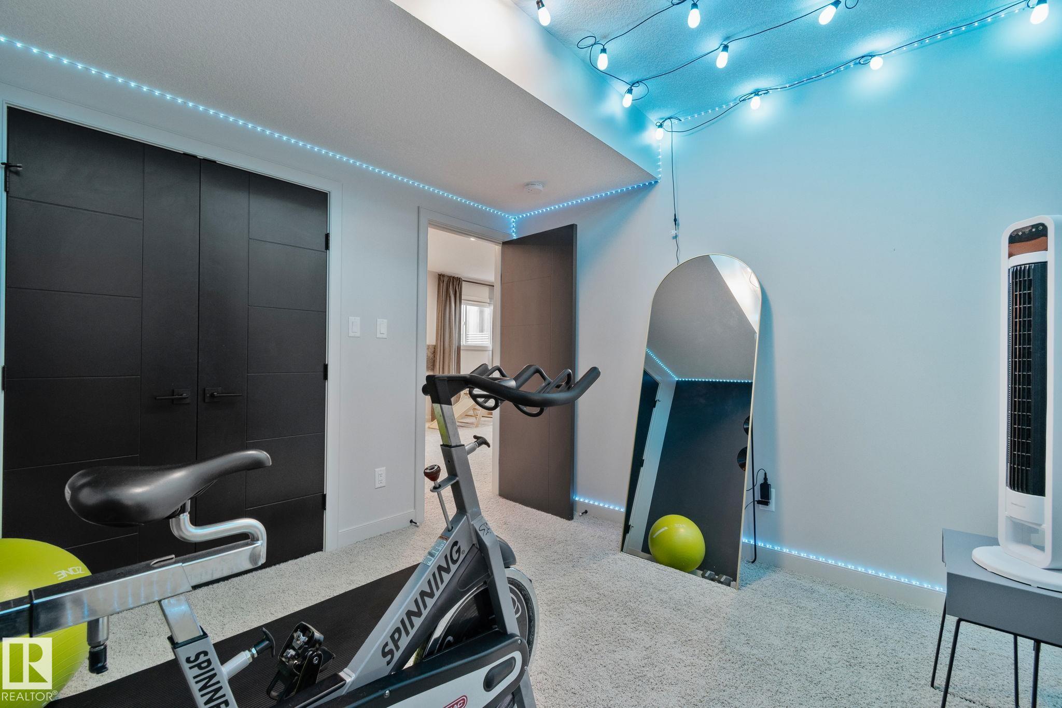
Award-winning former SHOW HOME- 4 bedrooms, 3 full bathrooms nestled in West Edmonton. With almost 2,500 sq ft. of total living space, this solar-ready BI-LEVEL home is designed for both empty-nesters seeking sophistication or families craving room to grow. Offering vaulted ceilings & engineered hardwood floors set the stage for an open, light-filled main floor. The gourmet kitchen dazzles with granite countertops, premium upgraded appliances, & abundant cabinetry. Cozy up by the gas fireplace or entertain effortlessly with a built-in wired speaker system throughout. Upstairs, the impressive primary suite offers a private retreat, complemented by a 2nd spacious bedroom + full bath. Extra-wide stairs lead to a finished basement featuring huge above-ground windows, a recreation room, 2 bedrooms + a 3rd full bathroom. Enhanced with central AC, HRV system, an insulated garage, & a two-level deck for outdoor enjoyment. Steps from Golf course, public transit, parks, schools, & upcoming rec centre + LRT station!

COMMUNITY  Secord
PROPERTY TYPE  Detached Single Family
BUILDING TYPE  Detached Single Family
STYLE  Bi-Level
YEAR BUILT 2018
SQUARE FOOTAGE  1,516
BEDROOMS  4
BATHROOMS  3.00
BASEMENT  Full, Finished
AMENITIES  Air Conditioner, Deck
APPLIANCES  Air Conditioning-Central, Dishwasher-Built-In, Dryer, Garage Control, Hood Fan, Refrigerator, Stove-Electric, Washer
COOLING 
FIREPLACE 
FLOORING  Carpet, Ceramic Tile, Engineered Wood
HEATING  Forced Air-1, Natural Gas
LAUNDRY  ensuite bathroom
LOT FEATURES  Corner Lot, Playground Nearby, Schools, Shopping Nearby, See Remarks
PARKING  Double Garage Attached
RESTRICTIONS  None Known
ROOF  Asphalt Shingles
TITLE  Fee Simple
BROKER  REALTORS® Association of Edmonton


ROOMS DIMENSIONS (m) LEVEL