https://zimg.paragon.ice.com/ParagonImages/Property/PM/RAE/225388913/1/0/0/23b595f27da16587bab91f38e263dae1/1/fb44ce9de32741a933b284ccdc438350/225388913-420CA9B0-C072-4AF1-9FFC-12EB86BC13D5.JPG https://zimg.paragon.ice.com/ParagonImages/Property/PM/RAE/225388913/2/0/0/4e94fa2b02f24328f8e336bd60369f54/1/fb44ce9de32741a933b284ccdc438350/225388913-1C4F0DD7-8549-4708-B614-82AD61D638F3.JPG https://zimg.paragon.ice.com/ParagonImages/Property/PM/RAE/225388913/3/0/0/10f25eb71082d9116ee977560b8d0b93/1/fb44ce9de32741a933b284ccdc438350/225388913-D5D2818A-E37E-445C-853D-84998B54629D.JPG https://zimg.paragon.ice.com/ParagonImages/Property/PM/RAE/225388913/4/0/0/0050767b82bd436118d0d2d37ece9e46/1/fb44ce9de32741a933b284ccdc438350/225388913-38674AA9-1287-4DF6-A999-A13F956E0346.JPG https://zimg.paragon.ice.com/ParagonImages/Property/PM/RAE/225388913/5/0/0/b6b57507b549abceffe4d575f11d3cd0/1/fb44ce9de32741a933b284ccdc438350/225388913-F5782D5C-1388-450F-B7AA-46A9DEED0051.JPG https://zimg.paragon.ice.com/ParagonImages/Property/PM/RAE/225388913/6/0/0/fe7dac3bb8c135fc1f91ce28eae6bd86/1/fb44ce9de32741a933b284ccdc438350/225388913-499061A5-8788-49B0-BB1D-88C5D5D104C4.JPG https://zimg.paragon.ice.com/ParagonImages/Property/PM/RAE/225388913/7/0/0/2f81e7d52bad64f7ff320ad84633c1d8/1/fb44ce9de32741a933b284ccdc438350/225388913-272309B6-BB00-4E42-A385-A24078E0DF6C.JPG https://zimg.paragon.ice.com/ParagonImages/Property/PM/RAE/225388913/8/0/0/de2de3a72267f50b175b3e5180414e0b/1/fb44ce9de32741a933b284ccdc438350/225388913-4605D527-2549-4468-9768-21CD51A76AF6.JPG https://zimg.paragon.ice.com/ParagonImages/Property/PM/RAE/225388913/9/0/0/83128daeaafc7f665b16e474df26d19e/1/fb44ce9de32741a933b284ccdc438350/225388913-20FCA124-01BA-410E-B704-BFA4EF93AD55.JPG https://zimg.paragon.ice.com/ParagonImages/Property/PM/RAE/225388913/10/0/0/51ef78867a509129f2147788bff64132/1/fb44ce9de32741a933b284ccdc438350/225388913-A11235A6-6801-42BE-B394-C62B39183EC3.JPG https://zimg.paragon.ice.com/ParagonImages/Property/PM/RAE/225388913/11/0/0/8e746fe71a9a2df5f8ea422327e1f593/1/fb44ce9de32741a933b284ccdc438350/225388913-5872917C-D278-47AE-B4C2-F2CD39361D76.JPG https://zimg.paragon.ice.com/ParagonImages/Property/PM/RAE/225388913/12/0/0/c8e1182df81592e83e125454a47afdf7/1/fb44ce9de32741a933b284ccdc438350/225388913-C35C67F1-0075-4DF1-A1EB-BB4B4BD617BA.JPG https://zimg.paragon.ice.com/ParagonImages/Property/PM/RAE/225388913/13/0/0/f35eb12d1231e3a6ec25e6dbb53aa06a/1/fb44ce9de32741a933b284ccdc438350/225388913-321D3DB7-CDF5-4BE5-ACAA-C6FAC80B658C.JPG https://zimg.paragon.ice.com/ParagonImages/Property/PM/RAE/225388913/14/0/0/3ee7bd52429b2bb5701723b4df77f869/1/fb44ce9de32741a933b284ccdc438350/225388913-A02B3F75-65E7-443D-9098-26FE96A18AE4.JPG https://zimg.paragon.ice.com/ParagonImages/Property/PM/RAE/225388913/15/0/0/5293861864cc7d75353f3b9542e0c975/1/fb44ce9de32741a933b284ccdc438350/225388913-AA1BBFA7-774C-485A-9345-8CBBF10B4C74.JPG https://zimg.paragon.ice.com/ParagonImages/Property/PM/RAE/225388913/16/0/0/52cf74e05035073d7ac102e3e8238da6/1/fb44ce9de32741a933b284ccdc438350/225388913-6F248D33-B507-4E29-AECB-6CDA27DB6C3D.JPG https://zimg.paragon.ice.com/ParagonImages/Property/PM/RAE/225388913/17/0/0/80eb2bc9b07409e3ee4477e7f4befb3a/1/fb44ce9de32741a933b284ccdc438350/225388913-A30F8034-9792-462B-8EC9-1319F0376B38.JPG https://zimg.paragon.ice.com/ParagonImages/Property/PM/RAE/225388913/18/0/0/af77f799f2a4dbd8676ac46d786b02a9/1/fb44ce9de32741a933b284ccdc438350/225388913-1246F4D7-DF18-4C72-809D-4EBE9646F803.JPG https://zimg.paragon.ice.com/ParagonImages/Property/PM/RAE/225388913/19/0/0/0bfda3a88b60656fd861ea4fc5c082ac/1/fb44ce9de32741a933b284ccdc438350/225388913-9B3CE3CF-6281-4841-A7F1-1FC5E69DAE71.JPG https://zimg.paragon.ice.com/ParagonImages/Property/PM/RAE/225388913/20/0/0/b3f292a6f2a29f418d79d4abc63c49a3/1/fb44ce9de32741a933b284ccdc438350/225388913-6EB5A162-105D-4FEC-ABBD-A58707F8213C.JPG

9716 RIVERSIDE DR NW

Edmonton T5N 3M6

MLS® Number:  E4476093

Back to Crestwood   

  • Home \
  • Crestwood \
  • 9716 RIVERSIDE DR NW

$ 3,497,750

0

BEDROOMS

0 + 0

BATHROOMS

0

SQUARE FEET

0

YEAR BUILT

https://zimg.paragon.ice.com/ParagonImages/Property/PM/RAE/225388913/1/0/0/23b595f27da16587bab91f38e263dae1/1/fb44ce9de32741a933b284ccdc438350/225388913-420CA9B0-C072-4AF1-9FFC-12EB86BC13D5.JPG





MLS® Number
E4476093
PROPERTY TYPE
Vacant Lot/Land
LISTING DATE
March-05-2026

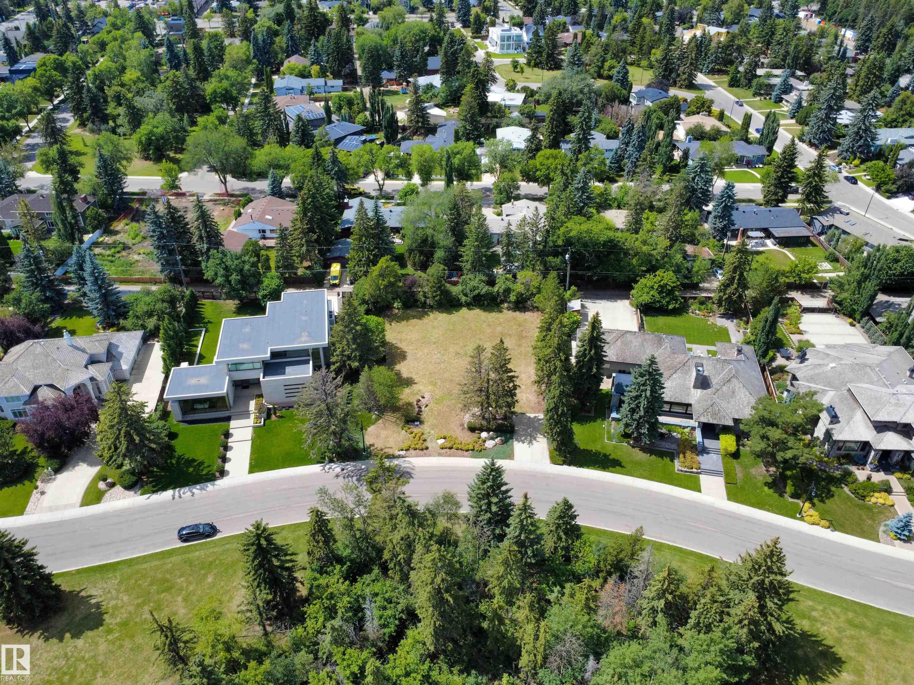
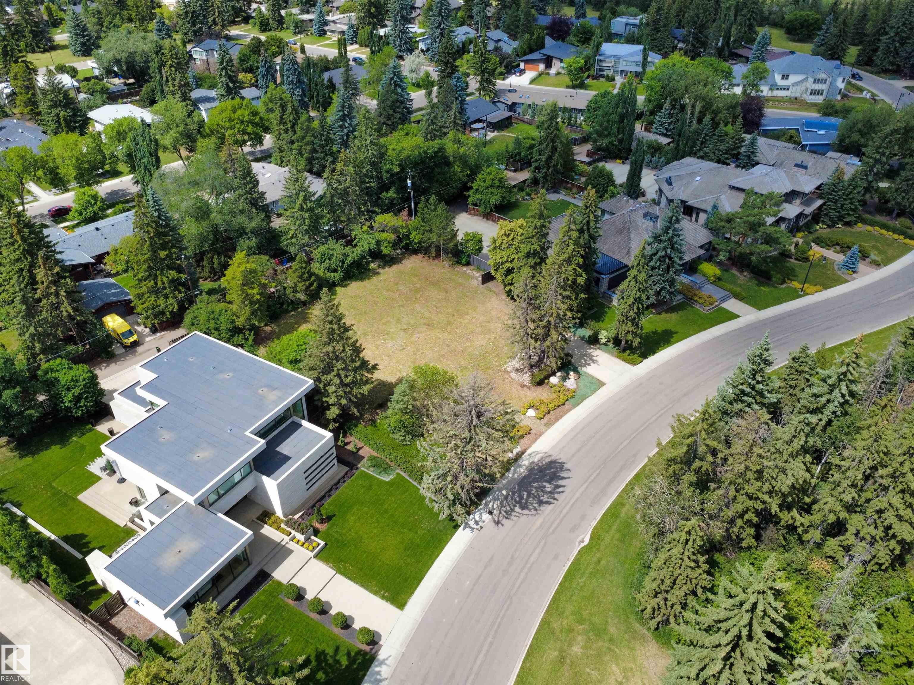
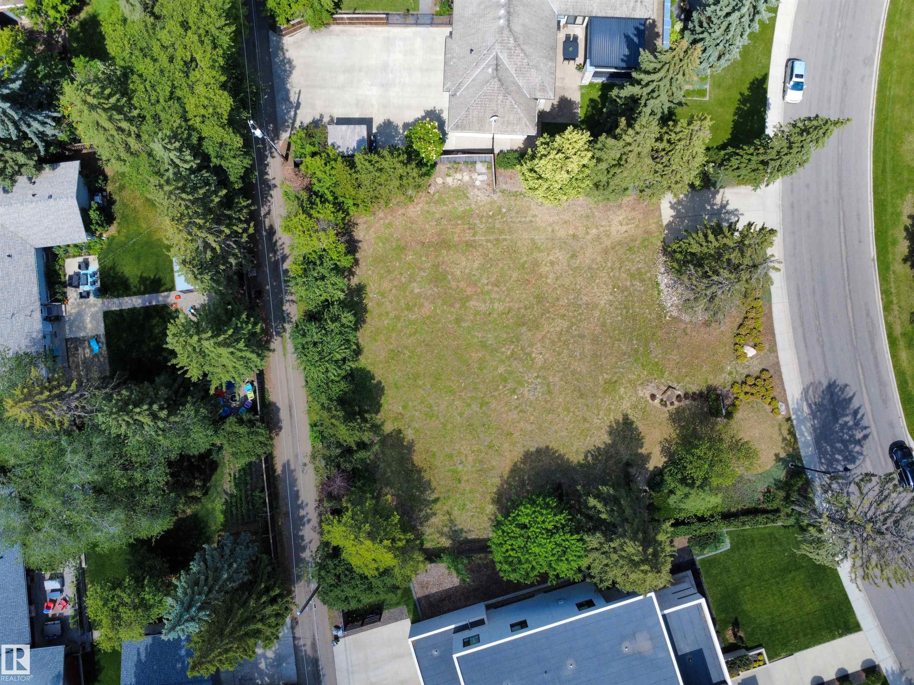
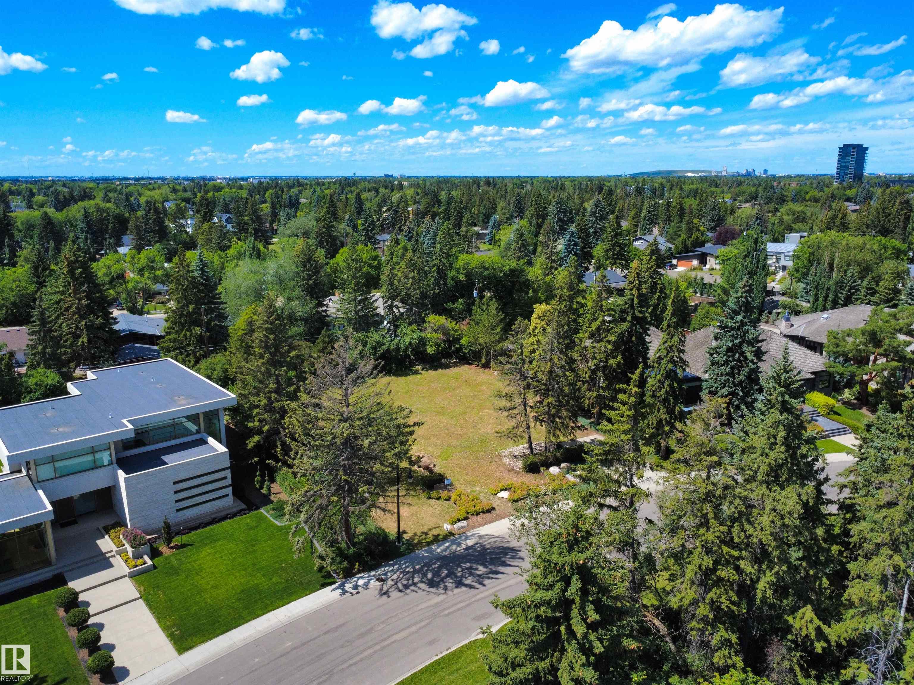
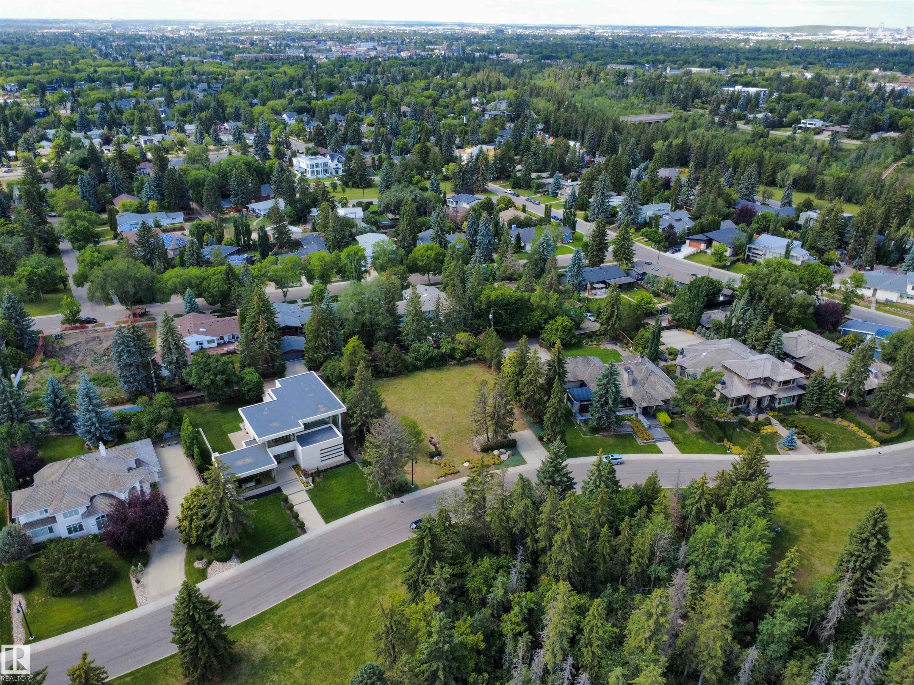
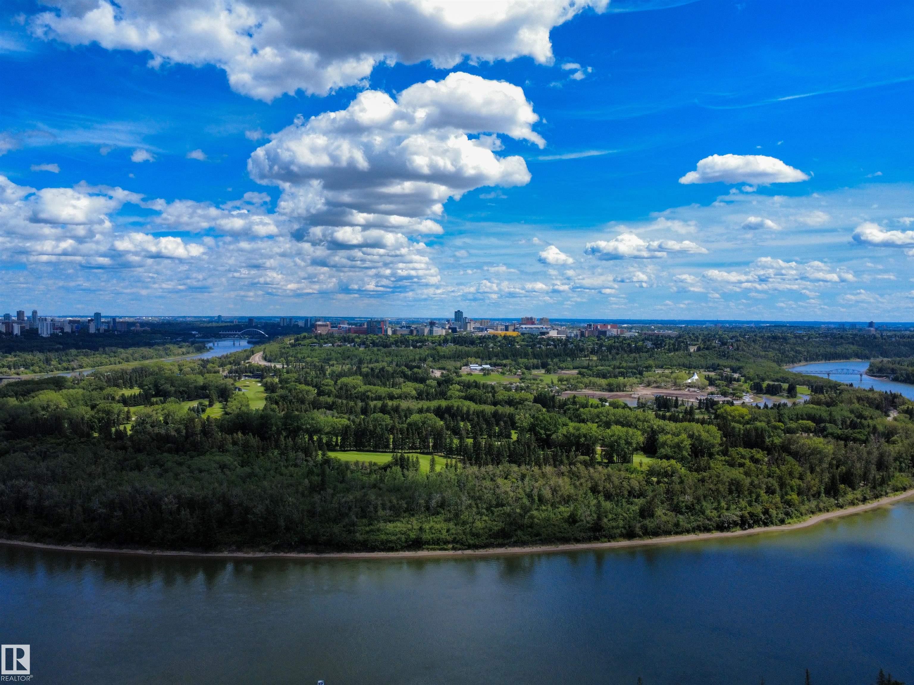
Rare Crestwood opportunity on prestigious Riverside Drive. This huge ravine-facing lot offers unmatched potential for a signature estate home or a high-end two-lot redevelopment (subject to approval). With sweeping ravine and city views, direct trail access, and surrounded by luxury residences, the site provides exceptional width and depth for an executive bungalow or grand two-storey design, triple/quad garage, and resort-style outdoor living. Developers will appreciate the generous frontage, strong resale demand, and blue-chip location steps to the River Valley. A true ready-to-build parcel with no demolition costs or delays—an ideal canvas for creating a legacy home or two premium infill properties in one of Edmonton’s most sought-after communities.

COMMUNITY  Crestwood
PROPERTY TYPE  Vacant Lot/Land
BUILDING TYPE  Vacant Lot/Land
STYLE 
YEAR BUILT 0
SQUARE FOOTAGE  0
BEDROOMS  0
BATHROOMS  0.00
BASEMENT 
AMENITIES 
APPLIANCES 
COOLING 
FIREPLACE 
FLOORING 
HEATING 
LAUNDRY 
LOT FEATURES  Back Lane, Private Setting, Ravine View, River Valley View, Schools, Shopping Nearby, View City, View Downtown
PARKING 
RESTRICTIONS  None Known
ROOF 
TITLE  Fee Simple
BROKER  REALTORS® Association of Edmonton


ROOMS DIMENSIONS (m) LEVEL