https://zimg.paragon.ice.com/ParagonImages/Property/PM/RAE/225415751/1/0/0/d9d601e66572865934f44162fa83947c/1/30538dd3dcad11a4e21ed6b237719014/225415751-6d956755-02af-4821-ad46-314fb270100a.JPG https://zimg.paragon.ice.com/ParagonImages/Property/PM/RAE/225415751/2/0/0/8a385e782e493825c6b7f40981c1c55c/1/30538dd3dcad11a4e21ed6b237719014/225415751-f834904c-175c-4eb9-b71e-d428896eb252.JPG https://zimg.paragon.ice.com/ParagonImages/Property/PM/RAE/225415751/3/0/0/73992ef39d08ad1895c442ab00cb32da/1/30538dd3dcad11a4e21ed6b237719014/225415751-d63d8861-8306-477f-8805-d49633173cfa.JPG https://zimg.paragon.ice.com/ParagonImages/Property/PM/RAE/225415751/4/0/0/6e0febdf1c0cd382bdc91aad5131e33f/1/30538dd3dcad11a4e21ed6b237719014/225415751-718c6d02-7875-41ff-add9-b5544430c466.JPG https://zimg.paragon.ice.com/ParagonImages/Property/PM/RAE/225415751/5/0/0/63ca847809ee4319a24a07177a1e3c29/1/30538dd3dcad11a4e21ed6b237719014/225415751-495d09d2-a367-4396-a4bf-ef48d1664344.JPG https://zimg.paragon.ice.com/ParagonImages/Property/PM/RAE/225415751/6/0/0/e68babeedb14e5e3778bc99d86834ffe/1/30538dd3dcad11a4e21ed6b237719014/225415751-a8214715-26e5-43ec-a072-6b1aa189dda9.JPG https://zimg.paragon.ice.com/ParagonImages/Property/PM/RAE/225415751/7/0/0/c643945578e8e12652995e7c933f7ebe/1/30538dd3dcad11a4e21ed6b237719014/225415751-233d2e48-4a14-4cd2-9f67-d071587af75d.JPG https://zimg.paragon.ice.com/ParagonImages/Property/PM/RAE/225415751/8/0/0/e86c05d0aec95b645f7df36da6214a25/1/30538dd3dcad11a4e21ed6b237719014/225415751-6e7db79b-6a57-4e5d-8684-fa750a2d6736.JPG https://zimg.paragon.ice.com/ParagonImages/Property/PM/RAE/225415751/9/0/0/fceca2ab58af99cca24f34cf37a575b2/1/30538dd3dcad11a4e21ed6b237719014/225415751-9efcd67d-7d40-4749-bfd2-2f552af69841.JPG https://zimg.paragon.ice.com/ParagonImages/Property/PM/RAE/225415751/10/0/0/0e6bc9f3b54bbd4f2b13f81cb23b766f/1/30538dd3dcad11a4e21ed6b237719014/225415751-151040f3-5242-4820-aa2a-bb7bc12c536e.JPG https://zimg.paragon.ice.com/ParagonImages/Property/PM/RAE/225415751/11/0/0/092c7802f52a293f841ddee66379e822/1/30538dd3dcad11a4e21ed6b237719014/225415751-6c813ccb-1742-497b-b904-2f2b4f8eca4a.JPG https://zimg.paragon.ice.com/ParagonImages/Property/PM/RAE/225415751/12/0/0/d52aa2fb94c8ae267554c5cb318c142e/1/30538dd3dcad11a4e21ed6b237719014/225415751-b9b1c118-12c5-4557-a562-dc193badb84a.JPG https://zimg.paragon.ice.com/ParagonImages/Property/PM/RAE/225415751/13/0/0/66666eff5ee7a1002b4bb246390a4999/1/30538dd3dcad11a4e21ed6b237719014/225415751-f990d43b-5117-449c-af6d-2bc8c0364067.JPG https://zimg.paragon.ice.com/ParagonImages/Property/PM/RAE/225415751/14/0/0/1109ea018776157a914fb70aff6500b8/1/30538dd3dcad11a4e21ed6b237719014/225415751-7c1b250a-57fd-4bd1-a763-6df27b93c8cd.JPG https://zimg.paragon.ice.com/ParagonImages/Property/PM/RAE/225415751/15/0/0/a9fa4497713df681c1727936fc7dc8a3/1/30538dd3dcad11a4e21ed6b237719014/225415751-f912e9e1-62ef-4512-bf62-dfd5f7f923d4.JPG https://zimg.paragon.ice.com/ParagonImages/Property/PM/RAE/225415751/16/0/0/003f05400d2e2fadef10a53537b130fb/1/30538dd3dcad11a4e21ed6b237719014/225415751-82577760-6ace-4818-90e3-e33d1fd03ea4.JPG https://zimg.paragon.ice.com/ParagonImages/Property/PM/RAE/225415751/17/0/0/6fb4308d36bdb12936eac7e537c28d25/1/30538dd3dcad11a4e21ed6b237719014/225415751-5c53fe63-2ac4-47f7-a85c-3859e1b774ff.JPG https://zimg.paragon.ice.com/ParagonImages/Property/PM/RAE/225415751/18/0/0/d0c7264f24db0175466e700e9401fefa/1/30538dd3dcad11a4e21ed6b237719014/225415751-b0170ec9-7e83-4cd3-b57b-9747ea07cd48.JPG https://zimg.paragon.ice.com/ParagonImages/Property/PM/RAE/225415751/19/0/0/29383e5e28c1a3e4e17713a07665f0e7/1/30538dd3dcad11a4e21ed6b237719014/225415751-0a9094a1-f2fa-4e4b-98f8-efeb5fa593bd.JPG https://zimg.paragon.ice.com/ParagonImages/Property/PM/RAE/225415751/20/0/0/babab5747c203f36ed95b7baa8318dc5/1/30538dd3dcad11a4e21ed6b237719014/225415751-9550dfd9-1b5b-4cf4-86ab-2ba71cdf18b7.JPG https://zimg.paragon.ice.com/ParagonImages/Property/PM/RAE/225415751/21/0/0/06fa7ecc4d15d3f32240ce87c10423ee/1/30538dd3dcad11a4e21ed6b237719014/225415751-5d651337-0be1-4a0a-988b-024c3aa66b7c.JPG https://zimg.paragon.ice.com/ParagonImages/Property/PM/RAE/225415751/22/0/0/9584b2f8b84986db5a22b6b0455c9b23/1/30538dd3dcad11a4e21ed6b237719014/225415751-05630b24-b61a-471d-a48b-c8e187c4aeb3.JPG https://zimg.paragon.ice.com/ParagonImages/Property/PM/RAE/225415751/23/0/0/ea76cf189e5cf67004096db4b854b821/1/30538dd3dcad11a4e21ed6b237719014/225415751-8a220cf6-3e80-41f6-8bab-f8b6db8d03a3.JPG

9712 162 ST NW

Edmonton T5P 3K9

MLS® Number:  E4502931

Back to Glenwood (Edmonton)   

  • Home \
  • Glenwood (Edmonton) \
  • 9712 162 ST NW

$ 409,990

5

BEDROOMS

2 + 0

BATHROOMS

1,158

SQUARE FEET

1956

YEAR BUILT

https://zimg.paragon.ice.com/ParagonImages/Property/PM/RAE/225415751/1/0/0/d9d601e66572865934f44162fa83947c/1/30538dd3dcad11a4e21ed6b237719014/225415751-6d956755-02af-4821-ad46-314fb270100a.JPG





MLS® Number
E4502931
PROPERTY TYPE
Detached Single Family
LISTING DATE
August-08-2026

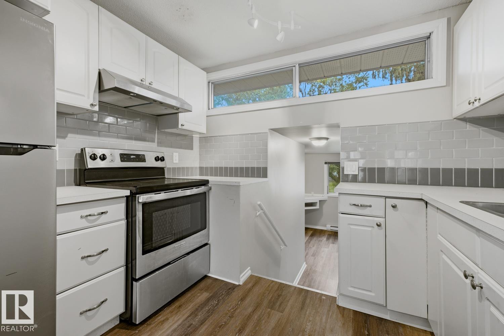
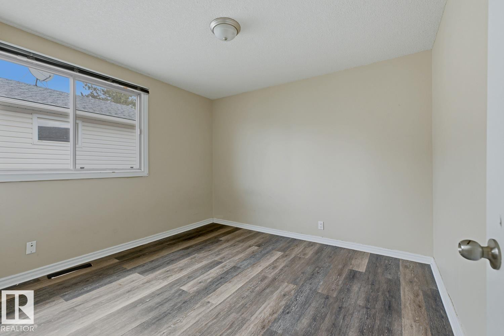
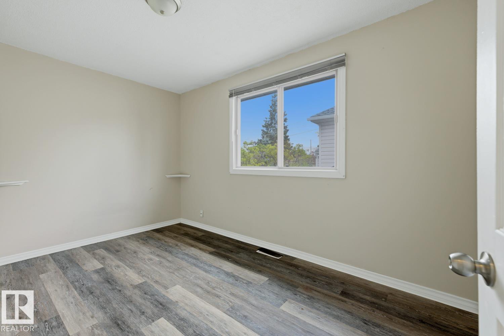
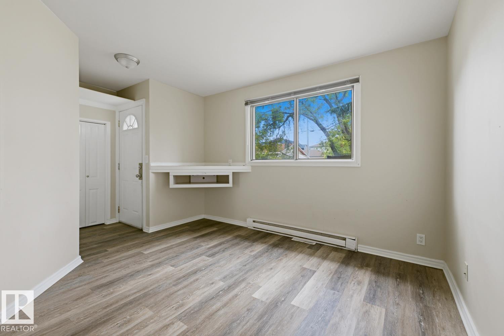
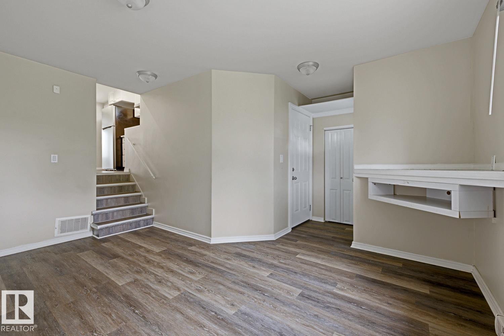
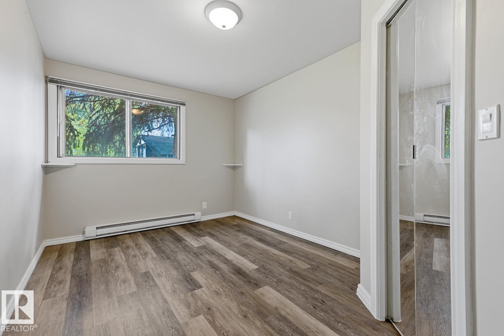
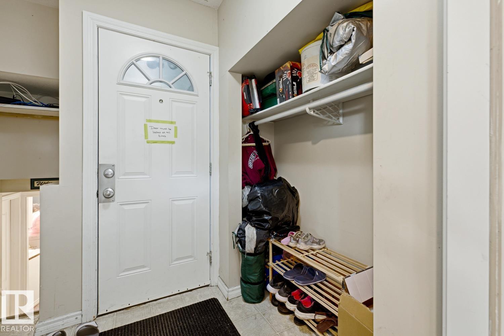
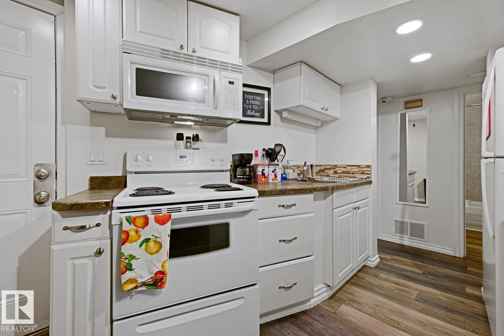
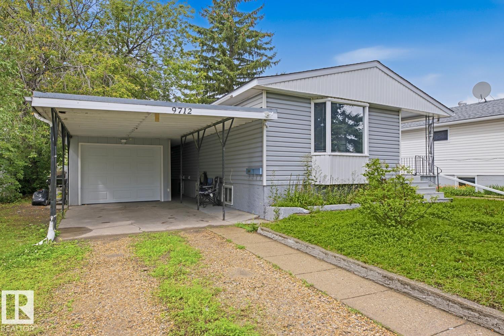
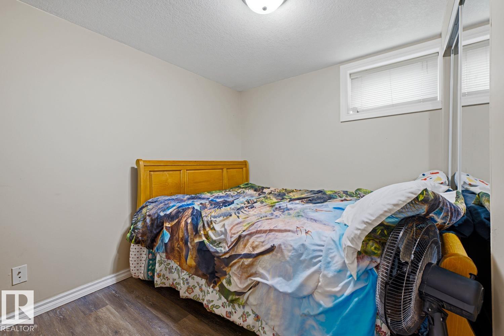
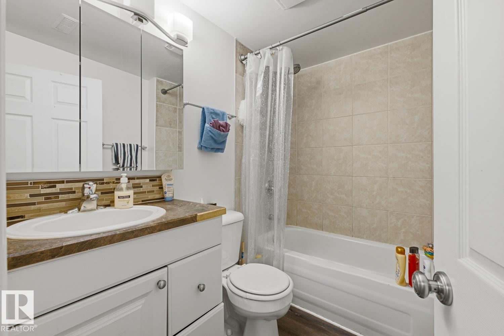
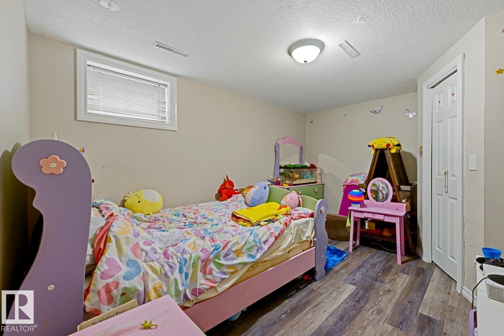
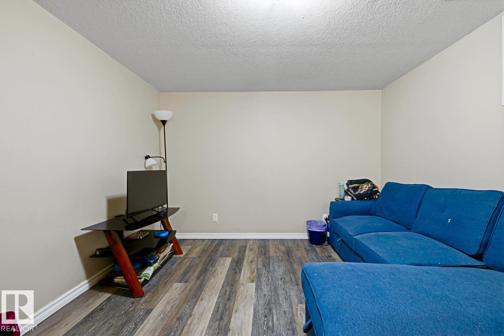
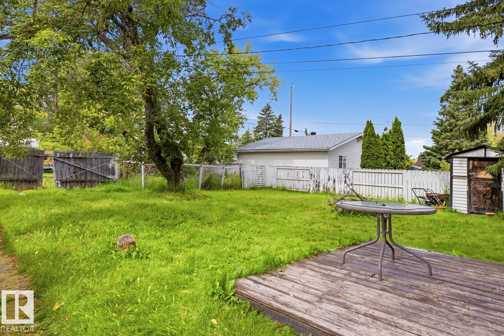
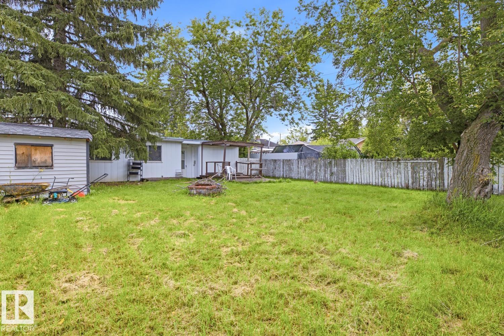
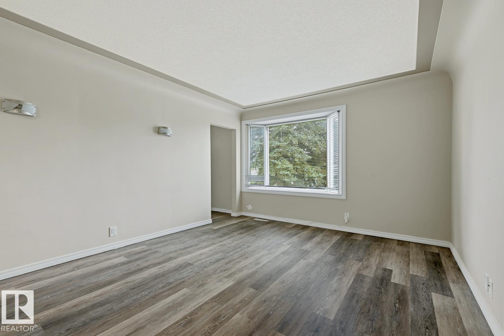
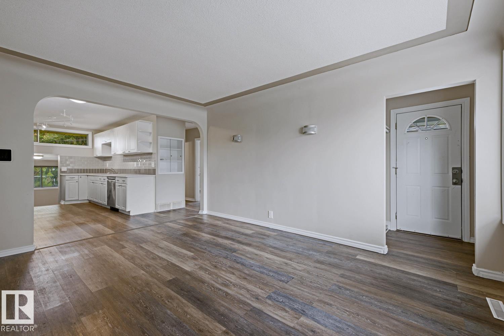
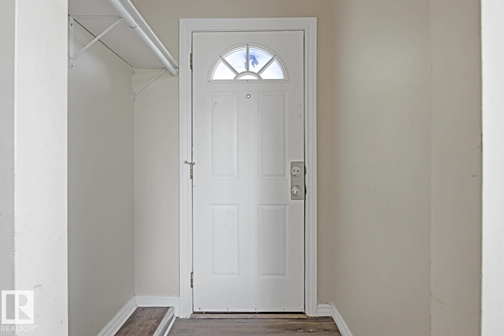
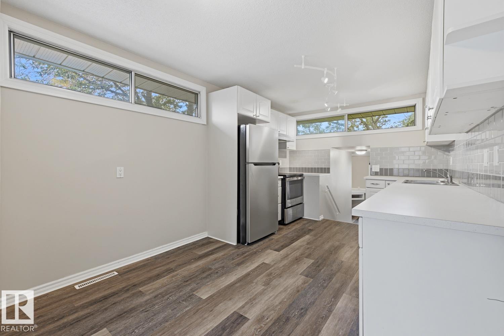
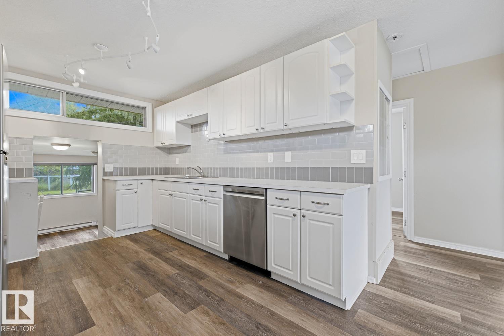
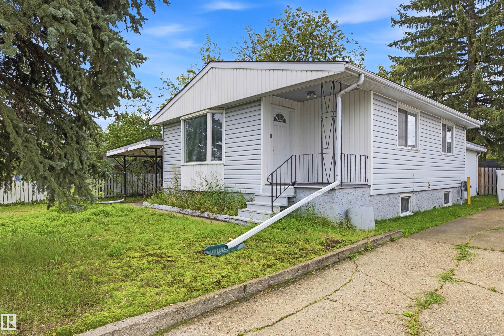
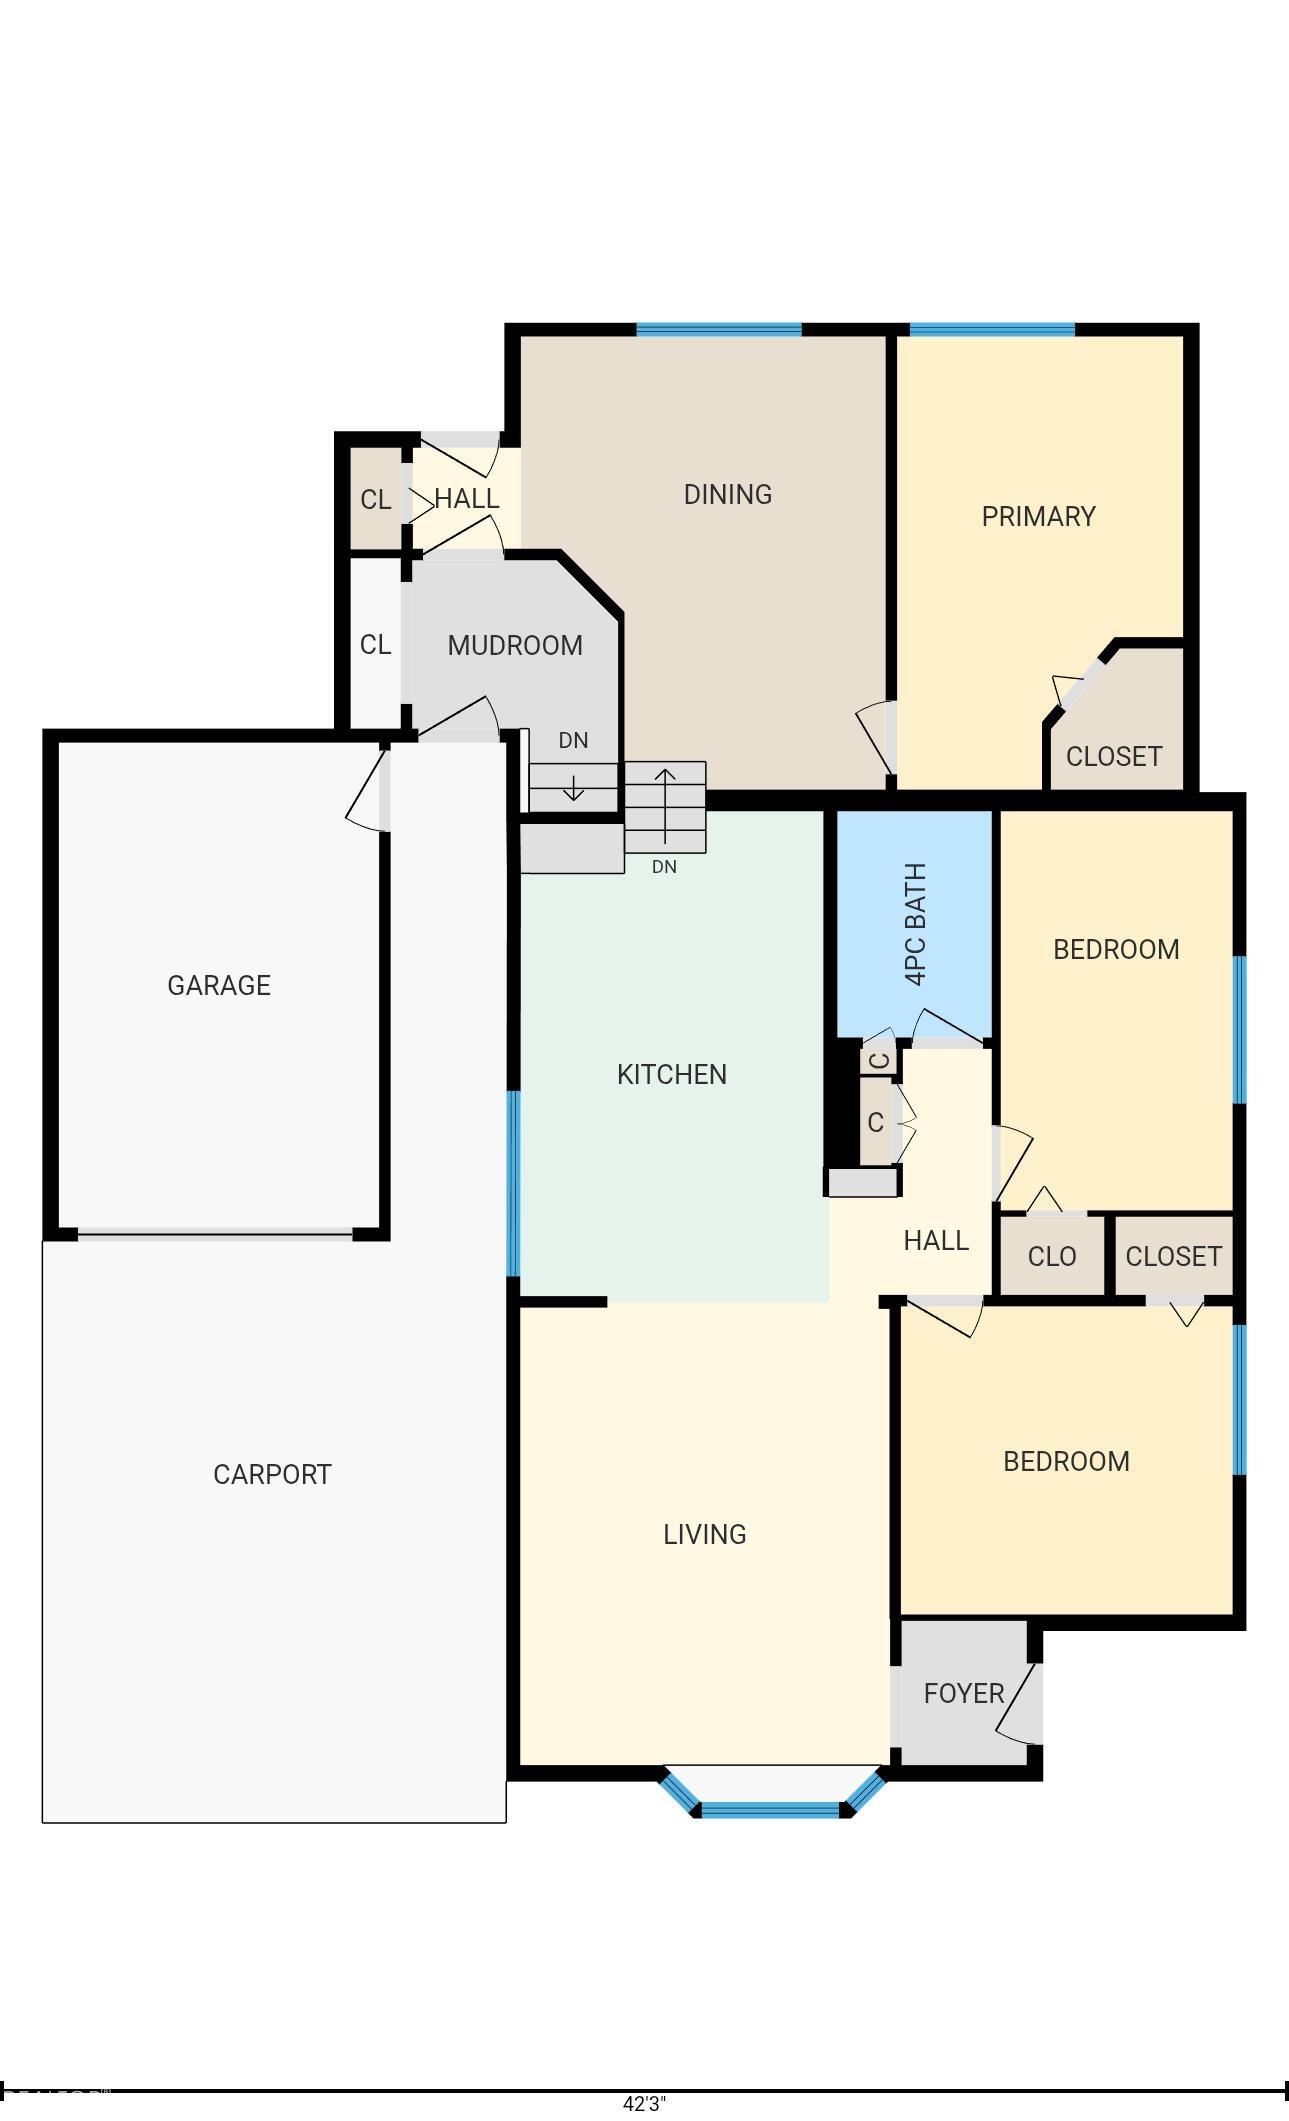
Welcome to this well-maintained and solid 5-bedroom, 2-bathroom home, ideally situated on a massive 50' x 160' lot with a desirable west-facing backyard. This renovated property offers excellent versatility and investment potential, featuring two kitchens and a separate entrance to the basement. The main floor features newer flooring, an updated kitchen with brand-new appliances, a convenient mudroom, and a bonus room providing additional living space. The property also includes a front-attached garage with a workshop, offering plenty of room for storage, hobbies, or projects. Recent updates include newer shingles on the house and a membrane roof on the garage. With its generous lot size, functional layout, numerous upgrades, and excellent location in growing Glenwood, this property presents a fantastic opportunity for homeowners and investors alike. Don’t miss the opportunity to own this spacious and versatile property with tr

COMMUNITY  Glenwood (Edmonton)
PROPERTY TYPE  Detached Single Family
BUILDING TYPE  Detached Single Family
STYLE  Bungalow
YEAR BUILT 1956
SQUARE FOOTAGE  1,158
BEDROOMS  5
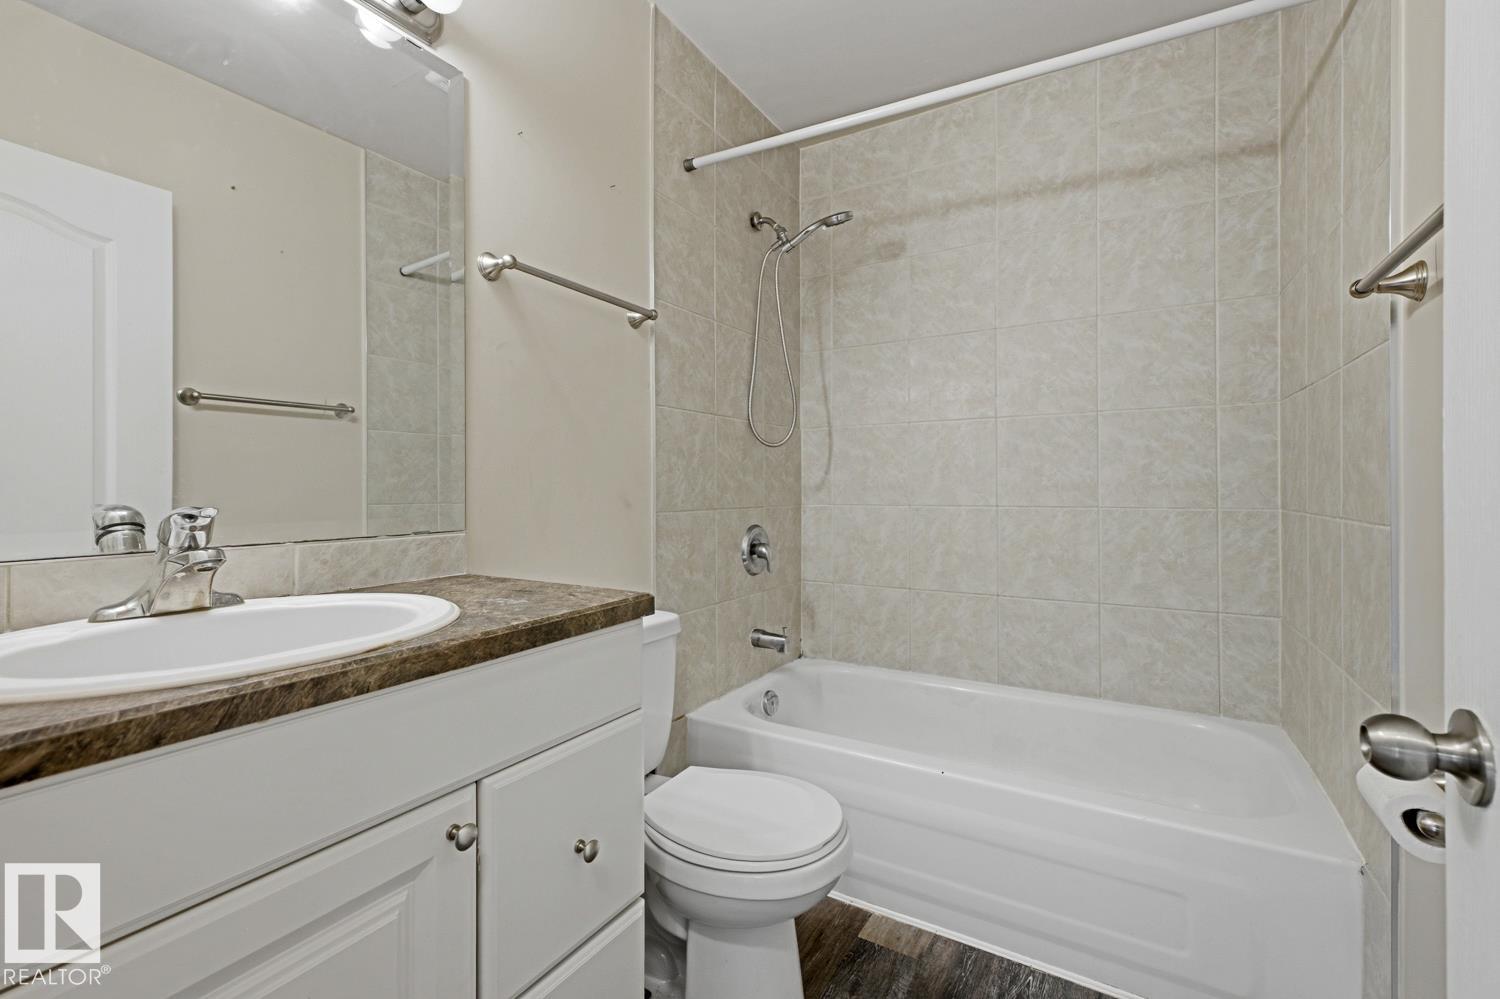
BATHROOMS  2.00
BASEMENT  Full, Finished
AMENITIES  Parking-Extra
APPLIANCES  Dishwasher-Built-In, Dryer, Hood Fan, Stove-Electric
COOLING 
FIREPLACE 
FLOORING  Vinyl Plank
HEATING  Forced Air-1, Natural Gas
LAUNDRY 
LOT FEATURES  Back Lane, Fully Fenced, Landscaped
PARKING  2 Outdoor Stalls
RESTRICTIONS  None Known
ROOF  Asphalt Shingles
TITLE  Fee Simple
BROKER  REALTORS® Association of Edmonton


ROOMS DIMENSIONS (m) LEVEL