https://zimg.paragon.ice.com/ParagonImages/Property/PM/RAE/225398917/1/0/0/37dbaa30e89f3182877f30f14e5b33ef/1/434e24cd8d59e08b49e892373a19d3e4/225398917-78743961-62af-4c92-88dd-11f847d16a3f.JPG https://zimg.paragon.ice.com/ParagonImages/Property/PM/RAE/225398917/2/0/0/ddc0dd719d1ae57f9208cd5103dc121a/1/434e24cd8d59e08b49e892373a19d3e4/225398917-5e5e002e-eac3-4655-a008-0b62b4bd0699.JPG https://zimg.paragon.ice.com/ParagonImages/Property/PM/RAE/225398917/3/0/0/8c8e0eaa59066a5f5328d98ff6a872f9/1/434e24cd8d59e08b49e892373a19d3e4/225398917-fc74f3a8-50cf-4b07-862d-4c472cbf9ffe.JPG https://zimg.paragon.ice.com/ParagonImages/Property/PM/RAE/225398917/4/0/0/66c15e3779fe388896c336339eae8088/1/434e24cd8d59e08b49e892373a19d3e4/225398917-45ed4aae-d07b-4c2a-8767-02082ea37a3a.JPG https://zimg.paragon.ice.com/ParagonImages/Property/PM/RAE/225398917/5/0/0/8fbece90bab36f7d1cbae898a5f377b8/1/434e24cd8d59e08b49e892373a19d3e4/225398917-b3b3201b-d19a-47b7-8a54-9949f36cf749.JPG https://zimg.paragon.ice.com/ParagonImages/Property/PM/RAE/225398917/6/0/0/519b3190a69d920dc9500f492472cc21/1/434e24cd8d59e08b49e892373a19d3e4/225398917-107636d9-5ca8-418e-bd8a-414ea06ba7ce.JPG https://zimg.paragon.ice.com/ParagonImages/Property/PM/RAE/225398917/7/0/0/c7f15ff23758d0fc82ae7fd70e348580/1/434e24cd8d59e08b49e892373a19d3e4/225398917-cbecc73a-ffee-4a38-a870-607b01524bb0.JPG https://zimg.paragon.ice.com/ParagonImages/Property/PM/RAE/225398917/8/0/0/b7b3a706ad9c9a34d231e04743fb6562/1/434e24cd8d59e08b49e892373a19d3e4/225398917-56c970bd-fe0d-4010-b0d3-57daaae4a881.JPG https://zimg.paragon.ice.com/ParagonImages/Property/PM/RAE/225398917/9/0/0/1ebcc031468664274d0040c4d14bc6de/1/434e24cd8d59e08b49e892373a19d3e4/225398917-f35e4e7b-051f-4c5b-990c-40cd9e3e1e52.JPG https://zimg.paragon.ice.com/ParagonImages/Property/PM/RAE/225398917/10/0/0/cf2f63eec3e3f32a9ef51f7adf3fd35e/1/434e24cd8d59e08b49e892373a19d3e4/225398917-6e8ddd7b-401c-4bab-b688-fed1ce127963.JPG https://zimg.paragon.ice.com/ParagonImages/Property/PM/RAE/225398917/11/0/0/822632bd249208b32140d367a70cbca9/1/434e24cd8d59e08b49e892373a19d3e4/225398917-1027450d-34cc-497e-b71e-e25e394e386d.JPG https://zimg.paragon.ice.com/ParagonImages/Property/PM/RAE/225398917/12/0/0/1ecd887f839fcdd62e948a4004f26b96/1/434e24cd8d59e08b49e892373a19d3e4/225398917-ad5dd68c-8cea-4c35-8c98-68bdaa553b7d.JPG https://zimg.paragon.ice.com/ParagonImages/Property/PM/RAE/225398917/13/0/0/5b28817537faa330dbec47cb0d9573cf/1/434e24cd8d59e08b49e892373a19d3e4/225398917-4cdbb7d7-e9f8-4c34-9a41-7931ddb7fb10.JPG https://zimg.paragon.ice.com/ParagonImages/Property/PM/RAE/225398917/14/0/0/46cdf4a2fc9e1006fd1b60f1cc102ed7/1/434e24cd8d59e08b49e892373a19d3e4/225398917-78dd4789-210c-4608-aed7-037ba47e600f.JPG https://zimg.paragon.ice.com/ParagonImages/Property/PM/RAE/225398917/15/0/0/2e26313e46e8cce2e645172561aae780/1/434e24cd8d59e08b49e892373a19d3e4/225398917-e26e2862-152c-4394-bf3e-fd4affebd3d5.JPG https://zimg.paragon.ice.com/ParagonImages/Property/PM/RAE/225398917/16/0/0/d473e1e154f0d6c427d3ac093de08eec/1/434e24cd8d59e08b49e892373a19d3e4/225398917-116959ad-ea7b-441f-8508-853d06e3604e.JPG https://zimg.paragon.ice.com/ParagonImages/Property/PM/RAE/225398917/17/0/0/011557603785587ae142dddc807fec03/1/434e24cd8d59e08b49e892373a19d3e4/225398917-b3d249c2-c601-4bf3-967b-e4e993379557.JPG https://zimg.paragon.ice.com/ParagonImages/Property/PM/RAE/225398917/18/0/0/0297299511e3bd1ce5da585e8bbb435e/1/434e24cd8d59e08b49e892373a19d3e4/225398917-debb8320-9f07-4de1-bf71-e41fc88c8254.JPG https://zimg.paragon.ice.com/ParagonImages/Property/PM/RAE/225398917/19/0/0/4487f1b8b2672b5f3ae292c21109b2af/1/434e24cd8d59e08b49e892373a19d3e4/225398917-1b0c92c8-1f48-441d-a362-3064f9fa558a.JPG https://zimg.paragon.ice.com/ParagonImages/Property/PM/RAE/225398917/20/0/0/3b041efd256e7c66c0302165aef9a149/1/434e24cd8d59e08b49e892373a19d3e4/225398917-9e6fed09-9250-408d-ad98-232e0d450a0b.JPG https://zimg.paragon.ice.com/ParagonImages/Property/PM/RAE/225398917/21/0/0/c7debe6be9aa681e3eaaef8a9ffb83c5/1/434e24cd8d59e08b49e892373a19d3e4/225398917-b5ef1518-dc67-47ab-9f4b-c2a69da3b792.JPG https://zimg.paragon.ice.com/ParagonImages/Property/PM/RAE/225398917/22/0/0/ebd23155d0cda86a31fe9c2b0eb93a3f/1/434e24cd8d59e08b49e892373a19d3e4/225398917-6e750810-89e5-4901-8849-070af1d589ea.JPG https://zimg.paragon.ice.com/ParagonImages/Property/PM/RAE/225398917/23/0/0/76c15d967b0ff288b7c93af338754bac/1/434e24cd8d59e08b49e892373a19d3e4/225398917-3863cece-e6dd-402e-8565-123757e6eb54.JPG https://zimg.paragon.ice.com/ParagonImages/Property/PM/RAE/225398917/24/0/0/051a12597c76011dba3627e3555c8242/1/434e24cd8d59e08b49e892373a19d3e4/225398917-53f89db9-a84c-4c86-b5d5-c10e9c2b69ee.JPG https://zimg.paragon.ice.com/ParagonImages/Property/PM/RAE/225398917/25/0/0/fa59b9a35b162211caa79327e94b2842/1/434e24cd8d59e08b49e892373a19d3e4/225398917-afb8fa14-0111-49e5-9705-c098d91892e6.JPG https://zimg.paragon.ice.com/ParagonImages/Property/PM/RAE/225398917/26/0/0/2b6d278bf6f6cb91d02fdeadeff2614a/1/434e24cd8d59e08b49e892373a19d3e4/225398917-80be1ea5-ba0c-4e06-948f-2c3149b45328.JPG https://zimg.paragon.ice.com/ParagonImages/Property/PM/RAE/225398917/27/0/0/31d3829e5e3a21c8354a9779f14964d2/1/434e24cd8d59e08b49e892373a19d3e4/225398917-b72a0b81-638c-43bc-b1b7-941a6369bbbe.JPG https://zimg.paragon.ice.com/ParagonImages/Property/PM/RAE/225398917/28/0/0/5eaf61a6a905afe46d828e597c99306e/1/434e24cd8d59e08b49e892373a19d3e4/225398917-33ebb5ea-8628-4ebb-9957-7310e0b53817.JPG https://zimg.paragon.ice.com/ParagonImages/Property/PM/RAE/225398917/29/0/0/ba3b633f633b4bbac958c5cf4be3827a/1/434e24cd8d59e08b49e892373a19d3e4/225398917-fab29798-7653-48e1-b2d6-aeda210a5a2b.JPG https://zimg.paragon.ice.com/ParagonImages/Property/PM/RAE/225398917/30/0/0/8115f0b5e18f46f340a82632adcf1d0f/1/434e24cd8d59e08b49e892373a19d3e4/225398917-b27678ae-2392-4821-9cc5-42989ac3e998.JPG https://zimg.paragon.ice.com/ParagonImages/Property/PM/RAE/225398917/31/0/0/00927cd591915f0c986bab650b10ec16/1/434e24cd8d59e08b49e892373a19d3e4/225398917-cfc2e3da-39a6-4589-88ff-b7ce0dccc611.JPG https://zimg.paragon.ice.com/ParagonImages/Property/PM/RAE/225398917/32/0/0/98efb393d3709f8338babec20a44f434/1/434e24cd8d59e08b49e892373a19d3e4/225398917-911fef01-a450-4804-8e68-6f54f36bca4b.JPG https://zimg.paragon.ice.com/ParagonImages/Property/PM/RAE/225398917/33/0/0/bbca40c4d7355302f5f0390821021b49/1/434e24cd8d59e08b49e892373a19d3e4/225398917-1236132d-e5c5-4e2d-82ed-15ac35ff6265.JPG https://zimg.paragon.ice.com/ParagonImages/Property/PM/RAE/225398917/34/0/0/d3ab908404079dfd31005c01e5306b36/1/434e24cd8d59e08b49e892373a19d3e4/225398917-1aed8f82-2d67-41f3-8042-eb76c9643227.JPG https://zimg.paragon.ice.com/ParagonImages/Property/PM/RAE/225398917/35/0/0/d47695179ccb52785f4daa42b3ba0ed9/1/434e24cd8d59e08b49e892373a19d3e4/225398917-5d5bc8d2-d3ab-499f-be18-28684e9f2229.JPG https://zimg.paragon.ice.com/ParagonImages/Property/PM/RAE/225398917/36/0/0/da1ac38798fadef37e48984a22bbc0c3/1/434e24cd8d59e08b49e892373a19d3e4/225398917-1ec3d0ce-9eb2-459d-b9a6-351fc236e81f.JPG https://zimg.paragon.ice.com/ParagonImages/Property/PM/RAE/225398917/37/0/0/bbfdcfd95dfbff13f20ad803348a3db9/1/434e24cd8d59e08b49e892373a19d3e4/225398917-be7a90cd-8228-4601-b9ef-8f13a91e9f2d.JPG https://zimg.paragon.ice.com/ParagonImages/Property/PM/RAE/225398917/38/0/0/46ebc3826bf2ab5e9ae38d4092f942ba/1/434e24cd8d59e08b49e892373a19d3e4/225398917-2c32a731-9b2d-4d4a-9636-a2b8c739e8af.JPG https://zimg.paragon.ice.com/ParagonImages/Property/PM/RAE/225398917/39/0/0/c23bc9dcb78273fe786f240d0af83105/1/434e24cd8d59e08b49e892373a19d3e4/225398917-d75223cf-60fb-4650-b00a-567c6545197f.JPG https://zimg.paragon.ice.com/ParagonImages/Property/PM/RAE/225398917/40/0/0/6d6d1325a35b5d64799976e4921d8ed8/1/434e24cd8d59e08b49e892373a19d3e4/225398917-e421be1a-656d-41d3-b430-ae647762e510.JPG https://zimg.paragon.ice.com/ParagonImages/Property/PM/RAE/225398917/41/0/0/c7372bf6678cfc0485d031c83d0c63dc/1/434e24cd8d59e08b49e892373a19d3e4/225398917-c1002996-a008-479c-9d5d-d37782432f4d.JPG https://zimg.paragon.ice.com/ParagonImages/Property/PM/RAE/225398917/42/0/0/b685c9d4b70be03e1ee2b606545bac59/1/434e24cd8d59e08b49e892373a19d3e4/225398917-24525a50-a4e7-4355-8a0e-0ce1f06079ae.JPG https://zimg.paragon.ice.com/ParagonImages/Property/PM/RAE/225398917/43/0/0/b49c52d122fcfb4dbfca4284f35701fd/1/434e24cd8d59e08b49e892373a19d3e4/225398917-fb3b5f9d-e16f-48cf-a204-ed61657a80ce.JPG https://zimg.paragon.ice.com/ParagonImages/Property/PM/RAE/225398917/44/0/0/206f11c38c6cdcd7d7ea981c58955e31/1/434e24cd8d59e08b49e892373a19d3e4/225398917-9486a3b1-47a4-4734-b7f6-55fd4525510f.JPG

9711 223 ST NW

Edmonton T5T 4B5

MLS® Number:  E4486097

Back to Secord   

  • Home \
  • Secord \
  • 9711 223 ST NW

$ 649,900

5

BEDROOMS

3 + 0

BATHROOMS

1,661

SQUARE FEET

2017

YEAR BUILT

https://zimg.paragon.ice.com/ParagonImages/Property/PM/RAE/225398917/1/0/0/37dbaa30e89f3182877f30f14e5b33ef/1/434e24cd8d59e08b49e892373a19d3e4/225398917-78743961-62af-4c92-88dd-11f847d16a3f.JPG





MLS® Number
E4486097
PROPERTY TYPE
Detached Single Family
LISTING DATE
May-06-2026

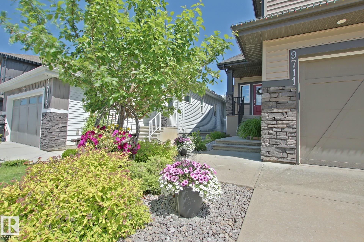
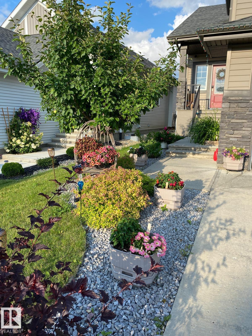
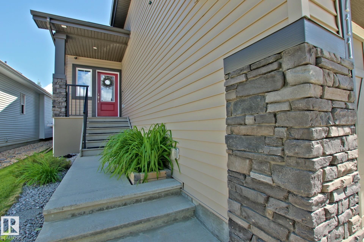
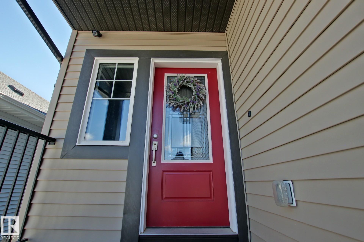
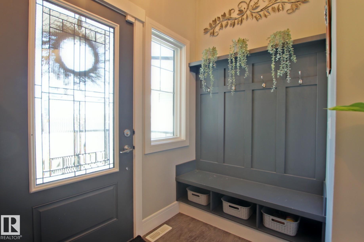
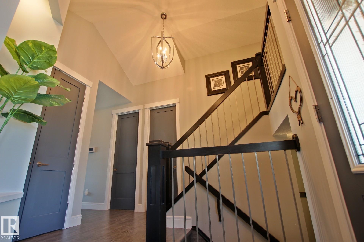
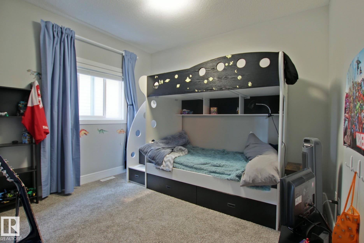
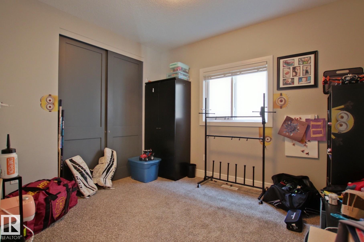
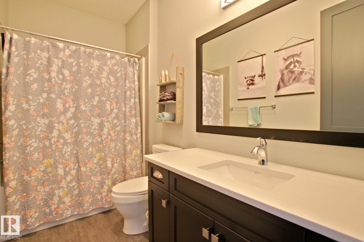
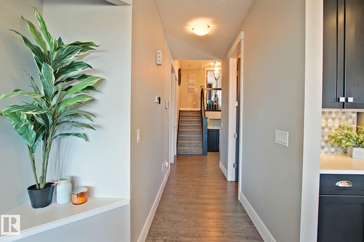
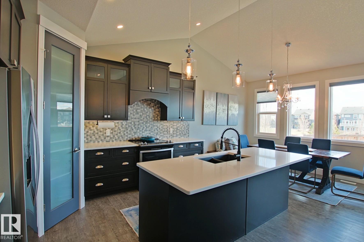
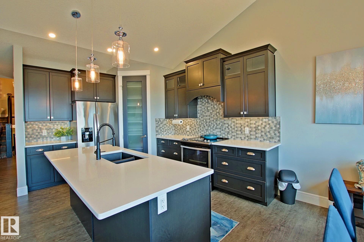
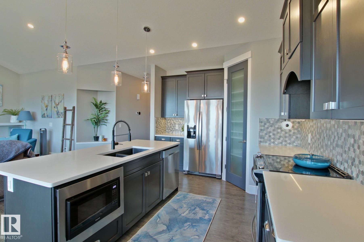
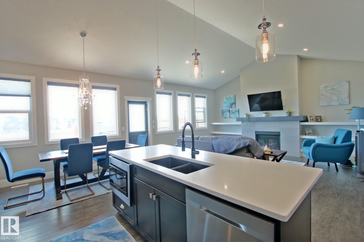
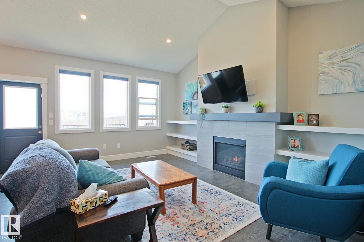
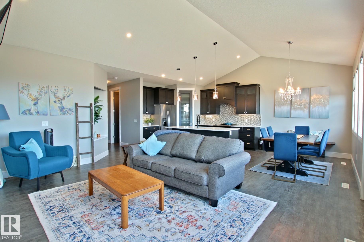
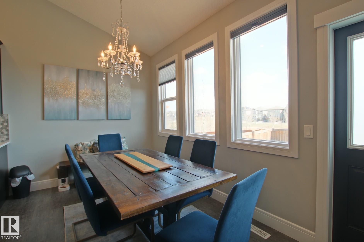
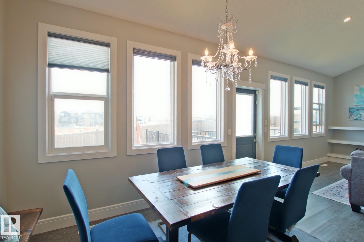
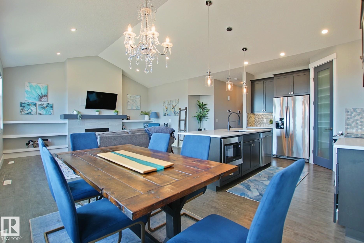
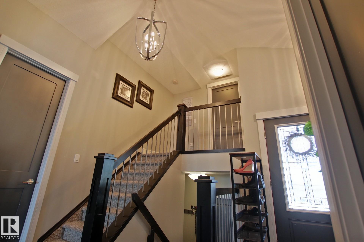
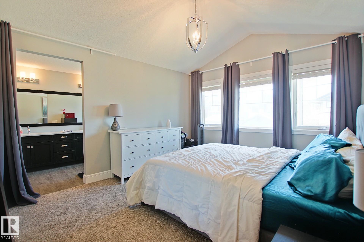
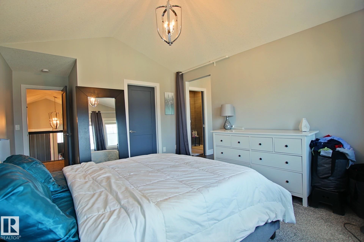
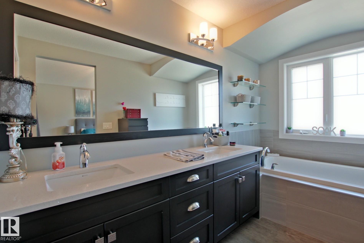
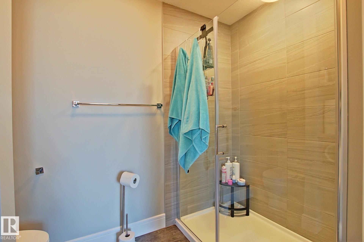
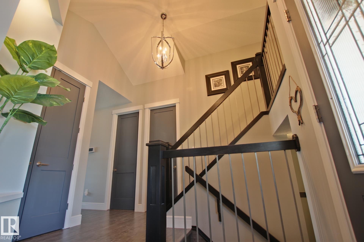
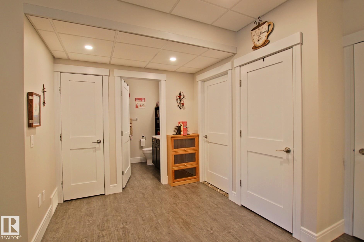
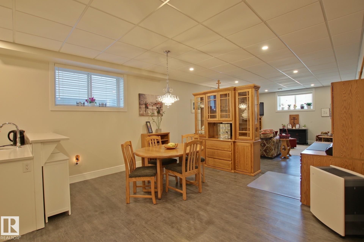
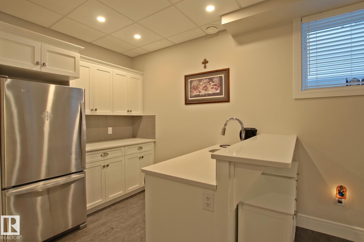
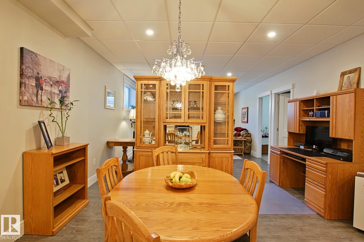
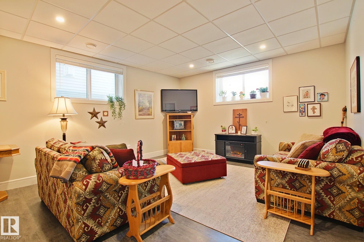
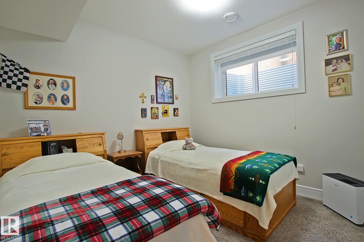
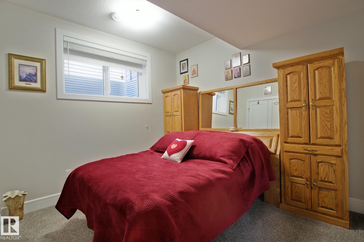
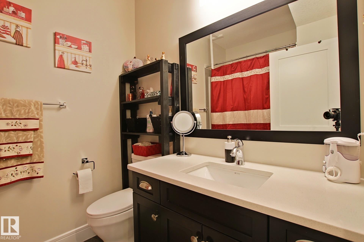
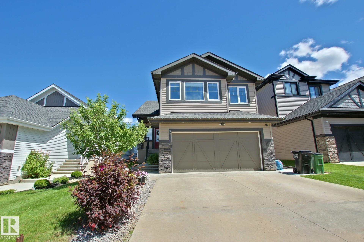
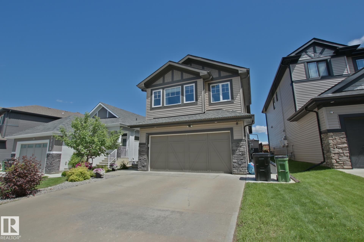
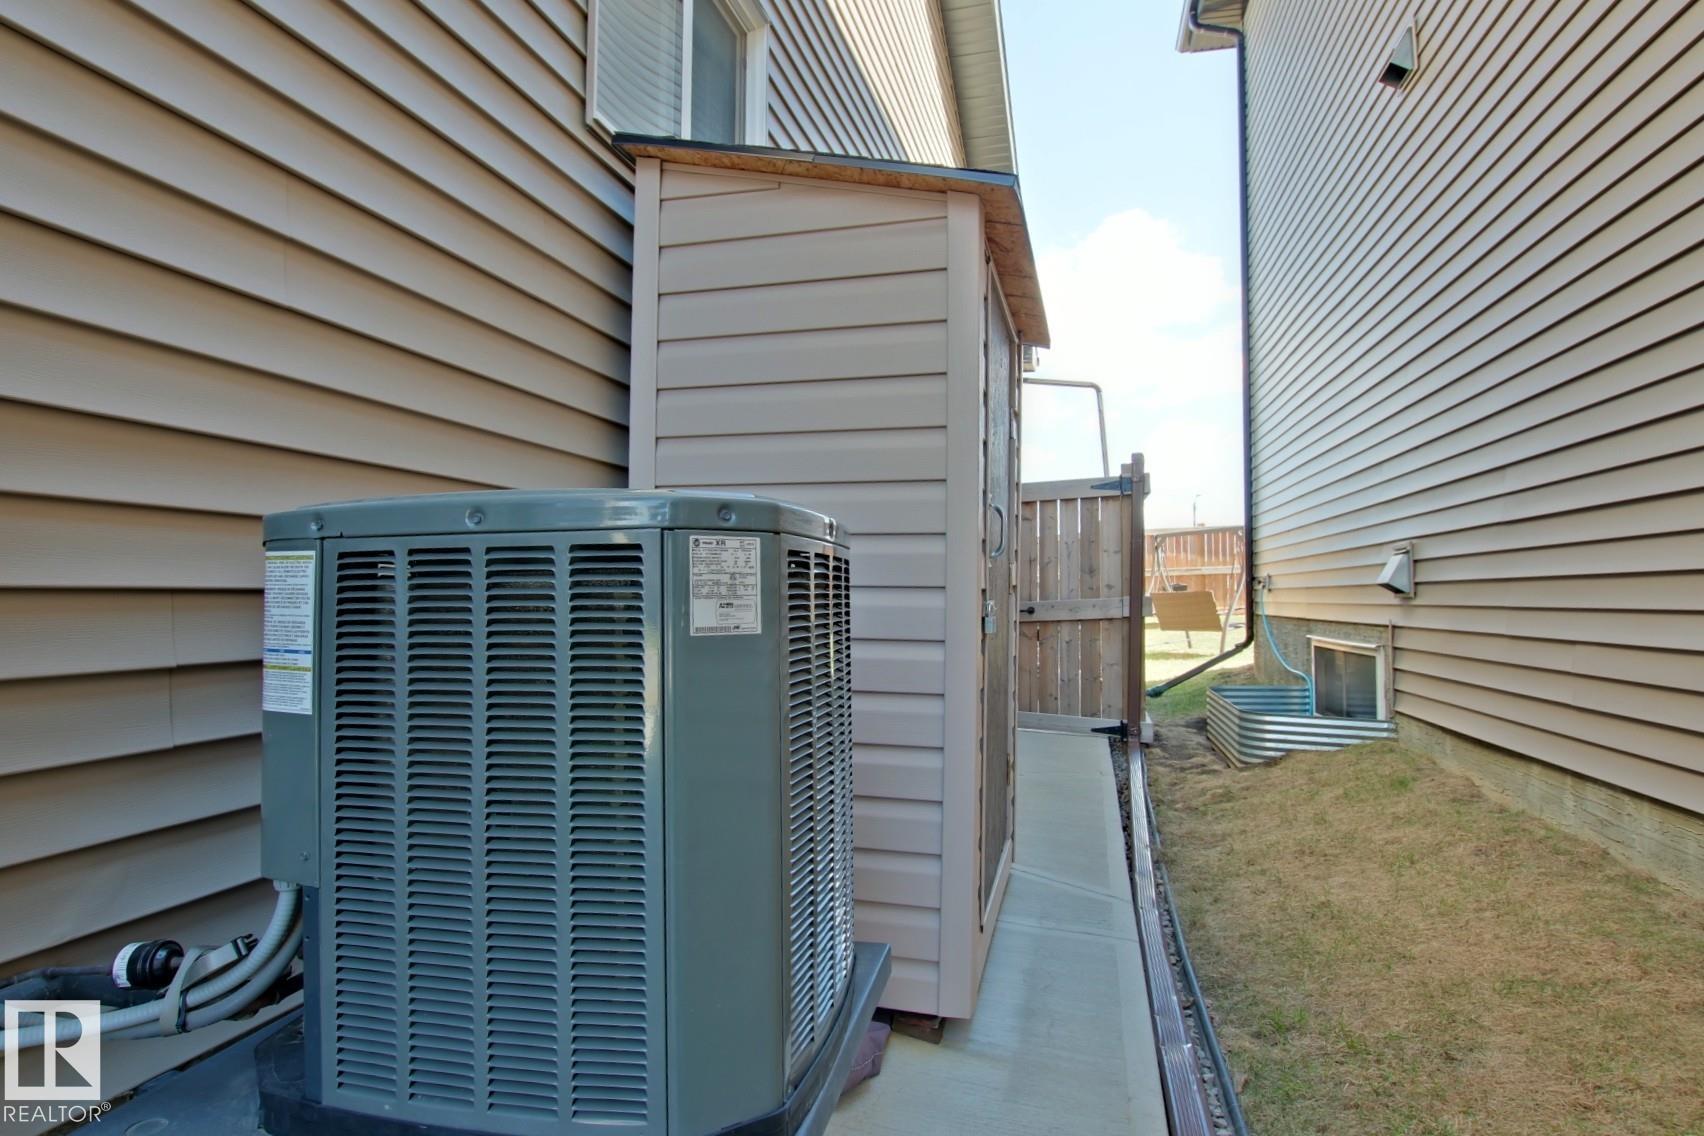
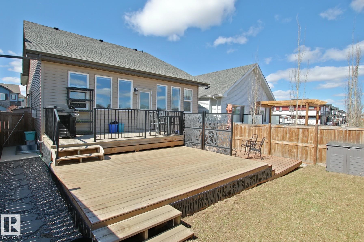
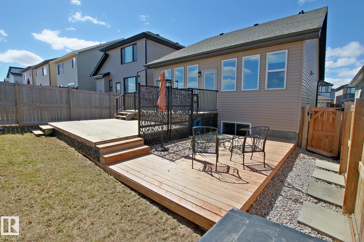
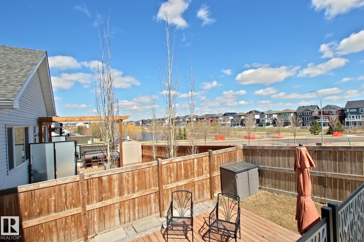
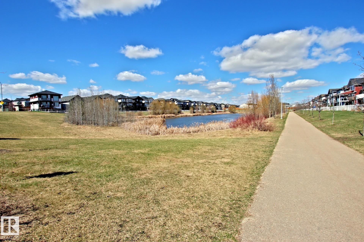
Opportunity awaits for this beautiful, fully loaded Bi-level Home in Secord. This home has great pride of ownership both inside and out and has been greatly loved by the current owner. Step inside and you are immediately impressed with the 10' ceilings and vaults that run throughout the main floor and master bedroom. Upgraded 8' doors, upgraded moldings and trim and an upgraded kitchen are just a few of the features that will bring a smile to your face. Quartz countertops in the kitchen and bathrooms. Really good size bedrooms both up and down for a total of 5 bedrooms with 3 up and 2 down. Vaulted main floor living area with gas fireplace and large windows give this home lots of natural light and an area that will make you feel great to be in. Master bedroom has a 5 piece ensuite with dual sinks and lots of storage. IN-LAW SUITE in the basement with sound proofing in the ceiling and second kitchen that has a fridge, dish washer and sink. CENTRAL AIR, multi tier deck in the rear and SIGHTLINES onto POND.

COMMUNITY  Secord
PROPERTY TYPE  Detached Single Family
BUILDING TYPE  Detached Single Family
STYLE  Bi-Level
YEAR BUILT 2017
SQUARE FOOTAGE  1,661
BEDROOMS  5
BATHROOMS  3.00
BASEMENT  Full, Finished
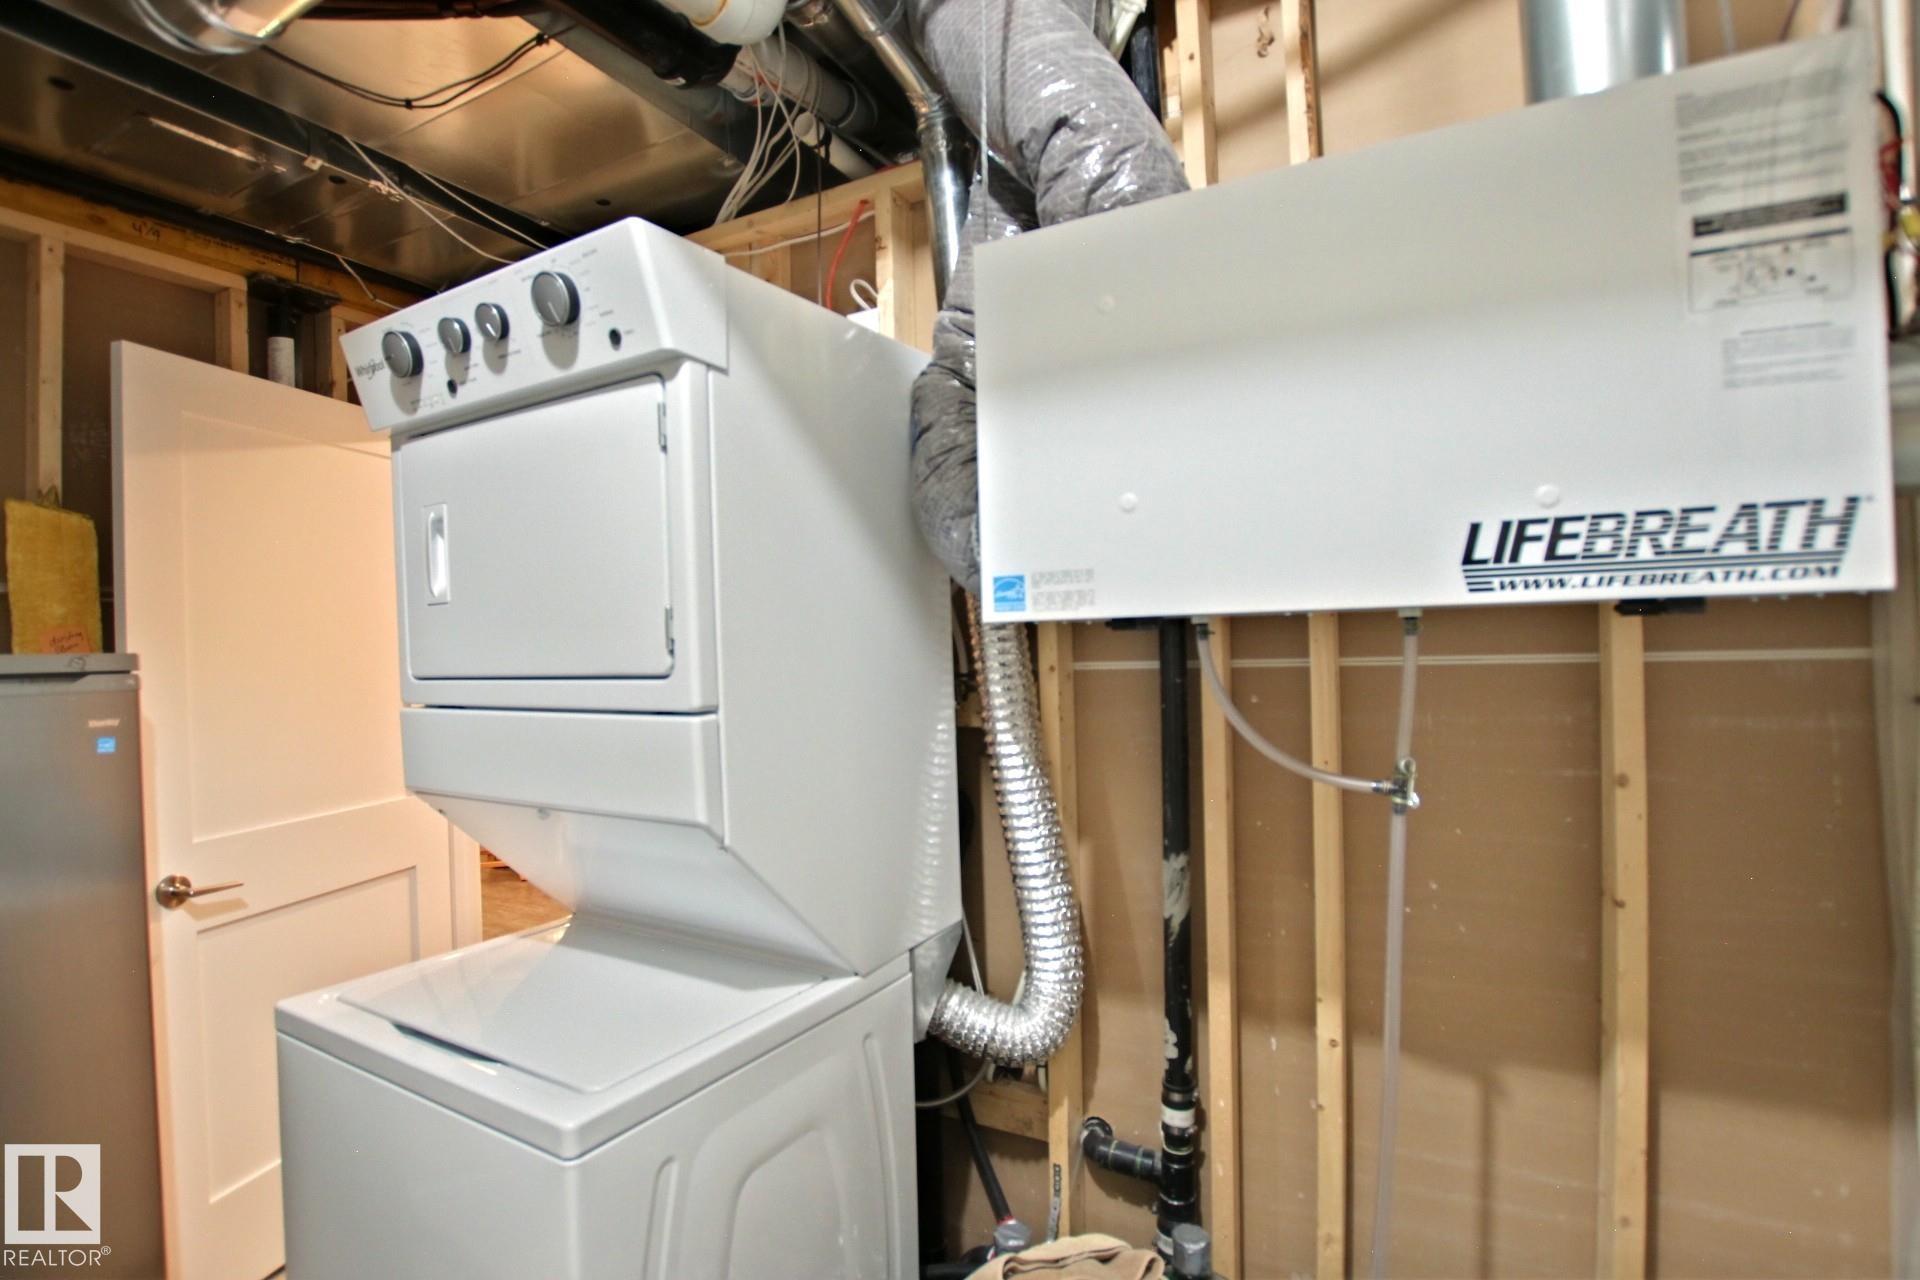
AMENITIES  Air Conditioner, Ceiling 10 ft., Deck, Vaulted Ceiling, HRV System
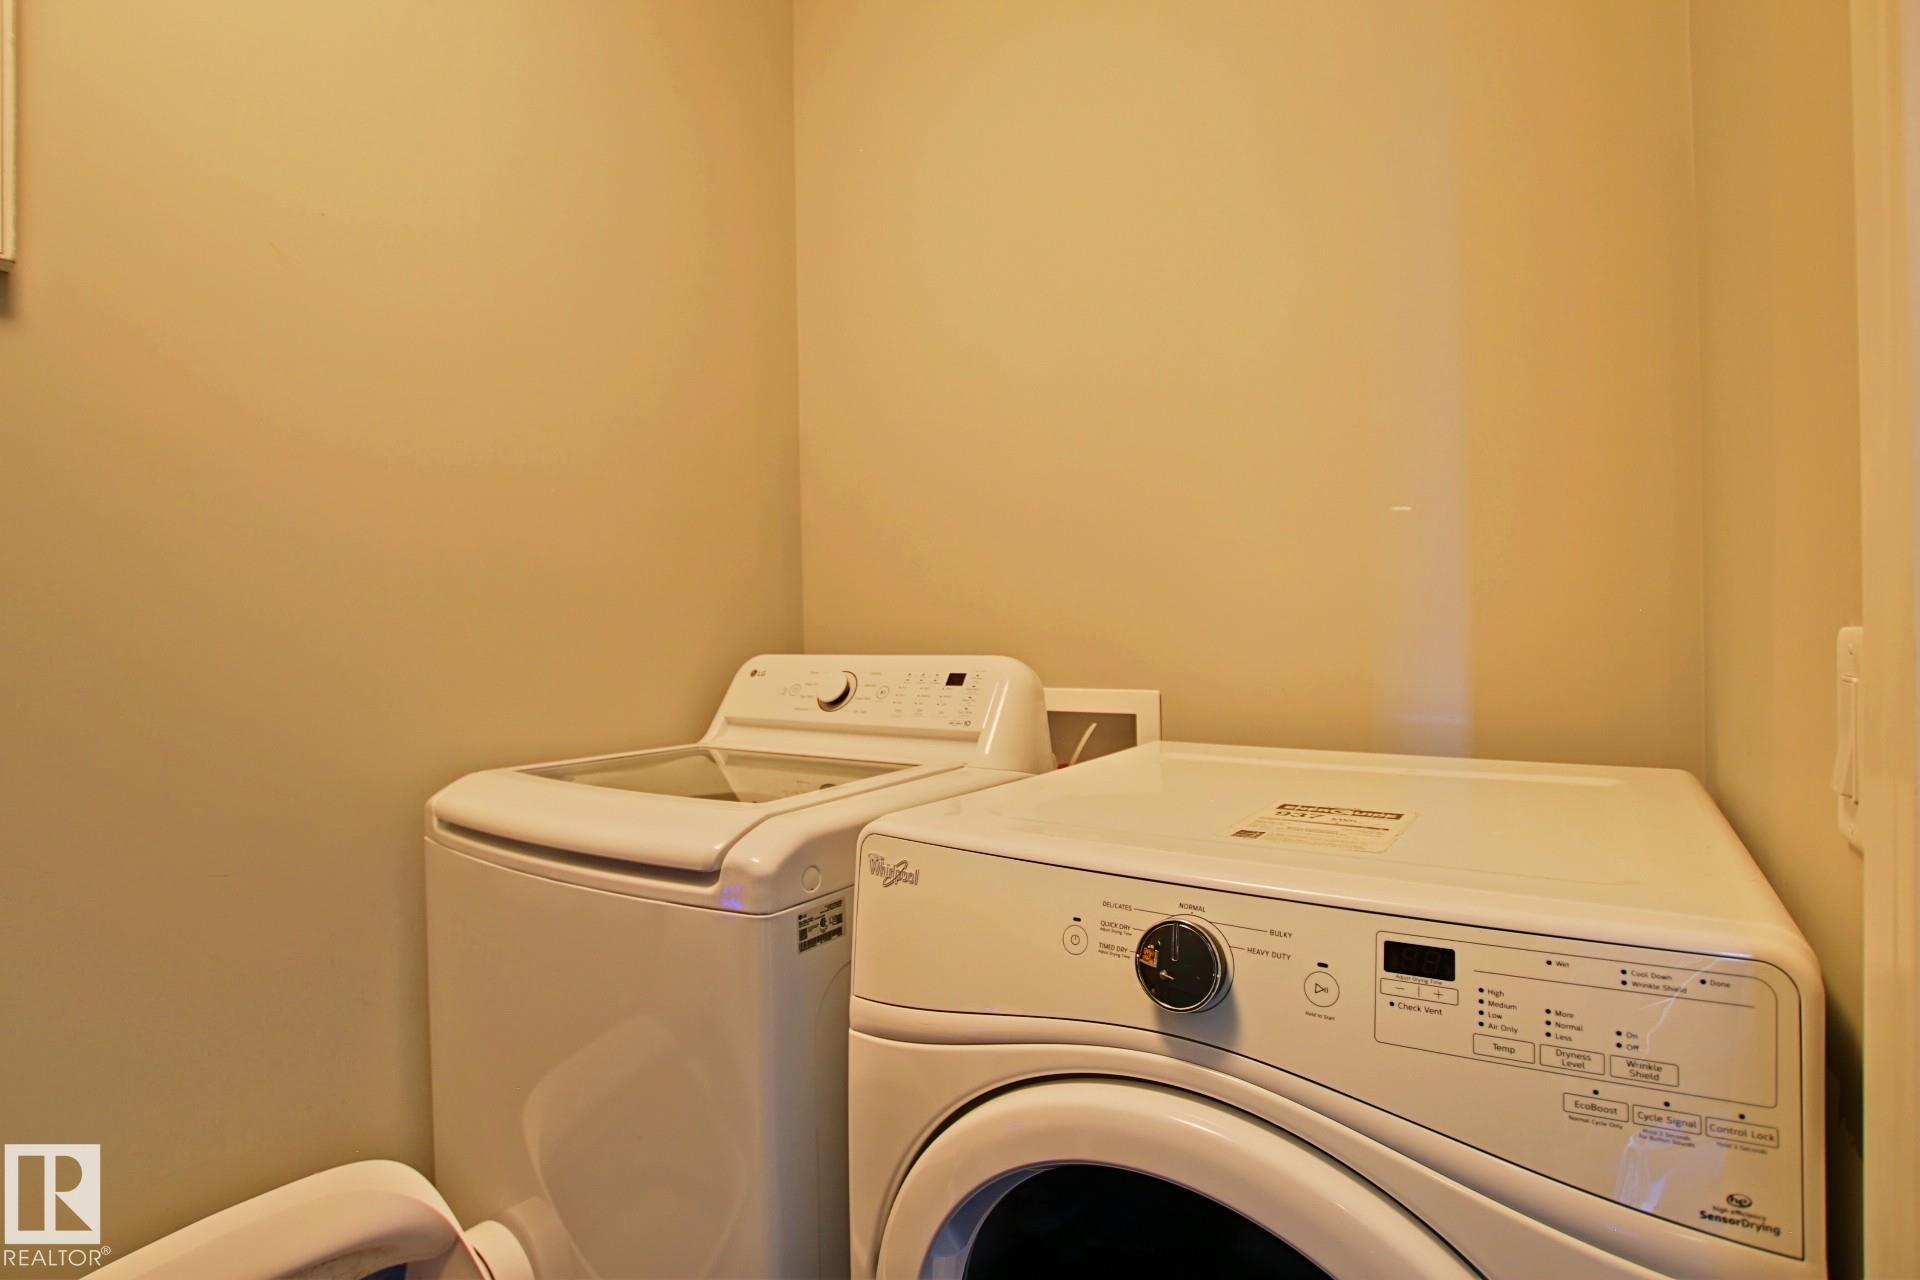
APPLIANCES  Air Conditioning-Central, Dryer, Garage Control, Garage Opener, Hood Fan, Oven-Microwave, Stacked Washer/Dryer, Storage Shed, Stove-Electric, Washer, Window Coverings, Refrigerators-Two, Dishwasher-Two
COOLING 
FIREPLACE 
FLOORING  Carpet, Hardwood
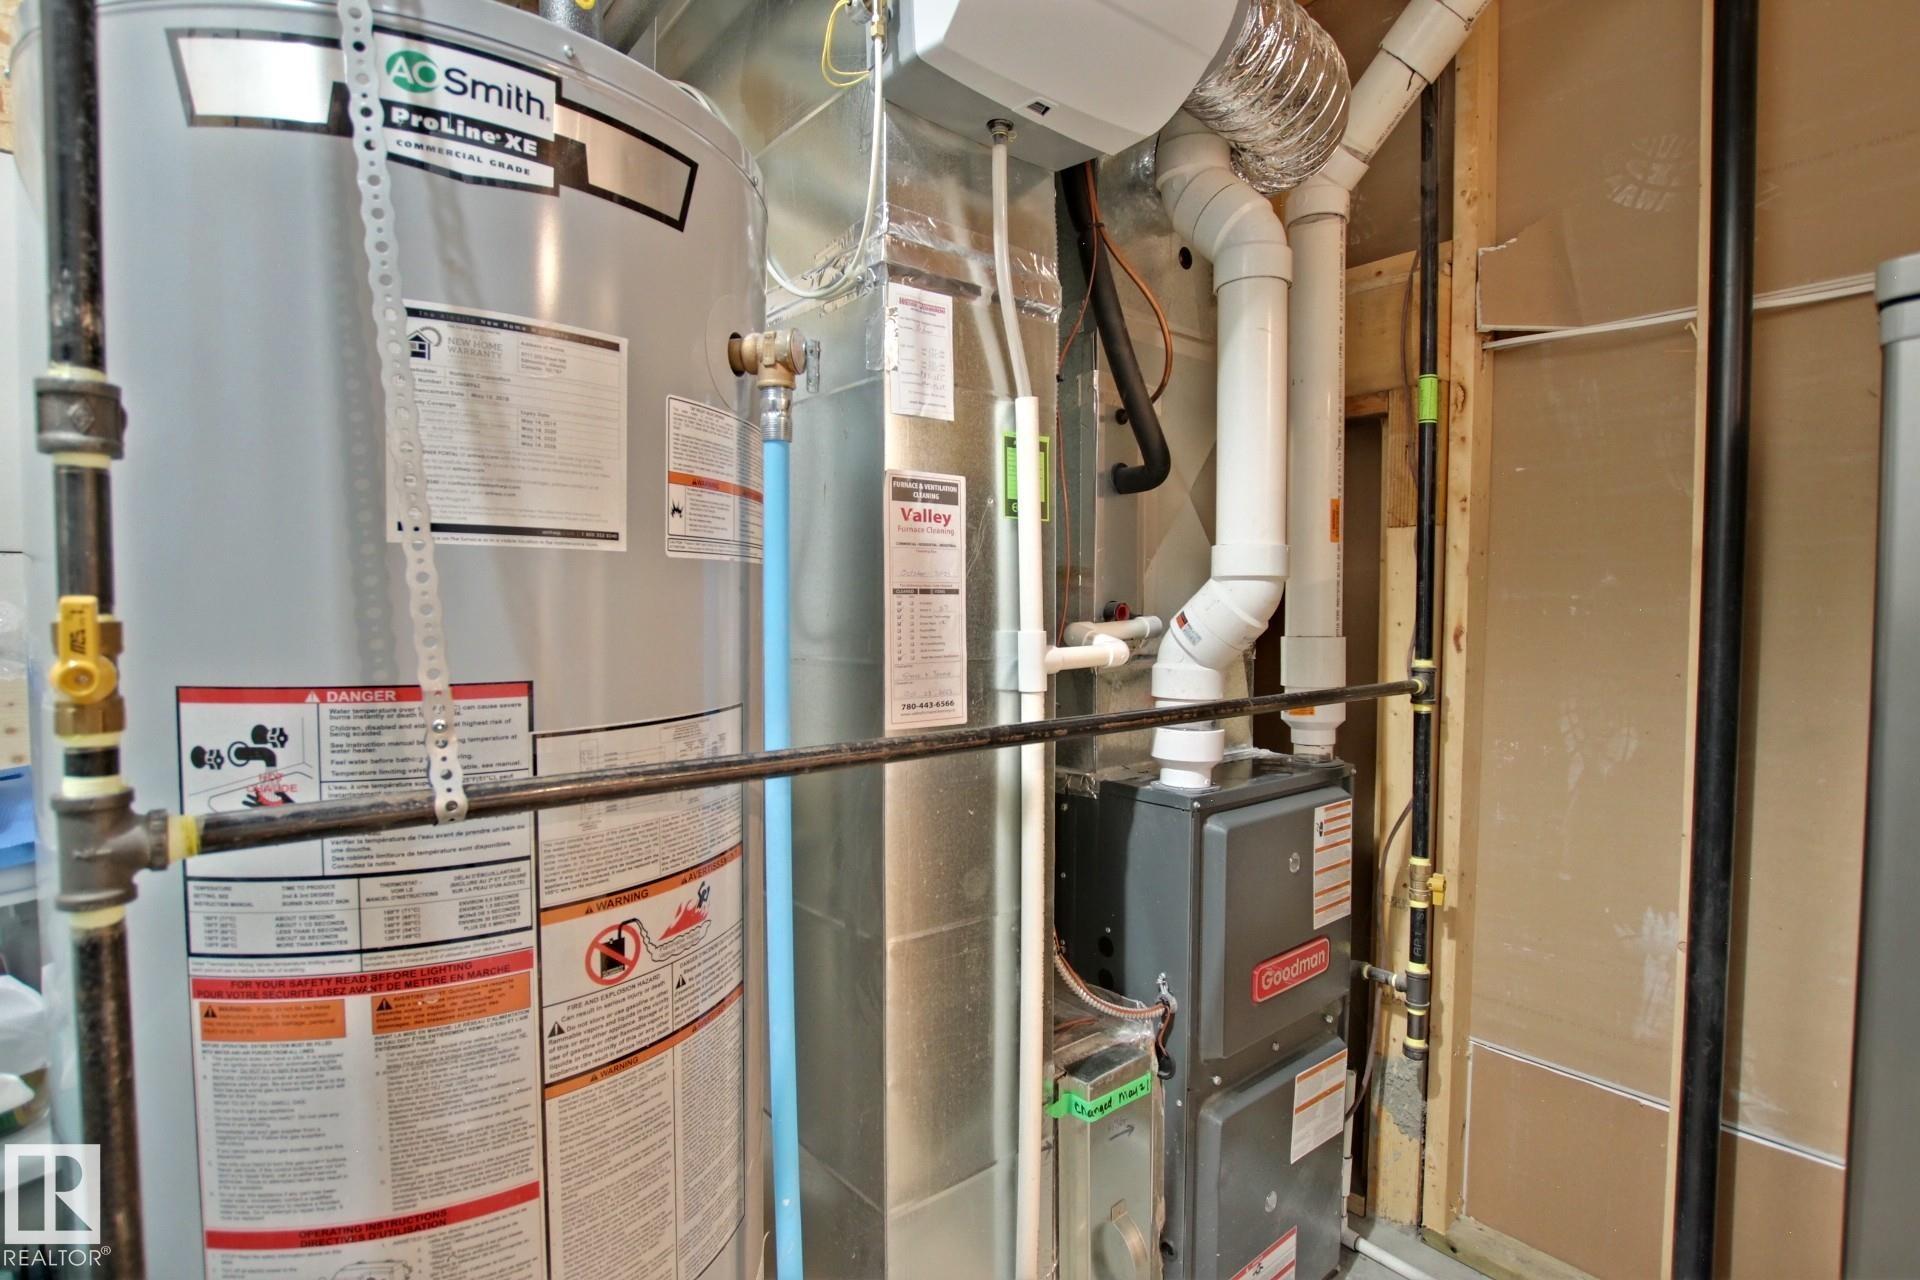
HEATING  Forced Air-2, Natural Gas
LAUNDRY  ensuite bathroom
LOT FEATURES  Fenced, Golf Nearby, Landscaped, No Back Lane, Playground Nearby, Public Transportation, Schools, View Lake
PARKING  Double Garage Attached
RESTRICTIONS  None Known
ROOF  Asphalt Shingles
TITLE  Fee Simple
BROKER  REALTORS® Association of Edmonton


ROOMS DIMENSIONS (m) LEVEL