https://zimg.paragon.ice.com/ParagonImages/Property/PM/RAE/225415875/1/0/0/d2cce41f4b067687981326291ef5abb0/1/5c401a01cb2fba2580210bb5192c3798/225415875-6336fa06-29fe-4dd9-8e38-1f8fbff50a76.JPG https://zimg.paragon.ice.com/ParagonImages/Property/PM/RAE/225415875/2/0/0/65b218a54cd6d37669d7da5cad49a837/1/5c401a01cb2fba2580210bb5192c3798/225415875-abbadc5a-ed2b-4da2-a256-7036e01af8b7.JPG https://zimg.paragon.ice.com/ParagonImages/Property/PM/RAE/225415875/3/0/0/95e2a00c36b0d16ad936b555709e47e6/1/5c401a01cb2fba2580210bb5192c3798/225415875-9793b4b9-4296-4f41-830c-d321c04a5985.JPG https://zimg.paragon.ice.com/ParagonImages/Property/PM/RAE/225415875/4/0/0/963dac98702b0ba2c68719dca958dd30/1/5c401a01cb2fba2580210bb5192c3798/225415875-7c407851-952b-4c90-b261-ef358b11f4f9.JPG https://zimg.paragon.ice.com/ParagonImages/Property/PM/RAE/225415875/5/0/0/e871be43dac885b99d02601bb3a1d9fb/1/5c401a01cb2fba2580210bb5192c3798/225415875-48d8f637-7b78-4503-9bcd-a153ba47c5a5.JPG https://zimg.paragon.ice.com/ParagonImages/Property/PM/RAE/225415875/6/0/0/44218db684c5dba9e8f926106db3aa80/1/5c401a01cb2fba2580210bb5192c3798/225415875-38f17585-20ab-4278-b38c-3dc224f7f2f4.JPG https://zimg.paragon.ice.com/ParagonImages/Property/PM/RAE/225415875/7/0/0/311e78dc2d3653e51fd50e2e93270b61/1/5c401a01cb2fba2580210bb5192c3798/225415875-5474cbdf-57b2-4c37-aad2-5bb248d6d584.JPG https://zimg.paragon.ice.com/ParagonImages/Property/PM/RAE/225415875/8/0/0/12b79b1158dbc16e2590cecc6f08fa1b/1/5c401a01cb2fba2580210bb5192c3798/225415875-7afb76ee-abf5-4044-85ed-fe70a727dceb.JPG https://zimg.paragon.ice.com/ParagonImages/Property/PM/RAE/225415875/9/0/0/938cfacbe49e3eac4490469e847af3cf/1/5c401a01cb2fba2580210bb5192c3798/225415875-41c4c0b9-bc2c-4f4d-8a7f-70cc9cf6ad7d.JPG https://zimg.paragon.ice.com/ParagonImages/Property/PM/RAE/225415875/10/0/0/aba15311f55be4df1459f314150b3a95/1/5c401a01cb2fba2580210bb5192c3798/225415875-79590509-bab4-4fcc-84db-c2b5d33a7891.JPG https://zimg.paragon.ice.com/ParagonImages/Property/PM/RAE/225415875/11/0/0/347d7e8ba74d681e90147a8cdc313aa8/1/5c401a01cb2fba2580210bb5192c3798/225415875-6614751f-3765-4f50-9e15-6f74d5fefeef.JPG https://zimg.paragon.ice.com/ParagonImages/Property/PM/RAE/225415875/12/0/0/74b5daa6d3121d13d2fde6b872eb6e9b/1/5c401a01cb2fba2580210bb5192c3798/225415875-a28adf05-4a47-4e7c-be10-ac753e74e795.JPG https://zimg.paragon.ice.com/ParagonImages/Property/PM/RAE/225415875/13/0/0/74f714f492e6e945724e2d954fb0706b/1/5c401a01cb2fba2580210bb5192c3798/225415875-4d242654-1cf1-4e5e-a81a-b852b298267d.JPG https://zimg.paragon.ice.com/ParagonImages/Property/PM/RAE/225415875/14/0/0/cfd05713c138d6d4b756a91e062c15e2/1/5c401a01cb2fba2580210bb5192c3798/225415875-b089bdd7-c237-471d-b24f-349eac9b3e74.JPG https://zimg.paragon.ice.com/ParagonImages/Property/PM/RAE/225415875/15/0/0/cb53da72b165dff9061cdf1138c83bb4/1/5c401a01cb2fba2580210bb5192c3798/225415875-758c765b-fa79-4226-9254-a19573ca10f7.JPG https://zimg.paragon.ice.com/ParagonImages/Property/PM/RAE/225415875/16/0/0/175010852f973acff6ab6837868fb54a/1/5c401a01cb2fba2580210bb5192c3798/225415875-bf99b38e-f6da-4866-a1c8-6338db7fe0fe.JPG https://zimg.paragon.ice.com/ParagonImages/Property/PM/RAE/225415875/17/0/0/3d9cd5823193384fb80dc6db1e4074d2/1/5c401a01cb2fba2580210bb5192c3798/225415875-d02f1cfd-fff2-4067-a566-be2120a7b1c8.JPG https://zimg.paragon.ice.com/ParagonImages/Property/PM/RAE/225415875/18/0/0/752cc3712672a83ce02607aaf6d364e9/1/5c401a01cb2fba2580210bb5192c3798/225415875-4c0160a2-0667-4527-8321-1f3220bb37d3.JPG https://zimg.paragon.ice.com/ParagonImages/Property/PM/RAE/225415875/19/0/0/564b13f2c001a9675c81737b7aeeb911/1/5c401a01cb2fba2580210bb5192c3798/225415875-d7854307-d9e7-4ea2-b82c-02bebab2c849.JPG https://zimg.paragon.ice.com/ParagonImages/Property/PM/RAE/225415875/20/0/0/94fc3f18cf7ff8da74555504d39af07b/1/5c401a01cb2fba2580210bb5192c3798/225415875-c60438b1-1232-4cdc-98be-436cd67a4221.JPG https://zimg.paragon.ice.com/ParagonImages/Property/PM/RAE/225415875/21/0/0/d8034d31ca31c164f5e7bf6fb77135e5/1/5c401a01cb2fba2580210bb5192c3798/225415875-24e14c2b-ea66-41be-9f4b-152955504877.JPG https://zimg.paragon.ice.com/ParagonImages/Property/PM/RAE/225415875/22/0/0/5268ae25526b2cde30609eb27a4af665/1/5c401a01cb2fba2580210bb5192c3798/225415875-f238ca85-20e5-4925-8563-091bd17ec925.JPG https://zimg.paragon.ice.com/ParagonImages/Property/PM/RAE/225415875/23/0/0/016cea5d11a8f8644b8fa30ab2a295c1/1/5c401a01cb2fba2580210bb5192c3798/225415875-c8a291e1-1a35-4c02-87fb-4fa17b0ae7b5.JPG https://zimg.paragon.ice.com/ParagonImages/Property/PM/RAE/225415875/24/0/0/12b660b24839d4292d3e51d20f2e22dd/1/5c401a01cb2fba2580210bb5192c3798/225415875-0d526b34-15c5-496c-a9de-5732409c24cf.JPG https://zimg.paragon.ice.com/ParagonImages/Property/PM/RAE/225415875/25/0/0/584f1062313887a15ff2270ab6a1e37b/1/5c401a01cb2fba2580210bb5192c3798/225415875-b70386a9-8631-43b1-86c5-3c4bffa921df.JPG https://zimg.paragon.ice.com/ParagonImages/Property/PM/RAE/225415875/26/0/0/a9ba687474b4193ba2a2ec2670f229d2/1/5c401a01cb2fba2580210bb5192c3798/225415875-60155da1-2c66-4da3-83cc-0b3c00f1089e.JPG https://zimg.paragon.ice.com/ParagonImages/Property/PM/RAE/225415875/27/0/0/532ad5c7baa7446bdce235bf20f390ec/1/5c401a01cb2fba2580210bb5192c3798/225415875-849fa0c0-5382-4888-9735-6f71498a0196.JPG https://zimg.paragon.ice.com/ParagonImages/Property/PM/RAE/225415875/28/0/0/bd74a427ec6c8317af15659b2e85775e/1/5c401a01cb2fba2580210bb5192c3798/225415875-8532825c-b4d0-4158-9b37-48304997fabd.JPG https://zimg.paragon.ice.com/ParagonImages/Property/PM/RAE/225415875/29/0/0/863a82f8032103c3a275e9814fff8fe0/1/5c401a01cb2fba2580210bb5192c3798/225415875-169d96e4-3d2d-4271-ad38-9996b20d266d.JPG https://zimg.paragon.ice.com/ParagonImages/Property/PM/RAE/225415875/30/0/0/9d2a8cf18c2b4afe379371a335219582/1/5c401a01cb2fba2580210bb5192c3798/225415875-93bdf05d-b215-4f69-be4a-8d4785648b80.JPG https://zimg.paragon.ice.com/ParagonImages/Property/PM/RAE/225415875/31/0/0/77c717cd5c34ca9744f1932a647641c6/1/5c401a01cb2fba2580210bb5192c3798/225415875-248b8704-cc28-46cd-9718-8bbbe89f3512.JPG https://zimg.paragon.ice.com/ParagonImages/Property/PM/RAE/225415875/32/0/0/cfd03195f536f3aa5abb226c1754fbd3/1/5c401a01cb2fba2580210bb5192c3798/225415875-19cbeb72-44f3-470f-ab18-cddfc6bfa1d9.JPG https://zimg.paragon.ice.com/ParagonImages/Property/PM/RAE/225415875/33/0/0/6e034ce2c86230c5bd98c2660f568202/1/5c401a01cb2fba2580210bb5192c3798/225415875-6b5267f8-8571-4885-84b8-acfa2f6e9108.JPG https://zimg.paragon.ice.com/ParagonImages/Property/PM/RAE/225415875/34/0/0/a0da5c2d720fbc6e1faa84d637d45889/1/5c401a01cb2fba2580210bb5192c3798/225415875-12a28aa2-ead3-4fe8-bb74-6b758bc3e3d3.JPG https://zimg.paragon.ice.com/ParagonImages/Property/PM/RAE/225415875/35/0/0/2d55a1f7d26a0980fc519ad24501785b/1/5c401a01cb2fba2580210bb5192c3798/225415875-087f0be3-9052-4179-9462-c0306fafc7e6.JPG https://zimg.paragon.ice.com/ParagonImages/Property/PM/RAE/225415875/36/0/0/93f2c234325389f4e2e4b1b718fd6b2a/1/5c401a01cb2fba2580210bb5192c3798/225415875-035df113-58ee-4674-b3e6-4b64d5038ca6.JPG https://zimg.paragon.ice.com/ParagonImages/Property/PM/RAE/225415875/37/0/0/24987d24cb04ef3b4743c5d7f6b5cff3/1/5c401a01cb2fba2580210bb5192c3798/225415875-553e738b-3132-4d64-b26a-5657f0fd643c.JPG https://zimg.paragon.ice.com/ParagonImages/Property/PM/RAE/225415875/38/0/0/fb42ecaced7eaa52a84c42ae1fa59e47/1/5c401a01cb2fba2580210bb5192c3798/225415875-3743eb37-04a4-498e-a1a1-d4e9e0f6f2e0.JPG https://zimg.paragon.ice.com/ParagonImages/Property/PM/RAE/225415875/39/0/0/f9eb2d088930d26038e816eb0642c9cd/1/5c401a01cb2fba2580210bb5192c3798/225415875-f3b307ad-07f3-4a47-a61e-786a889ea83d.JPG https://zimg.paragon.ice.com/ParagonImages/Property/PM/RAE/225415875/40/0/0/c77f6398a0eab789b38bf74327efd10c/1/5c401a01cb2fba2580210bb5192c3798/225415875-11917071-cf80-45a3-963f-f25ee1d13088.JPG https://zimg.paragon.ice.com/ParagonImages/Property/PM/RAE/225415875/41/0/0/58ff164ff46066a5886968478920a95e/1/5c401a01cb2fba2580210bb5192c3798/225415875-6e996480-a82b-4c0b-94d1-e1d0be580be6.JPG https://zimg.paragon.ice.com/ParagonImages/Property/PM/RAE/225415875/42/0/0/8d0643a26bfde951c518e124a893f7e1/1/5c401a01cb2fba2580210bb5192c3798/225415875-1bcbc812-aed7-4d47-a161-96c798ca139e.JPG https://zimg.paragon.ice.com/ParagonImages/Property/PM/RAE/225415875/43/0/0/8d25b62437caa2c5d78a2e18dae0a201/1/5c401a01cb2fba2580210bb5192c3798/225415875-32023318-d7b2-4475-bbe8-c30a4854857b.JPG https://zimg.paragon.ice.com/ParagonImages/Property/PM/RAE/225415875/44/0/0/dfe748a82b7587273322bf569872ef76/1/5c401a01cb2fba2580210bb5192c3798/225415875-42cb78e6-a546-4812-b0ab-caf8a5f41add.JPG https://zimg.paragon.ice.com/ParagonImages/Property/PM/RAE/225415875/45/0/0/c402220bddd1e348932fa6ea3d2022b5/1/5c401a01cb2fba2580210bb5192c3798/225415875-0002d713-9bf4-42d8-8874-0f3e3b922b0b.JPG https://zimg.paragon.ice.com/ParagonImages/Property/PM/RAE/225415875/47/0/0/7be732a29ec98dc8ce2c75017022e16e/1/5c401a01cb2fba2580210bb5192c3798/225415875-3f477a31-76b0-4c53-a94b-02f2aba9c384.JPG

971 Elderberry LD NW NW

Edmonton T6M 3K3

MLS® Number:  E4503055

Back to Edgemont (Edmonton)   

  • Home \
  • Edgemont (Edmonton) \
  • 971 Elderberry LD NW NW

$ 724,900

4

BEDROOMS

2 + 1

BATHROOMS

2,111

SQUARE FEET

2026

YEAR BUILT

https://zimg.paragon.ice.com/ParagonImages/Property/PM/RAE/225415875/1/0/0/d2cce41f4b067687981326291ef5abb0/1/5c401a01cb2fba2580210bb5192c3798/225415875-6336fa06-29fe-4dd9-8e38-1f8fbff50a76.JPG





MLS® Number
E4503055
PROPERTY TYPE
Detached Single Family
LISTING DATE
August-10-2026

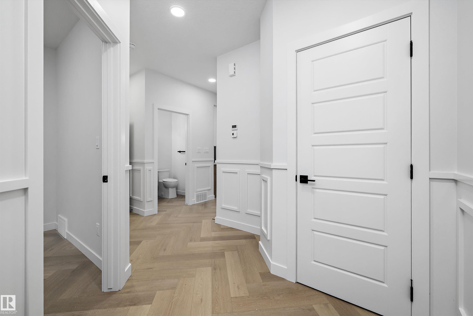
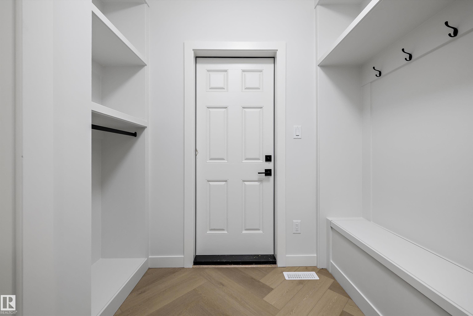
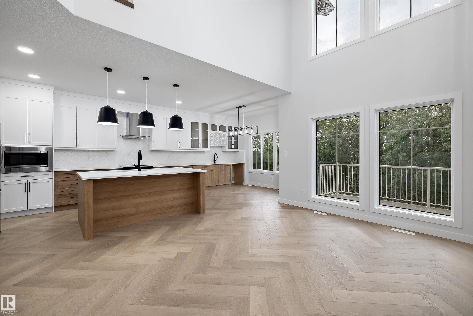
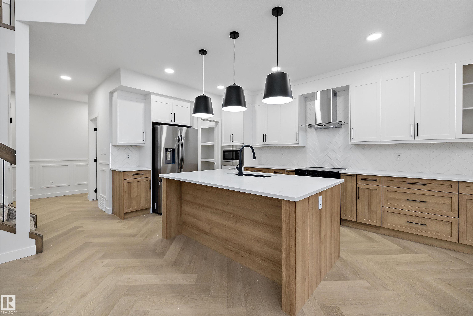
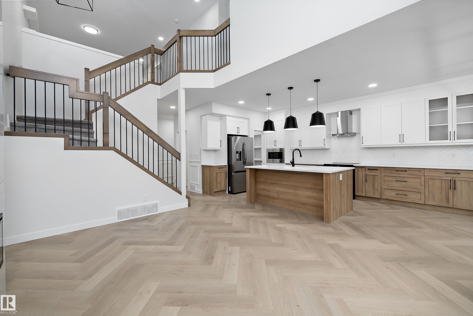
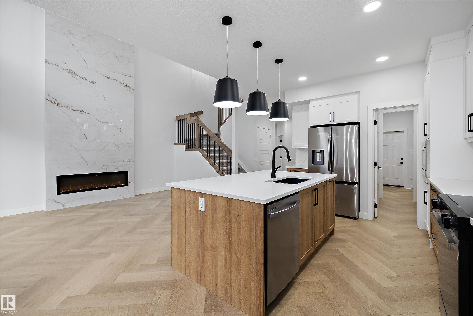
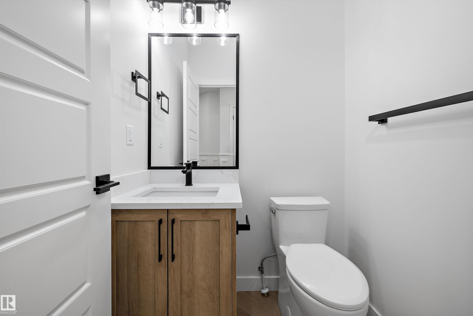
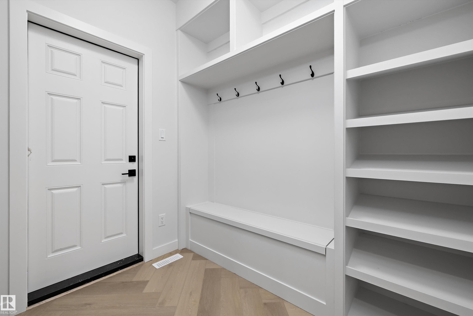

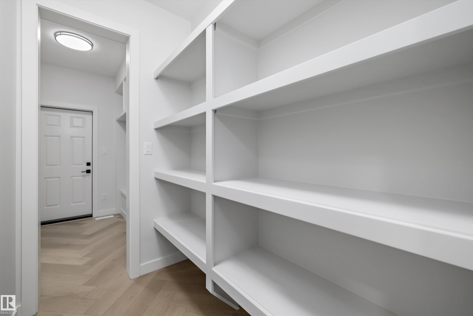
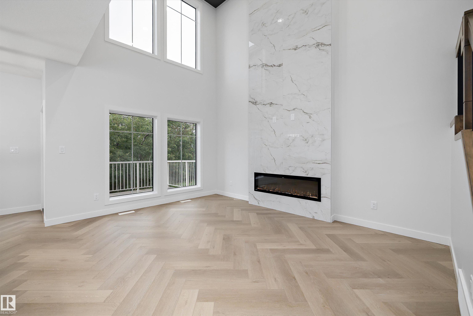
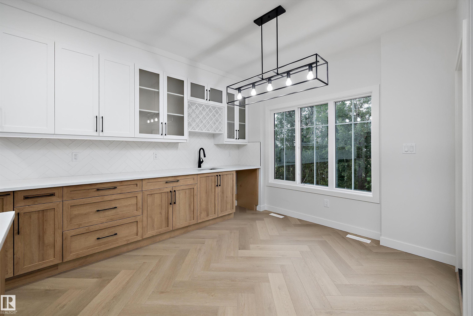
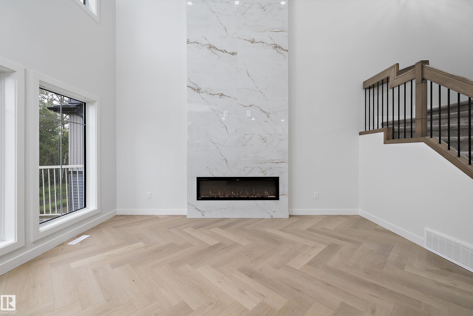
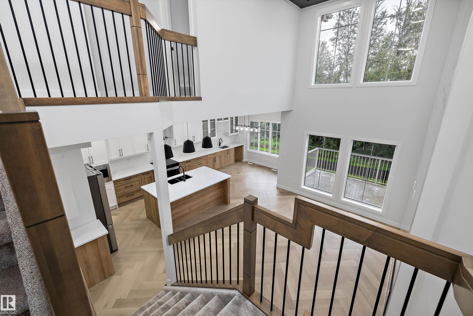
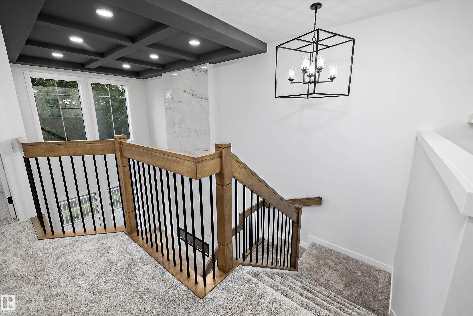
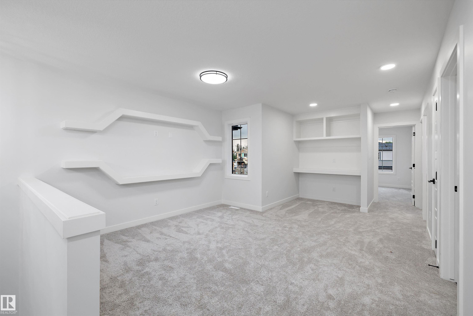
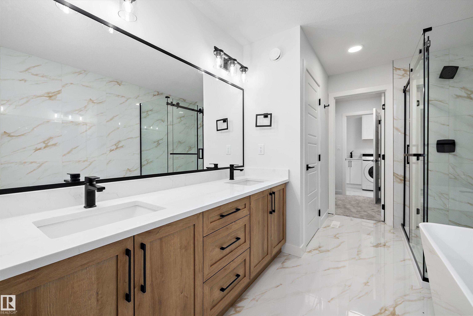
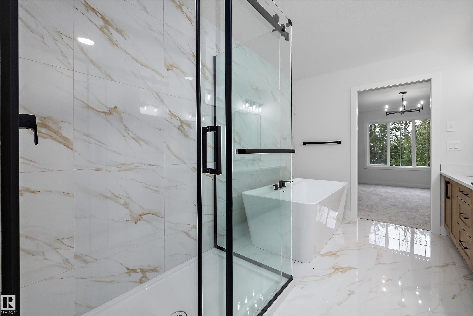
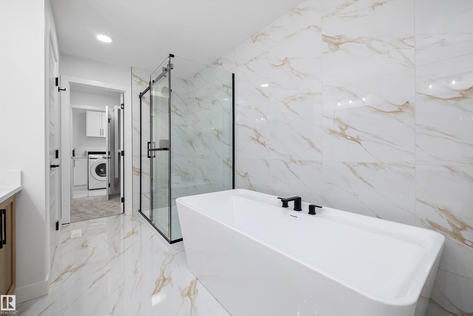
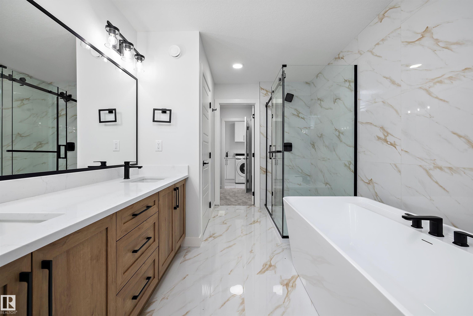
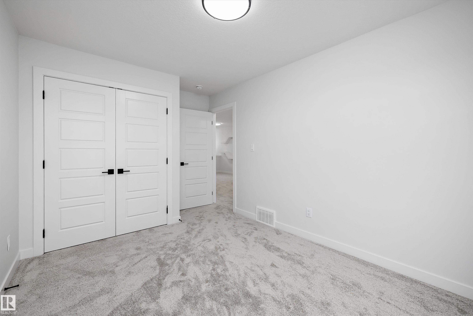
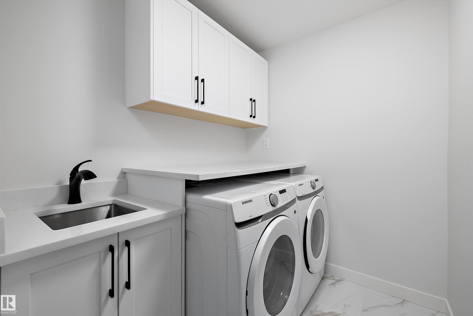
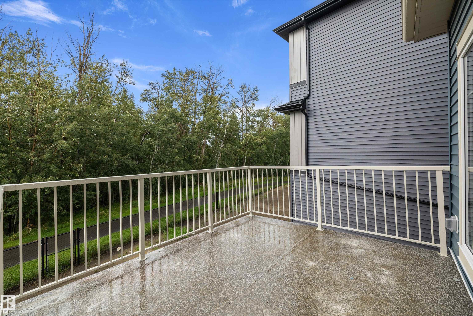
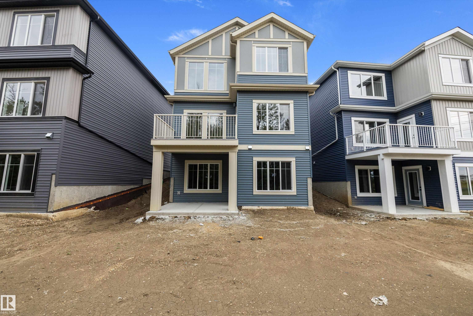
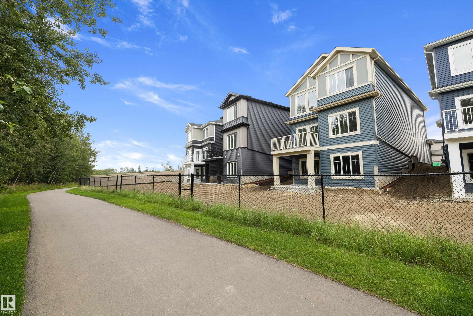
Welcome to this brand new WALKOUT Ravine backing 2111 SQFT 2 Storey Chelsea model by award winning builder Blackstone Homes in Woodhaven Edgemont. Upon entering you will be welcomed by nice foyer leading to a much-needed den/bedroom, perfect for work from home days/guest, mudroom with built ins with walk through pantry leading to beautiful kitchen with huge island. Dining room with wet bar, perfect for entertaining, large windows overlooking the backyard and ravine view w/deck. Great room offers 18' open to below ceiling with linear fireplace with tile finish & coffered ceiling. The 2nd floor offers 3 bedrooms, 2 full bathrooms, bonus room with built in desk & laundry room. Large master bedroom with beautiful spa like ensuite offering double sinks, shower & freestanding tub, huge WIC. Other features - 9' main/basement ceiling, MDF shelving throughout the home, feature walls, black plumbing/electrical fixtures, Ravine backing lot with vinyl deck & concrete patio. Close to shopping, park, school, trails.

COMMUNITY  Edgemont (Edmonton)
PROPERTY TYPE  Detached Single Family
BUILDING TYPE  Detached Single Family
STYLE  2 Storey
YEAR BUILT 2026
SQUARE FOOTAGE  2,111
BEDROOMS  4
BATHROOMS  2.50
BASEMENT  Full, Unfinished
AMENITIES  Carbon Monoxide Detectors, Ceiling 9 ft., Closet Organizers, Deck, Detectors Smoke, No Animal Home, No Smoking Home, Walkout Basement, Wet Bar, See Remarks, 9 ft. Basement Ceiling
APPLIANCES  Dishwasher-Built-In, Dryer, Garage Opener, Hood Fan, Refrigerator, Stove-Electric, Washer
COOLING 
FIREPLACE 
FLOORING  Carpet, Ceramic Tile, Vinyl Plank
HEATING  Forced Air-1, Natural Gas
LAUNDRY  ensuite bathroom
LOT FEATURES  Backs Onto Park/Trees, Commercial, Golf Nearby, No Back Lane, Not Fenced, Not Landscaped, Park/Reserve, Picnic Area, Playground Nearby, Ravine View, Schools, Shopping Nearby, See Remarks
PARKING  Double Garage Attached
RESTRICTIONS  None Known
ROOF  Asphalt Shingles
TITLE  Fee Simple
BROKER  REALTORS® Association of Edmonton


ROOMS DIMENSIONS (m) LEVEL