https://zimg.paragon.ice.com/ParagonImages/Property/PM/RAE/225419990/1/0/0/ccdb4d9b28f7d8c8e9babe9035362bb4/1/ac92dd25a6450cf9317ff2358ba199d0/225419990-2d48cc8b-41cf-4ac1-ab40-4ed259961236.JPG https://zimg.paragon.ice.com/ParagonImages/Property/PM/RAE/225419990/2/0/0/c8e79b3789a55b88fc07c49f1a39a60f/1/ac92dd25a6450cf9317ff2358ba199d0/225419990-d1b64f97-18fb-4826-af49-183cafd7056a.JPG https://zimg.paragon.ice.com/ParagonImages/Property/PM/RAE/225419990/3/0/0/1c03197e05bf9077255f92a08b3bbccb/1/ac92dd25a6450cf9317ff2358ba199d0/225419990-5599716c-5069-4b49-b9be-84f50ef373c3.JPG https://zimg.paragon.ice.com/ParagonImages/Property/PM/RAE/225419990/4/0/0/7d9d8a81b8761a562da96a4a35c2f68e/1/ac92dd25a6450cf9317ff2358ba199d0/225419990-618d3433-dd34-41a0-8c67-b0225cb84a83.JPG https://zimg.paragon.ice.com/ParagonImages/Property/PM/RAE/225419990/5/0/0/193e06ca4abff3054272e54b1828fe34/1/ac92dd25a6450cf9317ff2358ba199d0/225419990-9d51d537-70cd-4400-8c82-d1ec756189d6.JPG https://zimg.paragon.ice.com/ParagonImages/Property/PM/RAE/225419990/6/0/0/438b740d1d74eba407ba9291af6f0b35/1/ac92dd25a6450cf9317ff2358ba199d0/225419990-59619fb0-6844-47bb-bce4-2ac38dc93240.JPG https://zimg.paragon.ice.com/ParagonImages/Property/PM/RAE/225419990/7/0/0/2a14fa5d7db98ce67acab9a88ff795d2/1/ac92dd25a6450cf9317ff2358ba199d0/225419990-eb9e7884-6de9-4956-aa23-76e62e297f0a.JPG https://zimg.paragon.ice.com/ParagonImages/Property/PM/RAE/225419990/8/0/0/f7781e5919e30dd6fa6507e5c8f119e4/1/ac92dd25a6450cf9317ff2358ba199d0/225419990-9bf9f345-ba02-4345-abc2-d6392d895a46.JPG https://zimg.paragon.ice.com/ParagonImages/Property/PM/RAE/225419990/9/0/0/d1bce914edf176aaec63b3bf3f6fb74a/1/ac92dd25a6450cf9317ff2358ba199d0/225419990-b11cb8bb-21ee-452b-92e4-f7bb2c336329.JPG https://zimg.paragon.ice.com/ParagonImages/Property/PM/RAE/225419990/10/0/0/a52b853fdc3a8c57c792e2fd13526ae4/1/ac92dd25a6450cf9317ff2358ba199d0/225419990-95a4f3e6-d4b5-42f0-93c5-08e8e41e2b49.JPG https://zimg.paragon.ice.com/ParagonImages/Property/PM/RAE/225419990/11/0/0/3e5aca82e59318ec5bcbc90d64db119e/1/ac92dd25a6450cf9317ff2358ba199d0/225419990-3e1e456f-1cd0-422d-9a78-d0577c42353d.JPG https://zimg.paragon.ice.com/ParagonImages/Property/PM/RAE/225419990/12/0/0/f43b3fcc8caf91a62603023aae584e6d/1/ac92dd25a6450cf9317ff2358ba199d0/225419990-e69f10de-5bcb-4cf7-a502-c8e695bfb7b4.JPG https://zimg.paragon.ice.com/ParagonImages/Property/PM/RAE/225419990/13/0/0/ad94eec3c62600408d482f4981fe08ad/1/ac92dd25a6450cf9317ff2358ba199d0/225419990-08169ea1-2c5a-4b0c-a00b-fac93a160a7d.JPG https://zimg.paragon.ice.com/ParagonImages/Property/PM/RAE/225419990/14/0/0/517b163eef7dadb6f57806e633df5cdb/1/ac92dd25a6450cf9317ff2358ba199d0/225419990-ee91acd3-a10c-41cd-9cb5-1a2513fdeed7.JPG https://zimg.paragon.ice.com/ParagonImages/Property/PM/RAE/225419990/15/0/0/1dd7c4123bc1ce6f6341c22a528d6752/1/ac92dd25a6450cf9317ff2358ba199d0/225419990-32755be7-a852-4c6b-a50b-5f0f3093027e.JPG https://zimg.paragon.ice.com/ParagonImages/Property/PM/RAE/225419990/16/0/0/b611d8318bc2cefbd03d75f1ed8d984e/1/ac92dd25a6450cf9317ff2358ba199d0/225419990-1e8bab68-2f68-49b7-8ccc-2e9e482b7f94.JPG https://zimg.paragon.ice.com/ParagonImages/Property/PM/RAE/225419990/17/0/0/75fa98435476698a7ffdc4a3ab1c4a23/1/ac92dd25a6450cf9317ff2358ba199d0/225419990-87d74616-fb49-44b6-b6ca-cdd38667c6b2.JPG https://zimg.paragon.ice.com/ParagonImages/Property/PM/RAE/225419990/18/0/0/562a7d2a6f3103ee2d80f198129d67a4/1/ac92dd25a6450cf9317ff2358ba199d0/225419990-4a7ebea8-6140-4c24-9059-7ad97dfead28.JPG https://zimg.paragon.ice.com/ParagonImages/Property/PM/RAE/225419990/19/0/0/fcd5b86326a59d6fab0631b87ec50369/1/ac92dd25a6450cf9317ff2358ba199d0/225419990-be104050-6a18-40ec-b045-00e81c702122.JPG https://zimg.paragon.ice.com/ParagonImages/Property/PM/RAE/225419990/20/0/0/399894f241e6c47be88785782ad6b762/1/ac92dd25a6450cf9317ff2358ba199d0/225419990-b16efee5-dbc3-466f-94b1-85f00e32cdce.JPG

9647 72 AV NW

Edmonton T6E 0Y7

MLS® Number:  E4507170

Back to Hazeldean   

  • Home \
  • Hazeldean \
  • 9647 72 AV NW

$ 1,188,000

3

BEDROOMS

2 + 1

BATHROOMS

2,316

SQUARE FEET

2026

YEAR BUILT

https://zimg.paragon.ice.com/ParagonImages/Property/PM/RAE/225419990/1/0/0/ccdb4d9b28f7d8c8e9babe9035362bb4/1/ac92dd25a6450cf9317ff2358ba199d0/225419990-2d48cc8b-41cf-4ac1-ab40-4ed259961236.JPG





MLS® Number
E4507170
PROPERTY TYPE
Detached Single Family
LISTING DATE
September-04-2026

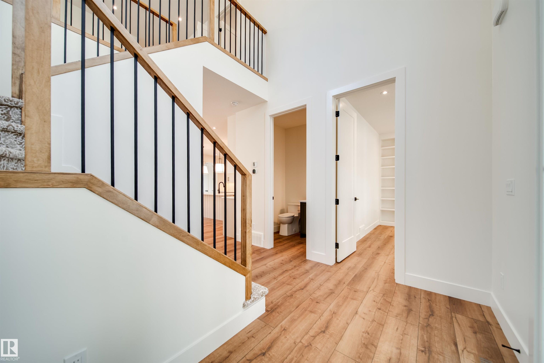
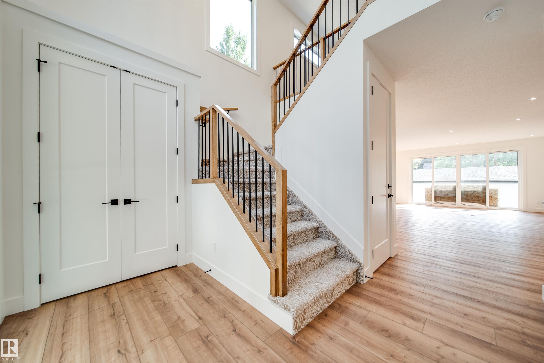
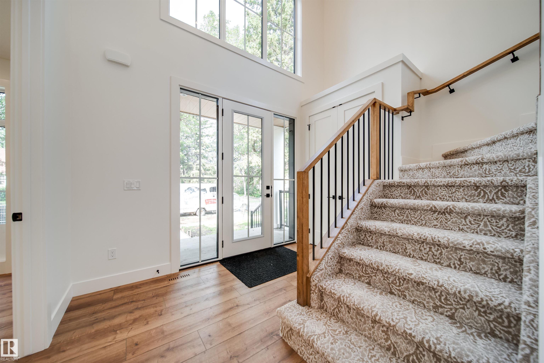
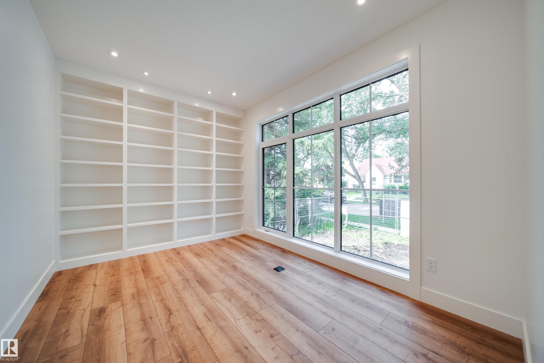
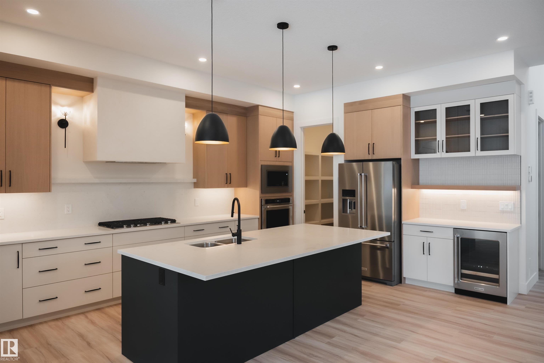
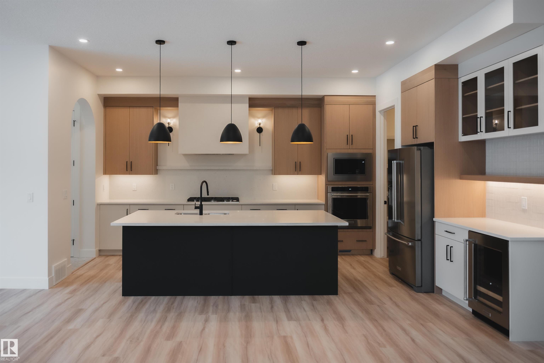
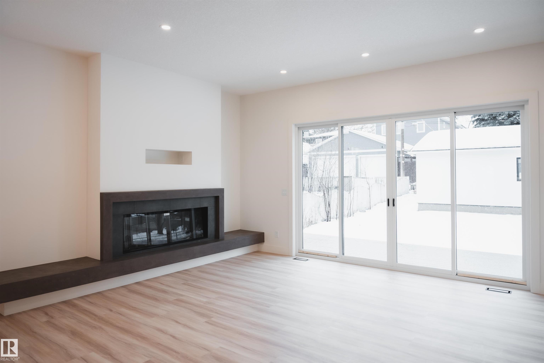
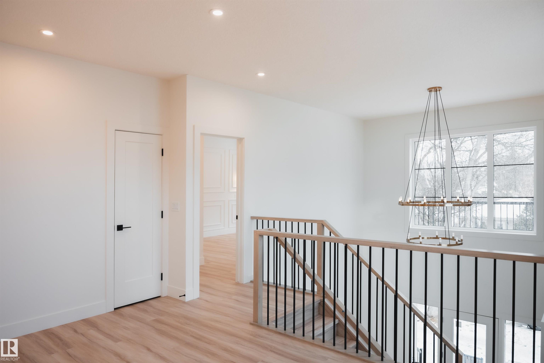
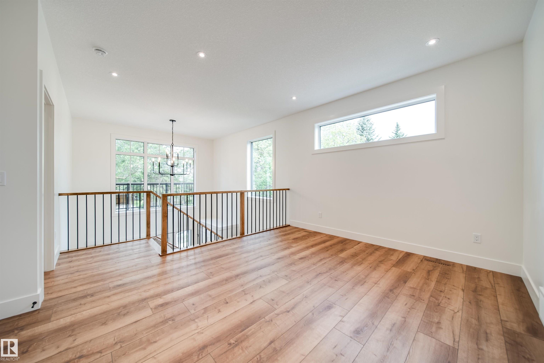
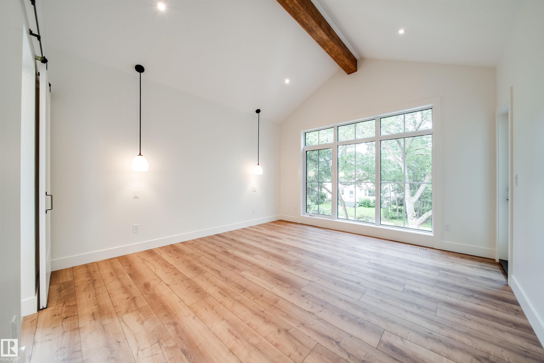
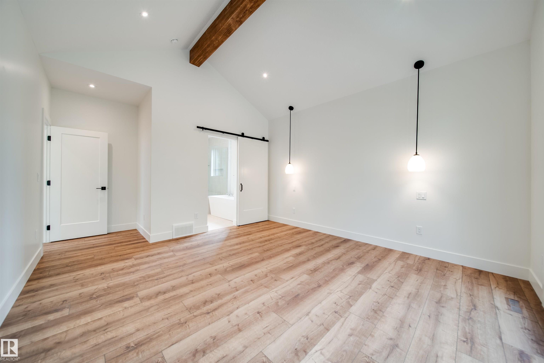
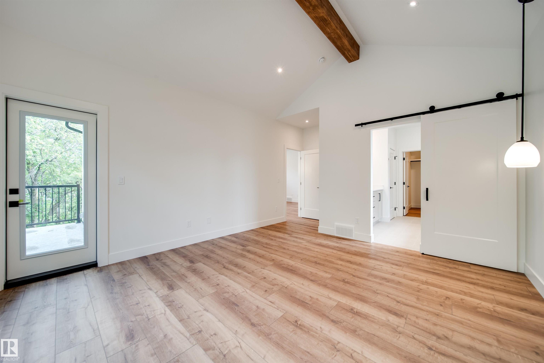
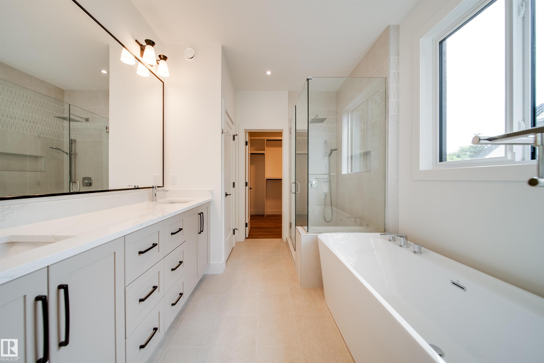
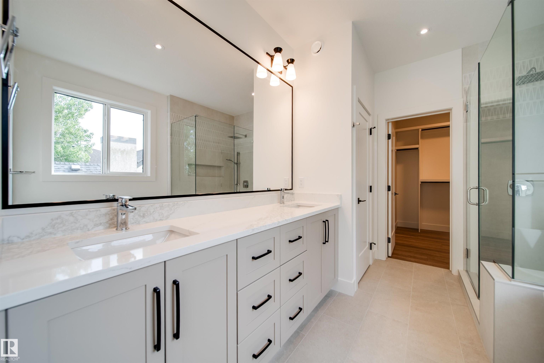
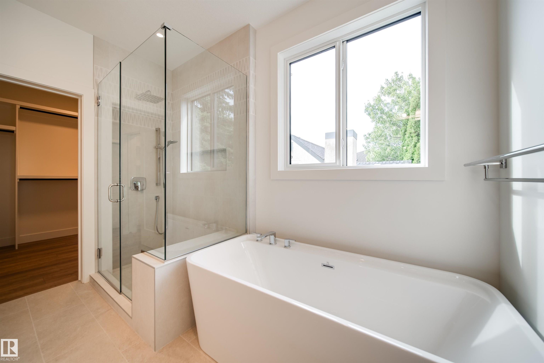
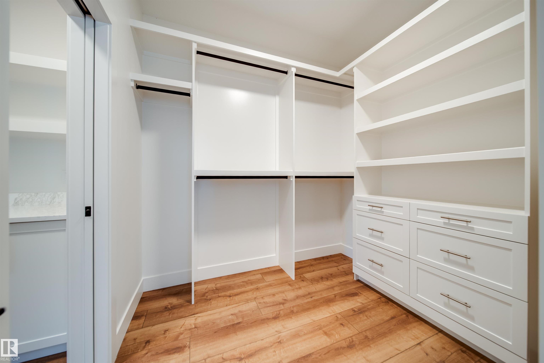
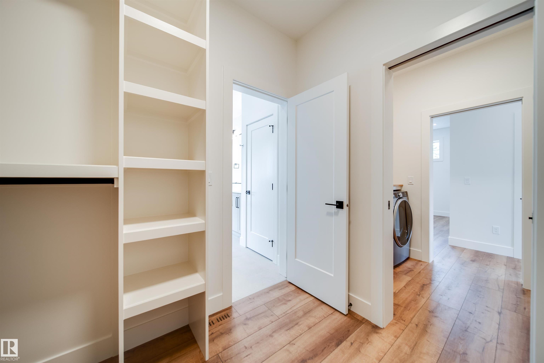
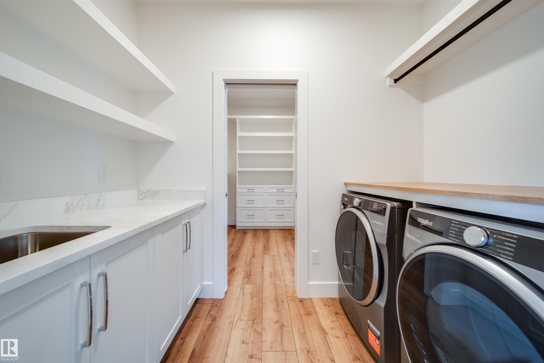
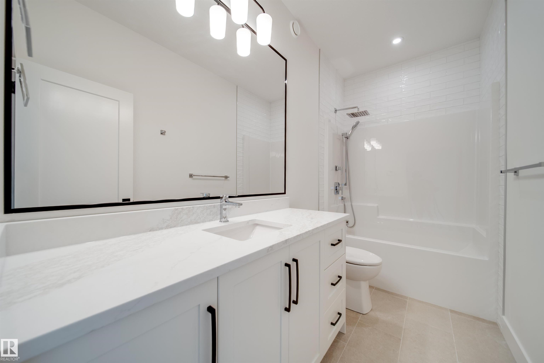
Welcome to our next project in the desirable Hazeldean Community by Ocean Edge Homes! This stunning 3 bed, 2.5 bath Urban Farmhouse with a triple detached garage offers the perfect blend of modern style and everyday comfort. Step into an open-to-above foyer with soaring 18-ft ceilings. The main floor offers a den perfect for a home office, formal living room, and a chef-inspired kitchen with KitchenAid appliances, quartz countertops, and high-end cabinetry. The family room features a cozy fireplace, and the dining area easily seats 10-12 guests. Floor-to-ceiling windows fill the space with natural light. Upstairs, enjoy a vaulted-ceiling primary suite with a luxurious 5-piece ensuite, two more bedrooms, and a spacious bonus room ideal for lounging or study. HOME IS GOING TO BE CONSTRUCTED. Photos are from a previous build and for reference only.

COMMUNITY  Hazeldean
PROPERTY TYPE  Detached Single Family
BUILDING TYPE  Detached Single Family
STYLE  2 Storey
YEAR BUILT 2026
SQUARE FOOTAGE  2,316
BEDROOMS  3
BATHROOMS  2.50
BASEMENT  Full, Unfinished
AMENITIES  Ceiling 9 ft., Deck, Detectors Smoke, Hot Water Tankless, Smart/Program. Thermostat, Infill Property, HRV System
APPLIANCES  Dishwasher-Built-In, Dryer, Garage Control, Garage Opener, Hood Fan, Oven-Built-In, Refrigerator, Stove-Countertop Gas, Washer
COOLING 
FIREPLACE 
FLOORING  Engineered Wood
HEATING  Forced Air-1, Natural Gas
LAUNDRY  ensuite bathroom
LOT FEATURES  Park/Reserve, Playground Nearby, Public Transportation, Schools, Shopping Nearby
PARKING  Triple Garage Detached
RESTRICTIONS  None Known
ROOF  Asphalt Shingles
TITLE  Fee Simple
BROKER  REALTORS® Association of Edmonton


ROOMS DIMENSIONS (m) LEVEL