https://zimg.paragon.ice.com/ParagonImages/Property/PM/RAE/225405710/1/0/0/c125f8c26bf443d50e22acde6563acfb/1/535e91d6a25aa3522ac2ce10732910ba/225405710-86e2e151-ef51-4a25-832a-d24d434d0da1.JPG https://zimg.paragon.ice.com/ParagonImages/Property/PM/RAE/225405710/2/0/0/c0fdafbaa720b7015b4efdba2fc340cd/1/535e91d6a25aa3522ac2ce10732910ba/225405710-aabd0b39-bf7d-445c-90b0-1bcd59a8b187.JPG https://zimg.paragon.ice.com/ParagonImages/Property/PM/RAE/225405710/3/0/0/7647eec7d348524d748b7a323f189631/1/535e91d6a25aa3522ac2ce10732910ba/225405710-f2c96393-9ff1-40fa-9b8b-eafe7e694bae.JPG https://zimg.paragon.ice.com/ParagonImages/Property/PM/RAE/225405710/4/0/0/9c99e553387683a504adbf5a5ec53823/1/535e91d6a25aa3522ac2ce10732910ba/225405710-91493622-936e-4a48-9cd2-0c111fd4a790.JPG https://zimg.paragon.ice.com/ParagonImages/Property/PM/RAE/225405710/5/0/0/d4aecd2052185feec74583ab7a22b7b4/1/535e91d6a25aa3522ac2ce10732910ba/225405710-6d4aed32-150c-459d-be17-93182c926bb6.JPG https://zimg.paragon.ice.com/ParagonImages/Property/PM/RAE/225405710/6/0/0/a6c44c643f8bc92a4a1614a48b689fc6/1/535e91d6a25aa3522ac2ce10732910ba/225405710-79d67fb9-ed54-47a4-bdb0-54110b71ffdc.JPG https://zimg.paragon.ice.com/ParagonImages/Property/PM/RAE/225405710/7/0/0/7a1ed9dad31d31609ee56cb961edc583/1/535e91d6a25aa3522ac2ce10732910ba/225405710-85755b8b-fbdc-4f3c-b3fe-883f63668768.JPG https://zimg.paragon.ice.com/ParagonImages/Property/PM/RAE/225405710/8/0/0/52317747a087b4e12d004550f6c5270e/1/535e91d6a25aa3522ac2ce10732910ba/225405710-8093bf9f-4346-4b94-adb8-5ee4bc61d2c4.JPG https://zimg.paragon.ice.com/ParagonImages/Property/PM/RAE/225405710/9/0/0/97bd86fe35d38f6ba96557416d02c9d4/1/535e91d6a25aa3522ac2ce10732910ba/225405710-35bbce26-a43e-4efe-aa60-e219c3b05517.JPG https://zimg.paragon.ice.com/ParagonImages/Property/PM/RAE/225405710/10/0/0/1cdde4326929b6add95eb2d04899307a/1/535e91d6a25aa3522ac2ce10732910ba/225405710-f2c5e63a-671f-4913-ad38-7368f477d71c.JPG https://zimg.paragon.ice.com/ParagonImages/Property/PM/RAE/225405710/11/0/0/b283a6c524dece24e0a4ae3506e54f23/1/535e91d6a25aa3522ac2ce10732910ba/225405710-4fe53122-f138-46eb-b329-feec9f35c684.JPG https://zimg.paragon.ice.com/ParagonImages/Property/PM/RAE/225405710/12/0/0/b4ba6cbe36c892d9e973c1b752d4734a/1/535e91d6a25aa3522ac2ce10732910ba/225405710-75b41d0a-18a0-40b3-bdfc-3610c7696c44.JPG https://zimg.paragon.ice.com/ParagonImages/Property/PM/RAE/225405710/13/0/0/a7c3117348a544536e0b877f899704c5/1/535e91d6a25aa3522ac2ce10732910ba/225405710-d61e4d60-9dfc-4454-b374-99e75e022c5b.JPG https://zimg.paragon.ice.com/ParagonImages/Property/PM/RAE/225405710/14/0/0/4ae0ea8a8e328f47ac1db0014c00ddbd/1/535e91d6a25aa3522ac2ce10732910ba/225405710-a7812822-75b9-4ec8-8023-902245306ab5.JPG

9640 74 AV NW

Edmonton T6E 1E6

MLS® Number:  E4492890

Back to Ritchie   

  • Home \
  • Ritchie \
  • 9640 74 AV NW
  • Ritchie \
  • 9640 74 AV NW

$ 479,000

6

BEDROOMS

2 + 0

BATHROOMS

1,119

SQUARE FEET

1958

YEAR BUILT

https://zimg.paragon.ice.com/ParagonImages/Property/PM/RAE/225405710/1/0/0/c125f8c26bf443d50e22acde6563acfb/1/535e91d6a25aa3522ac2ce10732910ba/225405710-86e2e151-ef51-4a25-832a-d24d434d0da1.JPG





MLS® Number
E4492890
PROPERTY TYPE
Detached Single Family
LISTING DATE
June-10-2026

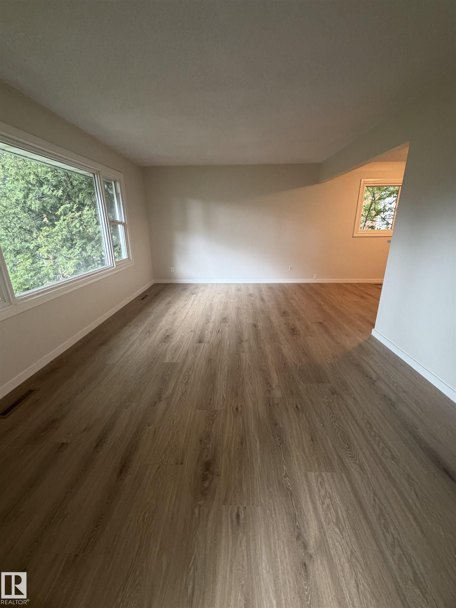
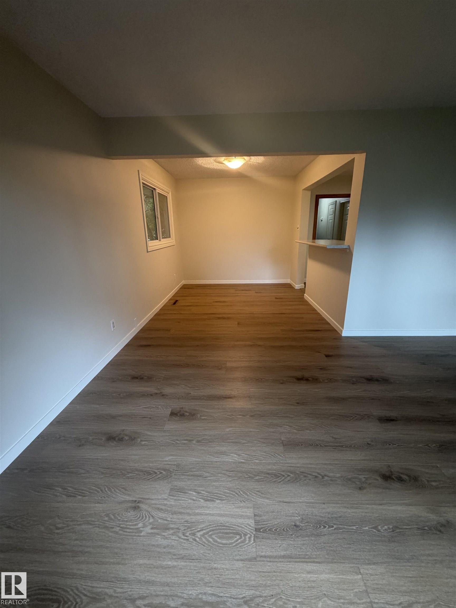
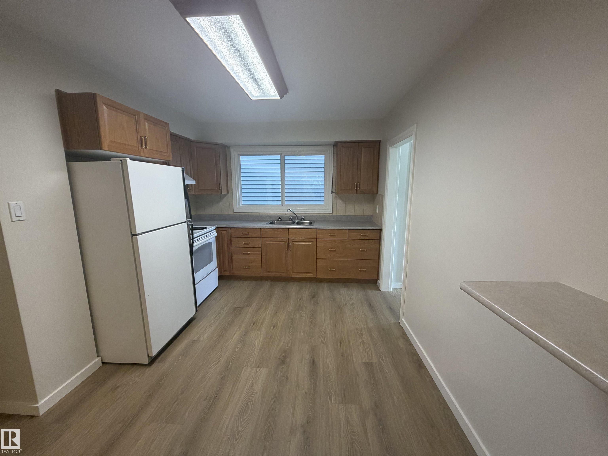
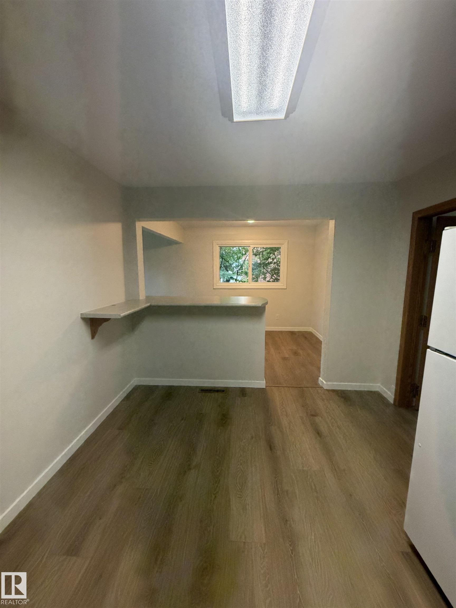
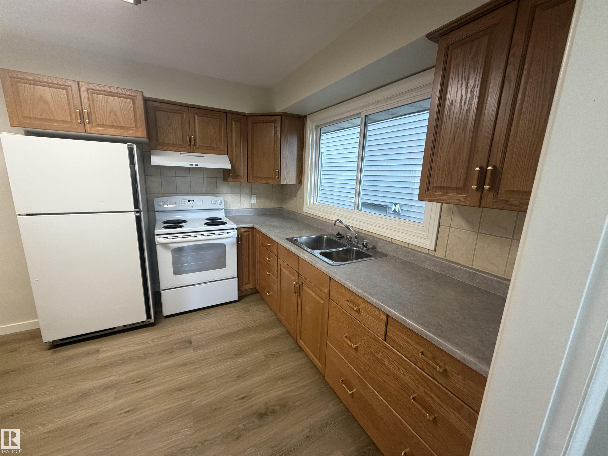
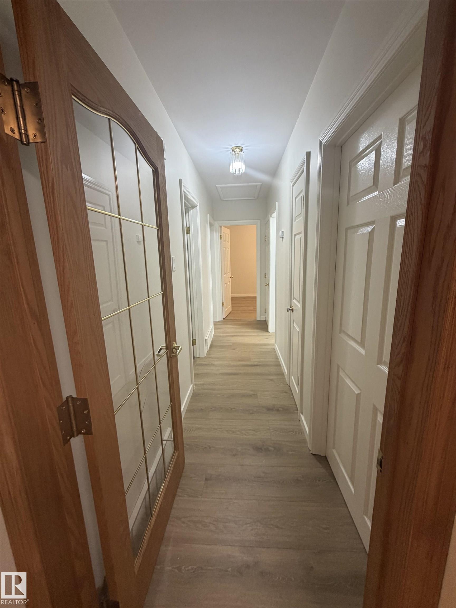
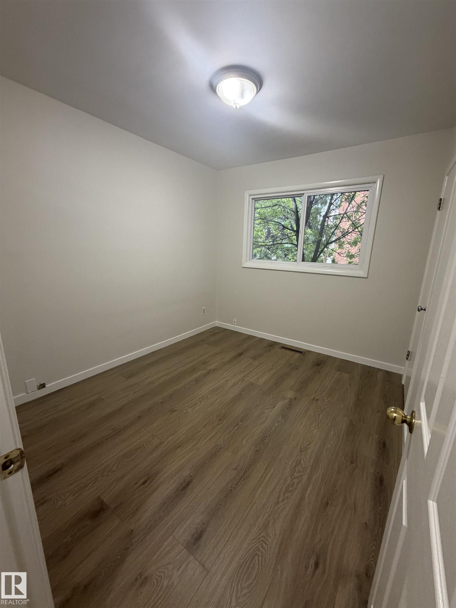
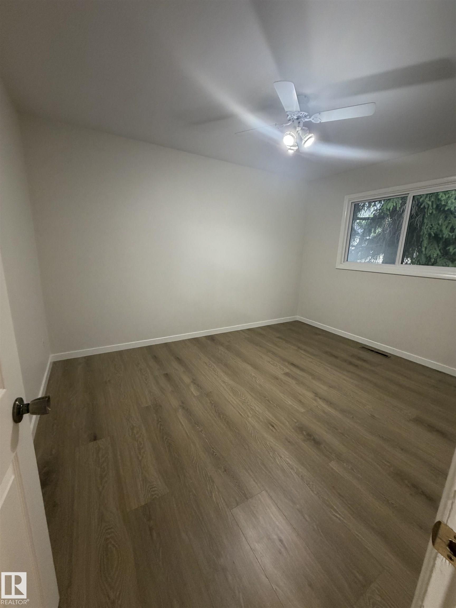
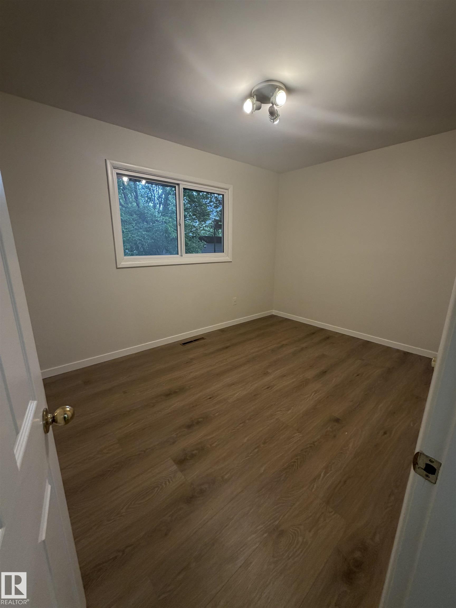
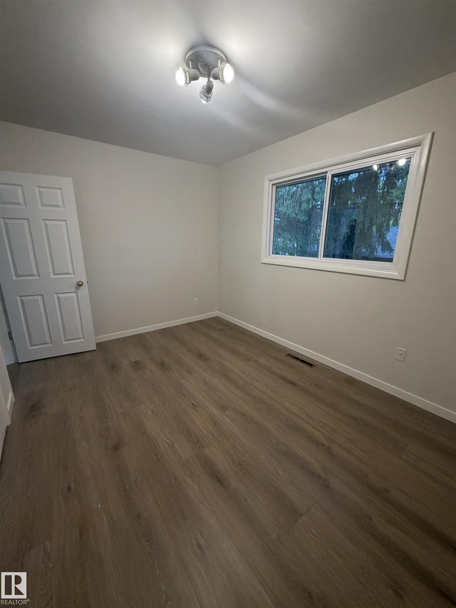
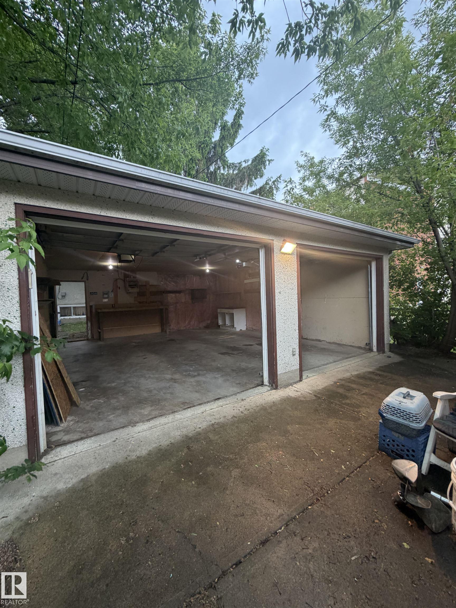
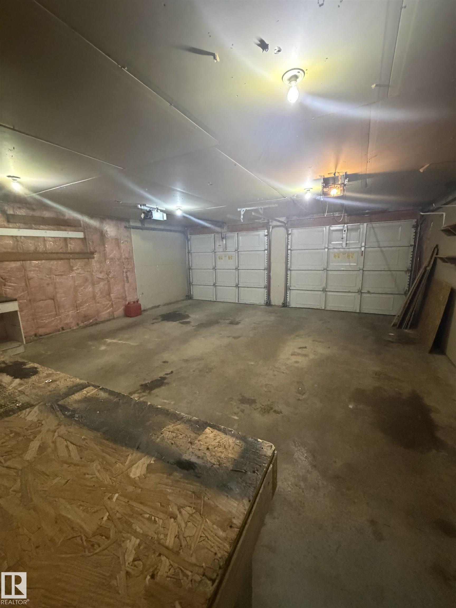
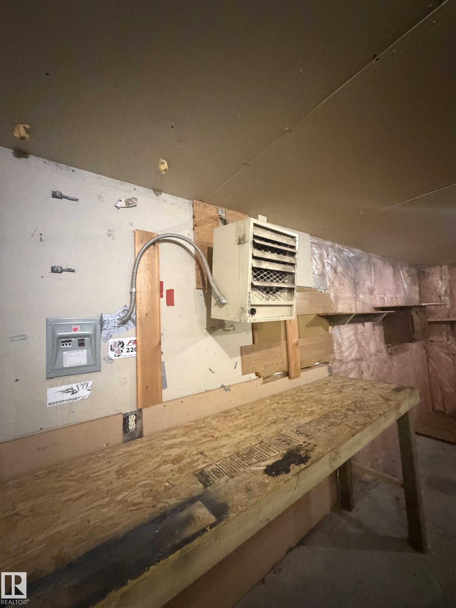
RARE OPPORTUNITY IN RITCHIE! This renovated raised bungalow offers exceptional value with a LEGAL 3-bedroom basement suite and RF3 zoning, providing outstanding investment and redevelopment potential. The property features a double detached garage built in 1995 and is fully functional, upgraded roof and windows, and two furnaces.The renovated main floor includes 3 spacious bedrooms, 1 full bathroom, and a bright, functional layout. The legal basement suite has its own furnace, entrance, 3 bedrooms, and 1 full bathroom. While the upper level is move-in ready, the lower suite offers an excellent opportunity to add value with some TLC and generate immediate rental income.Situated on a quiet street in the highly sought-after Ritchie neighbourhood, this property is just minutes from Whyte Avenue, schools, parks, shopping, restaurants, and all amenities. Whether you’re an investor, homeowner, or developer, the possibilities are endless. Surrounded by brand new homes, Don’t miss out, this one won’t last long!

COMMUNITY  Ritchie
PROPERTY TYPE  Detached Single Family
BUILDING TYPE  Detached Single Family
STYLE  Bungalow
YEAR BUILT 1958
SQUARE FOOTAGE  1,119
BEDROOMS  6
BATHROOMS  2.00
BASEMENT  Full, Finished
AMENITIES  See Remarks
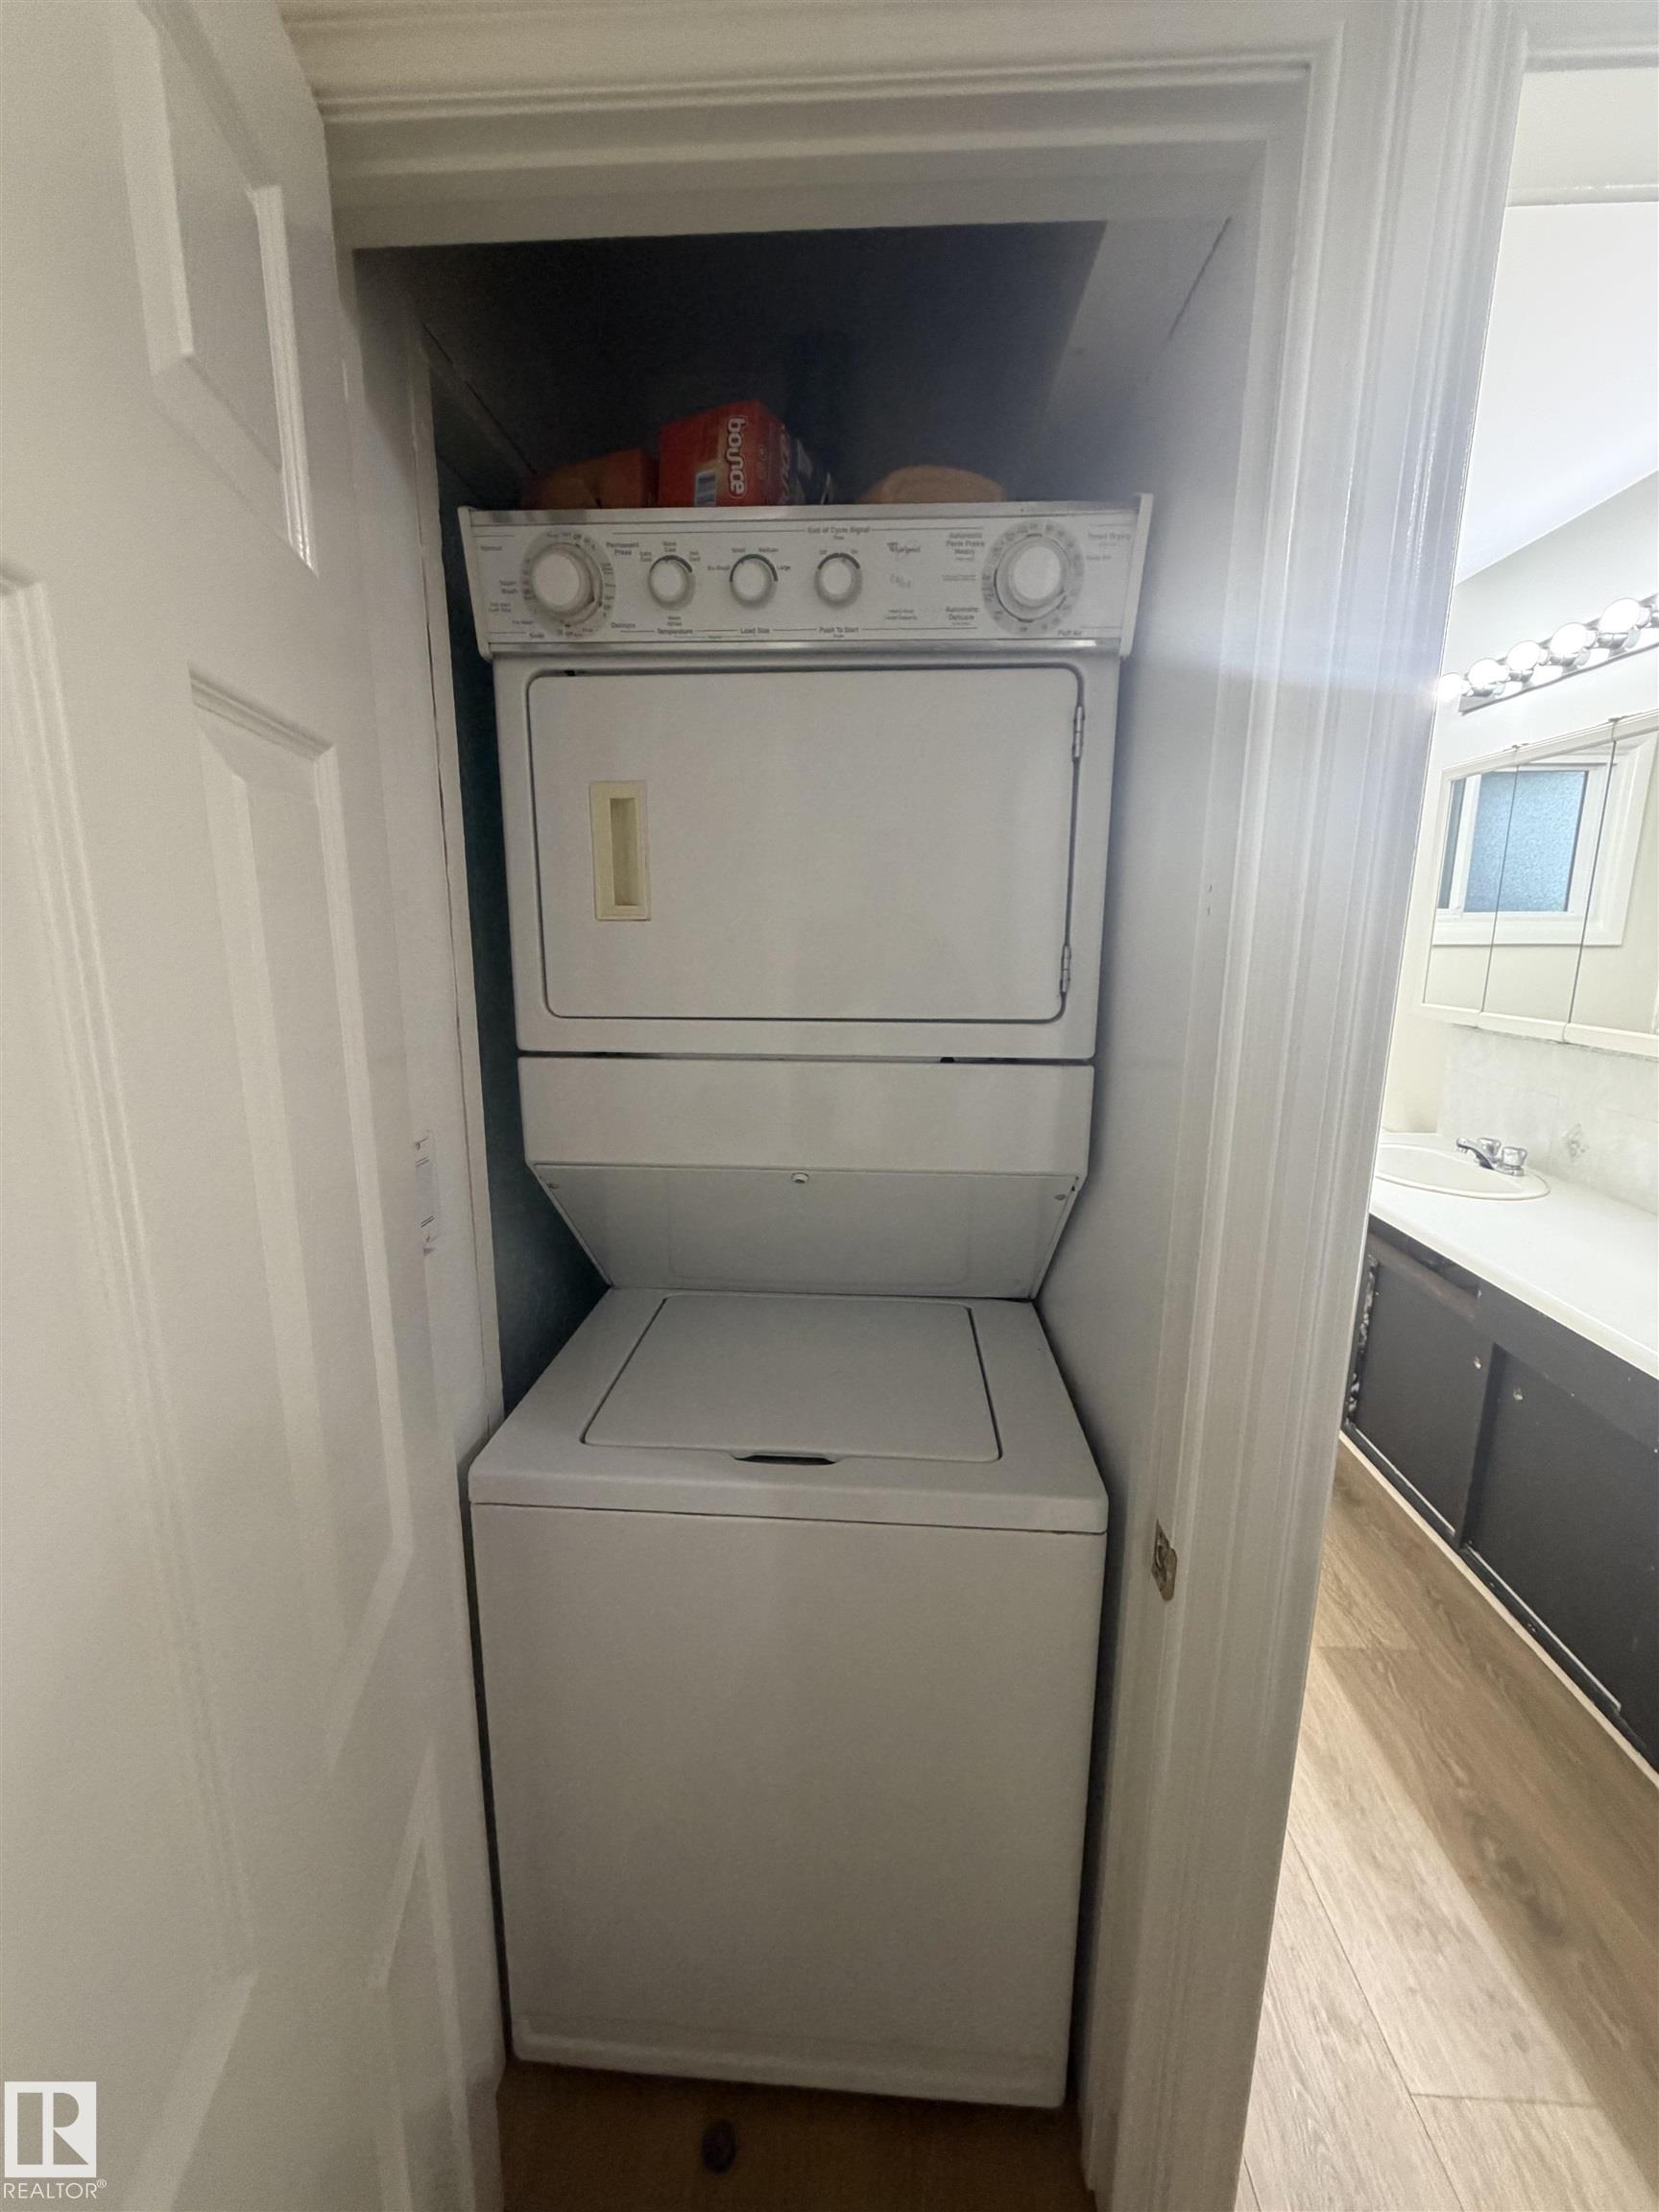
APPLIANCES  Dryer, Refrigerator, Stove-Electric, Washer
COOLING 
FIREPLACE 
FLOORING  See Remarks
HEATING  Forced Air-1, Natural Gas
LAUNDRY 
LOT FEATURES  Back Lane, Golf Nearby, Low Maintenance Landscape, Playground Nearby, Public Transportation, Shopping Nearby
PARKING  Double Garage Detached
RESTRICTIONS  None Known
ROOF  Asphalt Shingles
TITLE  Fee Simple
BROKER  REALTORS® Association of Edmonton


ROOMS DIMENSIONS (m) LEVEL