https://zimg.paragon.ice.com/ParagonImages/Property/PM/RAE/225407031/1/0/0/c480b397c3447138a37ba9f619e69985/1/b8b233e225bfeaa47cb2d791361f074d/225407031-928c2c01-1418-4734-a684-55e5a6c2842f.JPG https://zimg.paragon.ice.com/ParagonImages/Property/PM/RAE/225407031/2/0/0/09a8f18da575b651bdbf3d07ad1ac700/1/b8b233e225bfeaa47cb2d791361f074d/225407031-125eb03c-0df9-46f5-9bb0-e59cf60b5444.JPG https://zimg.paragon.ice.com/ParagonImages/Property/PM/RAE/225407031/3/0/0/fcf6e34e8cbe3a52db992590533448d4/1/b8b233e225bfeaa47cb2d791361f074d/225407031-66593934-d276-4719-9697-7a729a5df9f9.JPG https://zimg.paragon.ice.com/ParagonImages/Property/PM/RAE/225407031/4/0/0/11bc7b56f647820b138a258f300d59fe/1/b8b233e225bfeaa47cb2d791361f074d/225407031-3e9253a6-a44d-4848-9ae8-462cb14e9b99.JPG https://zimg.paragon.ice.com/ParagonImages/Property/PM/RAE/225407031/5/0/0/d845e8fe298b53ad970ffbc9677f3ae5/1/b8b233e225bfeaa47cb2d791361f074d/225407031-7d1427c9-d6da-491c-8404-7cb1aa6955b5.JPG https://zimg.paragon.ice.com/ParagonImages/Property/PM/RAE/225407031/6/0/0/883039624062188ab75b2cf19c514da0/1/b8b233e225bfeaa47cb2d791361f074d/225407031-1021f77e-3475-4da3-ad41-7ec05edcb54b.JPG https://zimg.paragon.ice.com/ParagonImages/Property/PM/RAE/225407031/7/0/0/128b322b3f3f8c409ed2415acc9c4ab4/1/b8b233e225bfeaa47cb2d791361f074d/225407031-f9a7dedb-bffa-4088-8195-99a896c048e9.JPG https://zimg.paragon.ice.com/ParagonImages/Property/PM/RAE/225407031/8/0/0/666b3b49f991916ec8586a82b521de36/1/b8b233e225bfeaa47cb2d791361f074d/225407031-24c9c46f-d678-4728-b370-15df88c8fcc6.JPG https://zimg.paragon.ice.com/ParagonImages/Property/PM/RAE/225407031/9/0/0/81ad67178a7b96a91fa5decf95a84b82/1/b8b233e225bfeaa47cb2d791361f074d/225407031-641a08ec-5f59-4b20-be93-5bdd7eb38987.JPG https://zimg.paragon.ice.com/ParagonImages/Property/PM/RAE/225407031/10/0/0/5e3725b119c9375c8ee481159da39539/1/b8b233e225bfeaa47cb2d791361f074d/225407031-03cc074f-f440-4bc1-8d58-817ff97d3580.JPG https://zimg.paragon.ice.com/ParagonImages/Property/PM/RAE/225407031/11/0/0/52d264d4bc5824afb05fb36148c69dad/1/b8b233e225bfeaa47cb2d791361f074d/225407031-9d011cb1-a9ee-4da8-b3b2-4eca724de082.JPG https://zimg.paragon.ice.com/ParagonImages/Property/PM/RAE/225407031/12/0/0/8743457a0cc796ef08595ceb838c00a1/1/b8b233e225bfeaa47cb2d791361f074d/225407031-3d3db5b4-1b67-4411-98f7-1004e2581624.JPG https://zimg.paragon.ice.com/ParagonImages/Property/PM/RAE/225407031/13/0/0/3ac7aef6ca169f55c882244b43eb5445/1/b8b233e225bfeaa47cb2d791361f074d/225407031-28e3fb0c-2892-4a50-9787-6acf573aab41.JPG https://zimg.paragon.ice.com/ParagonImages/Property/PM/RAE/225407031/14/0/0/399fe083e0cad594d7257ac8917bdd32/1/b8b233e225bfeaa47cb2d791361f074d/225407031-576a9db7-073e-4597-9160-127bc8db57b9.JPG https://zimg.paragon.ice.com/ParagonImages/Property/PM/RAE/225407031/15/0/0/a8e5e27c8415a37e50fcf924f6aa6acd/1/b8b233e225bfeaa47cb2d791361f074d/225407031-57d1abdb-9428-4b13-bb21-451bce9cf2ae.JPG https://zimg.paragon.ice.com/ParagonImages/Property/PM/RAE/225407031/16/0/0/7f32d3195f5625b78f956b81d6226177/1/b8b233e225bfeaa47cb2d791361f074d/225407031-fab7a28d-a412-4de2-b875-9f78d7f6f9d1.JPG https://zimg.paragon.ice.com/ParagonImages/Property/PM/RAE/225407031/17/0/0/9ac7c1537ae4fe2423e7238fad8603bd/1/b8b233e225bfeaa47cb2d791361f074d/225407031-9fb95e8f-9b3d-449e-b9d1-d02a9e816eab.JPG https://zimg.paragon.ice.com/ParagonImages/Property/PM/RAE/225407031/18/0/0/0b1eb2c9239cdd7f249a4a377b895059/1/b8b233e225bfeaa47cb2d791361f074d/225407031-666e54fe-8727-4fd6-bd74-5359a469a811.JPG https://zimg.paragon.ice.com/ParagonImages/Property/PM/RAE/225407031/19/0/0/12dae8c46618fae10bce362605b57acf/1/b8b233e225bfeaa47cb2d791361f074d/225407031-3c2c33d5-77e8-4688-90f4-cd0ce0376845.JPG https://zimg.paragon.ice.com/ParagonImages/Property/PM/RAE/225407031/20/0/0/6dda5322cc73970d172d5b15de631b9e/1/b8b233e225bfeaa47cb2d791361f074d/225407031-8d5bd67f-5d2d-4e36-8fb6-f225ab2757b4.JPG https://zimg.paragon.ice.com/ParagonImages/Property/PM/RAE/225407031/21/0/0/f3ff79c557451d3f1ab764afd1ca658d/1/b8b233e225bfeaa47cb2d791361f074d/225407031-bba7da58-e4f8-4fb8-b6e7-b593a69744ad.JPG https://zimg.paragon.ice.com/ParagonImages/Property/PM/RAE/225407031/22/0/0/2d2fc1f37c8e220bf54cba86850426b0/1/b8b233e225bfeaa47cb2d791361f074d/225407031-8d5958f1-f8ab-450f-8ad0-25107b60b283.JPG https://zimg.paragon.ice.com/ParagonImages/Property/PM/RAE/225407031/23/0/0/0712fcecafc5bc02fcff452004217bcf/1/b8b233e225bfeaa47cb2d791361f074d/225407031-f0141a80-78b4-4008-af83-90279995481c.JPG https://zimg.paragon.ice.com/ParagonImages/Property/PM/RAE/225407031/24/0/0/176164eb2ec7d4ddc5e2bd4d88419ec7/1/b8b233e225bfeaa47cb2d791361f074d/225407031-301e256a-1b6b-43b8-8715-2c68dfce6024.JPG https://zimg.paragon.ice.com/ParagonImages/Property/PM/RAE/225407031/25/0/0/587c6c00e8ea6834490bd1c4fb3c6c94/1/b8b233e225bfeaa47cb2d791361f074d/225407031-87274598-7562-4957-ae1d-eb3bf76d7246.JPG https://zimg.paragon.ice.com/ParagonImages/Property/PM/RAE/225407031/26/0/0/9276364ea23fec49994b39aefba919f1/1/b8b233e225bfeaa47cb2d791361f074d/225407031-c4be32b1-d49c-4d2e-90ea-0530fe90cb43.JPG https://zimg.paragon.ice.com/ParagonImages/Property/PM/RAE/225407031/27/0/0/a1367026c24b08a2380db250a55d988d/1/b8b233e225bfeaa47cb2d791361f074d/225407031-bfe1cf2b-211b-4b22-9aa9-086124d83e3e.JPG https://zimg.paragon.ice.com/ParagonImages/Property/PM/RAE/225407031/28/0/0/1c17a7a819aaaeafbae8281edbaa6c9e/1/b8b233e225bfeaa47cb2d791361f074d/225407031-43d9c935-fc58-47fa-9990-50ab5a437b2a.JPG https://zimg.paragon.ice.com/ParagonImages/Property/PM/RAE/225407031/29/0/0/42f917ff0009368eb42dbab7c9415f62/1/b8b233e225bfeaa47cb2d791361f074d/225407031-d281aac8-813b-4740-8604-986a4621356d.JPG https://zimg.paragon.ice.com/ParagonImages/Property/PM/RAE/225407031/30/0/0/7a89d74712126070ad2c70fa8f4ae609/1/b8b233e225bfeaa47cb2d791361f074d/225407031-ceaec685-918c-4385-90e6-81232c667ec5.JPG https://zimg.paragon.ice.com/ParagonImages/Property/PM/RAE/225407031/31/0/0/76fcdc3189388643a0202529828279fa/1/b8b233e225bfeaa47cb2d791361f074d/225407031-3261008f-0c07-4e1b-a953-90a18483f990.JPG https://zimg.paragon.ice.com/ParagonImages/Property/PM/RAE/225407031/32/0/0/978eb267adcf0c2e468d52542a0ee7f8/1/b8b233e225bfeaa47cb2d791361f074d/225407031-c03db4b9-d2da-49b4-93d7-c3600791bb67.JPG https://zimg.paragon.ice.com/ParagonImages/Property/PM/RAE/225407031/33/0/0/0a6dbc23ac91dc07b1d249850d84d2de/1/b8b233e225bfeaa47cb2d791361f074d/225407031-d596a270-d567-473d-9cd3-204306a5a9d2.JPG https://zimg.paragon.ice.com/ParagonImages/Property/PM/RAE/225407031/34/0/0/79bc276c6d6528c0a60e44b97292e479/1/b8b233e225bfeaa47cb2d791361f074d/225407031-07ca0fa4-b75b-4c29-9a4b-10774af9a9f7.JPG https://zimg.paragon.ice.com/ParagonImages/Property/PM/RAE/225407031/35/0/0/b21668c089f7da2ef9b47b37d1a25f8d/1/b8b233e225bfeaa47cb2d791361f074d/225407031-f771e117-f407-45ed-b5d8-7879d3b037c6.JPG https://zimg.paragon.ice.com/ParagonImages/Property/PM/RAE/225407031/36/0/0/5af4740bb656b10752a21dfe74452958/1/b8b233e225bfeaa47cb2d791361f074d/225407031-47b9b7ce-308e-48ec-8f47-87e85287ac36.JPG https://zimg.paragon.ice.com/ParagonImages/Property/PM/RAE/225407031/37/0/0/48e23f4e90b1b04ab090857f9765a599/1/b8b233e225bfeaa47cb2d791361f074d/225407031-2c19b345-1f49-400b-9394-0e04840d7259.JPG https://zimg.paragon.ice.com/ParagonImages/Property/PM/RAE/225407031/38/0/0/99ab0d2e3ab186151bd92f9e51eb839c/1/b8b233e225bfeaa47cb2d791361f074d/225407031-d89b0b4f-e29d-44f6-a2f8-cbda45bd21ed.JPG https://zimg.paragon.ice.com/ParagonImages/Property/PM/RAE/225407031/39/0/0/b50e5a6ed53a725b6d31a12728c930a6/1/b8b233e225bfeaa47cb2d791361f074d/225407031-e919190d-3258-495a-9521-1986368b3cd3.JPG https://zimg.paragon.ice.com/ParagonImages/Property/PM/RAE/225407031/40/0/0/dd9f4bb532457102f22d08aee0d62ec9/1/b8b233e225bfeaa47cb2d791361f074d/225407031-a87ba5bb-142a-4b20-8daa-6f4b5b768d07.JPG https://zimg.paragon.ice.com/ParagonImages/Property/PM/RAE/225407031/41/0/0/eb8861cc77ee24d57d05ca4818fec294/1/b8b233e225bfeaa47cb2d791361f074d/225407031-7a37156f-93f1-49ac-98f3-20ed203649e8.JPG https://zimg.paragon.ice.com/ParagonImages/Property/PM/RAE/225407031/42/0/0/83356f44e1bdb7e0770286df77525fdb/1/b8b233e225bfeaa47cb2d791361f074d/225407031-ee8607f1-1bd2-4094-bb67-c0aef9d1ddf7.JPG https://zimg.paragon.ice.com/ParagonImages/Property/PM/RAE/225407031/43/0/0/05b3100d12f6c6d5ef5aa16b5408d673/1/b8b233e225bfeaa47cb2d791361f074d/225407031-d55b3cc3-97a4-40a2-bbab-3e7b2852ab42.JPG https://zimg.paragon.ice.com/ParagonImages/Property/PM/RAE/225407031/44/0/0/68b1ec86053b805ba3b9b26c0ea12612/1/b8b233e225bfeaa47cb2d791361f074d/225407031-c438a926-e526-4736-8456-e85489c7c8ef.JPG https://zimg.paragon.ice.com/ParagonImages/Property/PM/RAE/225407031/45/0/0/2875be543163c3fd49ce637be4856420/1/b8b233e225bfeaa47cb2d791361f074d/225407031-8287f179-efe0-426a-a6a1-574ecec5d5c6.JPG https://zimg.paragon.ice.com/ParagonImages/Property/PM/RAE/225407031/46/0/0/7633195d72bac689430228cbeffdcacc/1/b8b233e225bfeaa47cb2d791361f074d/225407031-abe59572-940f-4f00-9b99-88fb3b8e79c9.JPG https://zimg.paragon.ice.com/ParagonImages/Property/PM/RAE/225407031/47/0/0/37cecbdfc6100536599503ca06ad8f7a/1/b8b233e225bfeaa47cb2d791361f074d/225407031-252001be-3001-49f5-8f61-770c252d59bc.JPG https://zimg.paragon.ice.com/ParagonImages/Property/PM/RAE/225407031/48/0/0/8408a507a5aeaf045366ba3bf3d0fb46/1/b8b233e225bfeaa47cb2d791361f074d/225407031-1d4d4c80-e591-440b-96d7-bbc15a26d5e4.JPG

9628 221 ST NW

Edmonton T5T 4N7

MLS® Number:  E4494211

Back to Secord   

  • Home \
  • Secord \
  • 9628 221 ST NW

$ 563,000

3

BEDROOMS

2 + 1

BATHROOMS

1,755

SQUARE FEET

2013

YEAR BUILT

https://zimg.paragon.ice.com/ParagonImages/Property/PM/RAE/225407031/1/0/0/c480b397c3447138a37ba9f619e69985/1/b8b233e225bfeaa47cb2d791361f074d/225407031-928c2c01-1418-4734-a684-55e5a6c2842f.JPG





MLS® Number
E4494211
PROPERTY TYPE
Detached Single Family
LISTING DATE
June-17-2026

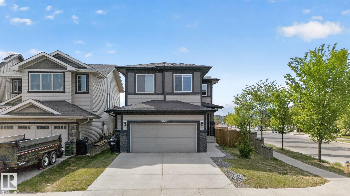
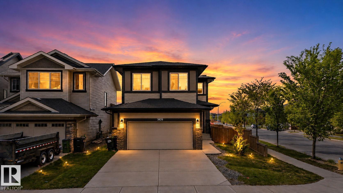
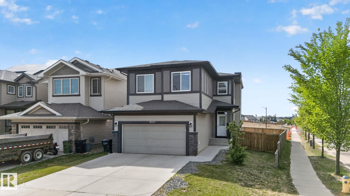
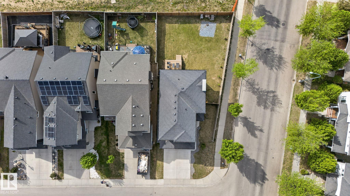
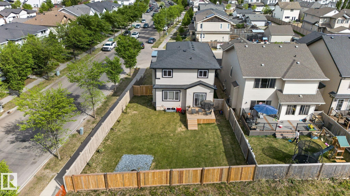
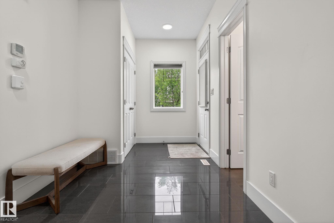
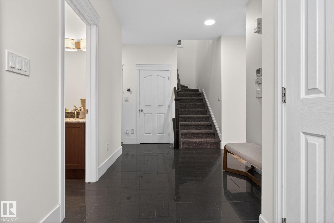
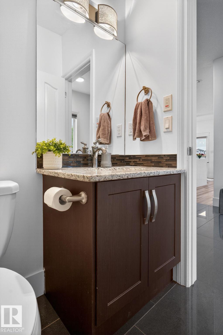
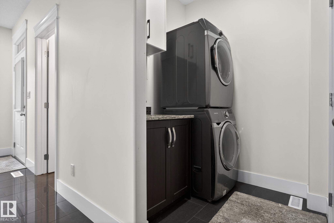
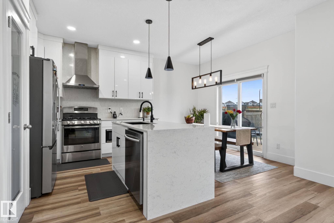
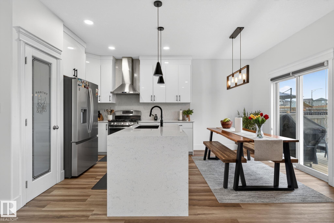
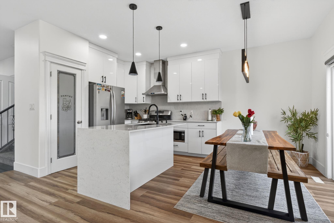
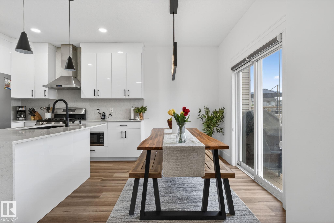
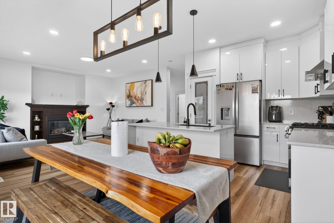
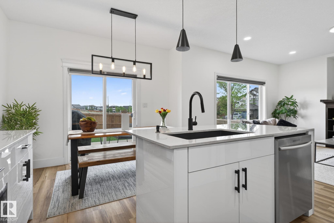
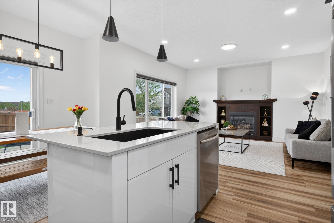
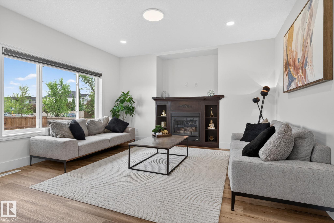
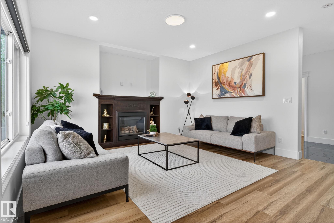
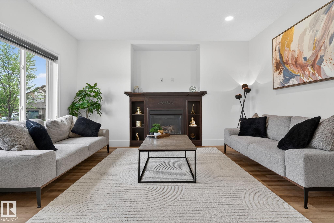
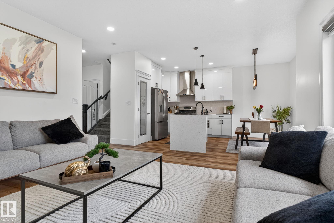
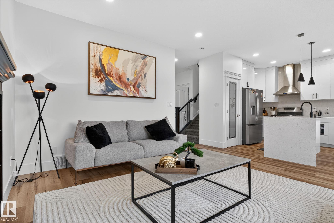
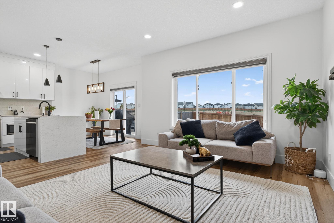
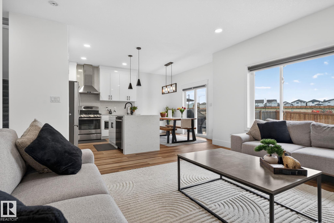
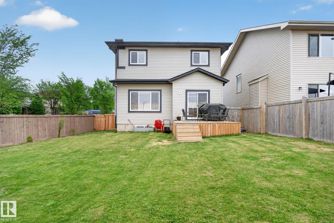
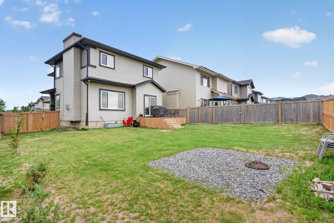
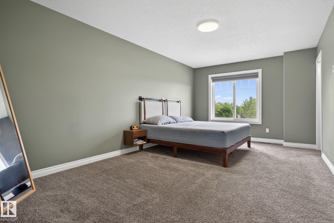
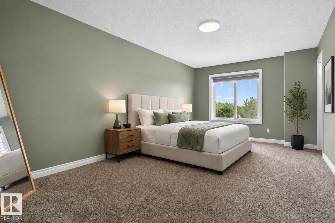
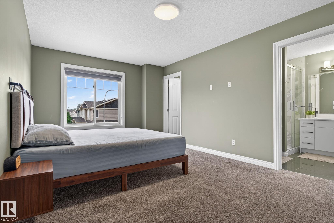
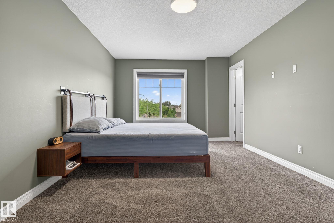
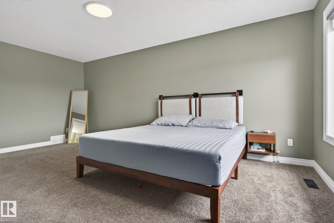
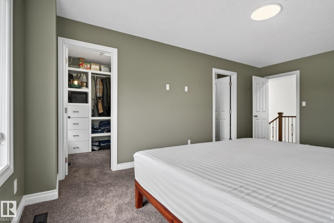
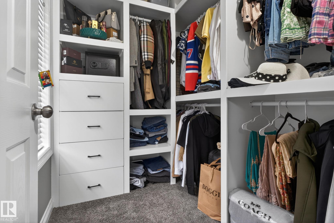
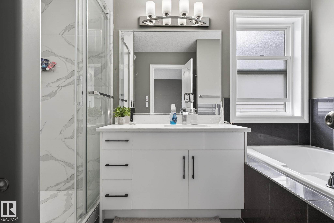
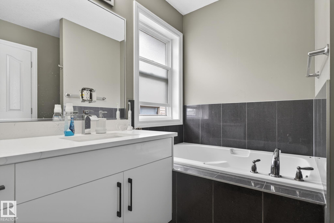
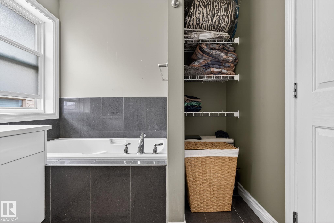
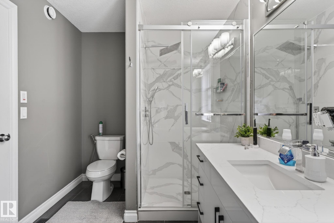
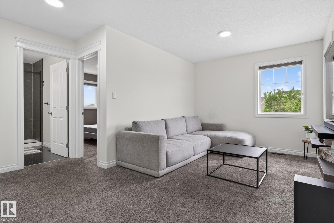
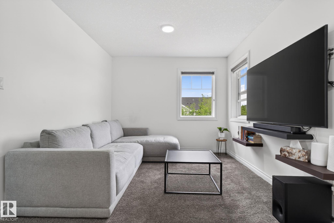
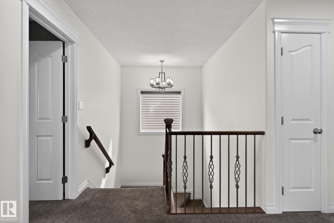
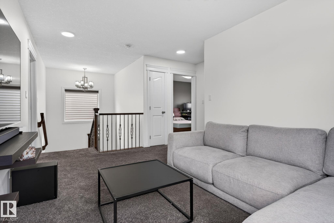
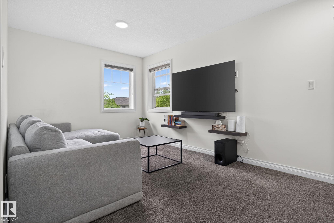
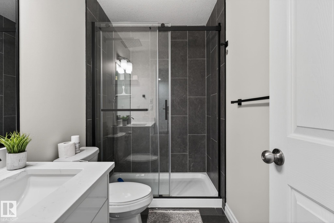
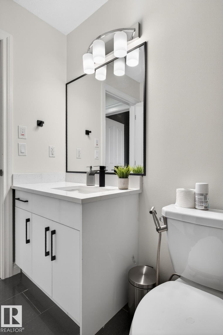
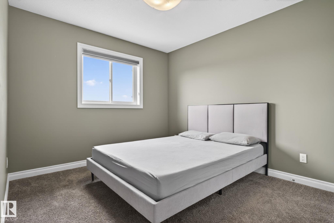
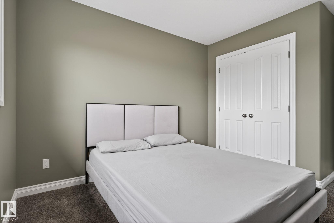
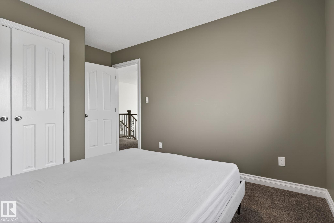
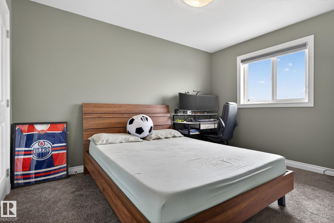
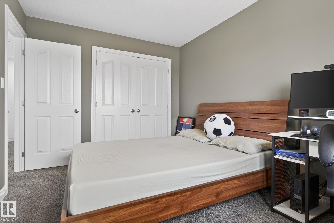
Beautifully upgraded 1,800+ sq ft East-facing home on a large 5,300 sq ft corner lot in desirable Secord. Over $50,000 in recent improvements, including new flooring, fresh paint, updated washrooms, modern closets, and more. A spacious foyer leads into an impressive Great Room with a gas fireplace and custom built-ins. The kitchen features granite countertops, ceiling-height cabinetry, a central island, stainless steel appliances, and an electric stove. The dining area opens to a deck overlooking the fully fenced backyard. Main floor includes laundry with a soaker sink and a 2-pc bath. Upstairs offers a large bonus room, 3 bedrooms, and a 4-pc bath. The Primary Suite includes a walk-in closet and a relaxing ensuite with a jacuzzi tub, granite vanity, and separate shower and two other SPACIOUS BEDROOMS. The unspoiled basement awaits your personal touch. Located close to schools, shopping, parks, transit, and the Henday, this upgraded home on a premium lot is a standout in Secord.

COMMUNITY  Secord
PROPERTY TYPE  Detached Single Family
BUILDING TYPE  Detached Single Family
STYLE  2 Storey
YEAR BUILT 2013
SQUARE FOOTAGE  1,755
BEDROOMS  3
BATHROOMS  2.50
BASEMENT  Full, Unfinished
AMENITIES  Deck, Detectors Smoke, Hot Water Natural Gas
APPLIANCES  Dishwasher-Built-In, Dryer, Hood Fan, Oven-Microwave, Refrigerator, Stove-Gas, Washer
COOLING 
FIREPLACE 
FLOORING  Carpet, Ceramic Tile, Vinyl Plank
HEATING  Forced Air-1, Natural Gas
LAUNDRY  ensuite bathroom
LOT FEATURES  Corner Lot, Fenced, Golf Nearby, Landscaped, Playground Nearby, Public Transportation, Schools, Shopping Nearby
PARKING  Double Garage Attached
RESTRICTIONS  None Known
ROOF  Asphalt Shingles
TITLE  Fee Simple
BROKER  REALTORS® Association of Edmonton


ROOMS DIMENSIONS (m) LEVEL