https://zimg.paragon.ice.com/ParagonImages/Property/PM/RAE/225397797/1/0/0/f2dbf93b508d4d918f42563354dcb302/1/b9090148775368d02b253e58131a3e89/225397797-9d80a7be-bfb0-4474-a365-eb9053a1e62e.JPG https://zimg.paragon.ice.com/ParagonImages/Property/PM/RAE/225397797/2/0/0/bb681fa3a159467856cbde57809365c5/1/b9090148775368d02b253e58131a3e89/225397797-ee8ac55b-3dc3-4b03-9d10-31d9d1767689.JPG https://zimg.paragon.ice.com/ParagonImages/Property/PM/RAE/225397797/3/0/0/cf1fcbfbd6e199f70295dabfcdebca47/1/b9090148775368d02b253e58131a3e89/225397797-290d6939-8aa6-4845-a298-eca2aa9cccac.JPG https://zimg.paragon.ice.com/ParagonImages/Property/PM/RAE/225397797/4/0/0/f4918d5549e0f879eb00848aaa7d3af2/1/b9090148775368d02b253e58131a3e89/225397797-9139a6d3-1fd2-40b6-abbe-93bb31924d05.JPG https://zimg.paragon.ice.com/ParagonImages/Property/PM/RAE/225397797/5/0/0/972ed5e2a280dc4ab0b300736ebcdf03/1/b9090148775368d02b253e58131a3e89/225397797-656c2575-6d10-4ddc-a39b-eb2b5e9c0672.JPG https://zimg.paragon.ice.com/ParagonImages/Property/PM/RAE/225397797/6/0/0/11b2fbd2eba9092560f120fa4373e479/1/b9090148775368d02b253e58131a3e89/225397797-a91c4933-a62c-4551-94e9-3ca1693ac408.JPG https://zimg.paragon.ice.com/ParagonImages/Property/PM/RAE/225397797/7/0/0/e3c4b5cdcca1b32f7bc3c956e0184e8d/1/b9090148775368d02b253e58131a3e89/225397797-ad7a965f-bdfb-41bb-812c-509625e09c32.JPG https://zimg.paragon.ice.com/ParagonImages/Property/PM/RAE/225397797/8/0/0/54d2b64c74854533a11ca5ff4e41071d/1/b9090148775368d02b253e58131a3e89/225397797-b5971c61-c19d-4400-ae2c-0f76fd622377.JPG https://zimg.paragon.ice.com/ParagonImages/Property/PM/RAE/225397797/9/0/0/377b08171d5673b7c7a902d17ff7d80f/1/b9090148775368d02b253e58131a3e89/225397797-da2a31bb-ea89-4cab-9572-f65603e7a7ae.JPG https://zimg.paragon.ice.com/ParagonImages/Property/PM/RAE/225397797/10/0/0/a938fde03b8843c0cf8bcca21e010075/1/b9090148775368d02b253e58131a3e89/225397797-34c6f8ef-6b1b-4877-a9a7-6b604b4e5fc2.JPG https://zimg.paragon.ice.com/ParagonImages/Property/PM/RAE/225397797/11/0/0/5e499e2eefb8f55325d174c88af52775/1/b9090148775368d02b253e58131a3e89/225397797-78704bdb-2a45-48b0-920e-c78827f1b6f4.JPG https://zimg.paragon.ice.com/ParagonImages/Property/PM/RAE/225397797/12/0/0/0554fb022059961a3d846d5deb2a3b67/1/b9090148775368d02b253e58131a3e89/225397797-3985c40e-8ad5-4add-9e6e-362bc08f1663.JPG https://zimg.paragon.ice.com/ParagonImages/Property/PM/RAE/225397797/13/0/0/0a264b178778b566fd29344bc837fe21/1/b9090148775368d02b253e58131a3e89/225397797-5d055670-5bad-436d-a4ed-20fa8ac0f759.JPG https://zimg.paragon.ice.com/ParagonImages/Property/PM/RAE/225397797/14/0/0/4f8a87b9bb79d71989b528ad3d1a7bb5/1/b9090148775368d02b253e58131a3e89/225397797-578c25a8-43c7-4eba-adb1-39dbe8319dea.JPG https://zimg.paragon.ice.com/ParagonImages/Property/PM/RAE/225397797/15/0/0/5165ea931d6ec002bd40bd633e2d8acd/1/b9090148775368d02b253e58131a3e89/225397797-bab85c39-d742-453b-9e62-bd30a55b9211.JPG https://zimg.paragon.ice.com/ParagonImages/Property/PM/RAE/225397797/16/0/0/aaac114b089f3887407d99ec45304400/1/b9090148775368d02b253e58131a3e89/225397797-19cfd779-1028-42e3-b42a-04264e62cd6a.JPG https://zimg.paragon.ice.com/ParagonImages/Property/PM/RAE/225397797/17/0/0/ce5960ee3fec307eb13c690cf7ec9ffa/1/b9090148775368d02b253e58131a3e89/225397797-60be46dc-7aaa-484f-ad52-0a3b98b04fdd.JPG https://zimg.paragon.ice.com/ParagonImages/Property/PM/RAE/225397797/18/0/0/fc8ec0eaa4ad376fdece8e1d1ab364d6/1/b9090148775368d02b253e58131a3e89/225397797-a4c18a00-272c-4a19-bb1d-9cb20cffaf84.JPG https://zimg.paragon.ice.com/ParagonImages/Property/PM/RAE/225397797/19/0/0/b02fb6b4a59d6293bd849d17417b51bd/1/b9090148775368d02b253e58131a3e89/225397797-c10f188a-2c69-461d-bbef-cd9fa792bee9.JPG https://zimg.paragon.ice.com/ParagonImages/Property/PM/RAE/225397797/20/0/0/1738e2d5c87049878765177c4389bb65/1/b9090148775368d02b253e58131a3e89/225397797-ca956269-64e2-4bc2-9233-523476c2e707.JPG https://zimg.paragon.ice.com/ParagonImages/Property/PM/RAE/225397797/21/0/0/13ec0331fff37bd71da4c408192f2cf4/1/b9090148775368d02b253e58131a3e89/225397797-0520609f-2ed2-4b8d-9cee-41a35af6c1da.JPG https://zimg.paragon.ice.com/ParagonImages/Property/PM/RAE/225397797/22/0/0/fb0d921129eda3be776fe69af6013faf/1/b9090148775368d02b253e58131a3e89/225397797-8163334c-7c5e-42c7-bd7b-256e8f2b893e.JPG https://zimg.paragon.ice.com/ParagonImages/Property/PM/RAE/225397797/23/0/0/3fabd2667dad3f810ed297c35996ffe2/1/b9090148775368d02b253e58131a3e89/225397797-cf6748b6-517a-44f1-b0f9-59c19ba799e1.JPG https://zimg.paragon.ice.com/ParagonImages/Property/PM/RAE/225397797/24/0/0/32a4f91a5a3991e60d03576be4925e2f/1/b9090148775368d02b253e58131a3e89/225397797-a606ac24-dddf-4cca-8906-494a111416d0.JPG https://zimg.paragon.ice.com/ParagonImages/Property/PM/RAE/225397797/25/0/0/64cab6d0938e45ba50b899585c0f58fb/1/b9090148775368d02b253e58131a3e89/225397797-3335b4b0-e0c2-47c0-b811-1bc2de8a04c0.JPG https://zimg.paragon.ice.com/ParagonImages/Property/PM/RAE/225397797/26/0/0/adc35b537e902df47262b9b03691448f/1/b9090148775368d02b253e58131a3e89/225397797-58283836-1d79-4ce9-ad96-6fa8fd6ab56d.JPG https://zimg.paragon.ice.com/ParagonImages/Property/PM/RAE/225397797/27/0/0/d9eba223c98fe5705eecb63bf7fedf9a/1/b9090148775368d02b253e58131a3e89/225397797-82ca8215-f7d5-4de6-bf22-737c8d2811ed.JPG https://zimg.paragon.ice.com/ParagonImages/Property/PM/RAE/225397797/28/0/0/230e37427cf163e4397854bfac5651b4/1/b9090148775368d02b253e58131a3e89/225397797-16687e73-4e26-4715-a64c-e6b67c11e069.JPG https://zimg.paragon.ice.com/ParagonImages/Property/PM/RAE/225397797/29/0/0/611352188f26e0e647b20e3411c60edf/1/b9090148775368d02b253e58131a3e89/225397797-dcb8a90b-2149-4db7-a54c-476b00681666.JPG https://zimg.paragon.ice.com/ParagonImages/Property/PM/RAE/225397797/30/0/0/66102aa796836dfaa3c9829acd9e6190/1/b9090148775368d02b253e58131a3e89/225397797-7d8e9c1d-18e8-4c48-b729-b53748f798b5.JPG https://zimg.paragon.ice.com/ParagonImages/Property/PM/RAE/225397797/31/0/0/128aeda5d35ce81b27df2e3d004e2c0f/1/b9090148775368d02b253e58131a3e89/225397797-a782e1d5-6103-4dda-8181-cd606d56141e.JPG https://zimg.paragon.ice.com/ParagonImages/Property/PM/RAE/225397797/32/0/0/5b2f961890e0ce9ed8a51dbe06f67724/1/b9090148775368d02b253e58131a3e89/225397797-55fb78d4-d1cc-4594-8c5d-4e5ef151602b.JPG https://zimg.paragon.ice.com/ParagonImages/Property/PM/RAE/225397797/33/0/0/0da549470b8216732b3108ea129538fb/1/b9090148775368d02b253e58131a3e89/225397797-4387090f-6b7f-42ca-bedc-91aafa1e4c07.JPG https://zimg.paragon.ice.com/ParagonImages/Property/PM/RAE/225397797/34/0/0/97c6798b7131804fad45a0bae8bf767d/1/b9090148775368d02b253e58131a3e89/225397797-5f0875a2-81d6-4cf9-9611-300884fa919d.JPG https://zimg.paragon.ice.com/ParagonImages/Property/PM/RAE/225397797/35/0/0/e07b6f7b779273f6b7058ca4d0e1c23a/1/b9090148775368d02b253e58131a3e89/225397797-53e05e12-cb01-47dc-a70e-d8ae491062ad.JPG

9624 75 ST NW

Edmonton T6C 2H9

MLS® Number:  E4484977

Back to Holyrood   

  • Home \
  • Holyrood \
  • 9624 75 ST NW

$ 459,900

4

BEDROOMS

1 + 1

BATHROOMS

1,391

SQUARE FEET

1964

YEAR BUILT

https://zimg.paragon.ice.com/ParagonImages/Property/PM/RAE/225397797/1/0/0/f2dbf93b508d4d918f42563354dcb302/1/b9090148775368d02b253e58131a3e89/225397797-9d80a7be-bfb0-4474-a365-eb9053a1e62e.JPG





MLS® Number
E4484977
PROPERTY TYPE
Detached Single Family
LISTING DATE
April-30-2026

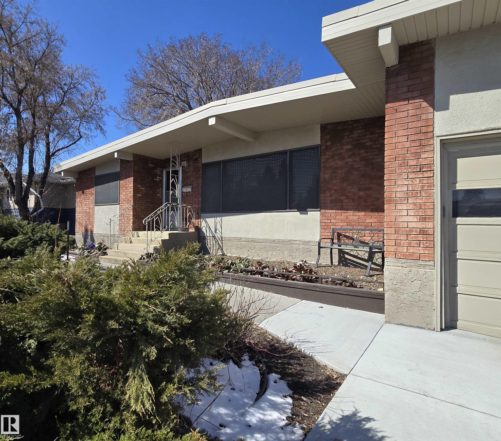
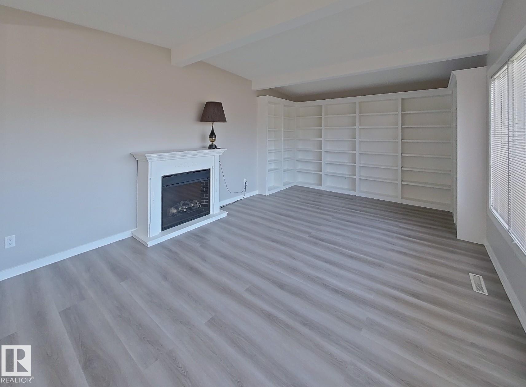
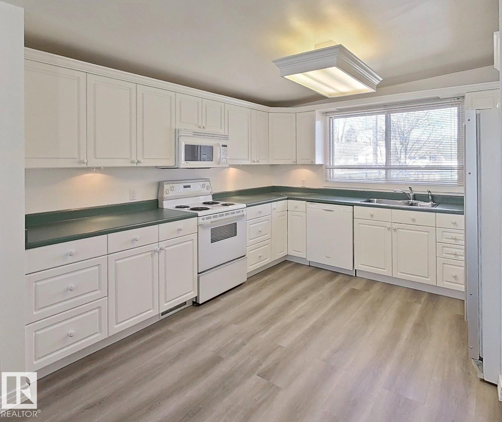
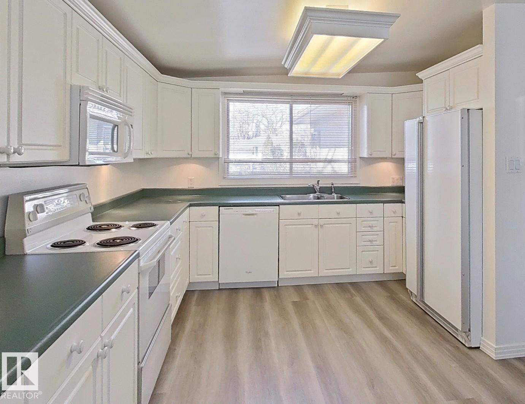
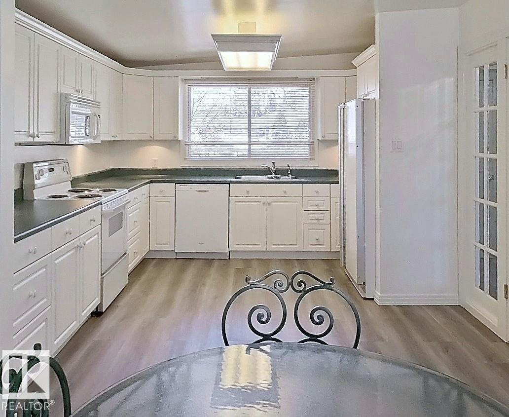
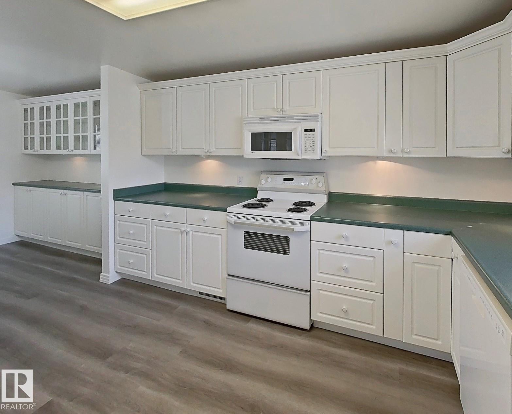
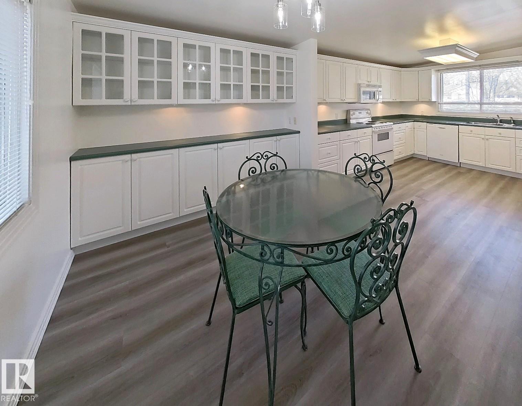
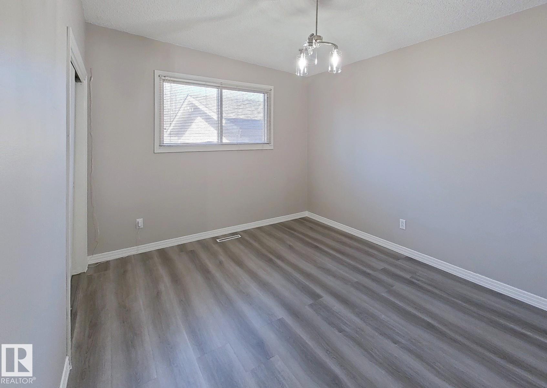
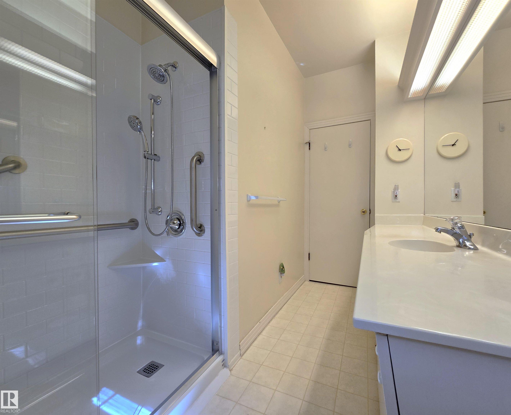
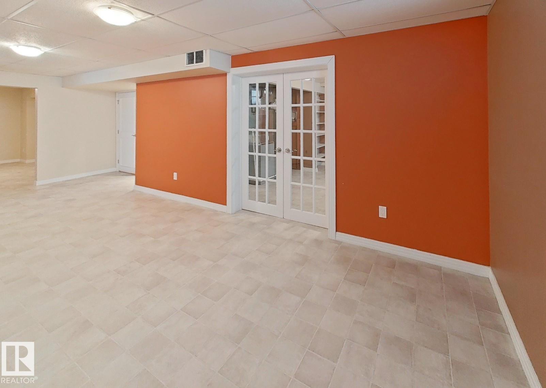
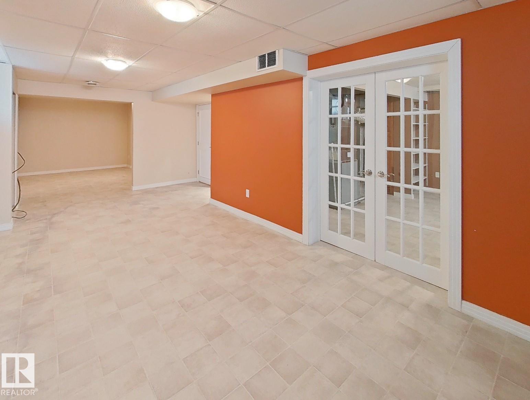
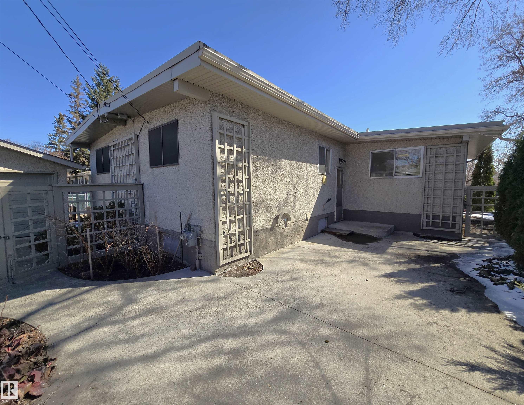
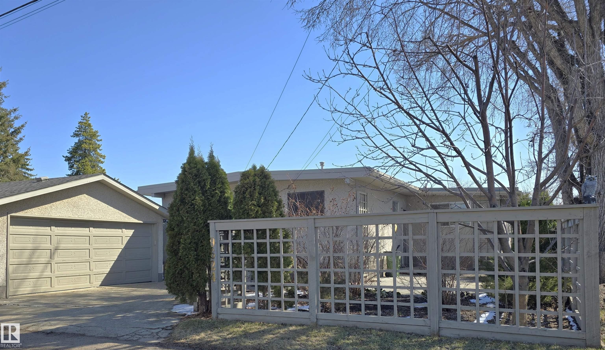
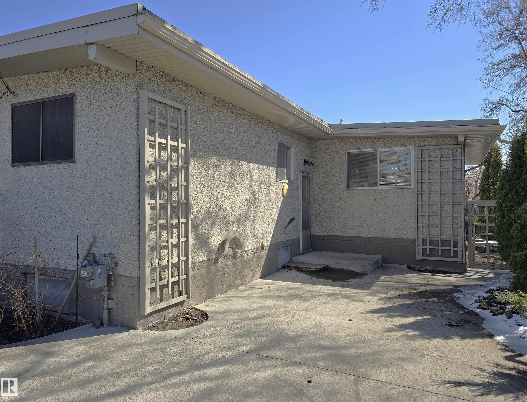
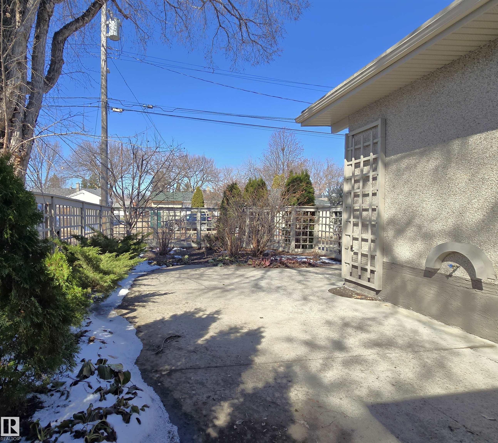
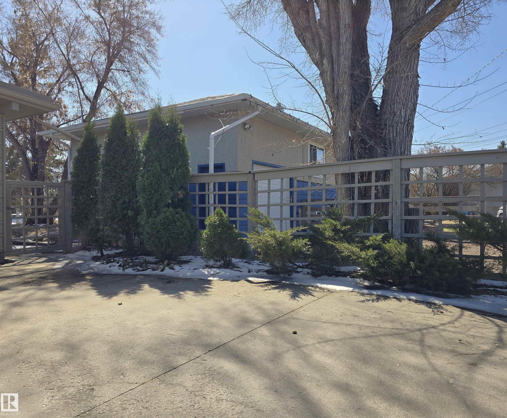
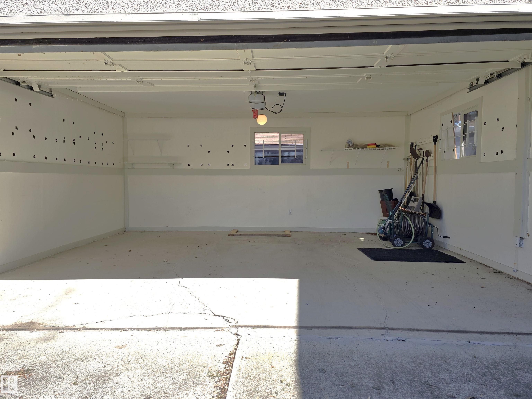
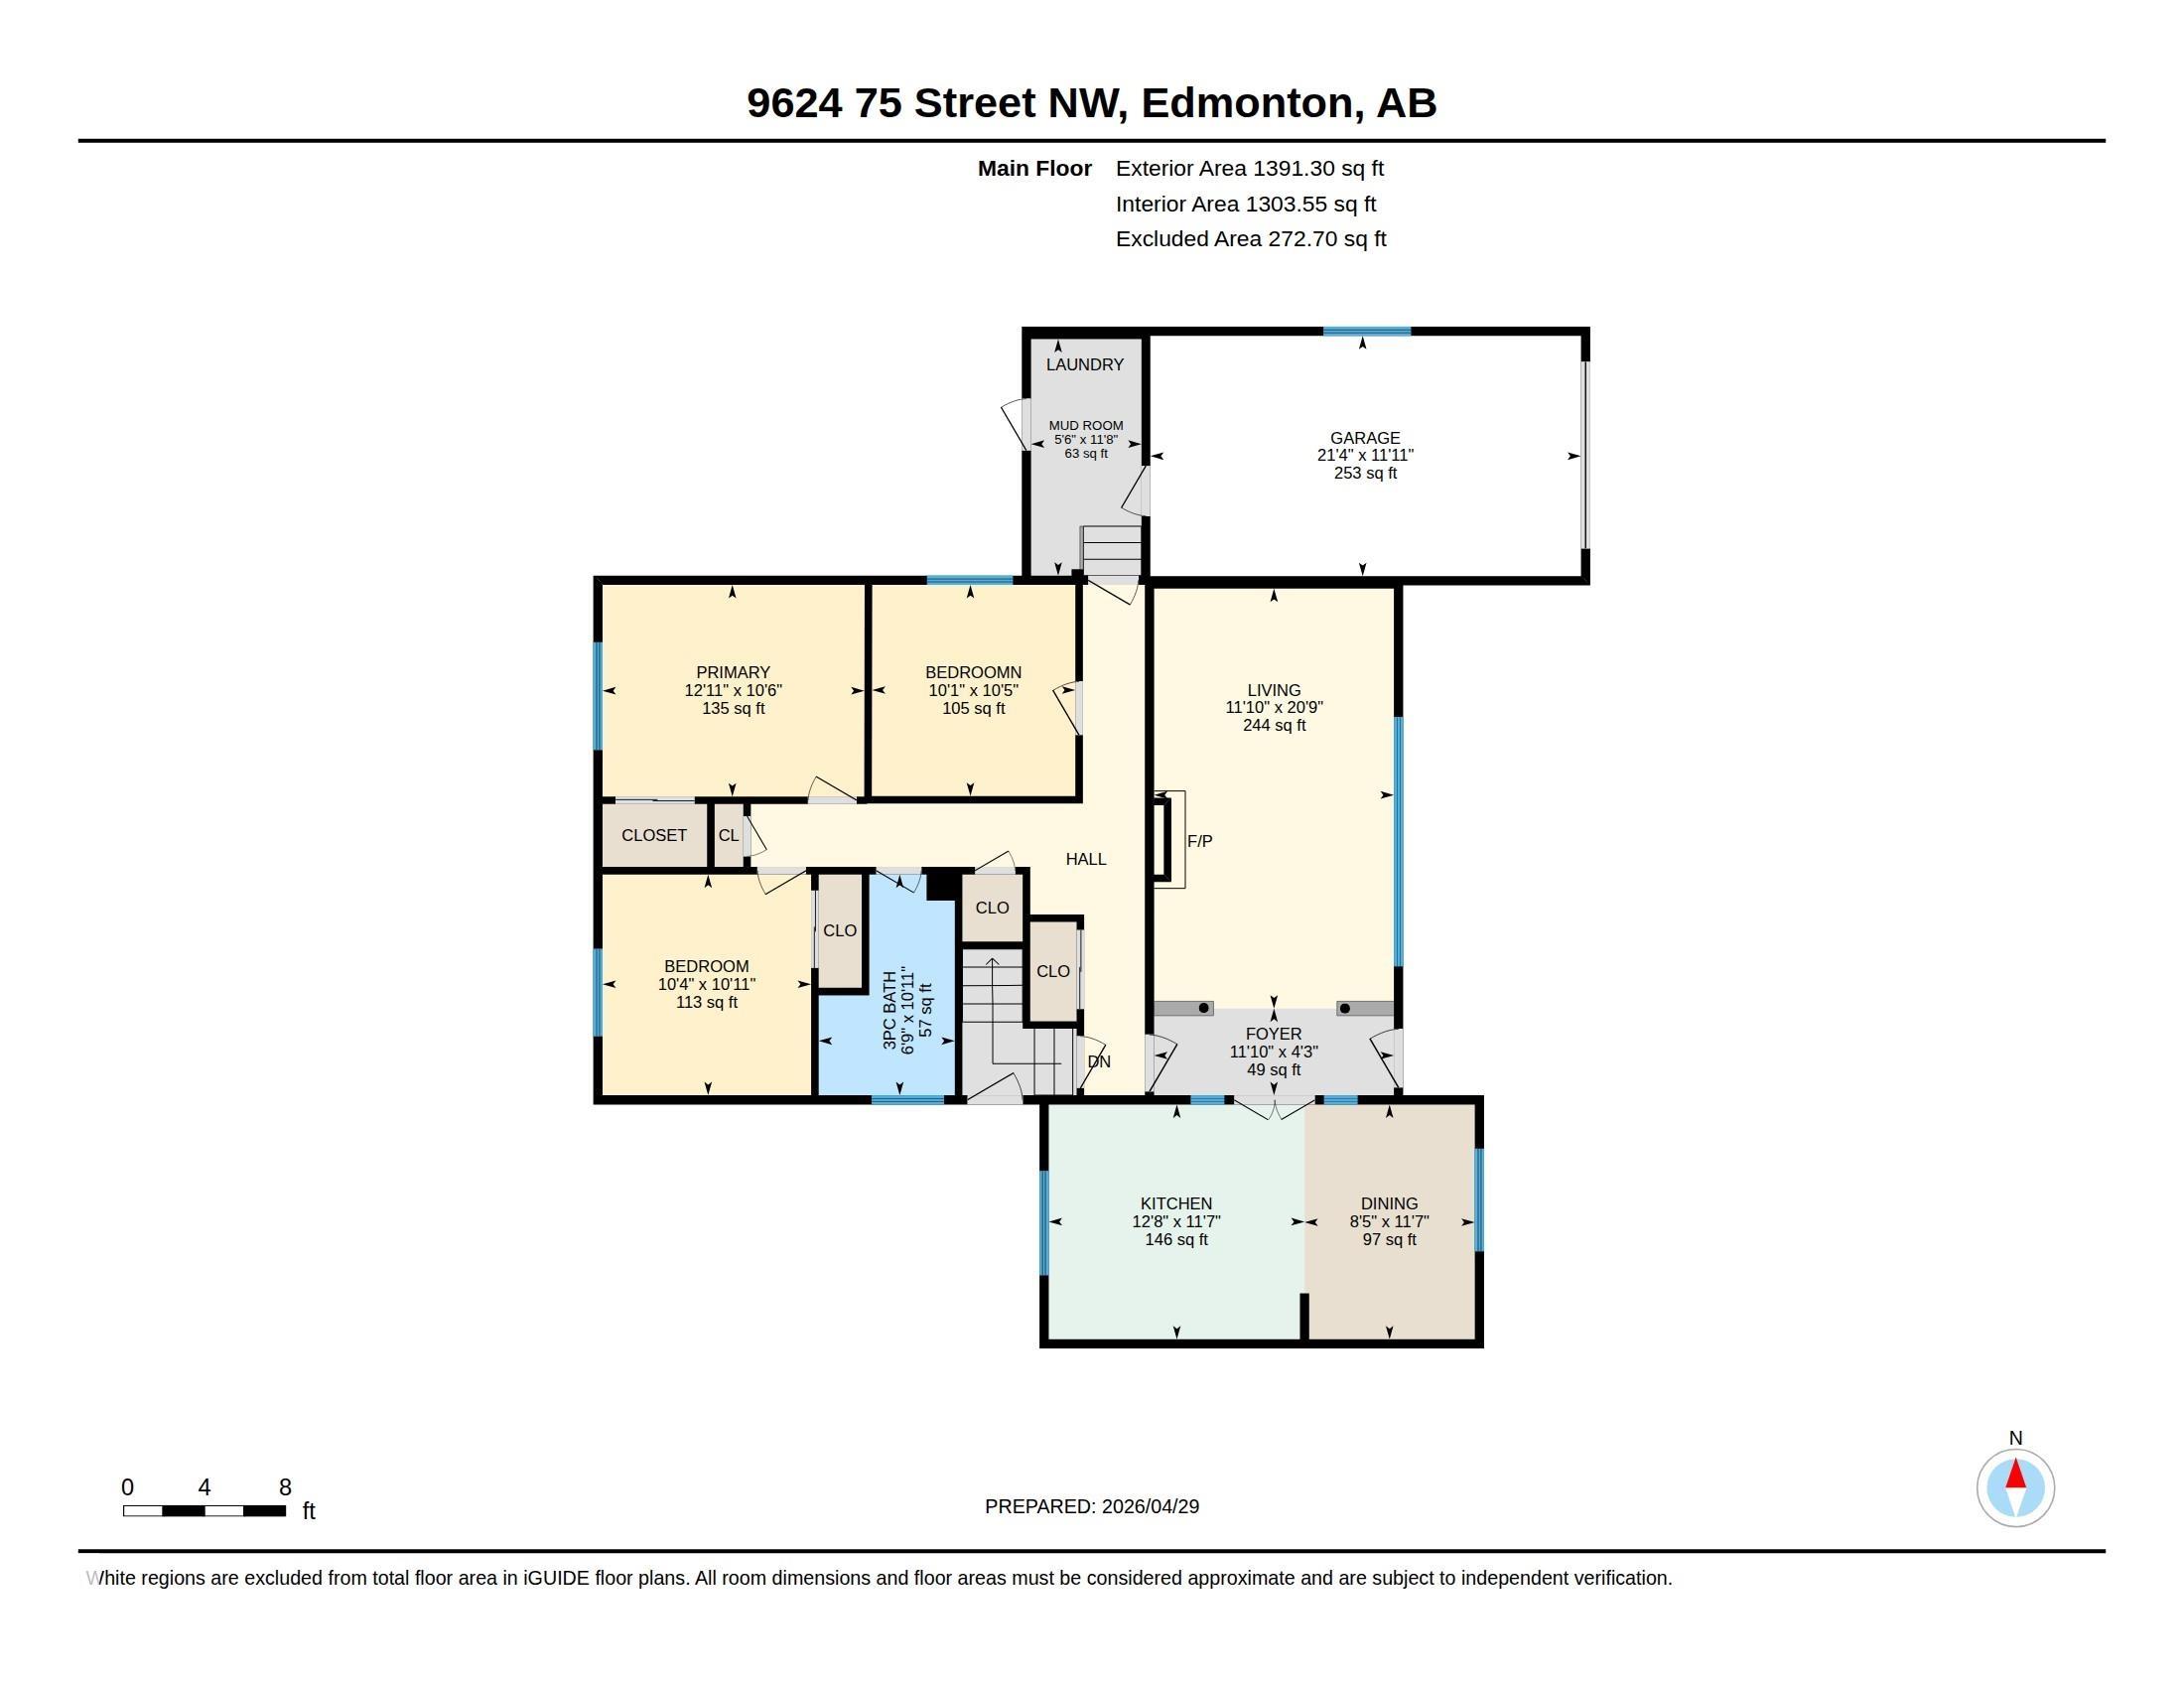
Welcome to Holyrood—close to everything, including great schools, parks, shopping, and quick access to downtown and Universities. This well-kept home boasts almost 1400 square feet and offers 3 bedrooms up and 2 bathrooms (4-piece main, 2-piece basement). Inside features a fresh, modern feel with new vinyl plank flooring, updated lighting, and fresh paint throughout. The inviting living space includes an electric fireplace and built-in wall unit shelving. Enjoy added comfort with air conditioning, upgraded wiring, and a security system. Key mechanical updates include a furnace (2022), hot water tank (2014), and shingles (2018), plus the added bonus of a cold storage room. The backyard offers both a patio and deck—perfect for relaxing or entertaining, with plenty of space for family and guests. Parking is a rare bonus with a double detached garage, single attached garage, parking for up to 6 vehicles. A fantastic opportunity in a prime central location with excellent long-term value.

COMMUNITY  Holyrood
PROPERTY TYPE  Detached Single Family
BUILDING TYPE  Detached Single Family
STYLE  Bungalow
YEAR BUILT 1964
SQUARE FOOTAGE  1,391
BEDROOMS  4
BATHROOMS  1.50
BASEMENT  Full, Finished
AMENITIES  Air Conditioner, Deck, Detectors Smoke, No Animal Home, No Smoking Home
APPLIANCES  Air Conditioning-Central, Alarm/Security System, Dishwasher-Built-In, Dryer, Garage Opener, Garburator, Microwave Hood Fan, Refrigerator, Stove-Electric, Vacuum System Attachments, Vacuum Systems, Washer, Window Coverings
COOLING 
FIREPLACE 
FLOORING  Vinyl Plank
HEATING  Forced Air-1, Natural Gas
LAUNDRY 
LOT FEATURES  Back Lane, Fenced, Paved Lane, Playground Nearby, Schools, Shopping Nearby
PARKING  Double Garage Detached, Single Garage Attached
RESTRICTIONS  None Known
ROOF  Asphalt Shingles
TITLE  Fee Simple
BROKER  REALTORS® Association of Edmonton


ROOMS DIMENSIONS (m) LEVEL