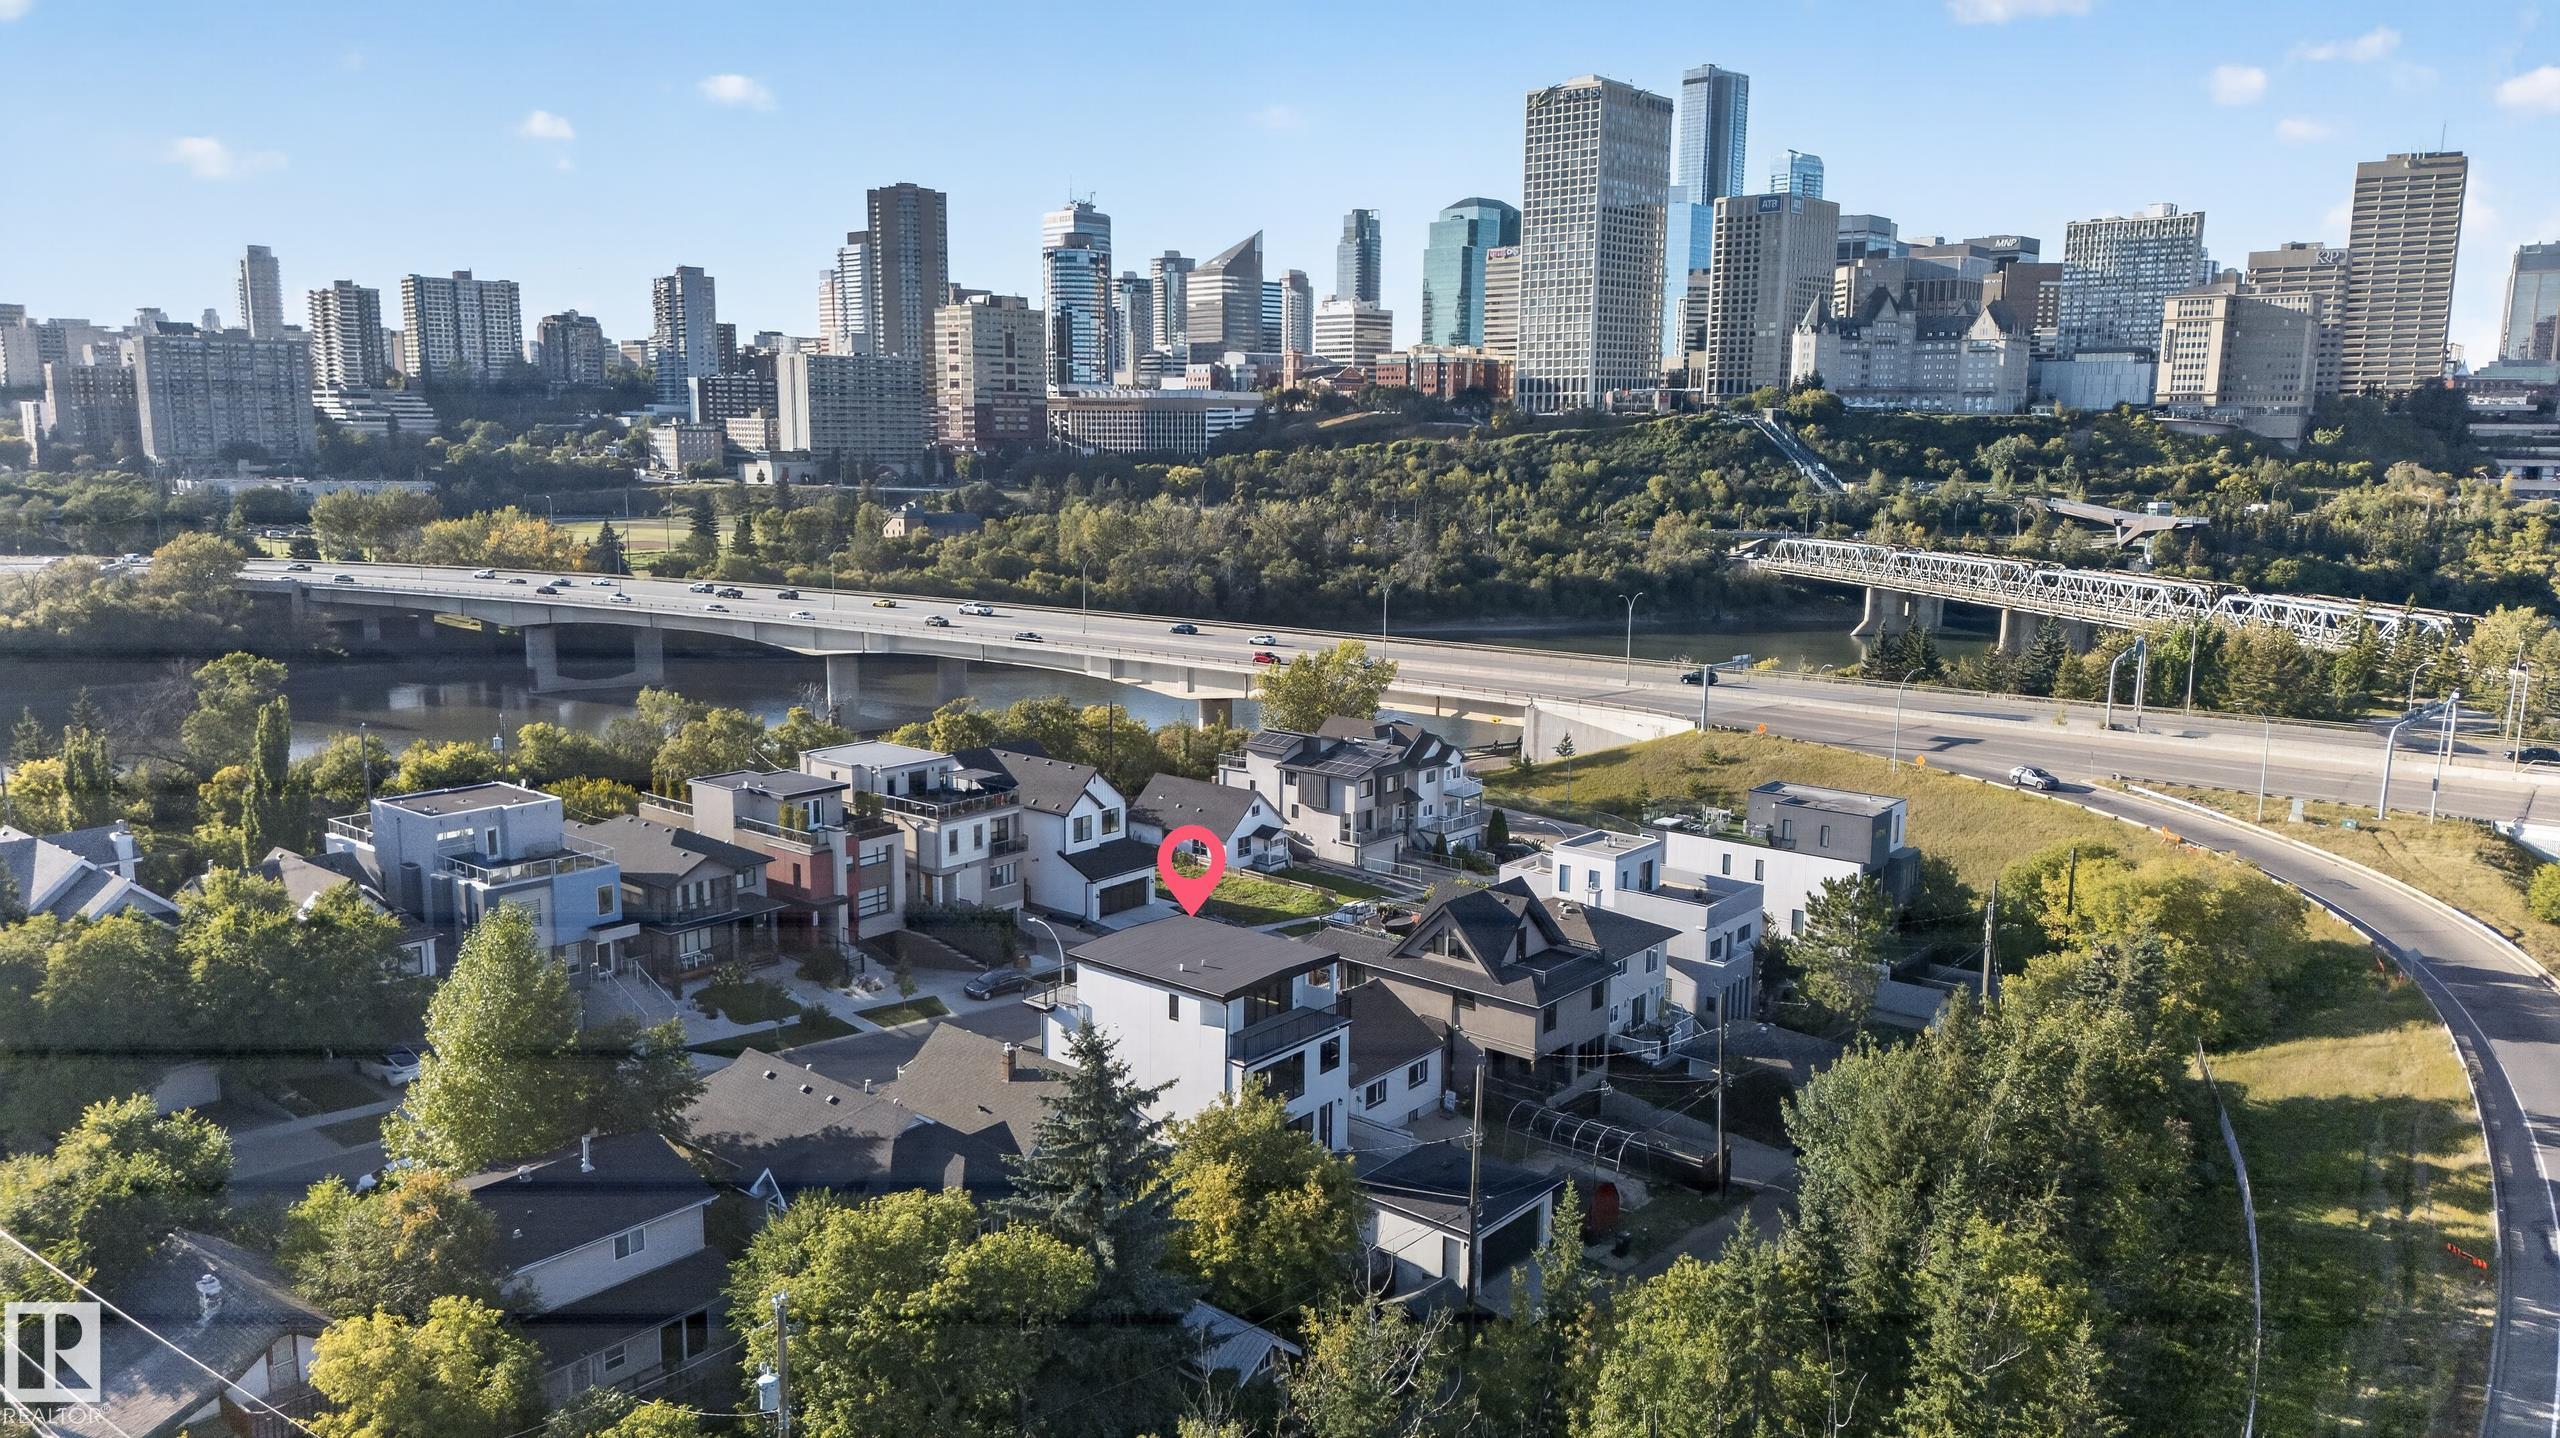
9615 99A ST NW
Edmonton T6E 3W9
MLS® Number: E4509787
$ 1,749,999
5
BEDROOMS
4 + 1
BATHROOMS
2,753
SQUARE FEET
2026
YEAR BUILT
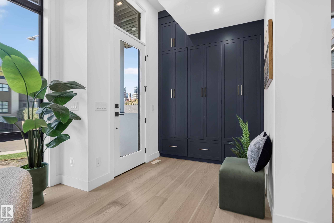
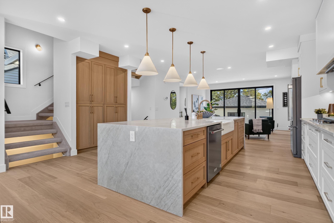
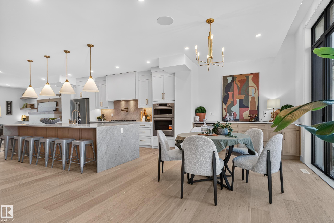
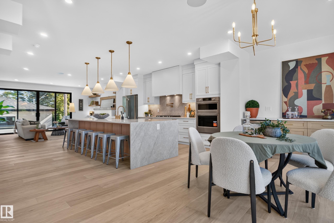
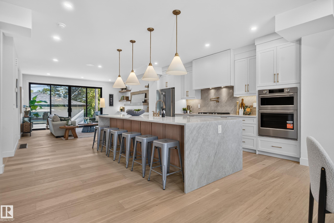
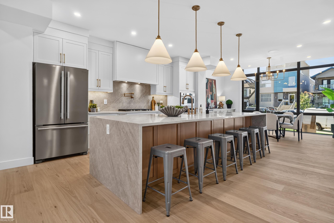
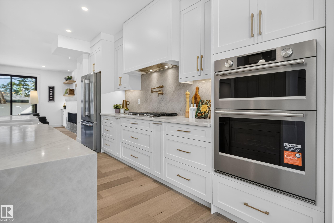
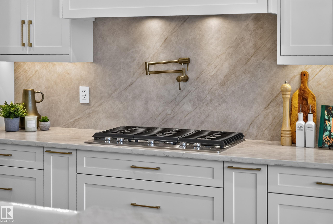
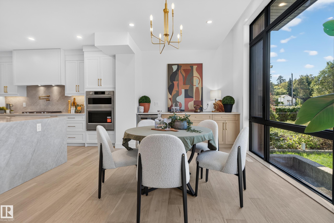
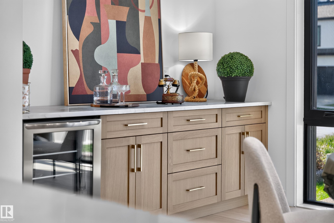
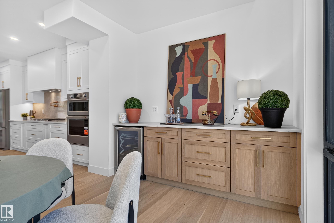
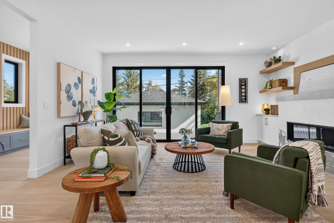
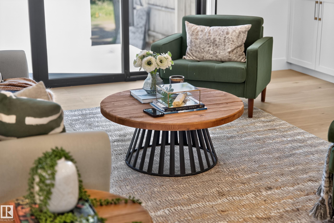
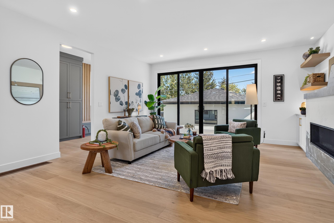
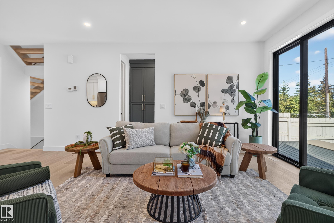
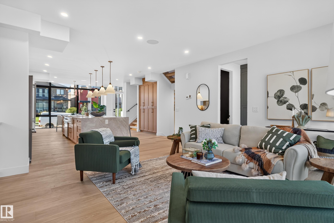
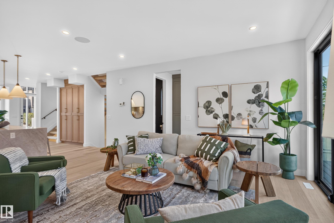
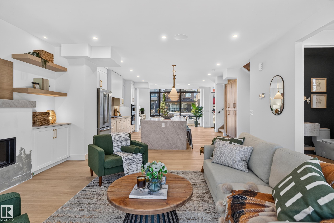
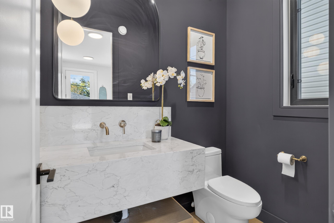
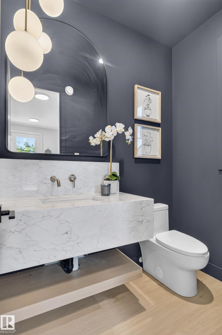
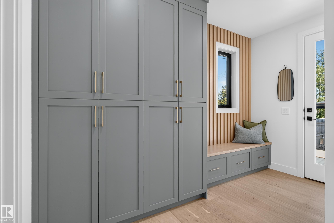
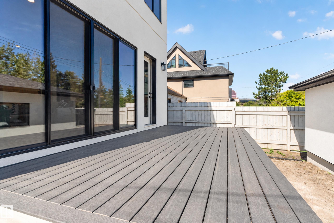
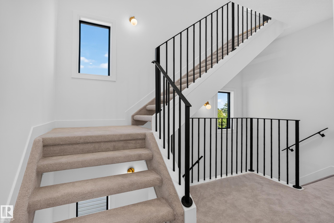
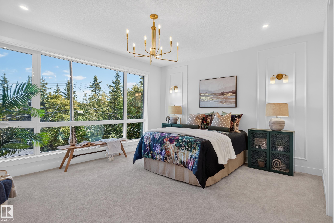
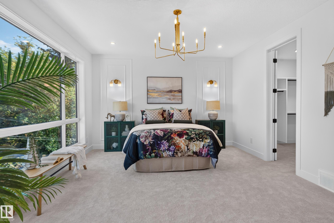
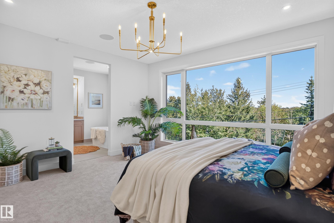
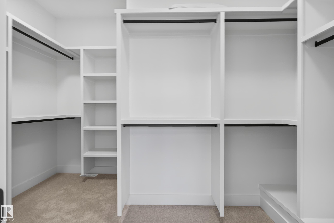
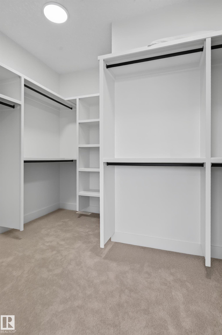
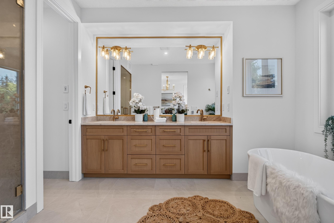
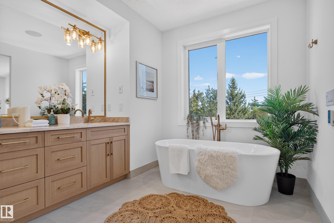
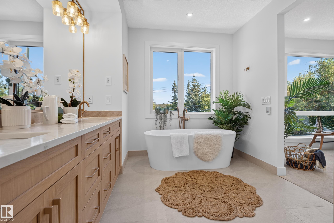
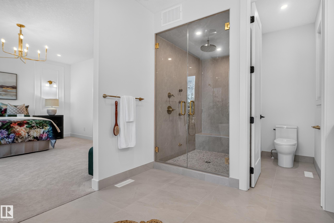
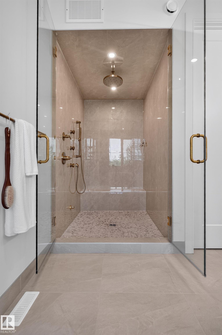
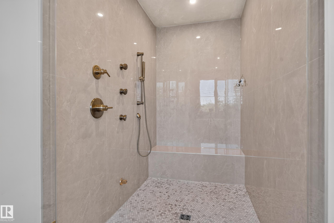
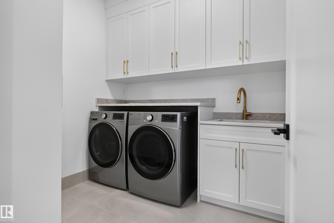
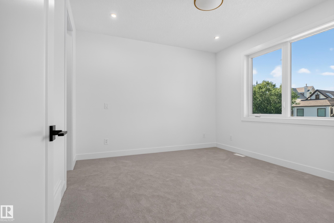
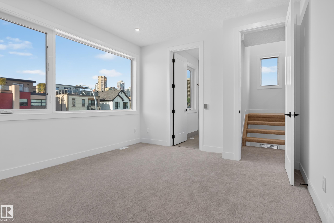
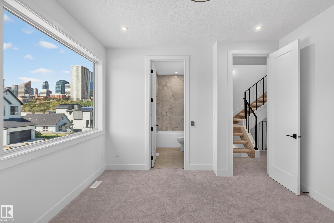
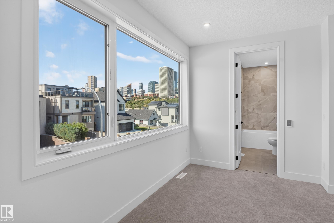
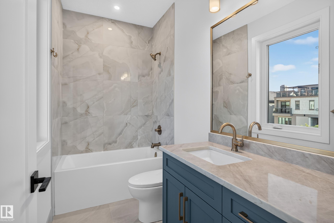
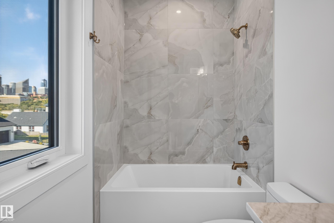
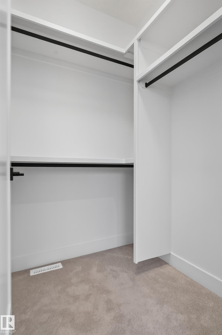
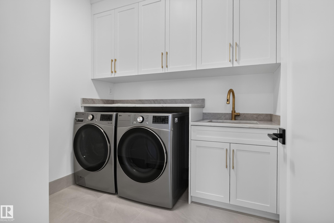
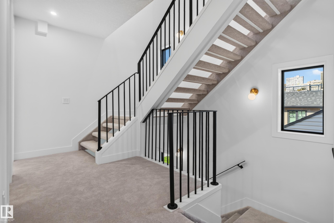
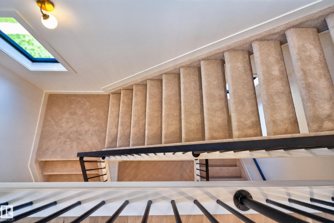
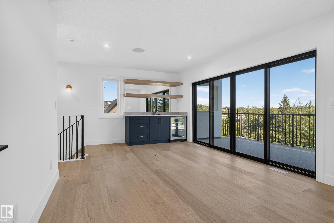
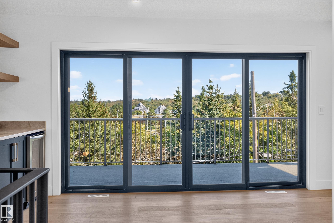
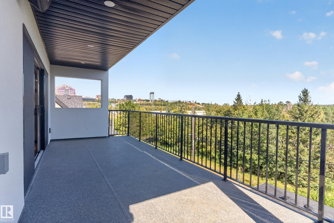
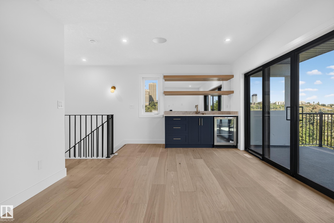
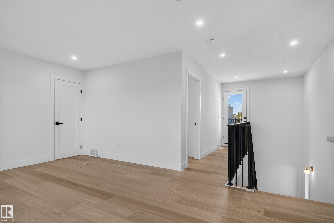
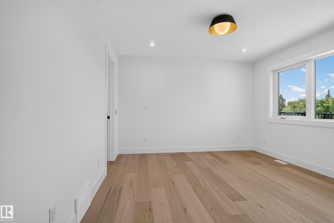
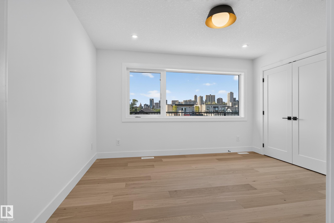
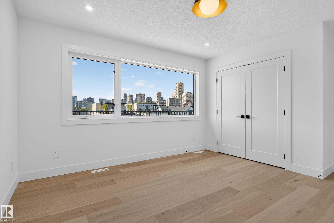
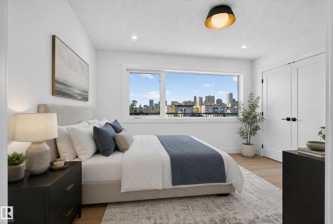
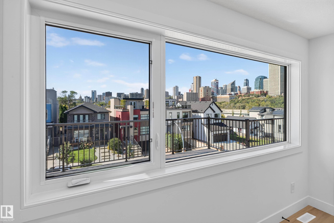
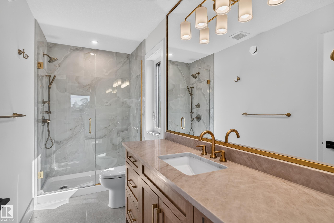
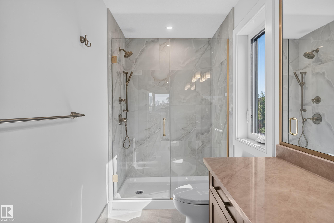
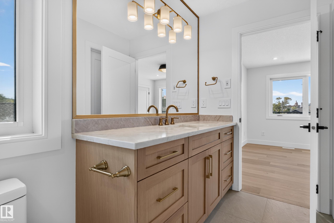
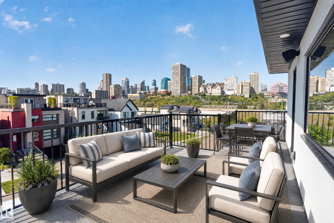
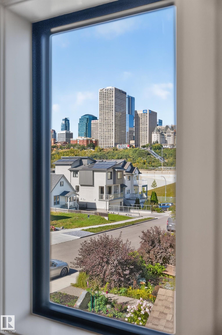
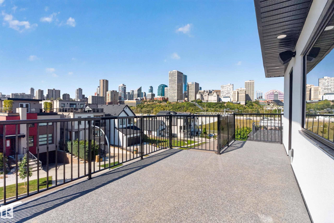
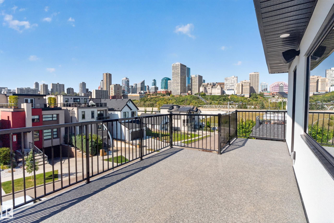
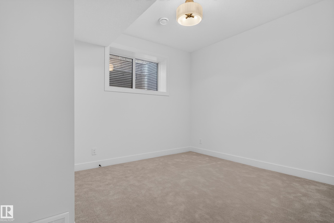
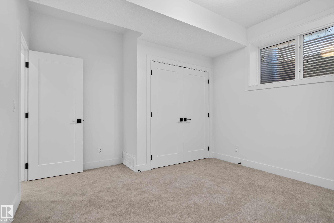
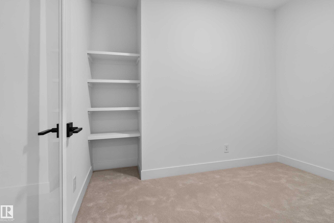
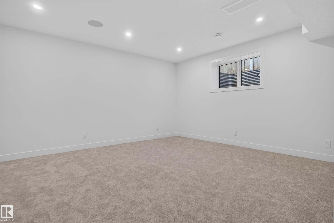
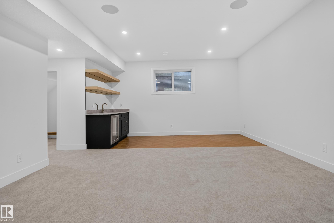
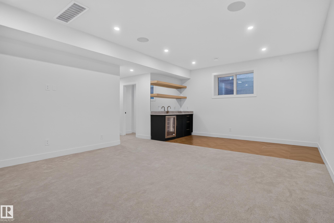
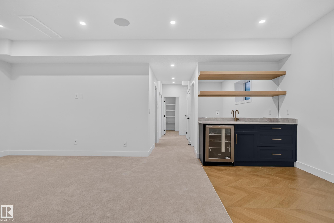
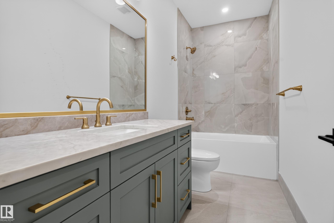
Brand new 3-storey home in Strathcona offering over 2,750 sq ft of above-grade living space plus a developed basement. The bright main floor features spacious living and dining areas, a large kitchen, fireplace and convenient 2-piece bath. Upstairs, the primary suite includes a generous walk-in closet and 4-piece ensuite, with a second bedroom, additional ensuite and upper-floor laundry. The top level offers another bedroom, 4-piece bath, large family room and access to outdoor balcony space. The basement adds two more bedrooms, a 4-piece bath, storage and an expansive rec room. In-floor heating in the bathrooms adds an extra touch of comfort. A double detached garage with rear lane access completes the property. Modern design, abundant space and a flexible layout make this home ideal for a variety of lifestyles. Some photos have been virtually staged.
| COMMUNITY | Strathcona |
| PROPERTY TYPE | Detached Single Family |
| BUILDING TYPE | Detached Single Family |
| STYLE | 3 Storey |
| YEAR BUILT | 2026 |
| SQUARE FOOTAGE | 2,753 |
| BEDROOMS | 5 |
| BATHROOMS | 4.50 |
| BASEMENT | Full, Finished |
| AMENITIES | Air Conditioner |
| APPLIANCES | Air Conditioning-Central, Dishwasher-Built-In, Dryer, Garage Control, Garage Opener, Microwave Hood Fan, Oven-Built-In, Refrigerator, Stove-Electric, Washer |
| COOLING | |
| FIREPLACE | |
| FLOORING | Carpet, Ceramic Tile, Engineered Wood |
| HEATING | Forced Air-1, Natural Gas |
| LAUNDRY | ensuite bathroom |
| LOT FEATURES | Back Lane, Landscaped |
| PARKING | Double Garage Detached |
| RESTRICTIONS | None Known |
| ROOF | Flat |
| TITLE | Fee Simple |
| BROKER | REALTORS® Association of Edmonton |
| ROOMS | DIMENSIONS (m) | LEVEL |
|---|