https://zimg.paragon.ice.com/ParagonImages/Property/PM/RAE/225399420/1/0/0/2c201ff9cfbef32f8dda98f64f3711d8/1/8a930c9d57cc25c4412d57c6213250bc/225399420-40407c1e-6101-4cee-b3a8-2c4c17d0113c.JPG https://zimg.paragon.ice.com/ParagonImages/Property/PM/RAE/225399420/2/0/0/c2694d7013ca218284cf549d0faeb5b1/1/8a930c9d57cc25c4412d57c6213250bc/225399420-05a725b8-0b91-4ae8-8213-e866b947e6b2.JPG https://zimg.paragon.ice.com/ParagonImages/Property/PM/RAE/225399420/3/0/0/d0fcab381382adde44c92b27a6916317/1/8a930c9d57cc25c4412d57c6213250bc/225399420-01ab7133-c3d1-4bec-9649-4c22b8cfd0e6.JPG https://zimg.paragon.ice.com/ParagonImages/Property/PM/RAE/225399420/4/0/0/4c9727eecb700b12faf35b6d3d2980b0/1/8a930c9d57cc25c4412d57c6213250bc/225399420-a62cb4c8-626b-4d8f-80ea-6f79584566d4.JPG https://zimg.paragon.ice.com/ParagonImages/Property/PM/RAE/225399420/5/0/0/a1eeaf02be907cd7f4cf19b7a50fc00b/1/8a930c9d57cc25c4412d57c6213250bc/225399420-25bc9e10-f733-4604-9ce8-fe20c3c14079.JPG https://zimg.paragon.ice.com/ParagonImages/Property/PM/RAE/225399420/6/0/0/83d1d18fac1f57947202445d7eec11f2/1/8a930c9d57cc25c4412d57c6213250bc/225399420-a10873fe-4570-4bc9-9e36-e9e1c4e4891c.JPG https://zimg.paragon.ice.com/ParagonImages/Property/PM/RAE/225399420/7/0/0/2032c61f7f1c7d075669dcad236c131c/1/8a930c9d57cc25c4412d57c6213250bc/225399420-72108713-cdfd-408a-8458-1c0fdd19ff9e.JPG https://zimg.paragon.ice.com/ParagonImages/Property/PM/RAE/225399420/8/0/0/876ed2915c91b1d41ef7a8c59a51e593/1/8a930c9d57cc25c4412d57c6213250bc/225399420-c4ce0d56-2ec2-4fc4-ba0c-46477fdd2d27.JPG https://zimg.paragon.ice.com/ParagonImages/Property/PM/RAE/225399420/9/0/0/8cf36b7c5a6d0fcc1ff8269ed6d5c3b0/1/8a930c9d57cc25c4412d57c6213250bc/225399420-875ec431-6906-4b54-a8f9-4cd7f49f17ba.JPG https://zimg.paragon.ice.com/ParagonImages/Property/PM/RAE/225399420/10/0/0/e156b7c467c1eafd037f39ced6c45ef3/1/8a930c9d57cc25c4412d57c6213250bc/225399420-90f2f9ba-2ce5-4bdc-99a4-fe6ecde687f9.JPG https://zimg.paragon.ice.com/ParagonImages/Property/PM/RAE/225399420/11/0/0/20bb0df88811b6c70368cda8de3b0ccd/1/8a930c9d57cc25c4412d57c6213250bc/225399420-1b810edc-d80d-4edf-83e9-94ae6817651a.JPG https://zimg.paragon.ice.com/ParagonImages/Property/PM/RAE/225399420/12/0/0/bf2d1e94fecf7636741011ae8223f663/1/8a930c9d57cc25c4412d57c6213250bc/225399420-75744c27-de2b-410f-8613-cee018cd4d6c.JPG https://zimg.paragon.ice.com/ParagonImages/Property/PM/RAE/225399420/13/0/0/d7d8d4a52d3865ef8f294b945a16d046/1/8a930c9d57cc25c4412d57c6213250bc/225399420-3a57c8a0-b34d-4351-8cbf-42a4573f138b.JPG

9612 75A ST NW

Edmonton T6C 2J3

MLS® Number:  E4486600

Back to Holyrood   

  • Home \
  • Holyrood \
  • 9612 75A ST NW

$ 427,000

3

BEDROOMS

2 + 0

BATHROOMS

1,128

SQUARE FEET

1955

YEAR BUILT

https://zimg.paragon.ice.com/ParagonImages/Property/PM/RAE/225399420/1/0/0/2c201ff9cfbef32f8dda98f64f3711d8/1/8a930c9d57cc25c4412d57c6213250bc/225399420-40407c1e-6101-4cee-b3a8-2c4c17d0113c.JPG





MLS® Number
E4486600
PROPERTY TYPE
Detached Single Family
LISTING DATE
May-08-2026

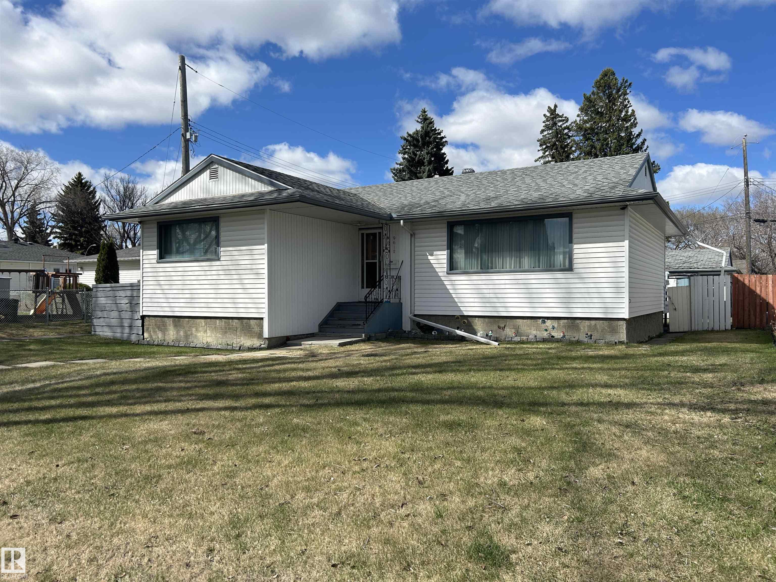
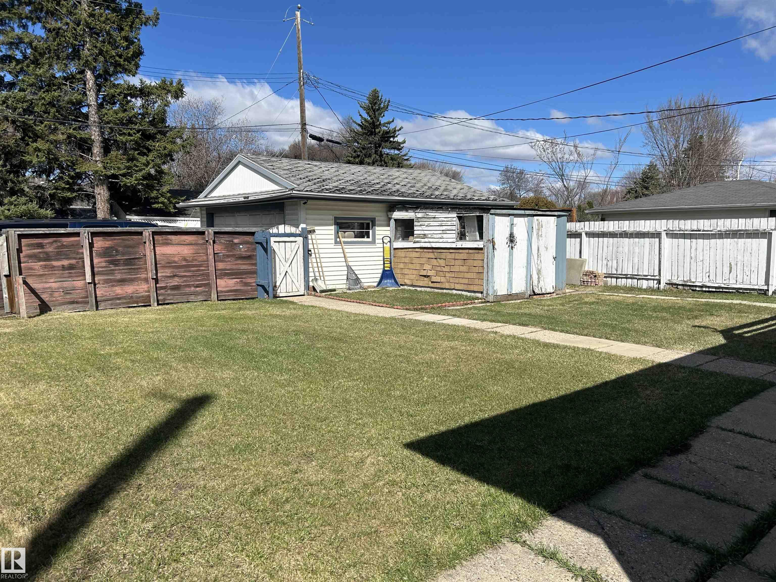
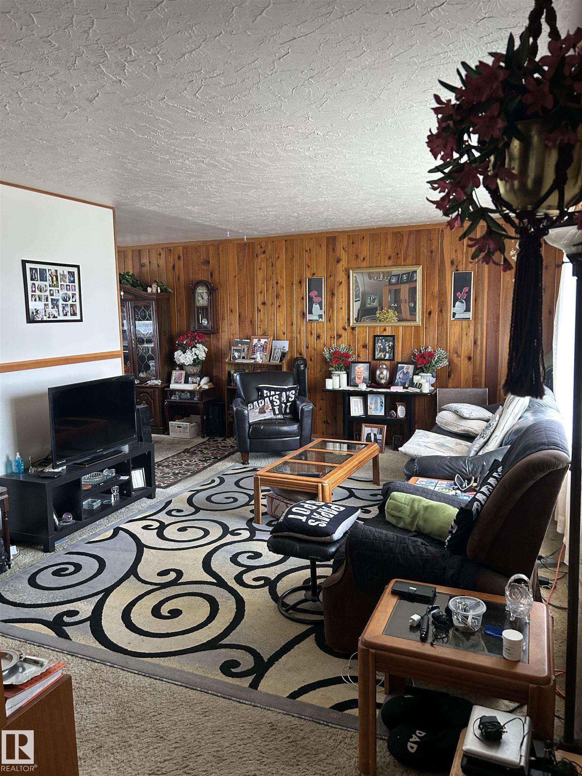
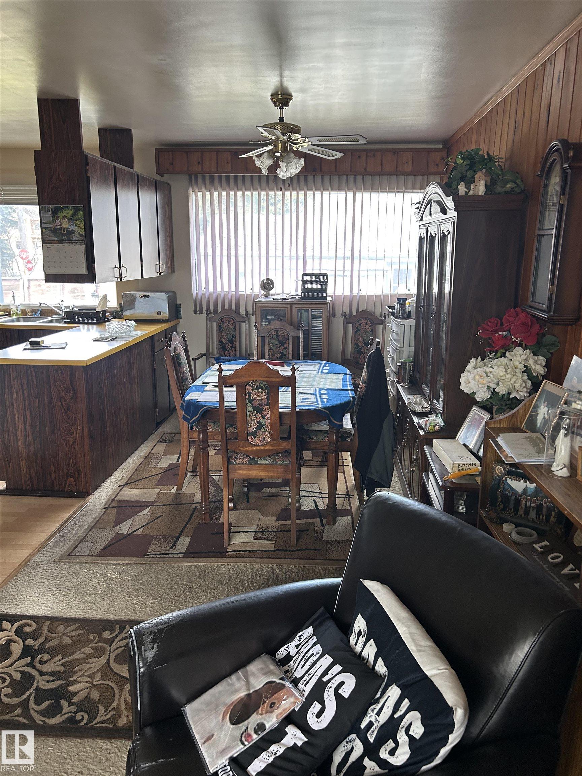
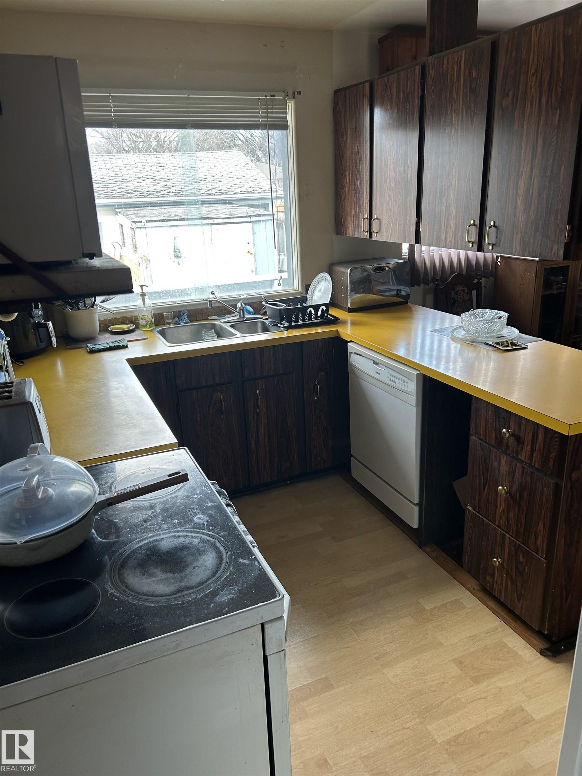
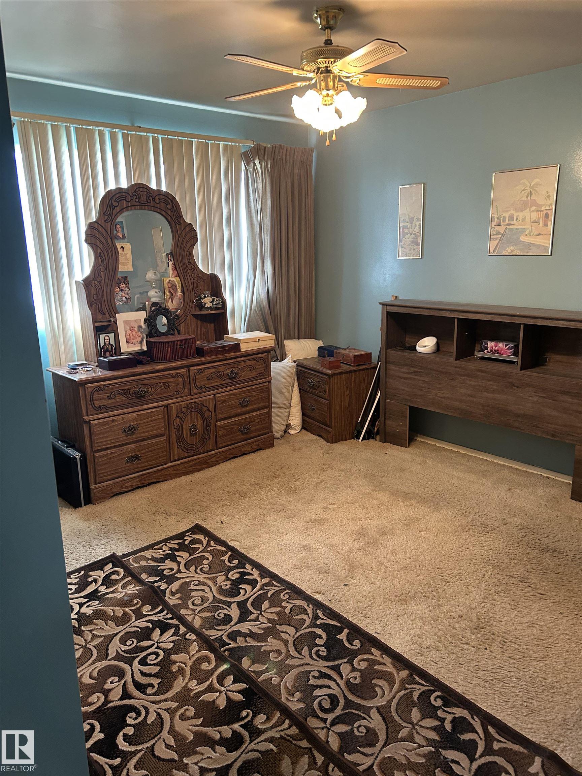
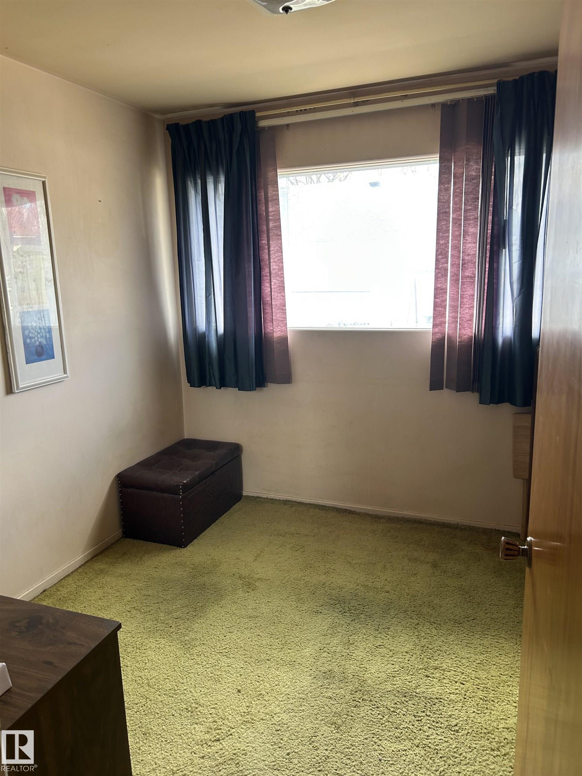
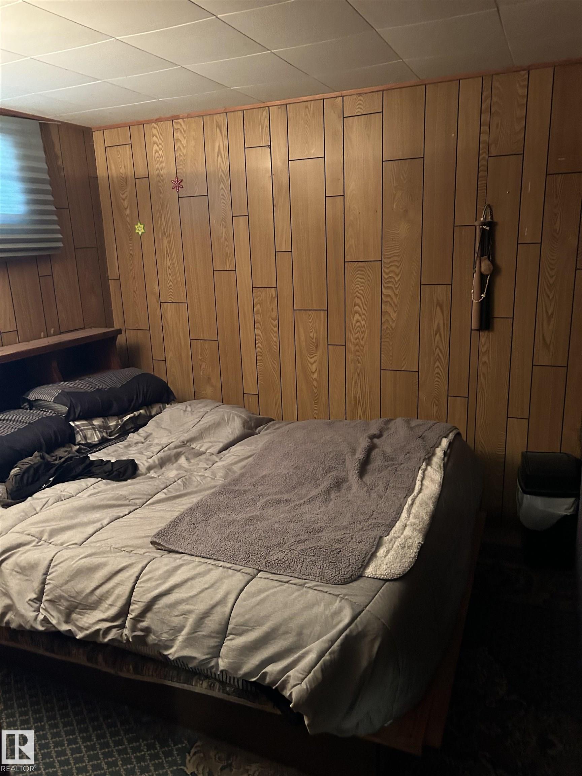
Great opportunity for future building in Holyrood. With only one neighbour, the alley runs along the side and back of the property. The lot is 127.5' deep x 51' wide. Established neighbourhood with mature trees. Easy access to LRT and amenities. House is older and needs TLC. Come and make it your own!

COMMUNITY  Holyrood
PROPERTY TYPE  Detached Single Family
BUILDING TYPE  Detached Single Family
STYLE  Bungalow
YEAR BUILT 1955
SQUARE FOOTAGE  1,128
BEDROOMS  3
BATHROOMS  2.00
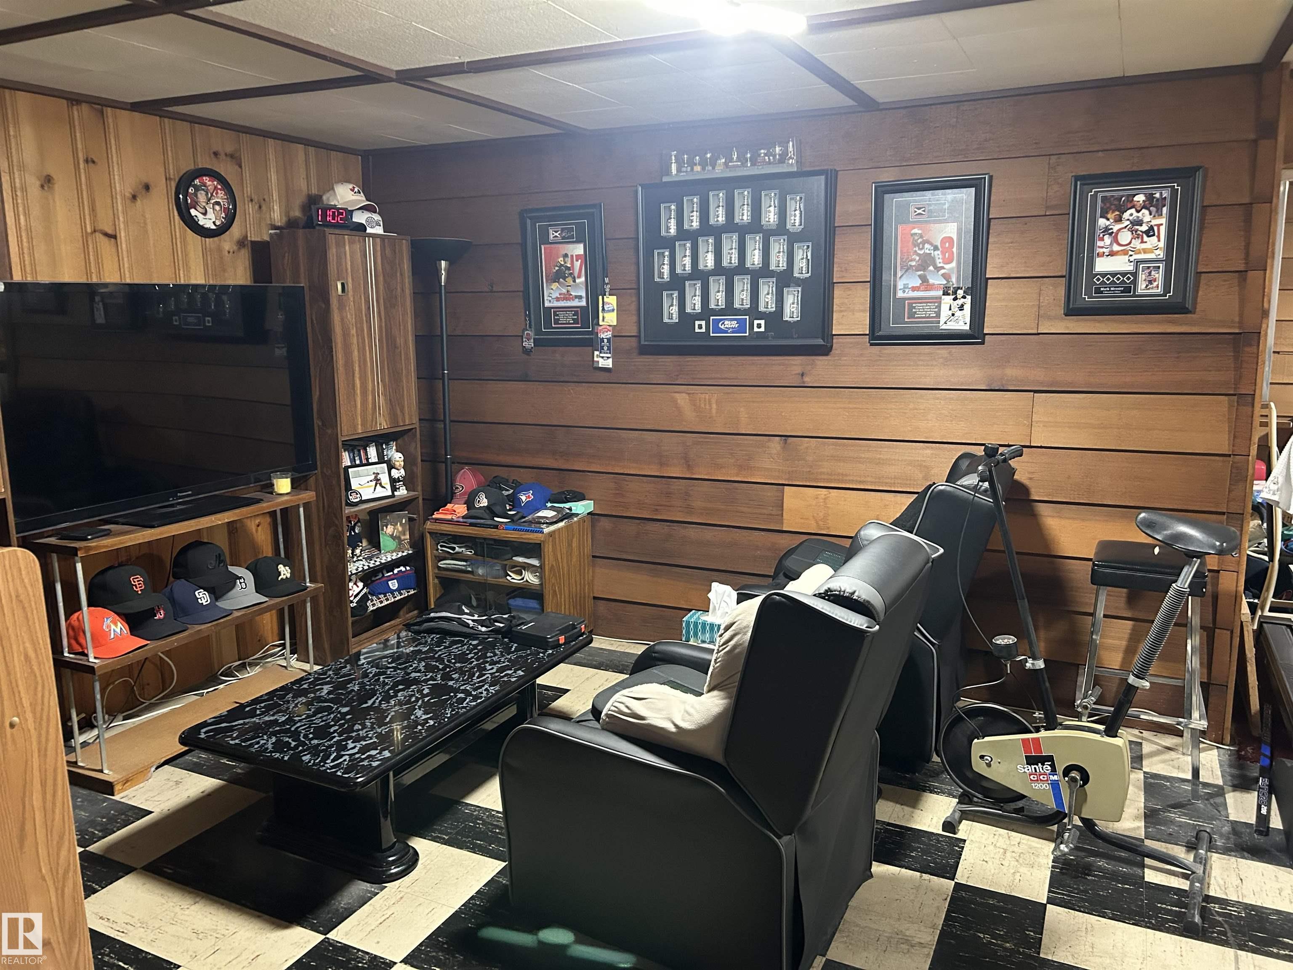
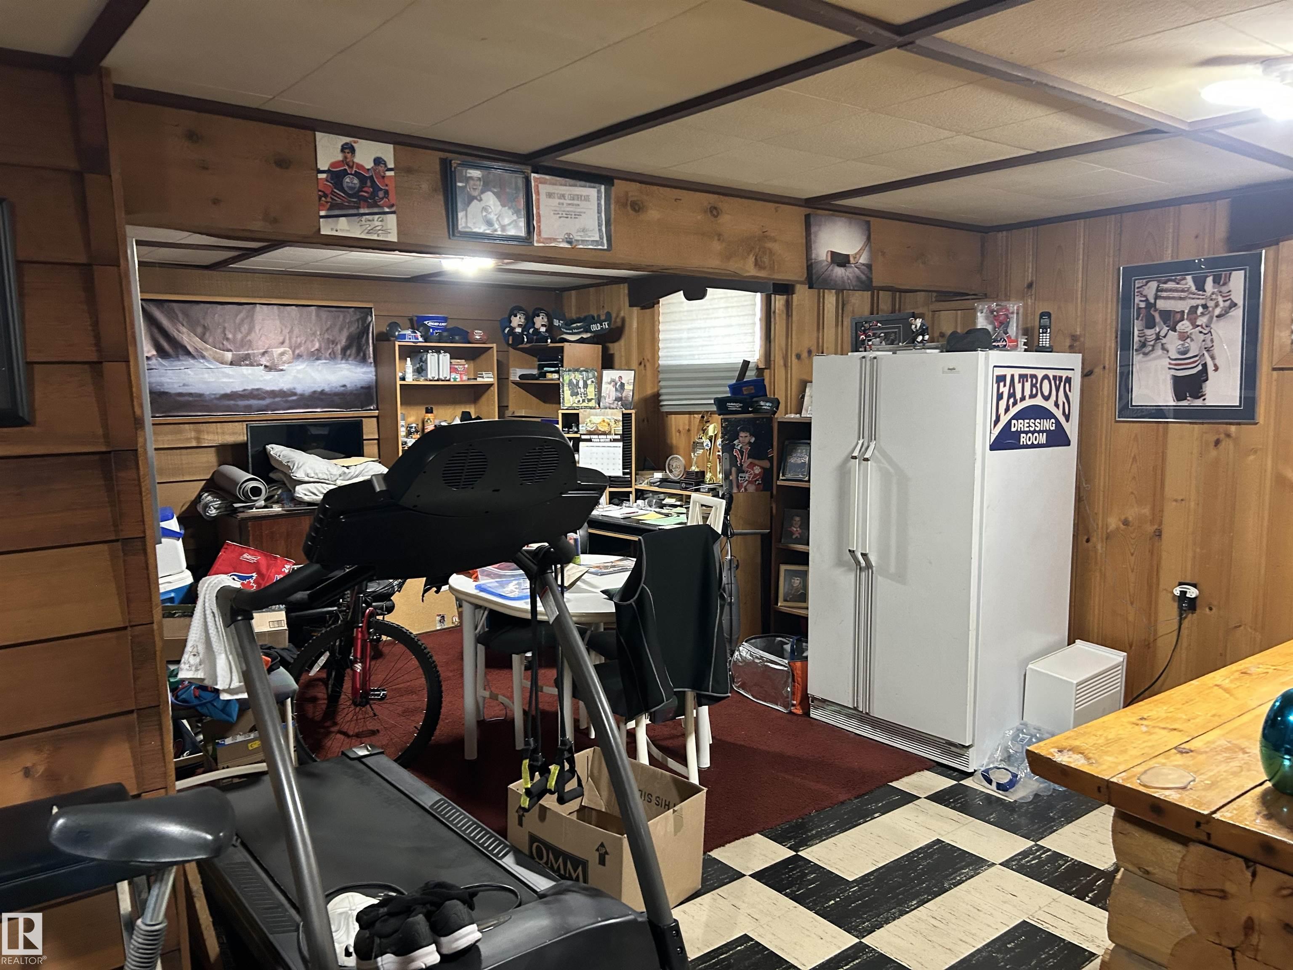
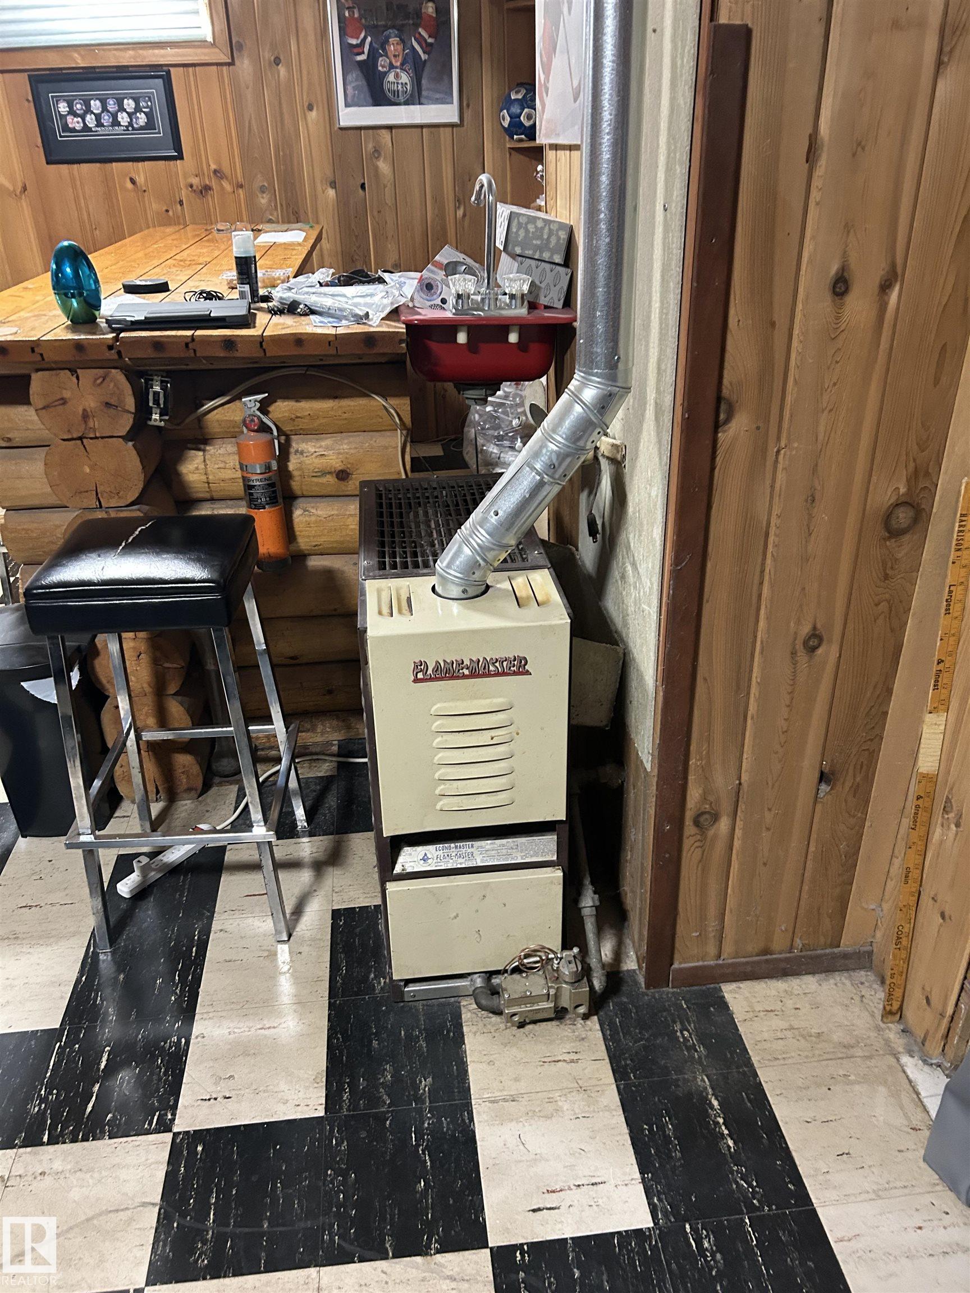
BASEMENT  Full, Finished
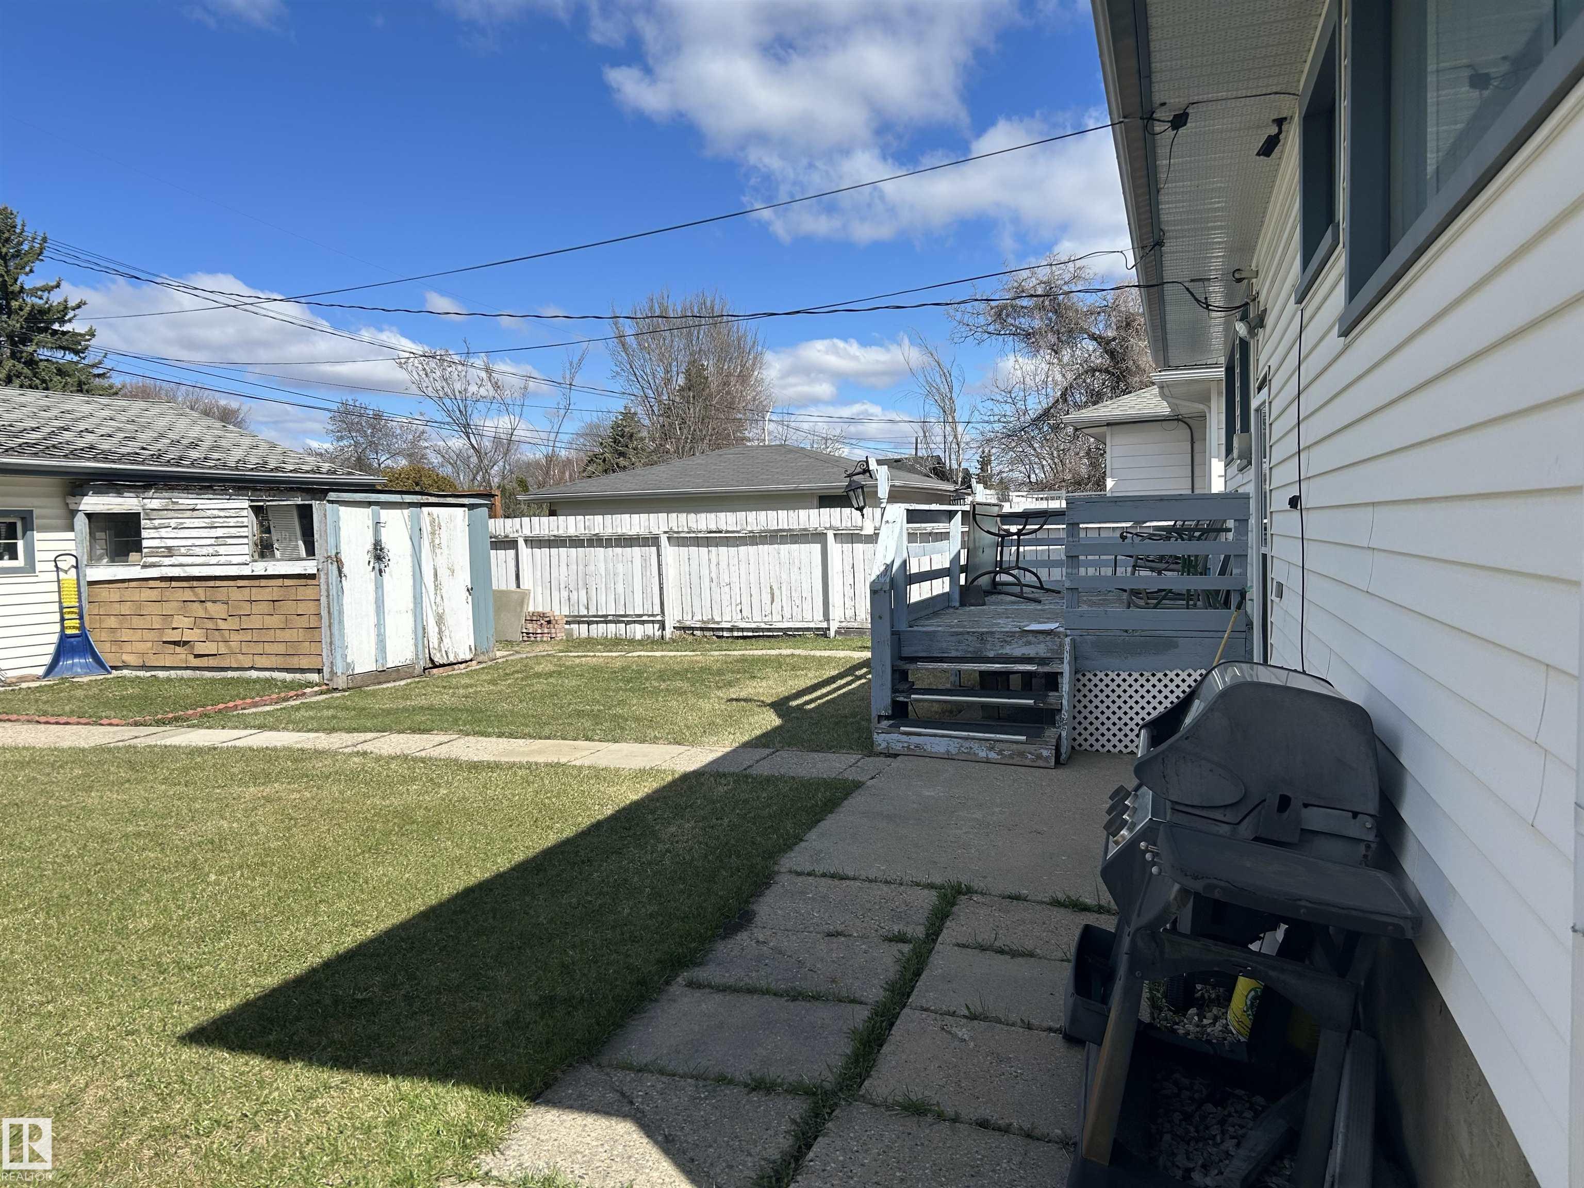
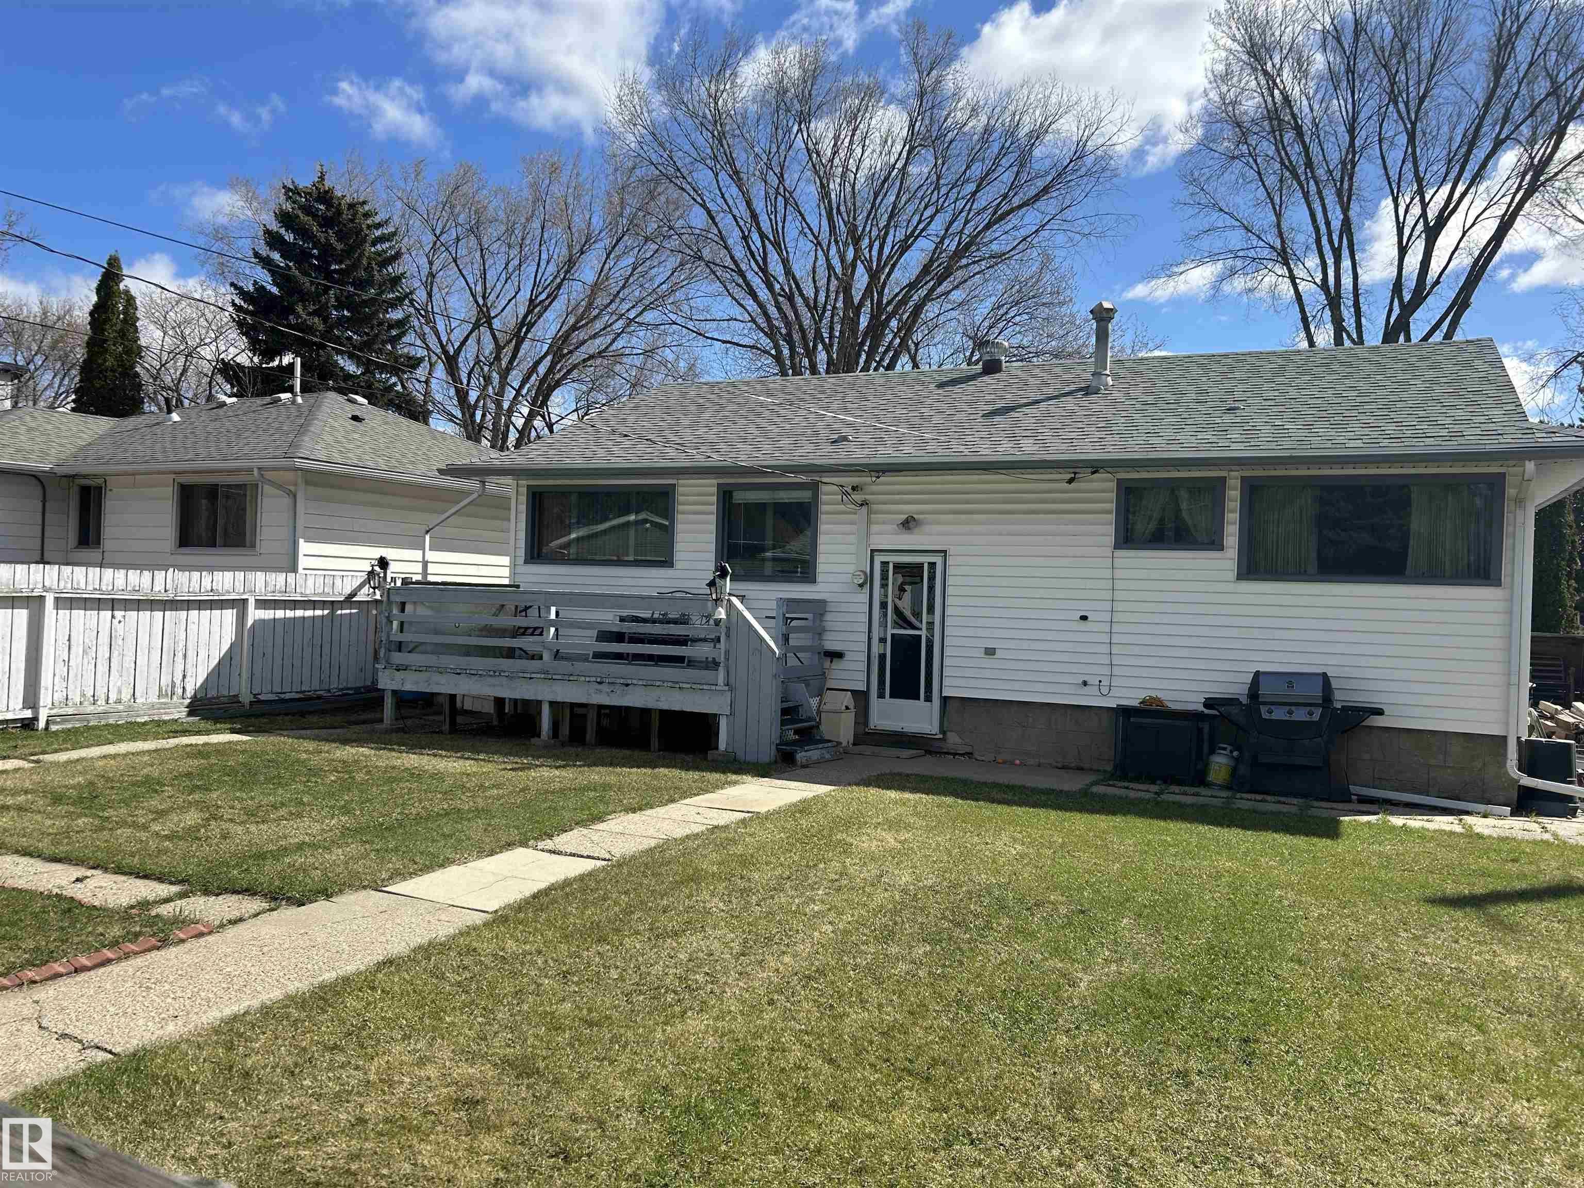
AMENITIES  Bar, Deck, See Remarks
APPLIANCES  Dishwasher-Built-In, Dryer, Refrigerator, Stove-Electric, Washer
COOLING 
FIREPLACE 
FLOORING  Carpet, Ceramic Tile, Laminate Flooring
HEATING  Forced Air-1, Natural Gas
LAUNDRY 
LOT FEATURES  Back Lane, Corner Lot, Fenced, Public Transportation, Schools, Shopping Nearby
PARKING  Double Garage Detached
RESTRICTIONS  None Known
ROOF  Asphalt Shingles
TITLE  Fee Simple
BROKER  REALTORS® Association of Edmonton


ROOMS DIMENSIONS (m) LEVEL