https://zimg.paragon.ice.com/ParagonImages/Property/PM/RAE/225411230/1/0/0/3b4140a6f2eb019365799567fdd0d59a/1/efae2ed395b02c04b3cc5c02d92edfa1/225411230-129356AB-4DE4-4B9F-B0BD-B134A0A41165.JPG https://zimg.paragon.ice.com/ParagonImages/Property/PM/RAE/225411230/2/0/0/61acd3d6e836e267c4c81b0091909135/1/efae2ed395b02c04b3cc5c02d92edfa1/225411230-F6471512-B7E2-4A9F-BDA1-23E747213292.JPG https://zimg.paragon.ice.com/ParagonImages/Property/PM/RAE/225411230/3/0/0/720eceb2ee2a31fe5c86e36be5cc51fa/1/efae2ed395b02c04b3cc5c02d92edfa1/225411230-AEFA7794-6C98-4763-8F6E-80DF7DB8FB83.JPG https://zimg.paragon.ice.com/ParagonImages/Property/PM/RAE/225411230/4/0/0/b3c648591d70572f21b7b4ef6456db98/1/efae2ed395b02c04b3cc5c02d92edfa1/225411230-6FA3CB14-6021-4F0B-BB99-3DA8C9259AF4.JPG https://zimg.paragon.ice.com/ParagonImages/Property/PM/RAE/225411230/5/0/0/60432a33d8448de0a2e600632cc32460/1/efae2ed395b02c04b3cc5c02d92edfa1/225411230-F02D0850-849E-465E-AA46-6236747F7F8A.JPG https://zimg.paragon.ice.com/ParagonImages/Property/PM/RAE/225411230/6/0/0/f96b4a7b2f97f878477b445df09347a5/1/efae2ed395b02c04b3cc5c02d92edfa1/225411230-5BA932F0-F682-4A37-8361-59F93580FB5F.JPG https://zimg.paragon.ice.com/ParagonImages/Property/PM/RAE/225411230/7/0/0/f1fa3c9a44dbdeaed8d9c045f0bbaaba/1/efae2ed395b02c04b3cc5c02d92edfa1/225411230-BF380A33-B01E-44CA-9F59-0276440630F1.JPG https://zimg.paragon.ice.com/ParagonImages/Property/PM/RAE/225411230/8/0/0/d4aaf574a806905311882fe981a12d15/1/efae2ed395b02c04b3cc5c02d92edfa1/225411230-946DE21F-2484-45FB-8522-82FF90D5CC63.JPG https://zimg.paragon.ice.com/ParagonImages/Property/PM/RAE/225411230/9/0/0/86127f700338960dcf64b352cc4c329d/1/efae2ed395b02c04b3cc5c02d92edfa1/225411230-935F4FC8-0F74-48AD-8BDD-5E8C46C42D22.JPG https://zimg.paragon.ice.com/ParagonImages/Property/PM/RAE/225411230/10/0/0/f586c6200abf0a1fba9d414761f7d462/1/efae2ed395b02c04b3cc5c02d92edfa1/225411230-AFFC6799-1111-4416-A726-EFA384BF31EF.JPG https://zimg.paragon.ice.com/ParagonImages/Property/PM/RAE/225411230/11/0/0/d3e83ad8370230380af56f055fa4ab98/1/efae2ed395b02c04b3cc5c02d92edfa1/225411230-41F95981-1883-4712-9DA4-0B72D4F2A158.JPG https://zimg.paragon.ice.com/ParagonImages/Property/PM/RAE/225411230/12/0/0/f018275a6ebd01416dc2be84c97b1981/1/efae2ed395b02c04b3cc5c02d92edfa1/225411230-FB2141E0-92F0-4A96-96D8-4925FA1F9552.JPG https://zimg.paragon.ice.com/ParagonImages/Property/PM/RAE/225411230/13/0/0/1ee1f6a6e4318ed7f3c36aa60b2ffa61/1/efae2ed395b02c04b3cc5c02d92edfa1/225411230-30FE202F-BA87-45B5-9158-73535470298A.JPG https://zimg.paragon.ice.com/ParagonImages/Property/PM/RAE/225411230/14/0/0/9875cd3d40239c437e5825ab813f2ee2/1/efae2ed395b02c04b3cc5c02d92edfa1/225411230-B09C9246-1F13-405F-8085-5E4CEBAE4E59.JPG https://zimg.paragon.ice.com/ParagonImages/Property/PM/RAE/225411230/15/0/0/2bb6078a4234cfb9ff8fa72354c09ee9/1/efae2ed395b02c04b3cc5c02d92edfa1/225411230-8CAE6169-A06C-4CB8-98EB-E01ECF87F3BA.JPG https://zimg.paragon.ice.com/ParagonImages/Property/PM/RAE/225411230/16/0/0/84ec791971269ea61bd188c93cad6b3b/1/efae2ed395b02c04b3cc5c02d92edfa1/225411230-71A9ABB5-00EE-4BA3-AD9D-5D61A9EBAF4A.JPG https://zimg.paragon.ice.com/ParagonImages/Property/PM/RAE/225411230/17/0/0/b5046561164ae48dda1be15d16b51456/1/efae2ed395b02c04b3cc5c02d92edfa1/225411230-2F702AEF-C3CB-4A96-89BE-ABD3C4B1631A.JPG https://zimg.paragon.ice.com/ParagonImages/Property/PM/RAE/225411230/18/0/0/59853a7b4376835ffdec33e6a5cf2058/1/efae2ed395b02c04b3cc5c02d92edfa1/225411230-5DD33F39-8AE5-4CBA-8D61-B37EA6E14E71.JPG https://zimg.paragon.ice.com/ParagonImages/Property/PM/RAE/225411230/19/0/0/2a57e500bb6c45918f4ae68fa9c3022c/1/efae2ed395b02c04b3cc5c02d92edfa1/225411230-7847D33B-0DDA-4DCD-8B18-35D93A228EDE.JPG https://zimg.paragon.ice.com/ParagonImages/Property/PM/RAE/225411230/20/0/0/bf8a2fd53a4e5ccf07908c4f3fb1c886/1/efae2ed395b02c04b3cc5c02d92edfa1/225411230-796AF67A-5814-46B3-BB38-5789E2D19F03.JPG https://zimg.paragon.ice.com/ParagonImages/Property/PM/RAE/225411230/21/0/0/8ac785403d0992fac00183db029802f7/1/efae2ed395b02c04b3cc5c02d92edfa1/225411230-B4F16D13-7E6C-4F46-A23B-5921F8624970.JPG https://zimg.paragon.ice.com/ParagonImages/Property/PM/RAE/225411230/22/0/0/bec4a15816270c5ad110b063c97972e6/1/efae2ed395b02c04b3cc5c02d92edfa1/225411230-5498CF41-5089-4534-9663-A3FE86E496E5.JPG https://zimg.paragon.ice.com/ParagonImages/Property/PM/RAE/225411230/23/0/0/34f9084fef00ab5da652492af5253897/1/efae2ed395b02c04b3cc5c02d92edfa1/225411230-0168DF11-B2CF-4281-9CF8-00C7DD305AF5.JPG https://zimg.paragon.ice.com/ParagonImages/Property/PM/RAE/225411230/24/0/0/4dd28b15e8126c377aa6e910296955fc/1/efae2ed395b02c04b3cc5c02d92edfa1/225411230-A2C92236-C2CE-418B-939F-F3B729D1C0B9.JPG https://zimg.paragon.ice.com/ParagonImages/Property/PM/RAE/225411230/25/0/0/ad366ae4a2be8b0fa00bfe6955ccc7c5/1/efae2ed395b02c04b3cc5c02d92edfa1/225411230-37CEAF22-B73E-41F8-A655-818620B413B5.JPG https://zimg.paragon.ice.com/ParagonImages/Property/PM/RAE/225411230/26/0/0/72cb552ef512beee5d7568c78539b138/1/efae2ed395b02c04b3cc5c02d92edfa1/225411230-8C8C6B5E-6D12-4729-9056-20FEF67C7F91.JPG https://zimg.paragon.ice.com/ParagonImages/Property/PM/RAE/225411230/27/0/0/a077fb43169765ef6ac9fe44c889f27a/1/efae2ed395b02c04b3cc5c02d92edfa1/225411230-F1C603FD-232F-4CC8-A18C-D39F15A2593D.JPG https://zimg.paragon.ice.com/ParagonImages/Property/PM/RAE/225411230/28/0/0/5fcbd781d2c9a502c119db9af7cd57e2/1/efae2ed395b02c04b3cc5c02d92edfa1/225411230-96A3527F-18A4-4E3C-B4F0-8056839A45EE.JPG https://zimg.paragon.ice.com/ParagonImages/Property/PM/RAE/225411230/29/0/0/6721bab59078bcecf23b2286c2ca3420/1/efae2ed395b02c04b3cc5c02d92edfa1/225411230-43907345-09E6-4D93-BC54-7C6E38ADBCF1.JPG https://zimg.paragon.ice.com/ParagonImages/Property/PM/RAE/225411230/30/0/0/d3741092fa2301abd7faf8c074d3c55b/1/efae2ed395b02c04b3cc5c02d92edfa1/225411230-2D855735-3E05-464B-A856-B4873D13ABD7.JPG https://zimg.paragon.ice.com/ParagonImages/Property/PM/RAE/225411230/31/0/0/57d3b77db734270e07564a7c981a4385/1/efae2ed395b02c04b3cc5c02d92edfa1/225411230-7385C723-71F1-4DF9-85AC-14E6AC8F79F6.JPG https://zimg.paragon.ice.com/ParagonImages/Property/PM/RAE/225411230/32/0/0/e8b18c86b04448e47c23be5fe3df7cc4/1/efae2ed395b02c04b3cc5c02d92edfa1/225411230-BBC34172-7E2A-4668-8C54-C5DA478921C0.JPG https://zimg.paragon.ice.com/ParagonImages/Property/PM/RAE/225411230/33/0/0/6cdade7d19a9e099162f851cb65a5e92/1/efae2ed395b02c04b3cc5c02d92edfa1/225411230-0835158C-F14F-46A4-8956-7967864B69BA.JPG https://zimg.paragon.ice.com/ParagonImages/Property/PM/RAE/225411230/34/0/0/f8a1627fd26acaa09a0fa8b67843a109/1/efae2ed395b02c04b3cc5c02d92edfa1/225411230-70A09DCB-56D4-4B75-9DA0-8A59B4B9AE3F.JPG https://zimg.paragon.ice.com/ParagonImages/Property/PM/RAE/225411230/35/0/0/ad85298d431db2d7097119ba305f3f60/1/efae2ed395b02c04b3cc5c02d92edfa1/225411230-3A156F79-68C0-436C-8B03-030FF7CE43B8.JPG https://zimg.paragon.ice.com/ParagonImages/Property/PM/RAE/225411230/36/0/0/4e52e1df73e7e0b273db0623eae5ebcd/1/efae2ed395b02c04b3cc5c02d92edfa1/225411230-F0546082-5807-416F-AA6C-A2B88C45E024.JPG https://zimg.paragon.ice.com/ParagonImages/Property/PM/RAE/225411230/37/0/0/cb1919918056538f6e3742cb8aa6640d/1/efae2ed395b02c04b3cc5c02d92edfa1/225411230-DCE3597D-8BBE-44D3-8660-DCC26C37EC4F.JPG https://zimg.paragon.ice.com/ParagonImages/Property/PM/RAE/225411230/38/0/0/bc1c5583be17ddae150458a0c633fb38/1/efae2ed395b02c04b3cc5c02d92edfa1/225411230-A7D16CFC-5206-4A0B-92D6-7E9D4F6DA0A1.JPG https://zimg.paragon.ice.com/ParagonImages/Property/PM/RAE/225411230/39/0/0/910bc044b90273c46dd0b993cc1d21d3/1/efae2ed395b02c04b3cc5c02d92edfa1/225411230-FC69971E-B6FE-4195-A866-B23ADFE1A73C.JPG https://zimg.paragon.ice.com/ParagonImages/Property/PM/RAE/225411230/40/0/0/3410f07adfd67fea02bf344d7723bee3/1/efae2ed395b02c04b3cc5c02d92edfa1/225411230-375D639B-4746-40D5-A279-61E0A151F6EE.JPG

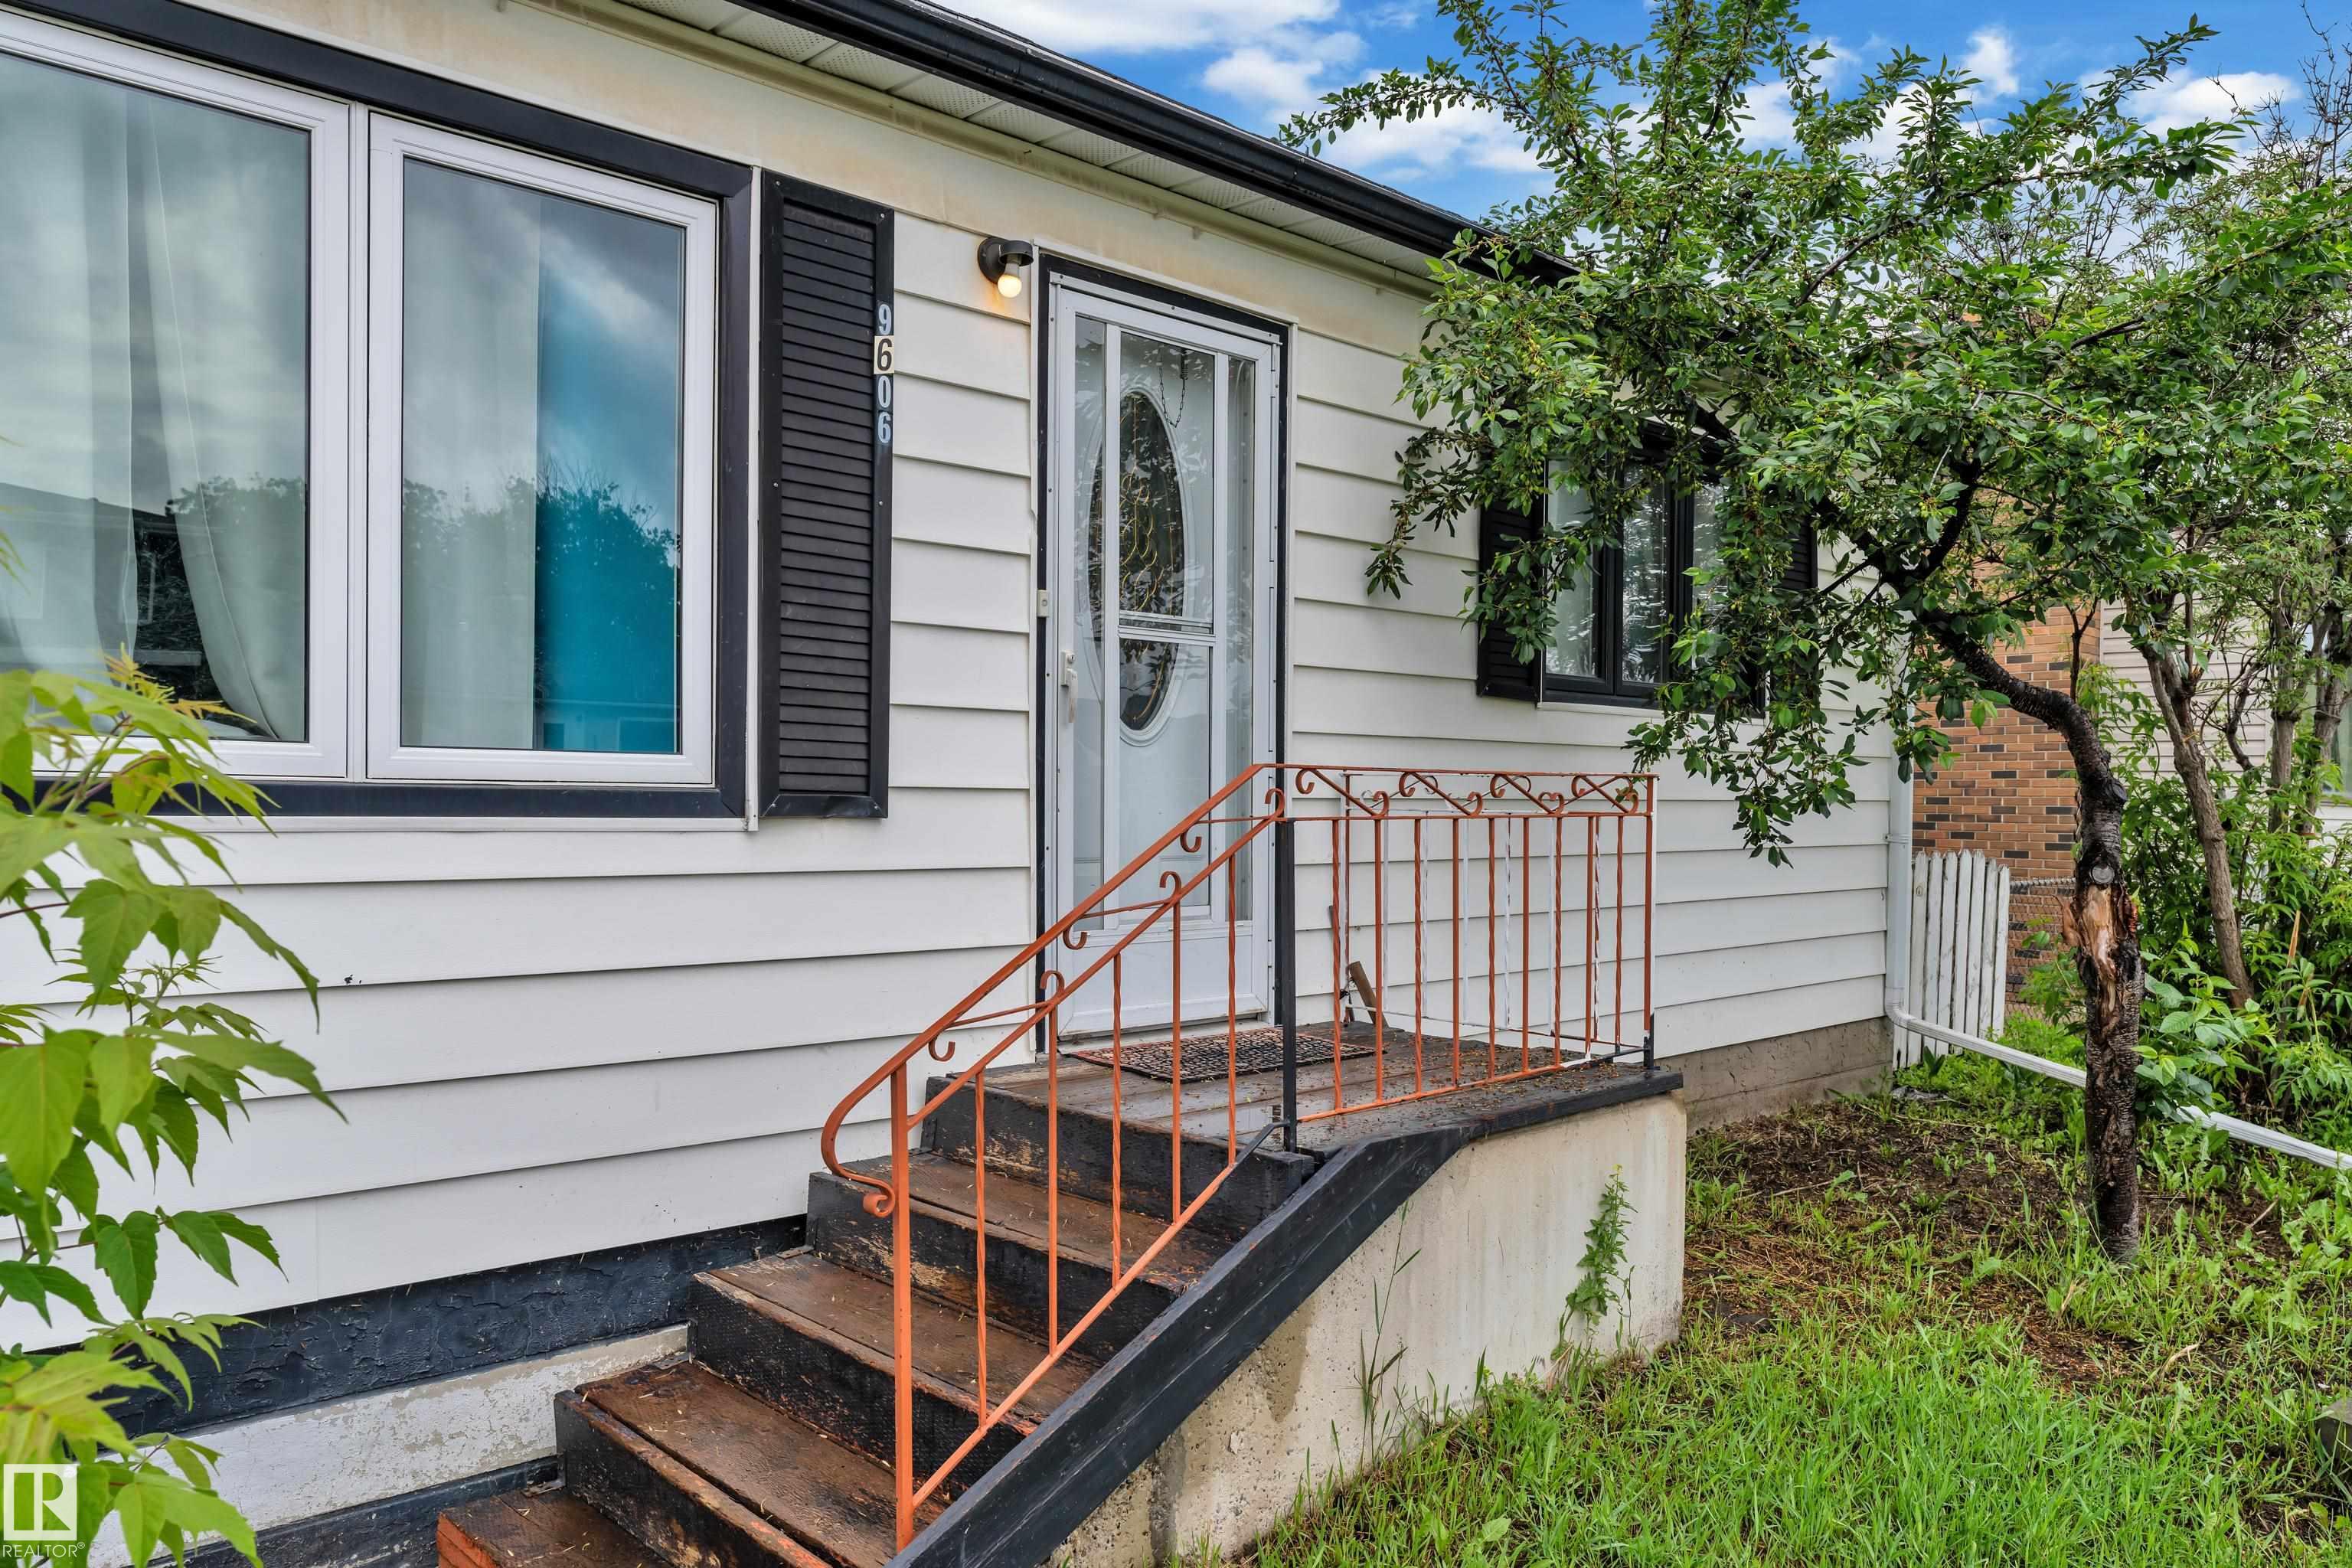
9606 161 ST NW

Edmonton T5P 3H1

MLS® Number:  E4498410

Back to Glenwood (Edmonton)   

  • Home \
  • Glenwood (Edmonton) \
  • 9606 161 ST NW

$ 419,000

4

BEDROOMS

2 + 0

BATHROOMS

776

SQUARE FEET

1956

YEAR BUILT

https://zimg.paragon.ice.com/ParagonImages/Property/PM/RAE/225411230/1/0/0/3b4140a6f2eb019365799567fdd0d59a/1/efae2ed395b02c04b3cc5c02d92edfa1/225411230-129356AB-4DE4-4B9F-B0BD-B134A0A41165.JPG





MLS® Number
E4498410
PROPERTY TYPE
Detached Single Family
LISTING DATE
July-11-2026

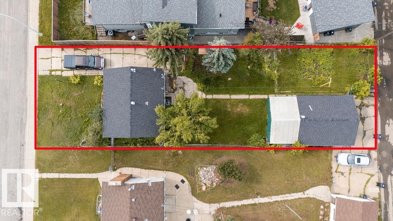
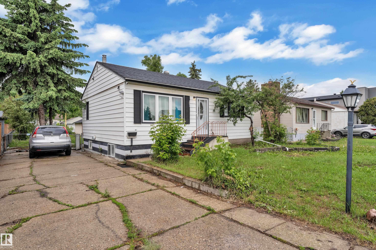
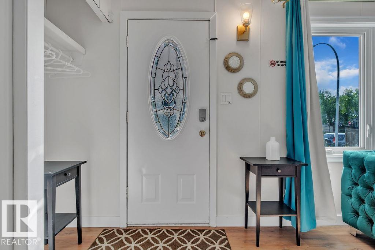
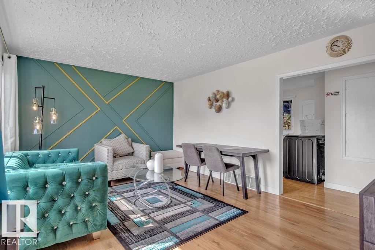
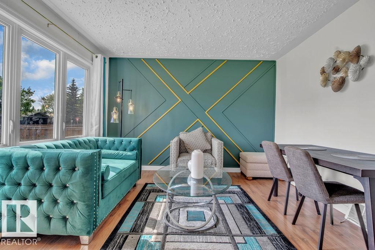
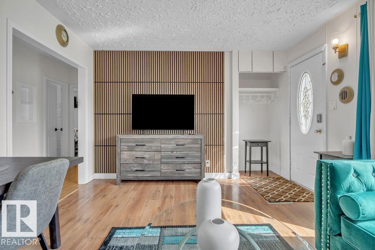
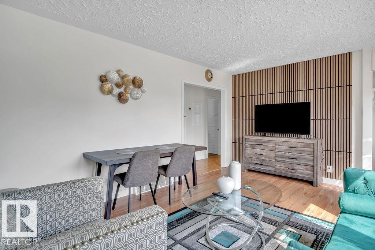
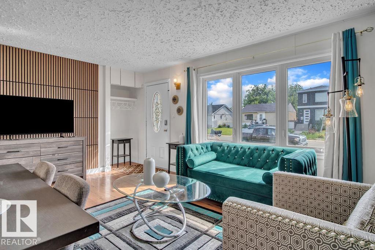
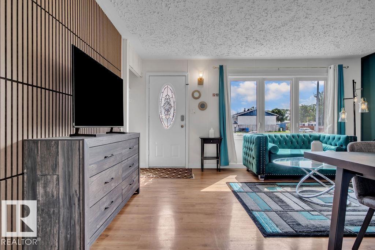
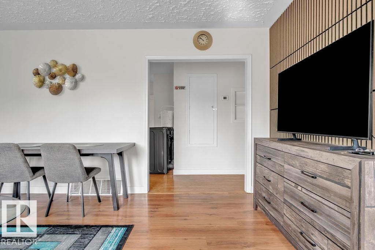
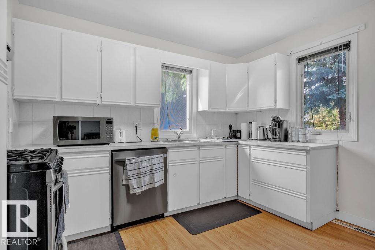
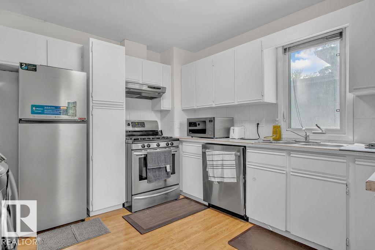
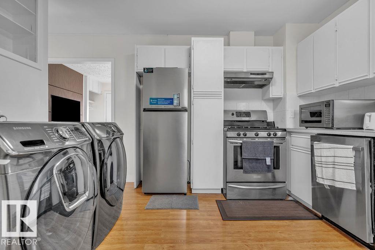
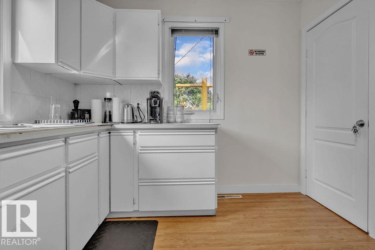
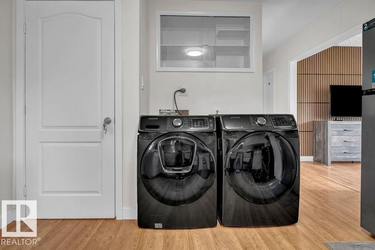
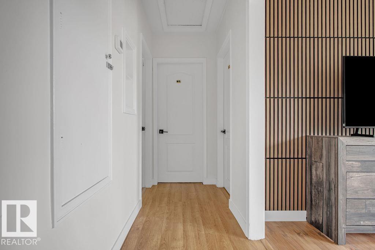
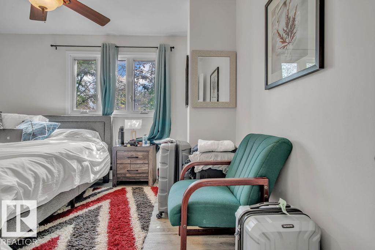
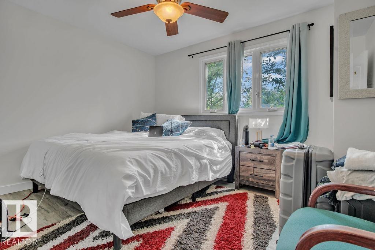
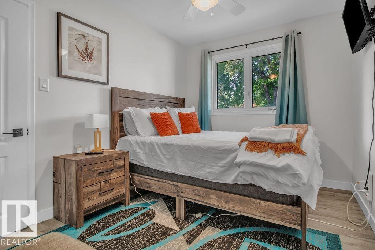
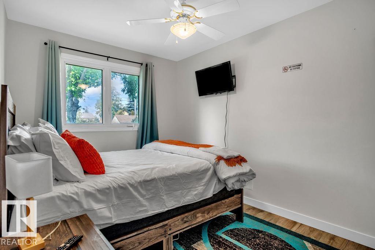
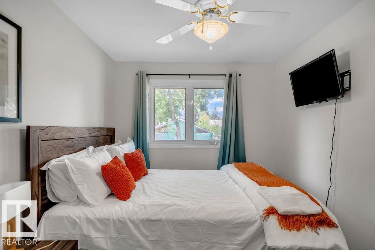
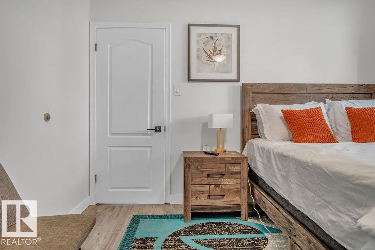
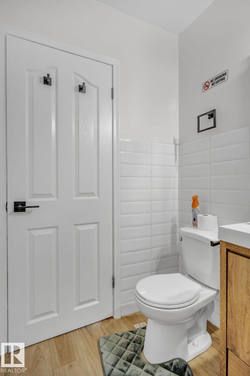
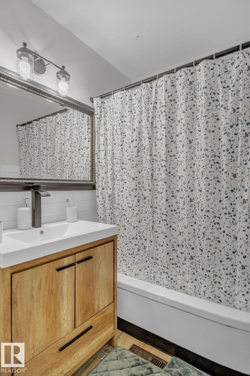
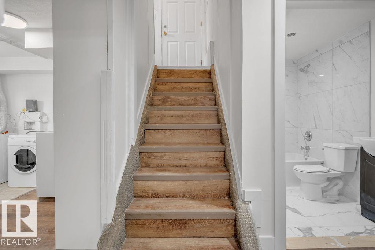
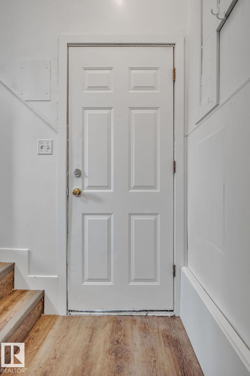
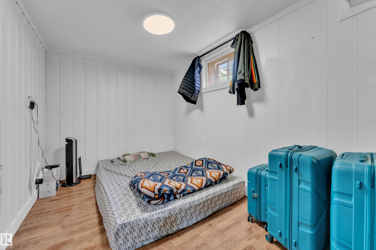
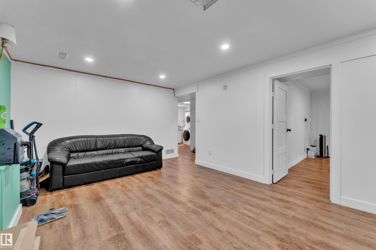
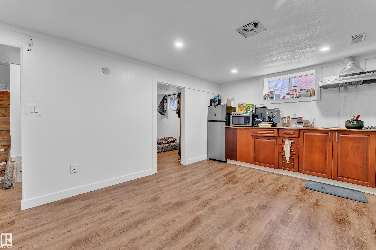
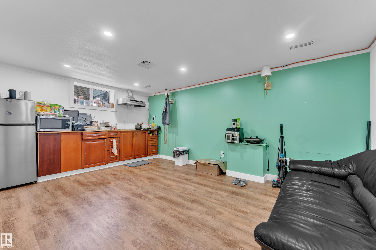
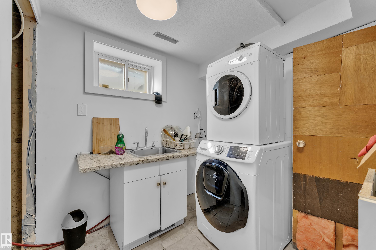
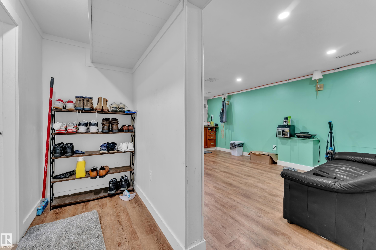
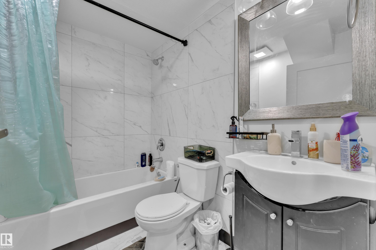
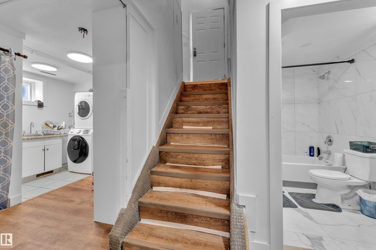
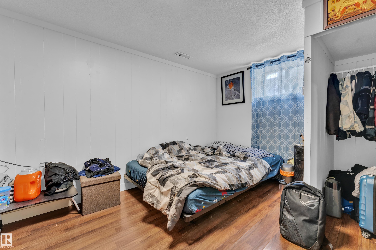
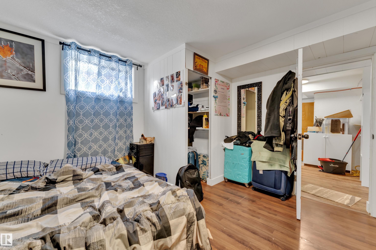
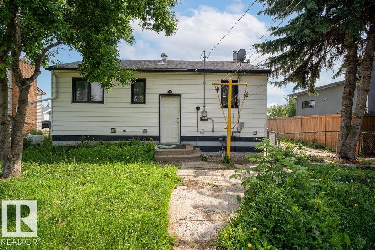
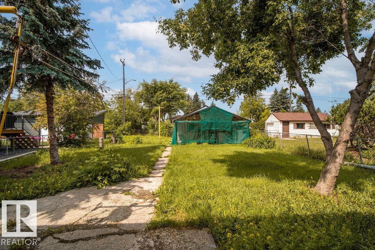
This charming house, with approximately 1,500 square feet of living space, is renovated and ready to move in. It is located on a large 50 x 148-foot lot in Glenwood and has been updated from top to bottom. Recent upgrades include new paint, a new roof (2021) and a fully renovated basement. Step into the bright living area, where feature walls add character and warmth, and large windows allow in ample natural light. The main floor features two bedrooms, an updated three-piece bathroom and a functional kitchen with ample cabinetry and counter space. The basement is fully finished and has a separate entrance, separate laundry, a separate kitchen with 1 additional bedroom, a spacious family room and a sleek three-piece bathroom, making it ideal for guests and extended family. Outside, you will find a large backyard. Perfect for Investors or to call it a Home.

COMMUNITY  Glenwood (Edmonton)
PROPERTY TYPE  Detached Single Family
BUILDING TYPE  Detached Single Family
STYLE  Bungalow
YEAR BUILT 1956
SQUARE FOOTAGE  776
BEDROOMS  4
BATHROOMS  2.00
BASEMENT  Full, Finished
AMENITIES  See Remarks
APPLIANCES  Dishwasher-Built-In, Hood Fan, Stove-Gas, Dryer-Two, Refrigerators-Two, Washers-Two
COOLING 
FIREPLACE 
FLOORING  Vinyl Plank
HEATING  Forced Air-1, Natural Gas
LAUNDRY 
LOT FEATURES  Back Lane, Fenced, Flat Site, Playground Nearby, Public Transportation, Schools, Shopping Nearby
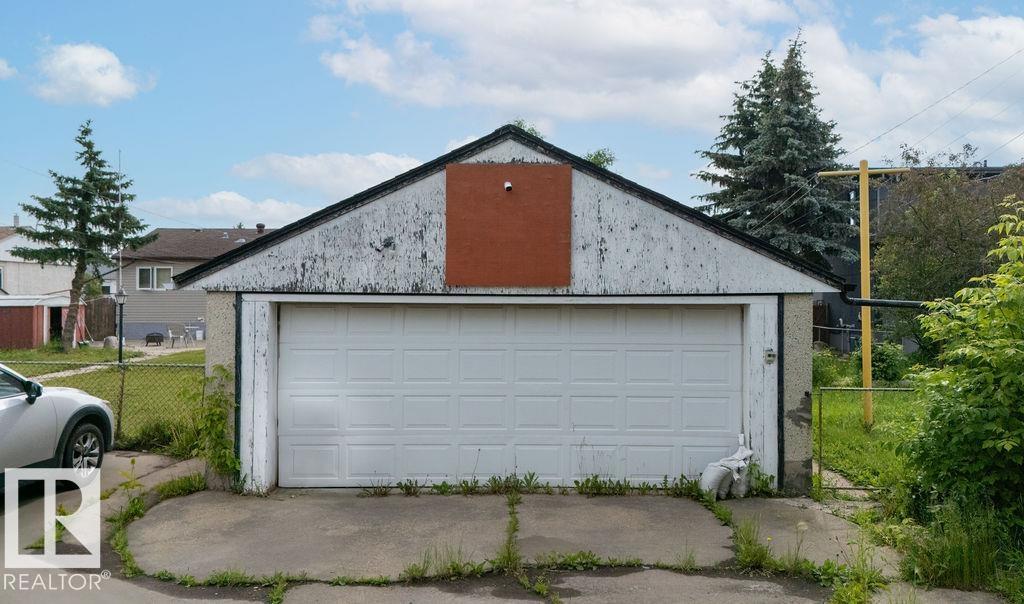
PARKING  Double Garage Detached
RESTRICTIONS  None Known
ROOF  Asphalt Shingles
TITLE  Fee Simple
BROKER  REALTORS® Association of Edmonton


ROOMS DIMENSIONS (m) LEVEL