https://zimg.paragon.ice.com/ParagonImages/Property/PM/RAE/225422541/1/0/0/1d137ee6e5701277cf85885dabc5309f/1/7a61865d26a6180efcd52f8f4bc93d0a/225422541-60fb5a2d-3cdc-4635-9e2c-eb861f59901e.JPG https://zimg.paragon.ice.com/ParagonImages/Property/PM/RAE/225422541/2/0/0/997c36e2e33163a815bec398f345dc4e/1/7a61865d26a6180efcd52f8f4bc93d0a/225422541-53f50017-4b4b-467d-9167-b98f699617e3.JPG https://zimg.paragon.ice.com/ParagonImages/Property/PM/RAE/225422541/3/0/0/8f50df84dc1776e7b79b6787bef2b488/1/7a61865d26a6180efcd52f8f4bc93d0a/225422541-38df515d-d2f9-4b3c-9d27-656998acf0b0.JPG https://zimg.paragon.ice.com/ParagonImages/Property/PM/RAE/225422541/4/0/0/23a818312957d5d8b0b331e6a4906d41/1/7a61865d26a6180efcd52f8f4bc93d0a/225422541-0225f622-5f71-45d3-9ed8-d82c57fc3578.JPG https://zimg.paragon.ice.com/ParagonImages/Property/PM/RAE/225422541/5/0/0/2bf2648924527940221df5619d1f6669/1/7a61865d26a6180efcd52f8f4bc93d0a/225422541-3176ec82-a311-4247-ac6a-2a68bf6620ce.JPG https://zimg.paragon.ice.com/ParagonImages/Property/PM/RAE/225422541/6/0/0/9ec3decc6bb06dcdbd76825f7bf774eb/1/7a61865d26a6180efcd52f8f4bc93d0a/225422541-f3bb7f2e-2269-42c6-aeab-6c2f13392e5f.JPG https://zimg.paragon.ice.com/ParagonImages/Property/PM/RAE/225422541/7/0/0/0fd0b8da425c512347c88fcbdd1f6fd5/1/7a61865d26a6180efcd52f8f4bc93d0a/225422541-25ba5da8-a3ae-468d-8053-4f8941e47f51.JPG https://zimg.paragon.ice.com/ParagonImages/Property/PM/RAE/225422541/8/0/0/0c8fe50c036d671bff8856c77965ad74/1/7a61865d26a6180efcd52f8f4bc93d0a/225422541-9c726068-2c17-4407-875e-b481e671d62a.JPG https://zimg.paragon.ice.com/ParagonImages/Property/PM/RAE/225422541/9/0/0/1e6c7a35997866c1bba7b9ac7aa000f2/1/7a61865d26a6180efcd52f8f4bc93d0a/225422541-eeccaecf-a294-4c68-a23f-c7c56f952423.JPG https://zimg.paragon.ice.com/ParagonImages/Property/PM/RAE/225422541/10/0/0/3920646fe46b124bd0490746bb75092d/1/7a61865d26a6180efcd52f8f4bc93d0a/225422541-88ad12d1-ca8f-46f8-be62-a729b3306921.JPG https://zimg.paragon.ice.com/ParagonImages/Property/PM/RAE/225422541/11/0/0/cecf1958898367c4489bf9857ddc8270/1/7a61865d26a6180efcd52f8f4bc93d0a/225422541-f3a88132-f403-4637-9f78-12c1553313c3.JPG https://zimg.paragon.ice.com/ParagonImages/Property/PM/RAE/225422541/12/0/0/2140bdb25b59273738a1dd566f53161d/1/7a61865d26a6180efcd52f8f4bc93d0a/225422541-52be6553-ca69-4dcd-9a81-befd6d7f398a.JPG https://zimg.paragon.ice.com/ParagonImages/Property/PM/RAE/225422541/13/0/0/e21633c577f7811279b89517dc6365ad/1/7a61865d26a6180efcd52f8f4bc93d0a/225422541-574fac24-62c3-4786-8274-0c7993fe4668.JPG https://zimg.paragon.ice.com/ParagonImages/Property/PM/RAE/225422541/14/0/0/3af50e31546277a8beae2eda9c57df3e/1/7a61865d26a6180efcd52f8f4bc93d0a/225422541-04ca1bba-3374-4838-a227-acf5a96506e8.JPG https://zimg.paragon.ice.com/ParagonImages/Property/PM/RAE/225422541/15/0/0/de8b707f9b16a55d262113d991057eb7/1/7a61865d26a6180efcd52f8f4bc93d0a/225422541-1c9123d4-f11e-4d62-95b6-a11c418374d1.JPG https://zimg.paragon.ice.com/ParagonImages/Property/PM/RAE/225422541/16/0/0/14abb6ce533667eeec8889abf17bfe3c/1/7a61865d26a6180efcd52f8f4bc93d0a/225422541-46c351d8-4507-4a78-a5d0-4ef9cf7d5f07.JPG https://zimg.paragon.ice.com/ParagonImages/Property/PM/RAE/225422541/17/0/0/49586d110a3e43b78c988d5f8ed7e294/1/7a61865d26a6180efcd52f8f4bc93d0a/225422541-cfd98ec4-9749-469b-9cd3-a81bc48c518f.JPG https://zimg.paragon.ice.com/ParagonImages/Property/PM/RAE/225422541/18/0/0/9b0ef54731c173fceda5a83fde141eca/1/7a61865d26a6180efcd52f8f4bc93d0a/225422541-df59c33c-f7f1-4021-87c5-80794de7ef90.JPG https://zimg.paragon.ice.com/ParagonImages/Property/PM/RAE/225422541/19/0/0/d8fe9be7b195af2dea6f8ec44adb6b8b/1/7a61865d26a6180efcd52f8f4bc93d0a/225422541-7fcecad7-1ff4-4f00-b5f9-c63d6d8951ae.JPG https://zimg.paragon.ice.com/ParagonImages/Property/PM/RAE/225422541/20/0/0/40db0605c9be438660e4dbdc197ee18a/1/7a61865d26a6180efcd52f8f4bc93d0a/225422541-8fe8bd6e-fc35-4a70-8964-dd3fa6d7b17f.JPG https://zimg.paragon.ice.com/ParagonImages/Property/PM/RAE/225422541/21/0/0/3c3a70a4513eb1339387b507754672b9/1/7a61865d26a6180efcd52f8f4bc93d0a/225422541-ba7b7a8d-3fee-4268-badd-cac0cfa76426.JPG https://zimg.paragon.ice.com/ParagonImages/Property/PM/RAE/225422541/22/0/0/8a98e43bedd140e75177a4ad78634ff3/1/7a61865d26a6180efcd52f8f4bc93d0a/225422541-a4827c56-c1fd-468b-8fb1-332a0a982b47.JPG https://zimg.paragon.ice.com/ParagonImages/Property/PM/RAE/225422541/23/0/0/00a41e29b4de85305ff9d16e82e101ec/1/7a61865d26a6180efcd52f8f4bc93d0a/225422541-e34594a2-308b-4418-8196-52c145af77de.JPG https://zimg.paragon.ice.com/ParagonImages/Property/PM/RAE/225422541/24/0/0/7b815cb6549a899bcdc5dd78fcb6d490/1/7a61865d26a6180efcd52f8f4bc93d0a/225422541-5bb9599a-6163-4a21-a0e6-e65095486ba0.JPG https://zimg.paragon.ice.com/ParagonImages/Property/PM/RAE/225422541/25/0/0/af6d929913584ffc876e82df6426d142/1/7a61865d26a6180efcd52f8f4bc93d0a/225422541-c360de69-3913-4375-b0b0-d8f6e632b21f.JPG https://zimg.paragon.ice.com/ParagonImages/Property/PM/RAE/225422541/26/0/0/c6b5362cbba7615553c0996a29ce2b35/1/7a61865d26a6180efcd52f8f4bc93d0a/225422541-d333dd5b-1ec5-4b2b-8c89-cd6d568b5192.JPG https://zimg.paragon.ice.com/ParagonImages/Property/PM/RAE/225422541/27/0/0/04b58f9cd0c7fcea833d5069558713f4/1/7a61865d26a6180efcd52f8f4bc93d0a/225422541-312b4474-1597-4d58-ba00-af832104afe4.JPG https://zimg.paragon.ice.com/ParagonImages/Property/PM/RAE/225422541/28/0/0/15d4b6853d304d5e01b25d88f44bc3fb/1/7a61865d26a6180efcd52f8f4bc93d0a/225422541-891b746c-ad5a-4eec-9615-670e3f5c491c.JPG https://zimg.paragon.ice.com/ParagonImages/Property/PM/RAE/225422541/29/0/0/2224bbd2d2baf0cb4dcad1d7b9a1a5dc/1/7a61865d26a6180efcd52f8f4bc93d0a/225422541-82697701-7366-416e-b16f-7aa464bc3021.JPG https://zimg.paragon.ice.com/ParagonImages/Property/PM/RAE/225422541/30/0/0/39d2fc8ef2ce0324e2c902f890a26ad8/1/7a61865d26a6180efcd52f8f4bc93d0a/225422541-67af843c-84bb-4c9e-88e0-c5452678be11.JPG https://zimg.paragon.ice.com/ParagonImages/Property/PM/RAE/225422541/31/0/0/5c4dee7d34f0b7c06b838d4c1908e289/1/7a61865d26a6180efcd52f8f4bc93d0a/225422541-4d257dfd-df7e-46f1-84d3-49492d08fb73.JPG https://zimg.paragon.ice.com/ParagonImages/Property/PM/RAE/225422541/32/0/0/f427f87a75a5c586eba018117c06a24f/1/7a61865d26a6180efcd52f8f4bc93d0a/225422541-ab259ee7-5e04-42b3-9fc2-64b5f2b721e4.JPG https://zimg.paragon.ice.com/ParagonImages/Property/PM/RAE/225422541/33/0/0/5a37ea01381aea591ef09a4db5b123be/1/7a61865d26a6180efcd52f8f4bc93d0a/225422541-2ec738e1-ee48-451d-9e94-74fa76aac0ce.JPG https://zimg.paragon.ice.com/ParagonImages/Property/PM/RAE/225422541/34/0/0/74fe23d038ee00c8e50e4e2a72bf9362/1/7a61865d26a6180efcd52f8f4bc93d0a/225422541-1b40580a-173a-415c-8a1c-4da938de04a8.JPG https://zimg.paragon.ice.com/ParagonImages/Property/PM/RAE/225422541/35/0/0/b97aa0e1524dd7cfd17f35e506f707f2/1/7a61865d26a6180efcd52f8f4bc93d0a/225422541-759589af-5ef8-4494-8996-8c76296caf2e.JPG https://zimg.paragon.ice.com/ParagonImages/Property/PM/RAE/225422541/36/0/0/edf5fc7f5e17dd19475bb691142c9131/1/7a61865d26a6180efcd52f8f4bc93d0a/225422541-d1d9c04d-fc9f-4180-bcfe-ab71f5aeca68.JPG https://zimg.paragon.ice.com/ParagonImages/Property/PM/RAE/225422541/37/0/0/d436973b9879a22629fd8db226f1cd41/1/7a61865d26a6180efcd52f8f4bc93d0a/225422541-bda89180-6cee-4994-bd48-73cbd81bfa56.JPG https://zimg.paragon.ice.com/ParagonImages/Property/PM/RAE/225422541/38/0/0/41cb686c4e7fdc58429e4cef58342256/1/7a61865d26a6180efcd52f8f4bc93d0a/225422541-3d8bd88b-12cf-4543-888e-ad6724e72451.JPG https://zimg.paragon.ice.com/ParagonImages/Property/PM/RAE/225422541/39/0/0/74a3c877664c040844994dc26e0ad5a4/1/7a61865d26a6180efcd52f8f4bc93d0a/225422541-5b68db4c-0656-44cc-90ab-0723d6c11f0c.JPG https://zimg.paragon.ice.com/ParagonImages/Property/PM/RAE/225422541/40/0/0/82859c24f65366af86e92c12e74b602a/1/7a61865d26a6180efcd52f8f4bc93d0a/225422541-5288483c-cba4-4576-b58a-a63753f395d9.JPG https://zimg.paragon.ice.com/ParagonImages/Property/PM/RAE/225422541/41/0/0/a2ebff086c72d7501abc7b1cbd07f671/1/7a61865d26a6180efcd52f8f4bc93d0a/225422541-0ac4c3de-955d-4f40-8d63-e3f6420cedc5.JPG https://zimg.paragon.ice.com/ParagonImages/Property/PM/RAE/225422541/42/0/0/88b5a3bcf80e7bc88de297cb263f15fc/1/7a61865d26a6180efcd52f8f4bc93d0a/225422541-81c29000-c298-470c-84f0-a780d75a261b.JPG https://zimg.paragon.ice.com/ParagonImages/Property/PM/RAE/225422541/43/0/0/45a792146bbc5c5c77f2856a86e142c2/1/7a61865d26a6180efcd52f8f4bc93d0a/225422541-a1e2fb65-d268-4cdb-9212-a0316875bfe8.JPG https://zimg.paragon.ice.com/ParagonImages/Property/PM/RAE/225422541/44/0/0/a1096a53e21b35d44bca991bf2d8e5a2/1/7a61865d26a6180efcd52f8f4bc93d0a/225422541-c1b19895-6f0b-4ea7-ac53-5321e541bc15.JPG https://zimg.paragon.ice.com/ParagonImages/Property/PM/RAE/225422541/45/0/0/8f2c9d28846ad23f635f3e908d45442c/1/7a61865d26a6180efcd52f8f4bc93d0a/225422541-c14c132b-54ee-41b1-a6ad-ee41bfa79d5e.JPG https://zimg.paragon.ice.com/ParagonImages/Property/PM/RAE/225422541/46/0/0/199a89faddc912b519e935f25035e384/1/7a61865d26a6180efcd52f8f4bc93d0a/225422541-a8112d38-cefc-44f1-9c50-77d6cb6391b8.JPG https://zimg.paragon.ice.com/ParagonImages/Property/PM/RAE/225422541/47/0/0/3ededa13b89aa66dea00da52426e00c4/1/7a61865d26a6180efcd52f8f4bc93d0a/225422541-324f9d7f-2b4a-4405-83d5-1cb726acc109.JPG https://zimg.paragon.ice.com/ParagonImages/Property/PM/RAE/225422541/48/0/0/0afbc2793ee79a58ac7391f85b4f23c9/1/7a61865d26a6180efcd52f8f4bc93d0a/225422541-0ab38a5f-d910-466f-9f0e-4f977ffe6f2b.JPG

960 Elderberry LD NW NW

Edmonton T6M 3K3

MLS® Number:  E4509721

Back to Edgemont (Edmonton)   

  • Home \
  • Edgemont (Edmonton) \
  • 960 Elderberry LD NW NW

$ 599,900

5

BEDROOMS

3 + 1

BATHROOMS

1,748

SQUARE FEET

2026

YEAR BUILT

https://zimg.paragon.ice.com/ParagonImages/Property/PM/RAE/225422541/1/0/0/1d137ee6e5701277cf85885dabc5309f/1/7a61865d26a6180efcd52f8f4bc93d0a/225422541-60fb5a2d-3cdc-4635-9e2c-eb861f59901e.JPG





MLS® Number
E4509721
PROPERTY TYPE
Detached Single Family
LISTING DATE
September-21-2026

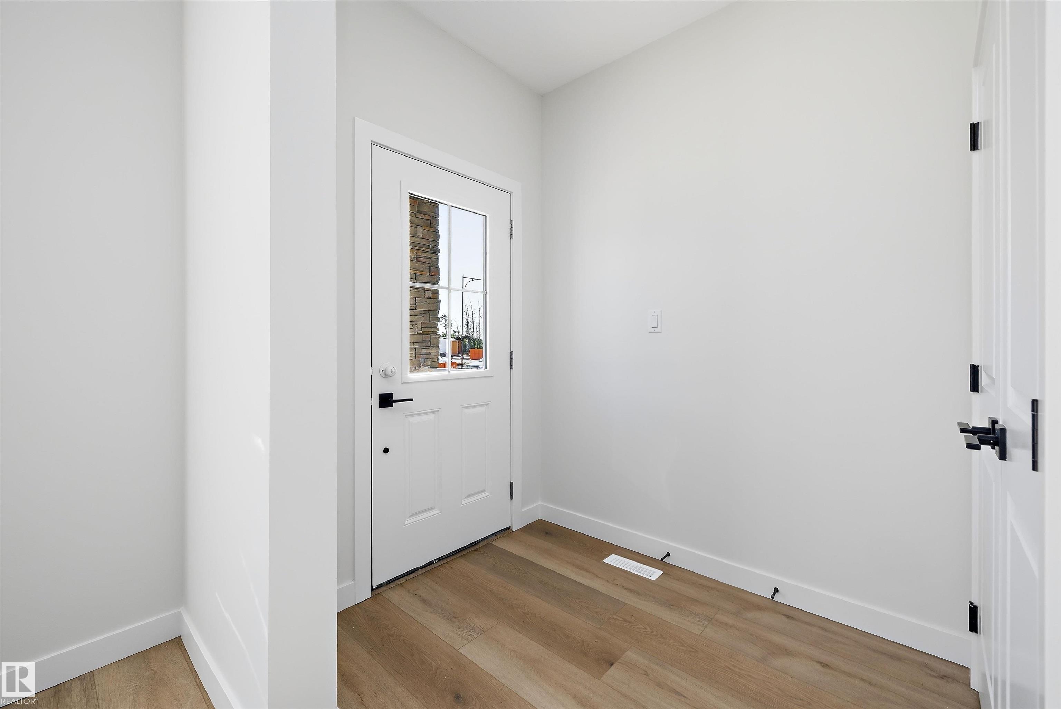
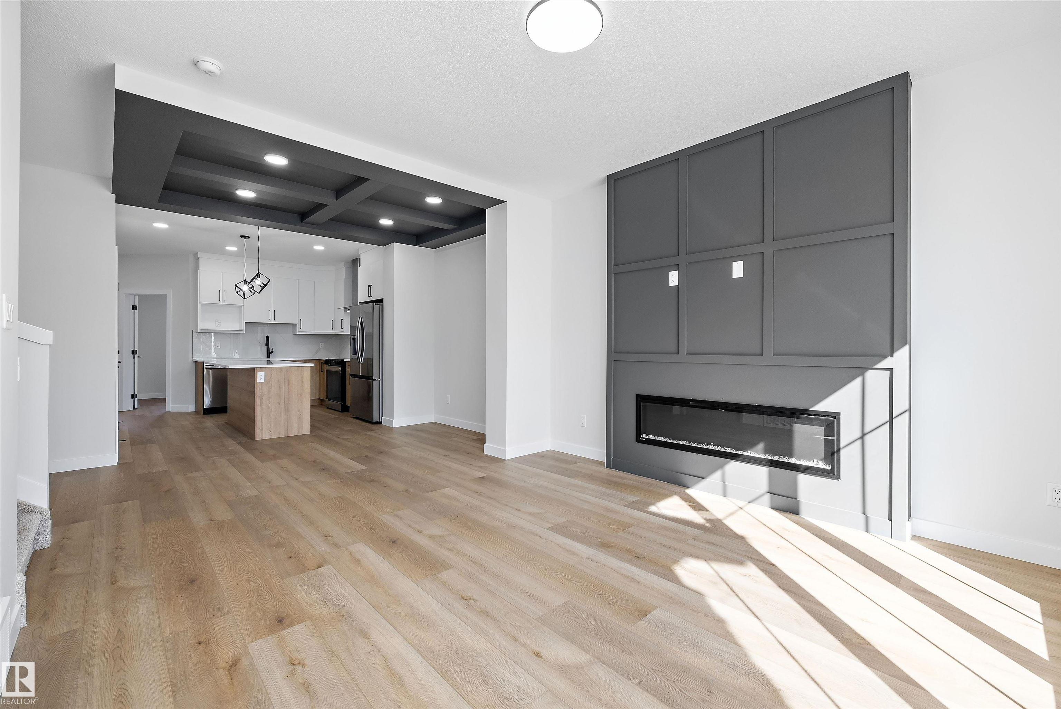
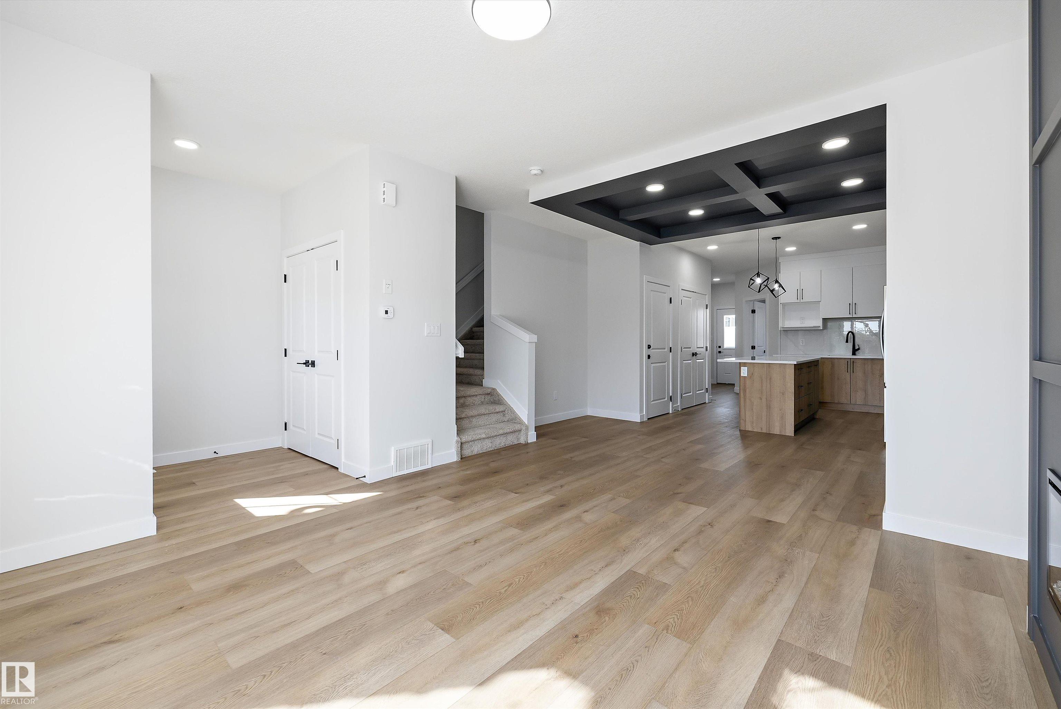
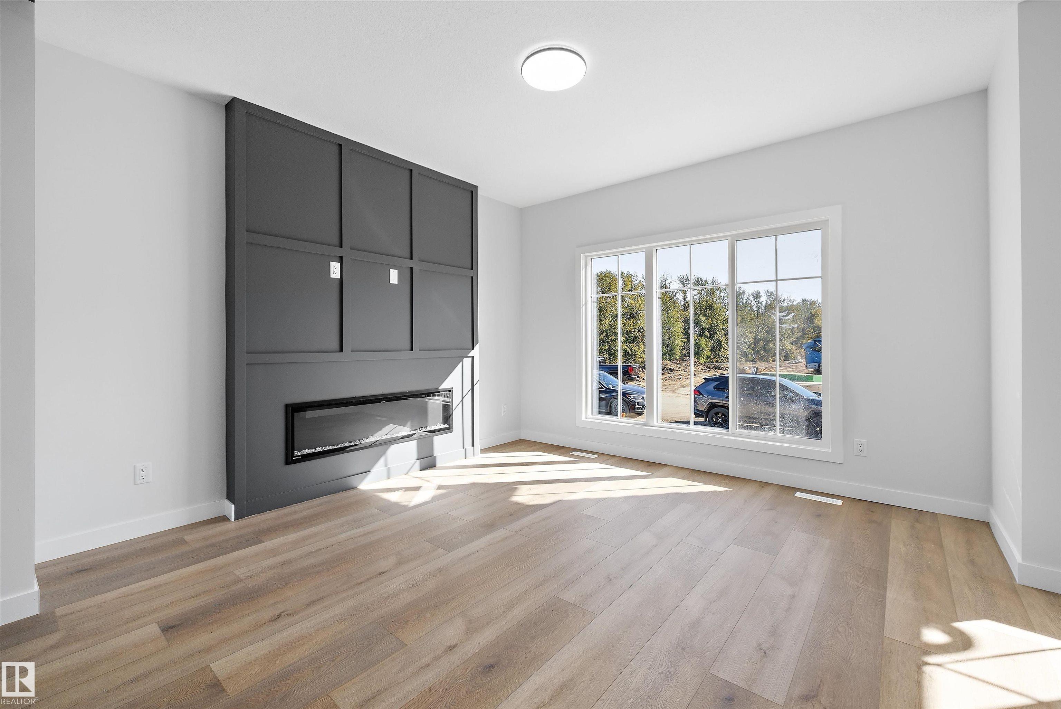
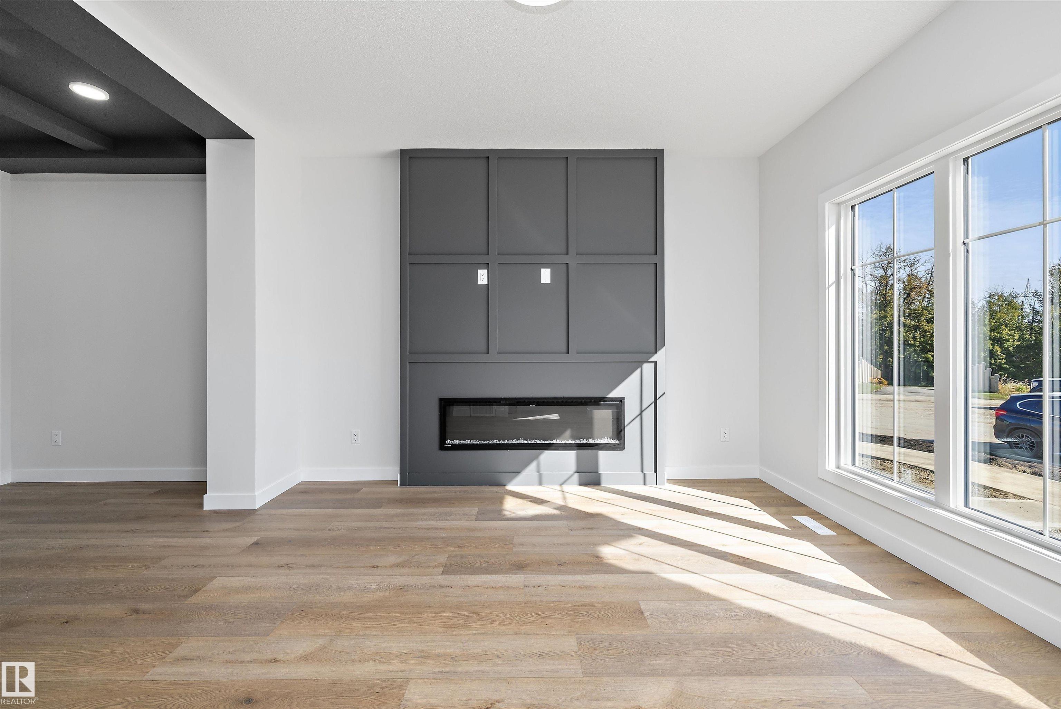
Investor Delight! Welcome to this brand new Birmingham II offering 1748 SQFT + 731 sq.ft 2 bedroom legal basement suite by award winning builder Blackstone Homes in Woodhaven Edgemont with double detached garage, a perfect income generating property. Main floor offers a spacious great room with fireplace finished with feature wall, dining with beautiful coffered ceiling, a spacious den, perfect for work from home days/play room, beautiful kitchen offering up to the ceiling soft closing cabinets. The 2nd floor offers 3 large bedrooms, 2 baths, bonus room & laundry. Master bedroom is huge with beautiful en-suite & good size closet. The legal basement suite offers 2 bedrooms, kitchen, bathroom, laundry, full bathroom & seprate furnace. Other upgrades - 9' main/basement ceiling, MDF shelving, black electrical & plumbing fixtures, feature walls, upgraded quartz throughout, rear deck with metal railing, stainless steel appliances & New Home Warranty. Great location close to Anthony Henday/park/school/shopping.

COMMUNITY  Edgemont (Edmonton)
PROPERTY TYPE  Detached Single Family
BUILDING TYPE  Detached Single Family
STYLE  2 Storey
YEAR BUILT 2026
SQUARE FOOTAGE  1,748
BEDROOMS  5
BATHROOMS  3.50
BASEMENT  Full, Finished
AMENITIES  Carbon Monoxide Detectors, Ceiling 9 ft., Closet Organizers, Deck, Detectors Smoke, No Animal Home, No Smoking Home, Vinyl Windows, See Remarks, 9 ft. Basement Ceiling
APPLIANCES  Dryer, Hood Fan, Stacked Washer/Dryer, Washer, Refrigerators-Two, Stoves-Two, Dishwasher-Two, Microwave Hood Fan-Two
COOLING 
FIREPLACE 
FLOORING  Carpet, Ceramic Tile, Vinyl Plank
HEATING  Forced Air-1, Natural Gas
LAUNDRY  ensuite bathroom
LOT FEATURES  Back Lane, Not Fenced, Not Landscaped, Park/Reserve, Picnic Area, Playground Nearby, Schools
PARKING  Double Garage Detached
RESTRICTIONS  None Known
ROOF  Asphalt Shingles
TITLE  Fee Simple
BROKER  REALTORS® Association of Edmonton


ROOMS DIMENSIONS (m) LEVEL