https://zimg.paragon.ice.com/ParagonImages/Property/PM/RAE/225399745/1/0/0/93056f5bdc290516c00edd0b8c2b04bd/1/dc932ea4b3214ab93495276f47374929/225399745-B93CEE9A-1676-48DA-A86D-3C4BE46FAA33.JPG https://zimg.paragon.ice.com/ParagonImages/Property/PM/RAE/225399745/2/0/0/11a38cac115b245d4e9c29a5484df3b4/1/dc932ea4b3214ab93495276f47374929/225399745-F9F6434A-8B3B-47BC-8DB4-4FCE775DE596.JPG https://zimg.paragon.ice.com/ParagonImages/Property/PM/RAE/225399745/3/0/0/2f2086e32d577dded95139b0efcb486e/1/dc932ea4b3214ab93495276f47374929/225399745-8A2ABB96-0E4E-4870-A369-C43250DC4A2B.JPG https://zimg.paragon.ice.com/ParagonImages/Property/PM/RAE/225399745/4/0/0/8a8bcfd3b9153a0cb3b822b86b6c5e10/1/dc932ea4b3214ab93495276f47374929/225399745-46CE5F1F-E369-4A73-96BE-46B67F74400C.JPG https://zimg.paragon.ice.com/ParagonImages/Property/PM/RAE/225399745/5/0/0/97c9314a86809855a372657c7062a790/1/dc932ea4b3214ab93495276f47374929/225399745-ED610C8F-A7AD-4352-A939-6D6651F11248.JPG https://zimg.paragon.ice.com/ParagonImages/Property/PM/RAE/225399745/6/0/0/cf49a0d7aa85999b0f4db86eed6fe519/1/dc932ea4b3214ab93495276f47374929/225399745-90245F0F-166F-4C62-AED2-1507AAF4A9AD.JPG https://zimg.paragon.ice.com/ParagonImages/Property/PM/RAE/225399745/7/0/0/444aabf6617909c3fdd3c52413fe3baa/1/dc932ea4b3214ab93495276f47374929/225399745-85366886-71FD-4B5D-ACF1-E1C7FDE55E4A.JPG https://zimg.paragon.ice.com/ParagonImages/Property/PM/RAE/225399745/8/0/0/4438a79a80e12b370c2f9a91ec11874b/1/dc932ea4b3214ab93495276f47374929/225399745-DAF0CEE4-8BBC-433A-9E5B-0E61A03760C1.JPG https://zimg.paragon.ice.com/ParagonImages/Property/PM/RAE/225399745/9/0/0/c5dddd61489a5831935caa573b05de8e/1/dc932ea4b3214ab93495276f47374929/225399745-DD8C71D3-E8DF-45FA-81CA-066050465B7E.JPG https://zimg.paragon.ice.com/ParagonImages/Property/PM/RAE/225399745/10/0/0/ae048ff9599ec750523ec14e8bdf459c/1/dc932ea4b3214ab93495276f47374929/225399745-0F6925D5-D770-427D-B054-894C90A6068F.JPG https://zimg.paragon.ice.com/ParagonImages/Property/PM/RAE/225399745/11/0/0/db6cad475530ac74834f8c8589a1c3f6/1/dc932ea4b3214ab93495276f47374929/225399745-900EC1DD-A3B6-4668-A749-8E0318EB912D.JPG https://zimg.paragon.ice.com/ParagonImages/Property/PM/RAE/225399745/12/0/0/72b1ddcb65457f1f8d33d3716188f00e/1/dc932ea4b3214ab93495276f47374929/225399745-4A2EC406-5FF6-4F65-A742-F2DBAED89112.JPG https://zimg.paragon.ice.com/ParagonImages/Property/PM/RAE/225399745/13/0/0/b02b377d6712664e8ba5000e0fd9e4e0/1/dc932ea4b3214ab93495276f47374929/225399745-B861FB7E-1613-4E60-8D90-D1CC49A62688.JPG https://zimg.paragon.ice.com/ParagonImages/Property/PM/RAE/225399745/14/0/0/f3d25de61156e8d1820be160f481d830/1/dc932ea4b3214ab93495276f47374929/225399745-F23A4AA8-A412-4C63-BE46-0B1267B75ED5.JPG https://zimg.paragon.ice.com/ParagonImages/Property/PM/RAE/225399745/15/0/0/1a58c86fb57e9b6920e01a3123cb61f1/1/dc932ea4b3214ab93495276f47374929/225399745-4BAE12F5-E409-4CCA-9EE4-E6C41941F805.JPG https://zimg.paragon.ice.com/ParagonImages/Property/PM/RAE/225399745/16/0/0/8418c1f31fa93c23d9e506cc9189296a/1/dc932ea4b3214ab93495276f47374929/225399745-63864037-24A5-4127-A5A7-C7CCB5B57A4E.JPG https://zimg.paragon.ice.com/ParagonImages/Property/PM/RAE/225399745/17/0/0/168a674ea12bf674ecdc615ec64e1aff/1/dc932ea4b3214ab93495276f47374929/225399745-2BE9A68F-1EBF-47A2-A679-49292A6CA2FB.JPG https://zimg.paragon.ice.com/ParagonImages/Property/PM/RAE/225399745/18/0/0/cf55a1324ed8b5efc4a515656255c31e/1/dc932ea4b3214ab93495276f47374929/225399745-C058D1B4-1401-4BED-8E5F-9159A98FF05A.JPG https://zimg.paragon.ice.com/ParagonImages/Property/PM/RAE/225399745/19/0/0/8f688bbc407dca4ba1bbb79952f80e92/1/dc932ea4b3214ab93495276f47374929/225399745-82120668-A2B1-47F7-98F9-DD9B1CCAA73E.JPG https://zimg.paragon.ice.com/ParagonImages/Property/PM/RAE/225399745/20/0/0/ddbffbfeb3b962c2ed09d4bc4b1a24bd/1/dc932ea4b3214ab93495276f47374929/225399745-B25664BA-7B67-4503-A327-0057867F9101.JPG https://zimg.paragon.ice.com/ParagonImages/Property/PM/RAE/225399745/21/0/0/8737b3647cb55dbf8f494218e663938f/1/dc932ea4b3214ab93495276f47374929/225399745-02389536-E438-4217-8551-3470CF22B3EA.JPG https://zimg.paragon.ice.com/ParagonImages/Property/PM/RAE/225399745/22/0/0/13b21523fec78e1ae20188b92c5bc3b0/1/dc932ea4b3214ab93495276f47374929/225399745-B31F6E85-DC8B-4075-9CF6-DD4DFC9B467C.JPG https://zimg.paragon.ice.com/ParagonImages/Property/PM/RAE/225399745/23/0/0/bc20190077bae1030858756b698b81e2/1/dc932ea4b3214ab93495276f47374929/225399745-6839F5F7-660C-4C17-A096-6D52B53AFA02.JPG https://zimg.paragon.ice.com/ParagonImages/Property/PM/RAE/225399745/24/0/0/ba22ffde636db88d21771f1911712413/1/dc932ea4b3214ab93495276f47374929/225399745-158D0C5C-5C05-408A-9DE6-E2D9EDE78CCB.JPG https://zimg.paragon.ice.com/ParagonImages/Property/PM/RAE/225399745/25/0/0/a42851dc209fe18226a1dcd91ac5eabb/1/dc932ea4b3214ab93495276f47374929/225399745-84754DAA-A2E8-4B77-AF62-7BB08F37A7C8.JPG https://zimg.paragon.ice.com/ParagonImages/Property/PM/RAE/225399745/26/0/0/d02164a83c3645dc3c8fa32b009a48f5/1/dc932ea4b3214ab93495276f47374929/225399745-8B3CFF10-50C4-41B6-AAC9-4B2C963C304F.JPG https://zimg.paragon.ice.com/ParagonImages/Property/PM/RAE/225399745/27/0/0/e67a2a8c912bc9c5a9f49943bb144637/1/dc932ea4b3214ab93495276f47374929/225399745-2AA8F40C-C83F-4178-A899-E020FE007C64.JPG https://zimg.paragon.ice.com/ParagonImages/Property/PM/RAE/225399745/28/0/0/4330f0be5ba682621f100a8ddda4cc56/1/dc932ea4b3214ab93495276f47374929/225399745-BAC1683A-C04D-415F-A4E4-A73BA7CEB6AA.JPG https://zimg.paragon.ice.com/ParagonImages/Property/PM/RAE/225399745/29/0/0/7e0ef3f0e55edaacbbb5b534352e2e86/1/dc932ea4b3214ab93495276f47374929/225399745-2090225A-4E1F-4B11-8535-287BB495EF94.JPG https://zimg.paragon.ice.com/ParagonImages/Property/PM/RAE/225399745/30/0/0/9a95dea12eec6a1d8b258344949f1e20/1/dc932ea4b3214ab93495276f47374929/225399745-6C92F167-7C8C-4D06-9653-1666D7D62208.JPG https://zimg.paragon.ice.com/ParagonImages/Property/PM/RAE/225399745/31/0/0/aed6e19fd0b6678962273b11a1fec75f/1/dc932ea4b3214ab93495276f47374929/225399745-330726A9-122B-4C42-AC1E-CF3A3F73AE5E.JPG https://zimg.paragon.ice.com/ParagonImages/Property/PM/RAE/225399745/32/0/0/4e56c233496a96382d5e6ecde5f6d09b/1/dc932ea4b3214ab93495276f47374929/225399745-571E3FC0-4F1B-4013-91BA-A18B91E5F97C.JPG https://zimg.paragon.ice.com/ParagonImages/Property/PM/RAE/225399745/33/0/0/f47049abe9fc21e0d2f3dbdbf718c396/1/dc932ea4b3214ab93495276f47374929/225399745-A8C804D3-3894-4F82-A096-2AEE17478A66.JPG https://zimg.paragon.ice.com/ParagonImages/Property/PM/RAE/225399745/34/0/0/7ca6a87d556c8589ee6bcad8a9bbb410/1/dc932ea4b3214ab93495276f47374929/225399745-0D9EA1C7-3532-458A-8F07-16D6BF971CD7.JPG https://zimg.paragon.ice.com/ParagonImages/Property/PM/RAE/225399745/35/0/0/e2ae6134a9e1333a0d7840da26cbed82/1/dc932ea4b3214ab93495276f47374929/225399745-3589DBD7-9159-42A7-8752-2F52381DACB4.JPG https://zimg.paragon.ice.com/ParagonImages/Property/PM/RAE/225399745/36/0/0/e118c6f736911eb5bbf06d0d177e9bf1/1/dc932ea4b3214ab93495276f47374929/225399745-AB05EACF-8022-41CD-8ECD-7FA1506E44C3.JPG https://zimg.paragon.ice.com/ParagonImages/Property/PM/RAE/225399745/37/0/0/bb12275216c03859fe43a6ea3b444db4/1/dc932ea4b3214ab93495276f47374929/225399745-0F99B921-933C-459F-BCAD-8675EF3CBCC5.JPG

96 4350 23 ST NW

Edmonton T6T 1X8

MLS® Number:  E4486925

Back to Larkspur   

  • Home \
  • Larkspur \
  • 96 4350 23 ST NW

$ 334,900

3

BEDROOMS

2 + 1

BATHROOMS

1,225

SQUARE FEET

2003

YEAR BUILT

https://zimg.paragon.ice.com/ParagonImages/Property/PM/RAE/225399745/1/0/0/93056f5bdc290516c00edd0b8c2b04bd/1/dc932ea4b3214ab93495276f47374929/225399745-B93CEE9A-1676-48DA-A86D-3C4BE46FAA33.JPG





MLS® Number
E4486925
PROPERTY TYPE
Townhouse
LISTING DATE
May-10-2026

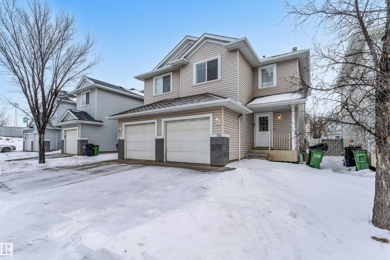
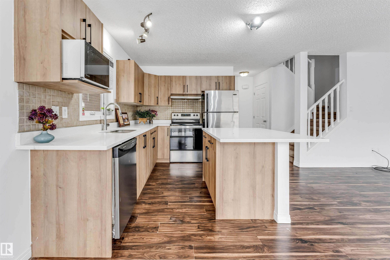
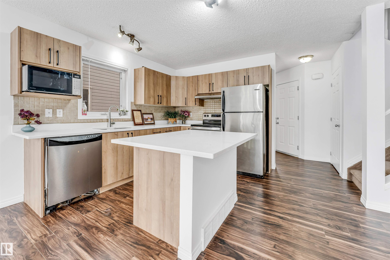
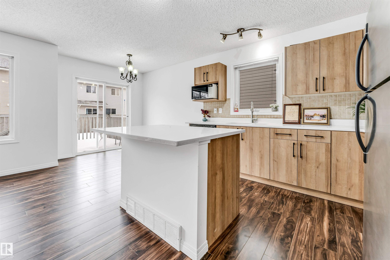
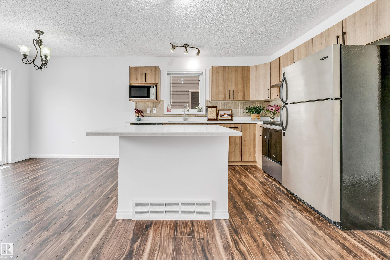
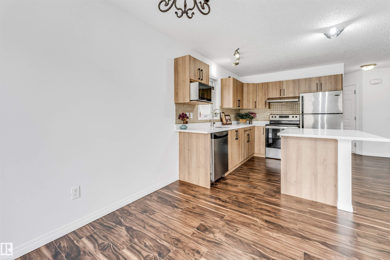
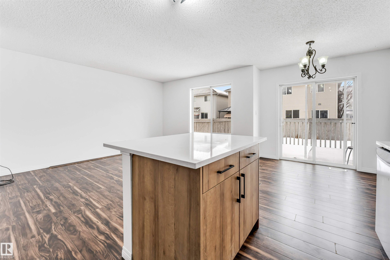
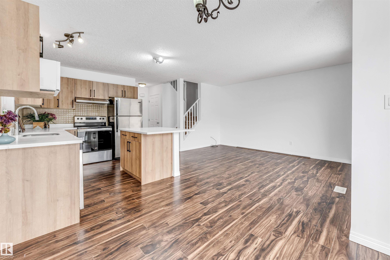
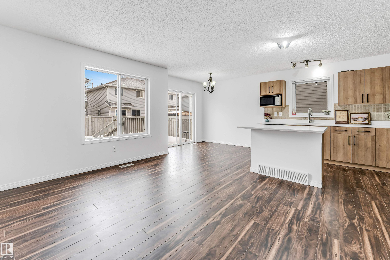
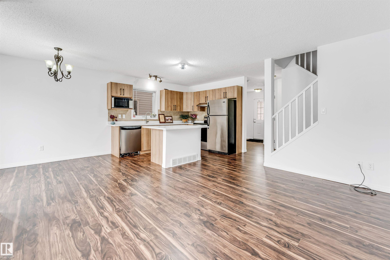
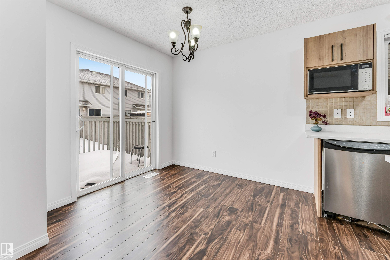
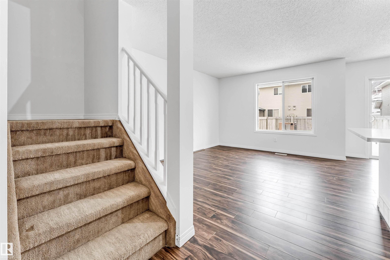
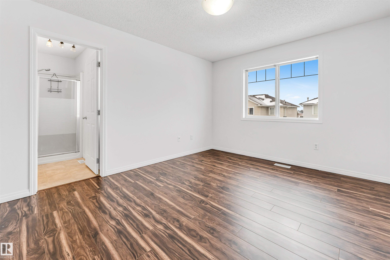
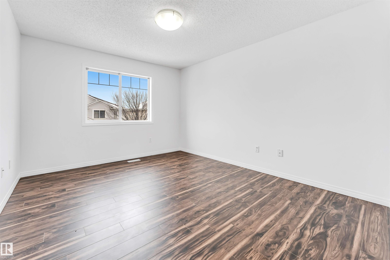
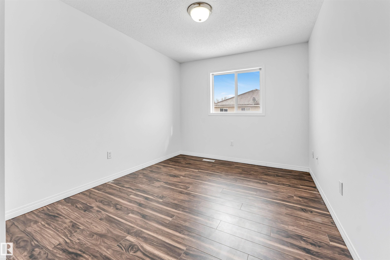
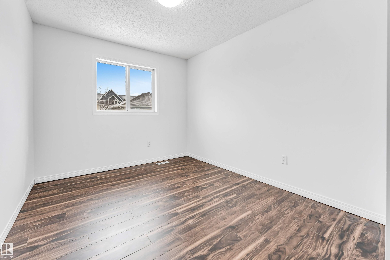
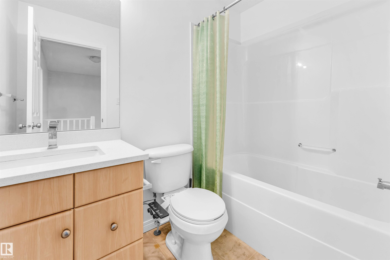
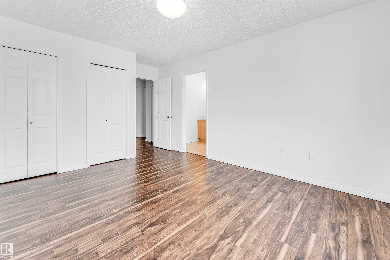
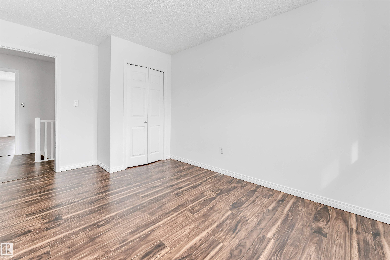
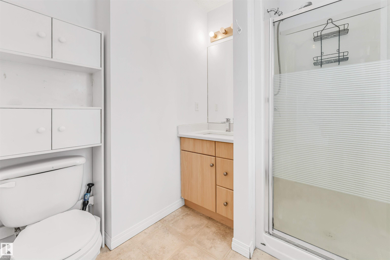
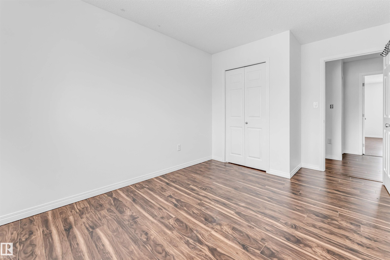
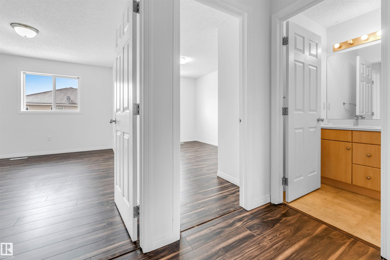
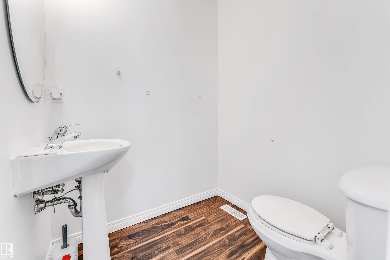
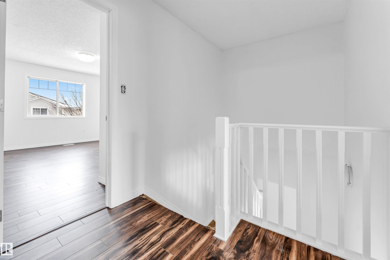
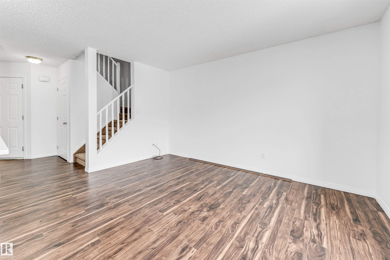
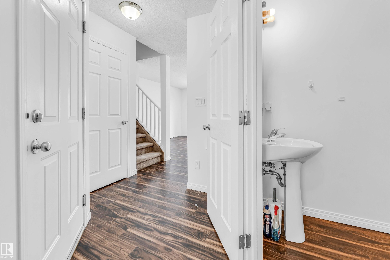
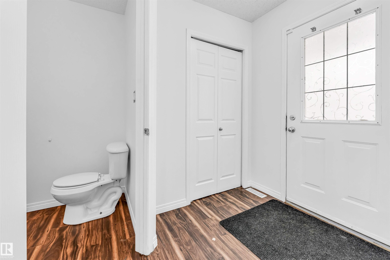
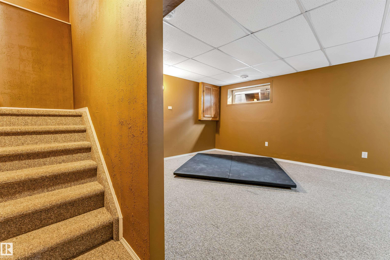
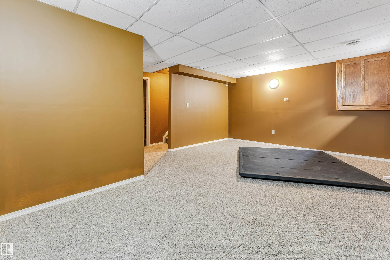
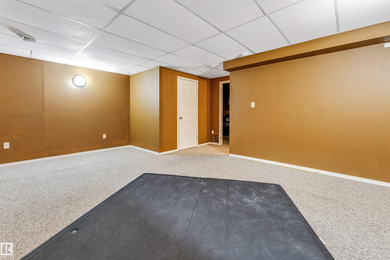
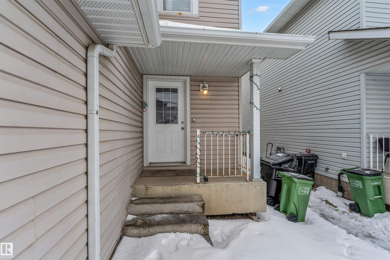
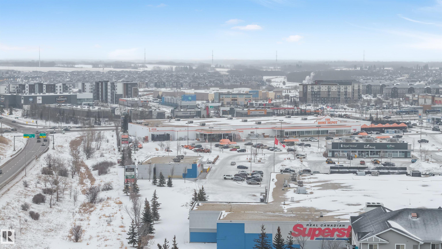
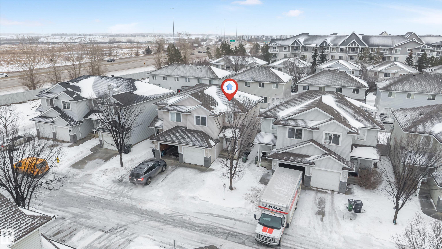
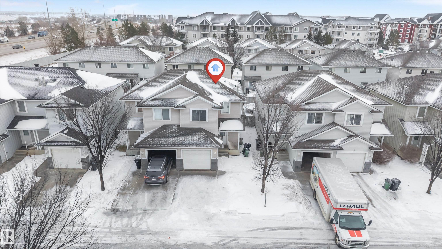
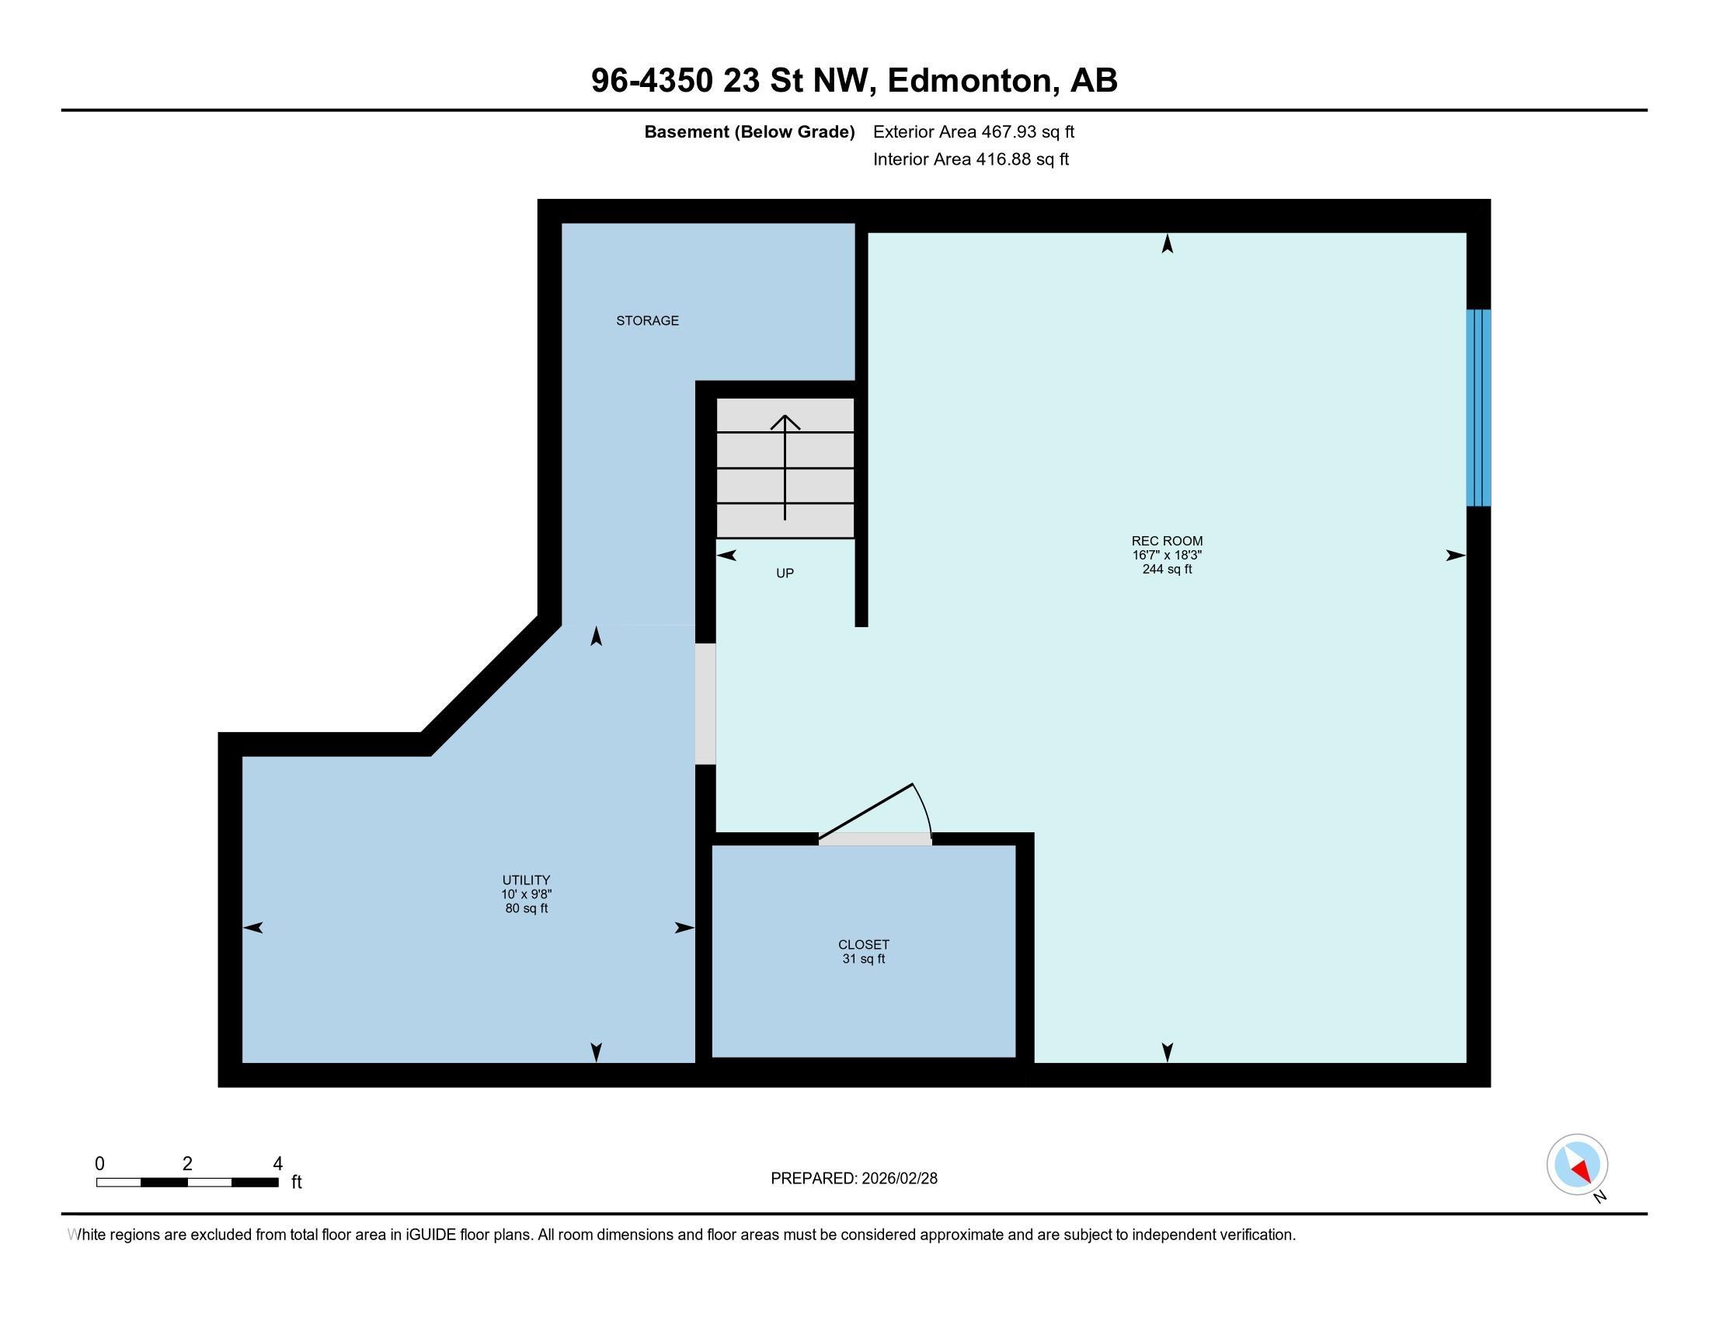
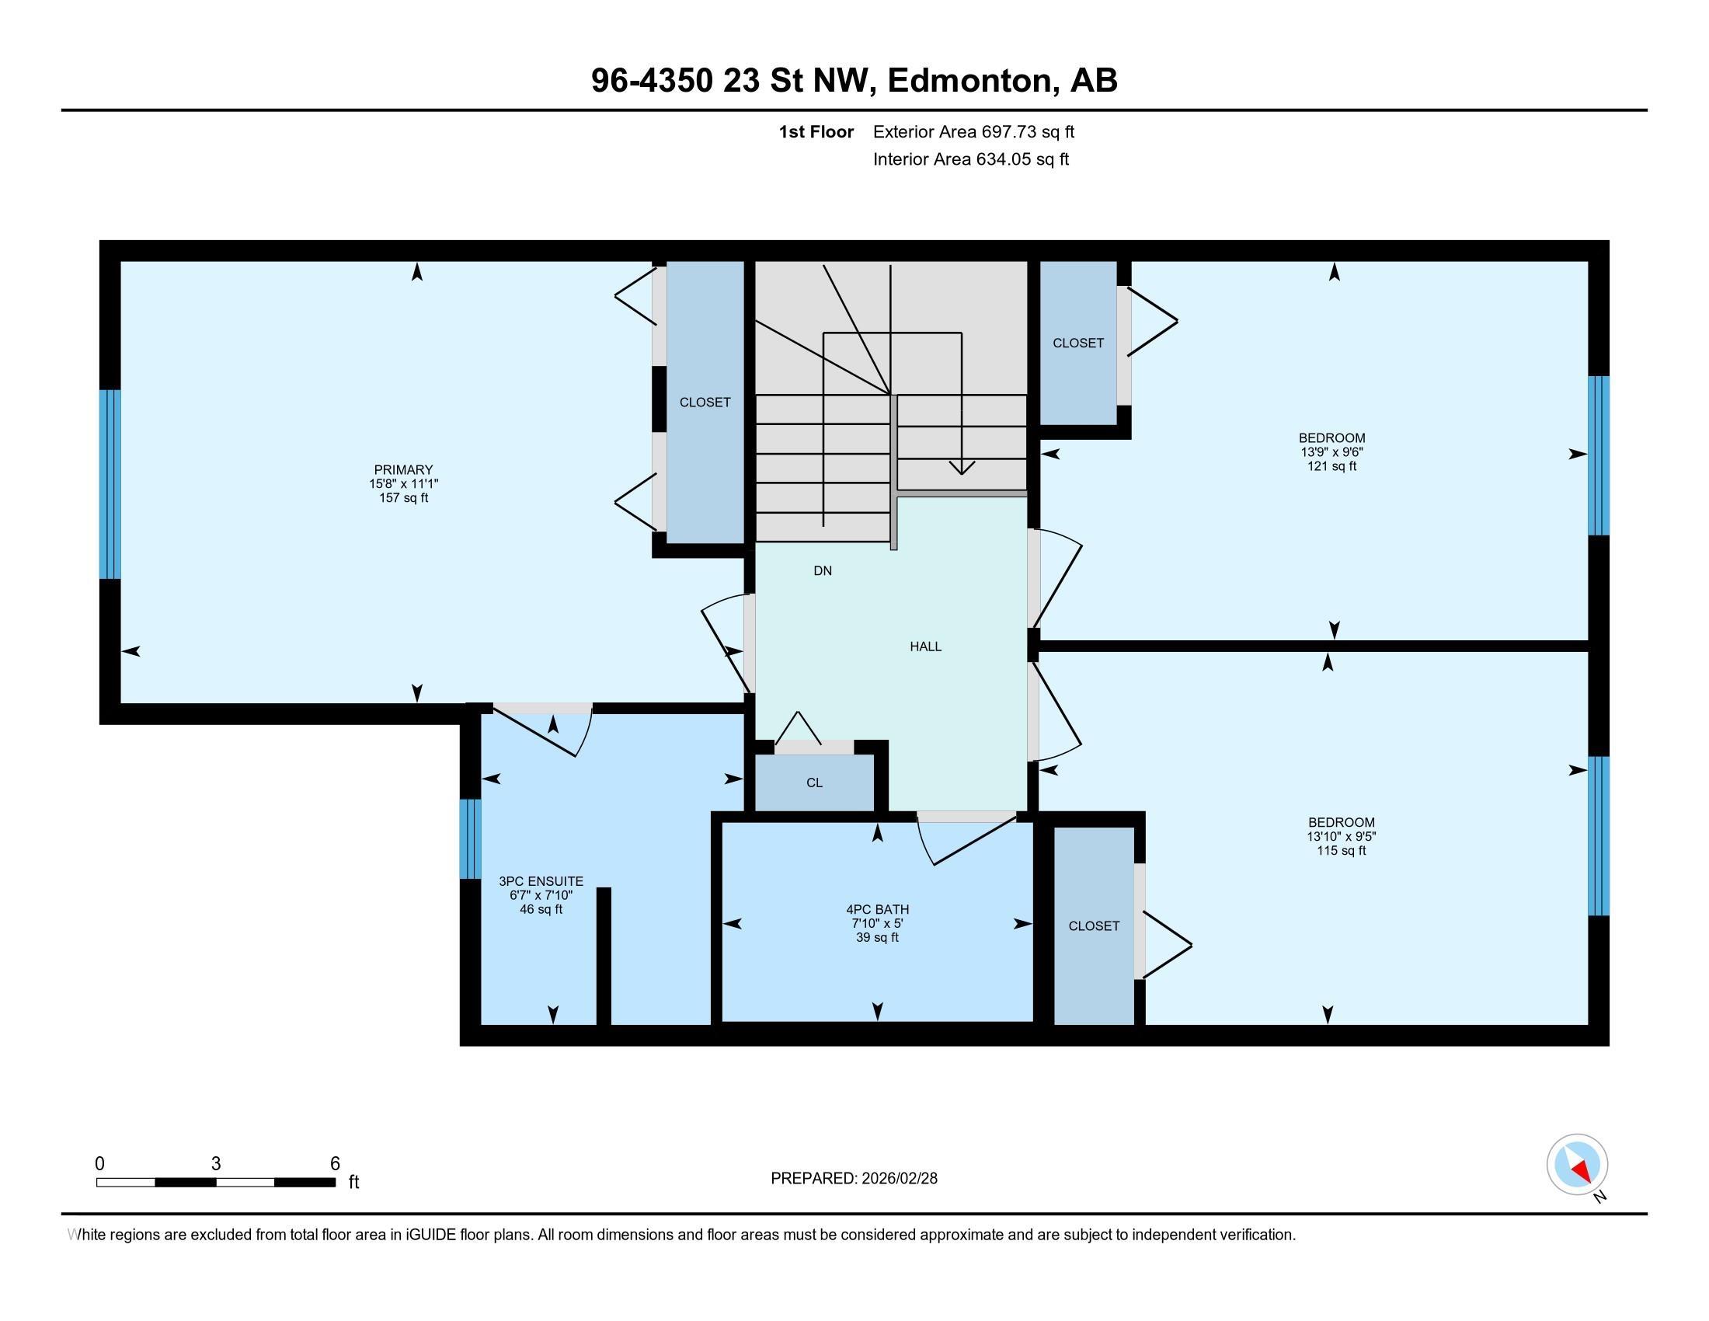
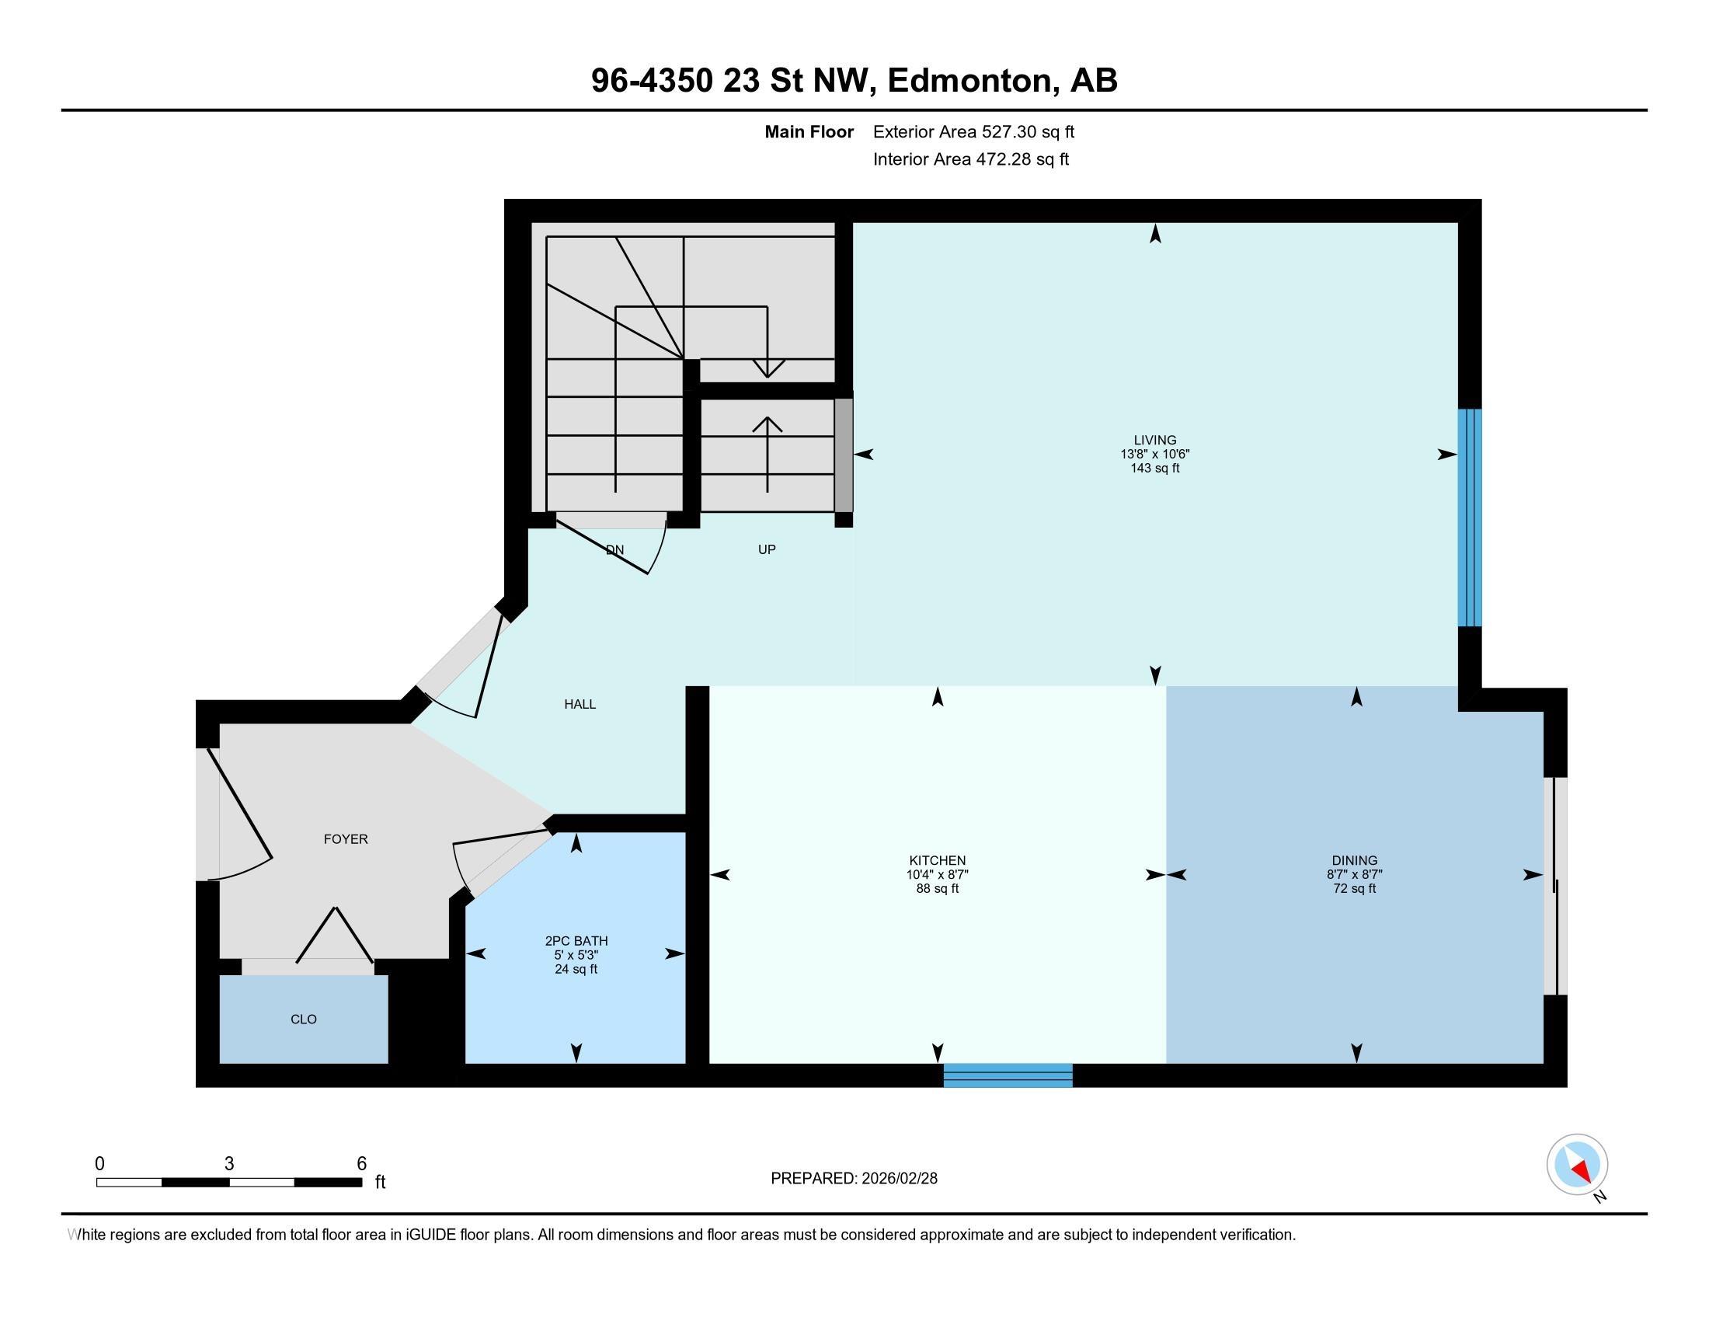
**PRIME LOCATION CLOSE TO ALL AMENITIES**ATTACHED GARAGE WITH PARKING PAD**FULLY DEVELOPED BASEMENT WITH HUGE FAMILY ROOM** Welcome to this well-maintained single car attached garage half duplex offering comfort, space, and unbeatable convenience. The spacious kitchen features an abundance of cabinetry paired with classy stainless steel appliances, perfect for everyday living and entertaining. A bright formal dining area with sliding patio doors opens to your private deck and yard. The main floor showcases laminate flooring throughout and an inviting living room. Upstairs offers 3 generously sized bedrooms and 3 bathrooms, including a 3-piece ensuite. Enjoy extra storage, a professionally developed basement with a massive family room, and extremely low condo fees — all just steps from shopping, schools, restaurants, banks, and public transit.

COMMUNITY  Larkspur
PROPERTY TYPE  Townhouse
BUILDING TYPE  Townhouse
STYLE  2 Storey
YEAR BUILT 2003
SQUARE FOOTAGE  1,225
BEDROOMS  3
BATHROOMS  2.50
BASEMENT  Full, Finished
AMENITIES  Deck
APPLIANCES  Dishwasher-Built-In, Dryer, Refrigerator, Stove-Electric, Washer
COOLING 
FIREPLACE 
FLOORING  Carpet, Laminate Flooring
HEATING  Forced Air-1, Natural Gas
LAUNDRY  ensuite bathroom
LOT FEATURES  Park/Reserve, Public Transportation, Schools, Shopping Nearby
PARKING  Single Garage Attached
RESTRICTIONS  None Known
ROOF  Asphalt Shingles
TITLE  Fee Simple
BROKER  REALTORS® Association of Edmonton


ROOMS DIMENSIONS (m) LEVEL