955 Elderberry LD NW
Edmonton T6M 3K3
MLS® Number: E4499833
$ 849,800
4
BEDROOMS
4 + 0
BATHROOMS
2,687
SQUARE FEET
2026
YEAR BUILT
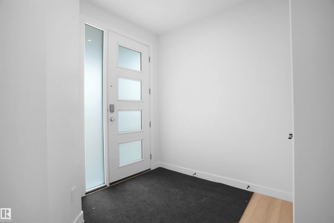
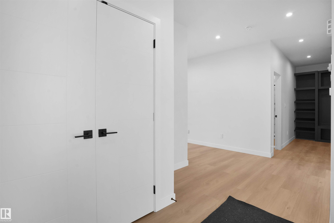
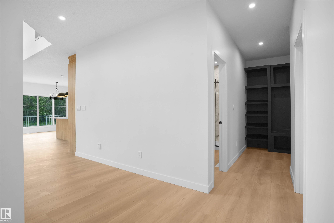
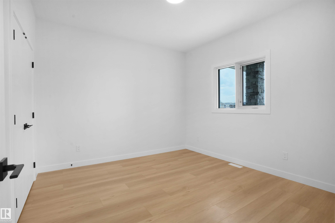
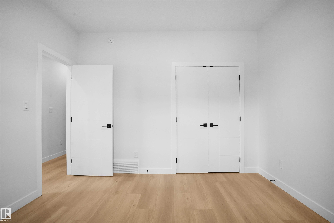
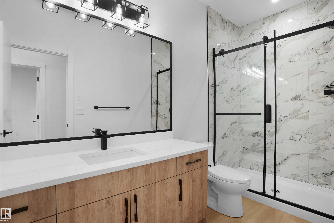
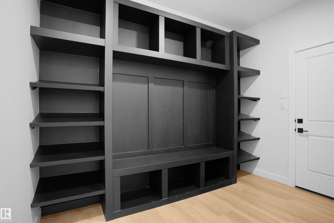
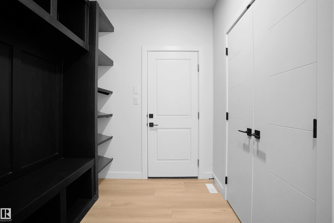
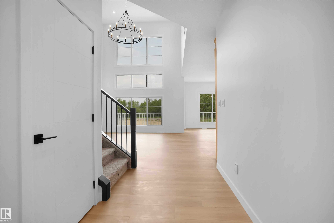
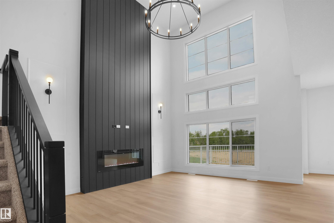
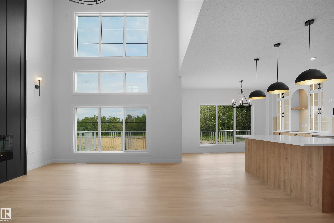
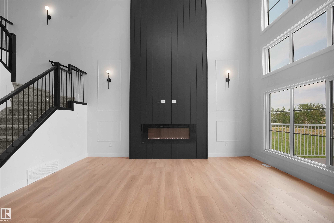
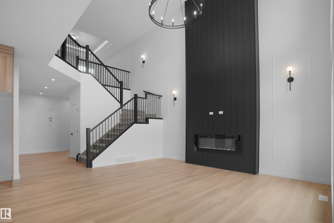
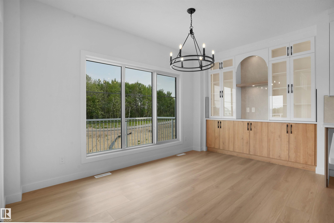
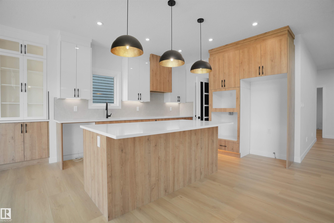
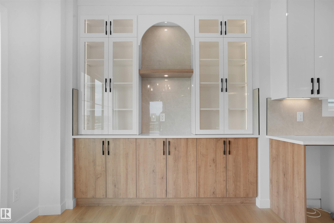
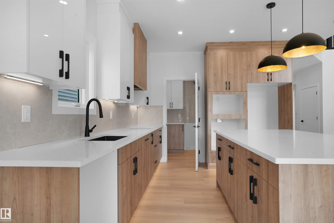
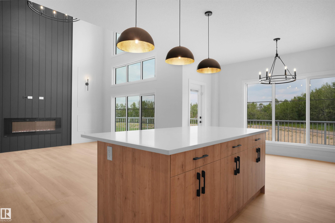
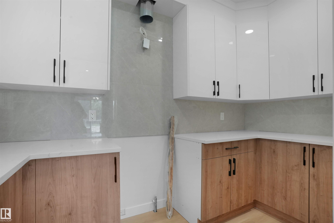
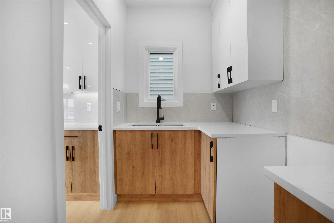
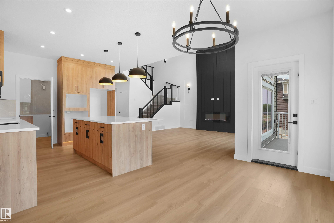
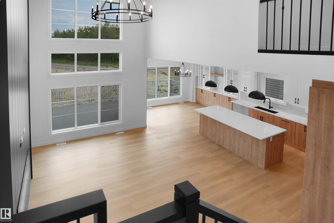
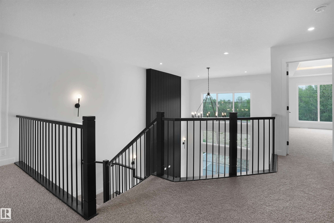
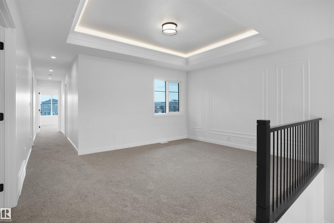
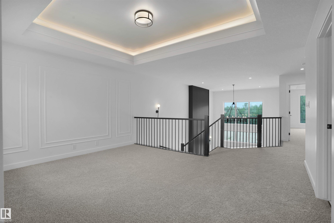
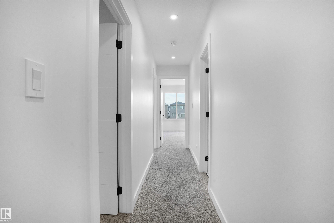
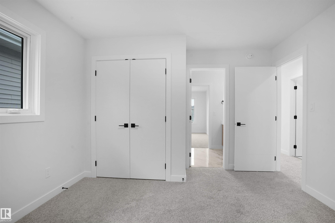
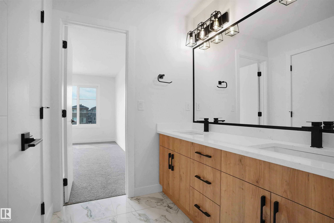
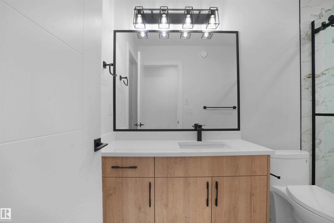
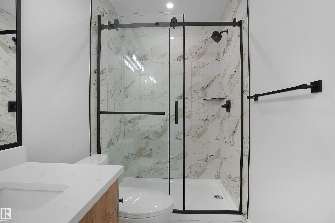
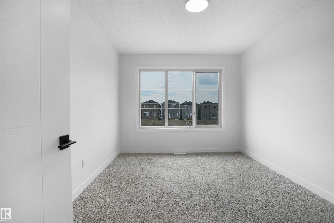
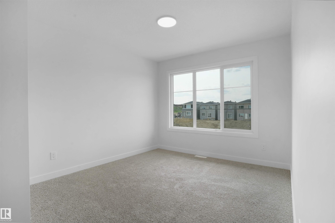
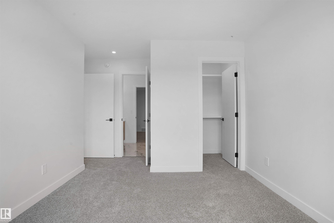
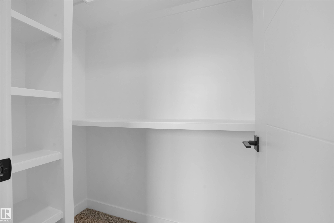
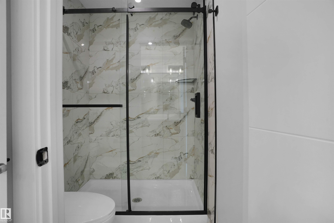
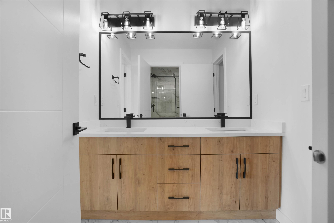
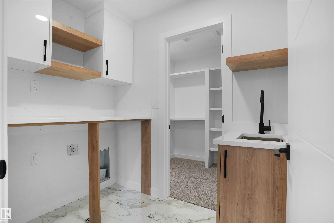
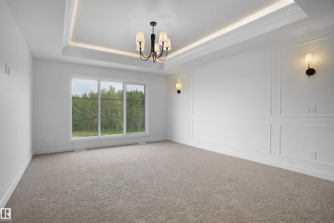
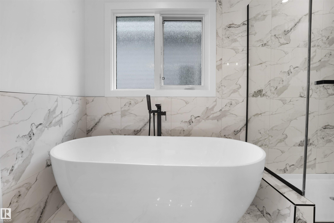
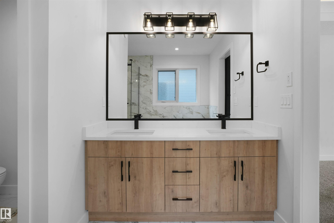
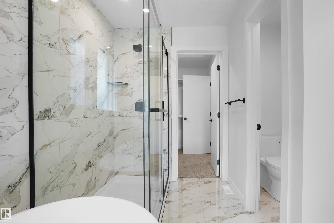
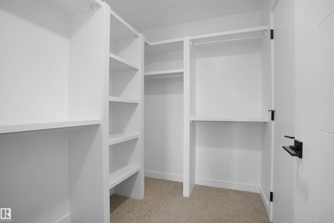
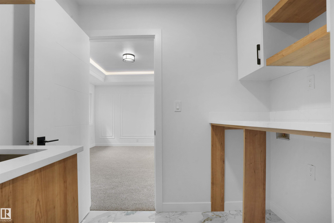
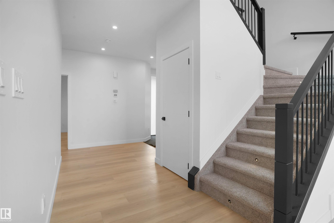
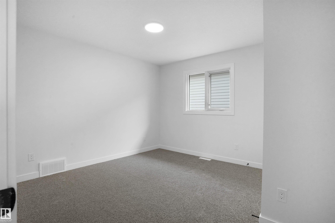
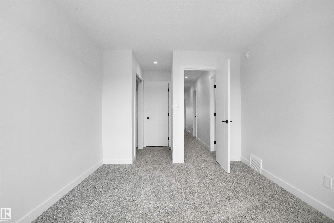
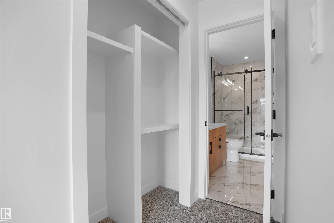
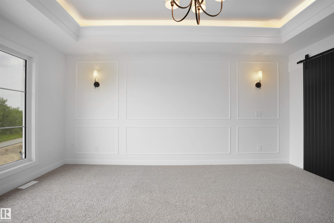
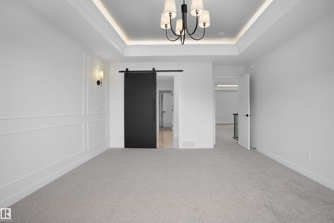
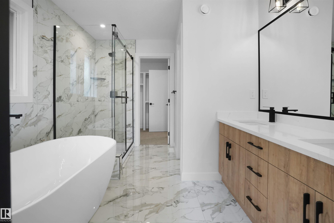
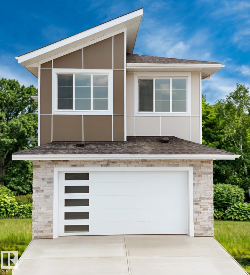
Introducing the OHIO LUXURY HOME by CUSTOM BUILDER Happy Planet Homes. OPEN TO BELOW, 4 BED + DEN. 4 BATH! The open concept Kitchen dazzles with premium finishes, including Spice kitchen, quartz countertops and modern open shelves in the dining area. The Custom fireplace feature wall truly highlights the grand scale of the open to below the living room. Climb up stairs to discover the large bonus room connecting the upper floor. At the front of the house, the second suite offers a walk-in closet, and private 3pc ensuite. The family oriented design flaunts 2 more bedrooms, an additional connecting 4pc bath room and the Primary suite facing the backyard. The large primary bedroom displays a stunning tray ceiling, large walk-in closet and a spa retreat in the modern 5pc ensuite. Every detail is carefully planned and designed to be functional and elevated, from integrated built-ins, to the tile backsplashes, soft close cabinetry and more. UNDER CONSTRUCTION! Photos are examples only. Actual build may vary.
| COMMUNITY | Edgemont (Edmonton) |
| PROPERTY TYPE | Detached Single Family |
| BUILDING TYPE | Detached Single Family |
| STYLE | 2 Storey |
| YEAR BUILT | 2026 |
| SQUARE FOOTAGE | 2,687 |
| BEDROOMS | 4 |
| BATHROOMS | 4.00 |
| BASEMENT | Full, Unfinished |
| AMENITIES | Ceiling 9 ft., Deck, Hot Water Natural Gas, No Animal Home, No Smoking Home, Vaulted Ceiling, See Remarks |
| APPLIANCES | Garage Control, Garage Opener, See Remarks, Builder Appliance Credit |
| COOLING | |
| FIREPLACE | |
| FLOORING | Carpet, Ceramic Tile, Vinyl Plank |
| HEATING | Forced Air-1, Natural Gas |
| LAUNDRY | ensuite bathroom |
| LOT FEATURES | Airport Nearby, Backs Onto Park/Trees, Fenced, Golf Nearby, Ravine View, Schools, Shopping Nearby, See Remarks |
| PARKING | Double Garage Attached |
| RESTRICTIONS | Restrictive Covenant-Bldg, Utility Right Of Way |
| ROOF | Asphalt Shingles |
| TITLE | Fee Simple |
| BROKER | REALTORS® Association of Edmonton |
| ROOMS | DIMENSIONS (m) | LEVEL |
|---|