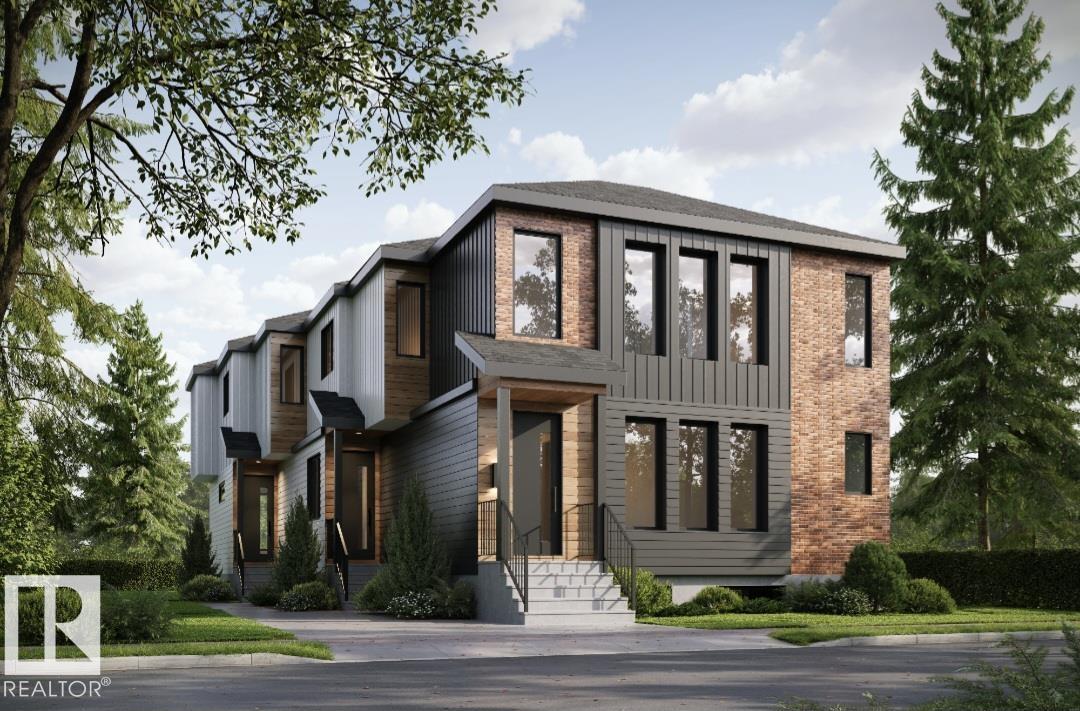
9543 87 ST NW
Edmonton T6C 3H9
MLS® Number: E4508023
$ 1,840,000
10
BEDROOMS
9 + 3
BATHROOMS
3,873
SQUARE FEET
2026
YEAR BUILT
Welcome to Strathern, a stones throw away from the LRT with easy access to downtown, University of Alberta to a name a few. Ideally situated This building features a total of 6 legal units. Above grade you have 3 bedrooms and 3 bathrooms. Below Grade you have an exceptionally large 1 Bedroom legal suite. Totalling 9 bedrooms above Grade and 3 Bedrooms below grade. Features Vinyl flooring through out, Designer quartz countertops, Kuzco lighting package. Exterior is timeless Brick and cedar elements for a high end look. Built by House of Modernity and Interior designed by BlankslateYEG. Project is separately metered and is currently MLI and CMHC eligiable based on current standards with completely separate access Mechanical rooms and separate metering for each unit. Also features a 3 car garage on a large 50ft wide frontage lot. Possession NOVEMBER 30, 2026.
| COMMUNITY | Strathearn |
| PROPERTY TYPE | Triplex |
| BUILDING TYPE | Tri-Plex |
| STYLE | 2 Storey |
| YEAR BUILT | 2026 |
| SQUARE FOOTAGE | 3,873 |
| BEDROOMS | 10 |
| BATHROOMS | 10.50 |
| BASEMENT | Full, Finished |
| AMENITIES | Ceiling 9 ft. |
| APPLIANCES | Garage Opener, Builder Appliance Credit |
| COOLING | |
| FIREPLACE | |
| FLOORING | Ceramic Tile, Vinyl Plank |
| HEATING | Forced Air-1, Natural Gas |
| LAUNDRY | ensuite bathroom |
| LOT FEATURES | Back Lane |
| PARKING | Triple Garage Detached |
| RESTRICTIONS | None Known |
| ROOF | Asphalt Shingles |
| TITLE | Fee Simple |
| BROKER | REALTORS® Association of Edmonton |
| ROOMS | DIMENSIONS (m) | LEVEL |
|---|