https://zimg.paragon.ice.com/ParagonImages/Property/PM/RAE/225409518/1/0/0/ac061af75afec35e32c1098c3902dc11/1/2e3658caa25e42276e7159d6f5ecd335/225409518-2cf2e2b1-eba2-4157-97bd-75353c0ab1c1.JPG https://zimg.paragon.ice.com/ParagonImages/Property/PM/RAE/225409518/2/0/0/feb4bda17aafb669f753d951f80eb9b8/1/2e3658caa25e42276e7159d6f5ecd335/225409518-c8c2ba26-4607-4f06-b8ac-6395c896377e.JPG https://zimg.paragon.ice.com/ParagonImages/Property/PM/RAE/225409518/3/0/0/dd4123be2f0da3fa315380604ed9d4b7/1/2e3658caa25e42276e7159d6f5ecd335/225409518-f33ebc71-fdd7-4dcb-9ce8-e768247d8c90.JPG https://zimg.paragon.ice.com/ParagonImages/Property/PM/RAE/225409518/4/0/0/fd09b51e6987ed0ebbbb58f66942dc4e/1/2e3658caa25e42276e7159d6f5ecd335/225409518-102c5440-930f-4c3d-a89b-2917ffb8d103.JPG https://zimg.paragon.ice.com/ParagonImages/Property/PM/RAE/225409518/5/0/0/1c5b86c45e4375d2a7c03dfed266556c/1/2e3658caa25e42276e7159d6f5ecd335/225409518-fd89b06f-9092-4300-8e72-f02cf937e6d6.JPG https://zimg.paragon.ice.com/ParagonImages/Property/PM/RAE/225409518/6/0/0/4f5c3544b4c1a0a2e5a9badaf9dcdf10/1/2e3658caa25e42276e7159d6f5ecd335/225409518-81c14e45-9de7-4e0d-89fb-3e447e93bacd.JPG https://zimg.paragon.ice.com/ParagonImages/Property/PM/RAE/225409518/7/0/0/ecd31b344b775397089e84a67dbe372d/1/2e3658caa25e42276e7159d6f5ecd335/225409518-4e9660f6-da05-4d14-ade6-e519ab9160a4.JPG https://zimg.paragon.ice.com/ParagonImages/Property/PM/RAE/225409518/8/0/0/cfa91ef89da2642f6a92a39de158ab68/1/2e3658caa25e42276e7159d6f5ecd335/225409518-53edfe08-e658-4c28-8b23-f02e89f609c7.JPG https://zimg.paragon.ice.com/ParagonImages/Property/PM/RAE/225409518/9/0/0/5fdd77b9b06bf35b912e2d528329ba69/1/2e3658caa25e42276e7159d6f5ecd335/225409518-d0b22a3b-9879-41d9-8f13-414cf0a20ff5.JPG https://zimg.paragon.ice.com/ParagonImages/Property/PM/RAE/225409518/10/0/0/4a4b0c2228879daaa14401042ebdd9cb/1/2e3658caa25e42276e7159d6f5ecd335/225409518-3e801c01-ef4f-44d2-9ba3-e7193d1a13d7.JPG https://zimg.paragon.ice.com/ParagonImages/Property/PM/RAE/225409518/11/0/0/8ad91e9a94b86ff01fd1823f5800850c/1/2e3658caa25e42276e7159d6f5ecd335/225409518-62cd4d3b-807a-4215-aa02-35da6f71b25b.JPG https://zimg.paragon.ice.com/ParagonImages/Property/PM/RAE/225409518/12/0/0/9341fa134900a2eb629749c6bea6d06d/1/2e3658caa25e42276e7159d6f5ecd335/225409518-2273bead-3462-4847-bcce-b22138763031.JPG https://zimg.paragon.ice.com/ParagonImages/Property/PM/RAE/225409518/13/0/0/7e493ea79d734f833a45f6fa68f100bd/1/2e3658caa25e42276e7159d6f5ecd335/225409518-c572c305-cf77-422d-8cee-3f2489f8b678.JPG https://zimg.paragon.ice.com/ParagonImages/Property/PM/RAE/225409518/14/0/0/39977e48c6e37fdb02824c50c0cba374/1/2e3658caa25e42276e7159d6f5ecd335/225409518-51041204-1f59-4a8a-988d-7c54f2e95f66.JPG https://zimg.paragon.ice.com/ParagonImages/Property/PM/RAE/225409518/15/0/0/3fe93eb5a50f580b1b6a3b704002cdcd/1/2e3658caa25e42276e7159d6f5ecd335/225409518-2b91a3c6-1b1e-47ee-ad5b-194112678a14.JPG https://zimg.paragon.ice.com/ParagonImages/Property/PM/RAE/225409518/16/0/0/3c06bd37c7903241b5db02d76b0cae9b/1/2e3658caa25e42276e7159d6f5ecd335/225409518-986a9f06-f30c-4ee3-b05e-0335e6ecf4a6.JPG https://zimg.paragon.ice.com/ParagonImages/Property/PM/RAE/225409518/17/0/0/a73afe8e704e0ef49ac64298c3465841/1/2e3658caa25e42276e7159d6f5ecd335/225409518-32944b85-60d7-42b9-8d17-16db32a8d92d.JPG https://zimg.paragon.ice.com/ParagonImages/Property/PM/RAE/225409518/18/0/0/f2cd0d59c3ce09838028e09aa258fb05/1/2e3658caa25e42276e7159d6f5ecd335/225409518-005597f5-e422-4f1e-aa1a-5106c6141505.JPG https://zimg.paragon.ice.com/ParagonImages/Property/PM/RAE/225409518/19/0/0/9a6b2a9dc9d5c15dd99c8806696bfe34/1/2e3658caa25e42276e7159d6f5ecd335/225409518-30ed6d69-66eb-4cec-b13e-0a2f2191d1a7.JPG https://zimg.paragon.ice.com/ParagonImages/Property/PM/RAE/225409518/20/0/0/95448b851e0202781423eb32ecb97baa/1/2e3658caa25e42276e7159d6f5ecd335/225409518-ede75335-35c9-421b-90e2-f39ecb3bc7e2.JPG https://zimg.paragon.ice.com/ParagonImages/Property/PM/RAE/225409518/21/0/0/64afbcaaa03fba569c20d6e5a627c271/1/2e3658caa25e42276e7159d6f5ecd335/225409518-86a832bb-0757-49df-8ded-ed5d5e874a92.JPG https://zimg.paragon.ice.com/ParagonImages/Property/PM/RAE/225409518/22/0/0/c14f72cd6d1dc83cb218f950741f33da/1/2e3658caa25e42276e7159d6f5ecd335/225409518-12239ace-6223-4906-bd06-4709f08013ea.JPG https://zimg.paragon.ice.com/ParagonImages/Property/PM/RAE/225409518/23/0/0/f3963614246298b67fc3af671bf4781a/1/2e3658caa25e42276e7159d6f5ecd335/225409518-7f637d26-9499-47fb-9b2c-168c6715d2bc.JPG https://zimg.paragon.ice.com/ParagonImages/Property/PM/RAE/225409518/24/0/0/2d7e7ce3bfc4a5e6c141105eecefaddb/1/2e3658caa25e42276e7159d6f5ecd335/225409518-1e439798-c2bf-495f-9a5d-a39f2530e1e2.JPG https://zimg.paragon.ice.com/ParagonImages/Property/PM/RAE/225409518/25/0/0/dd97e2bd84b9a3f7b6c35f704476802a/1/2e3658caa25e42276e7159d6f5ecd335/225409518-320a239a-c4d4-405f-b751-b3513c39674d.JPG https://zimg.paragon.ice.com/ParagonImages/Property/PM/RAE/225409518/26/0/0/1dad81e15d8adcbfe1462b5851a253c5/1/2e3658caa25e42276e7159d6f5ecd335/225409518-c0fb4f98-b05d-45a5-9613-55c2823d34a9.JPG https://zimg.paragon.ice.com/ParagonImages/Property/PM/RAE/225409518/27/0/0/08d69ad7d8c8d3188f7fa7ee15d994d4/1/2e3658caa25e42276e7159d6f5ecd335/225409518-294c3c78-5699-493d-aa7b-0990010ab4be.JPG https://zimg.paragon.ice.com/ParagonImages/Property/PM/RAE/225409518/28/0/0/4976871f7163c8e7baf84493d5caa2f0/1/2e3658caa25e42276e7159d6f5ecd335/225409518-4a62354c-28e4-48b6-98a4-8e895a54a663.JPG https://zimg.paragon.ice.com/ParagonImages/Property/PM/RAE/225409518/29/0/0/68e42eb52076da0ac0c386e90a244fad/1/2e3658caa25e42276e7159d6f5ecd335/225409518-992e3cc7-94da-4a7d-b467-24d0093a0759.JPG https://zimg.paragon.ice.com/ParagonImages/Property/PM/RAE/225409518/30/0/0/bed2276e4779d246f19363df6396fdd4/1/2e3658caa25e42276e7159d6f5ecd335/225409518-6b99b4ab-2452-4550-b032-6f78b37f2c5c.JPG https://zimg.paragon.ice.com/ParagonImages/Property/PM/RAE/225409518/31/0/0/53d94c4c15a348694bb4e30522645ad3/1/2e3658caa25e42276e7159d6f5ecd335/225409518-58c2d934-251b-4f7e-8924-c33bd1436e02.JPG https://zimg.paragon.ice.com/ParagonImages/Property/PM/RAE/225409518/32/0/0/71c4386184383e0a4493e104de6d5fe0/1/2e3658caa25e42276e7159d6f5ecd335/225409518-1c0c7855-7ad5-4880-a342-ffc05b5a5dfc.JPG https://zimg.paragon.ice.com/ParagonImages/Property/PM/RAE/225409518/33/0/0/ef8c329f46ce0482fe87cf92dfe6fbbc/1/2e3658caa25e42276e7159d6f5ecd335/225409518-8eac2260-1628-4bf7-bf40-72bbaf7a489f.JPG https://zimg.paragon.ice.com/ParagonImages/Property/PM/RAE/225409518/34/0/0/7d01d5d4531bf0ed7a5566712508a475/1/2e3658caa25e42276e7159d6f5ecd335/225409518-3664d9c0-96b7-454f-87ab-3ab11be54f52.JPG https://zimg.paragon.ice.com/ParagonImages/Property/PM/RAE/225409518/35/0/0/92e14bdd80961ccf6f26df05554c29fe/1/2e3658caa25e42276e7159d6f5ecd335/225409518-c647901f-b954-40f7-9644-c3ba3549cfe4.JPG

954 Elderberry LD NW

Edmonton T6M 3K3

MLS® Number:  E4496698

Back to Edgemont (Edmonton)   

  • Home \
  • Edgemont (Edmonton) \
  • 954 Elderberry LD NW

$ 599,900

5

BEDROOMS

3 + 1

BATHROOMS

1,714

SQUARE FEET

2026

YEAR BUILT

https://zimg.paragon.ice.com/ParagonImages/Property/PM/RAE/225409518/1/0/0/ac061af75afec35e32c1098c3902dc11/1/2e3658caa25e42276e7159d6f5ecd335/225409518-2cf2e2b1-eba2-4157-97bd-75353c0ab1c1.JPG





MLS® Number
E4496698
PROPERTY TYPE
Detached Single Family
LISTING DATE
July-02-2026

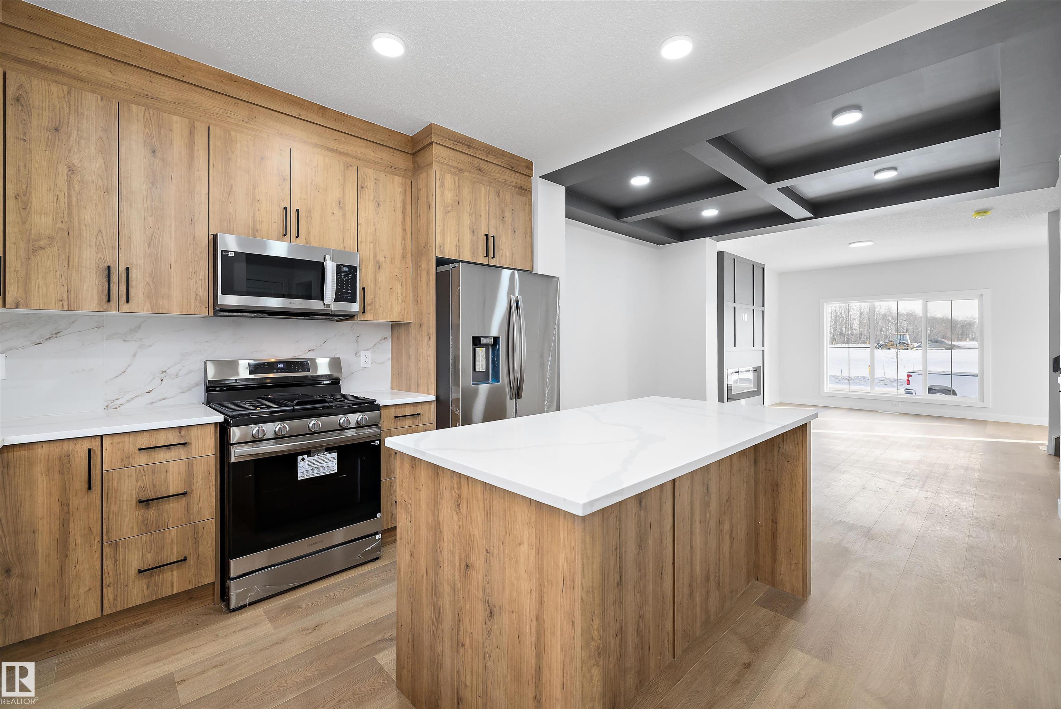
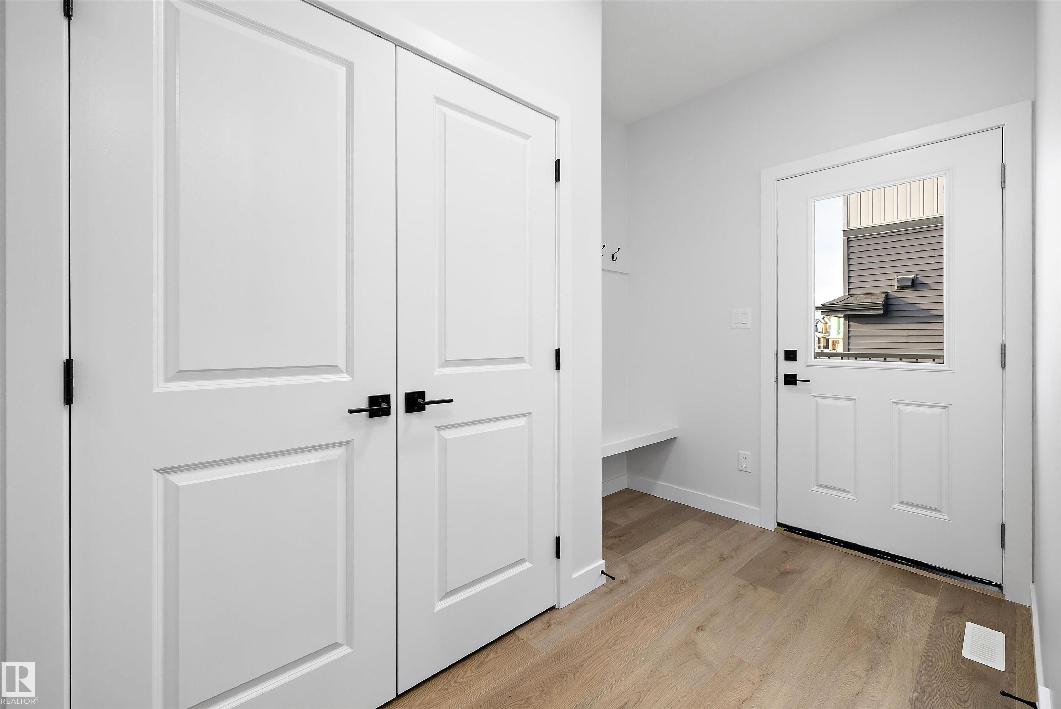
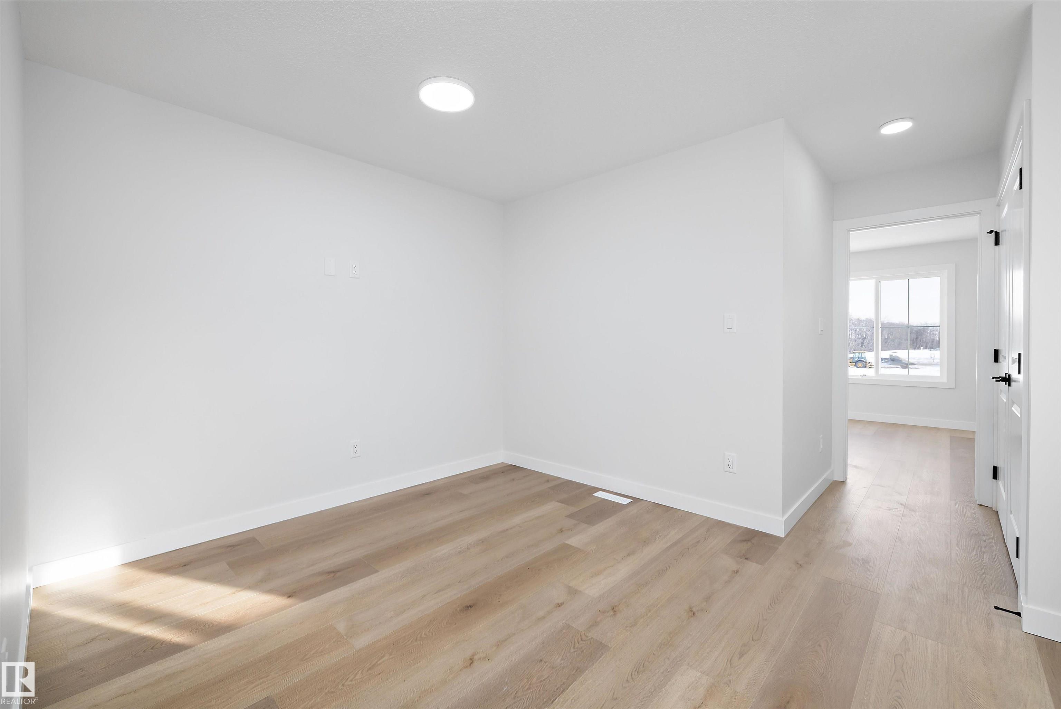
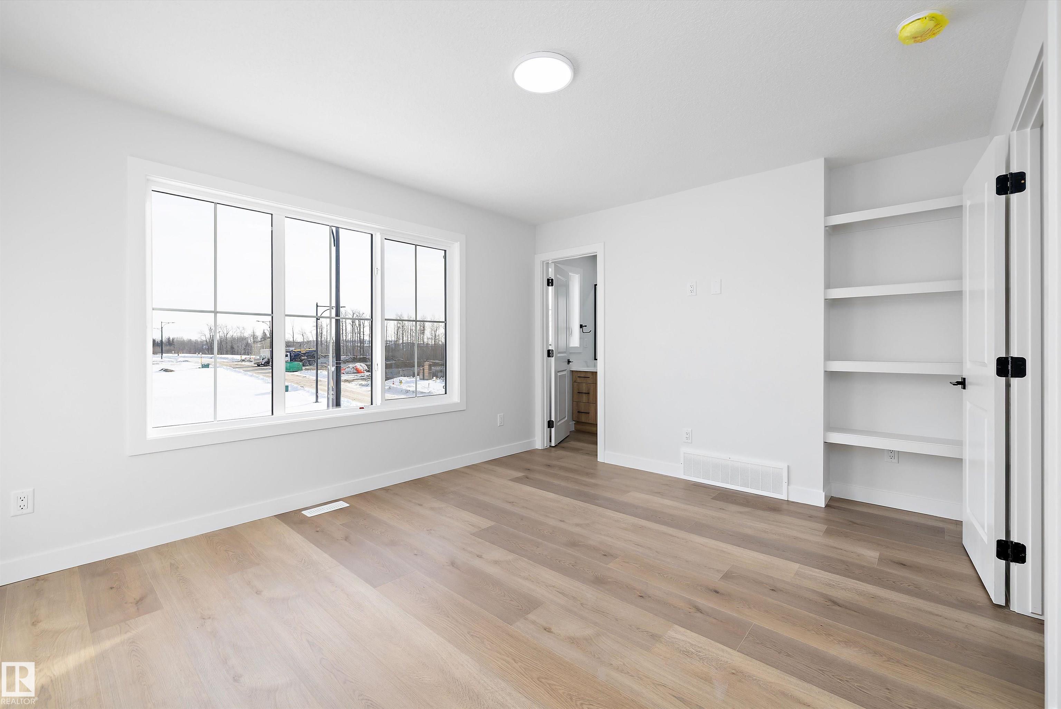
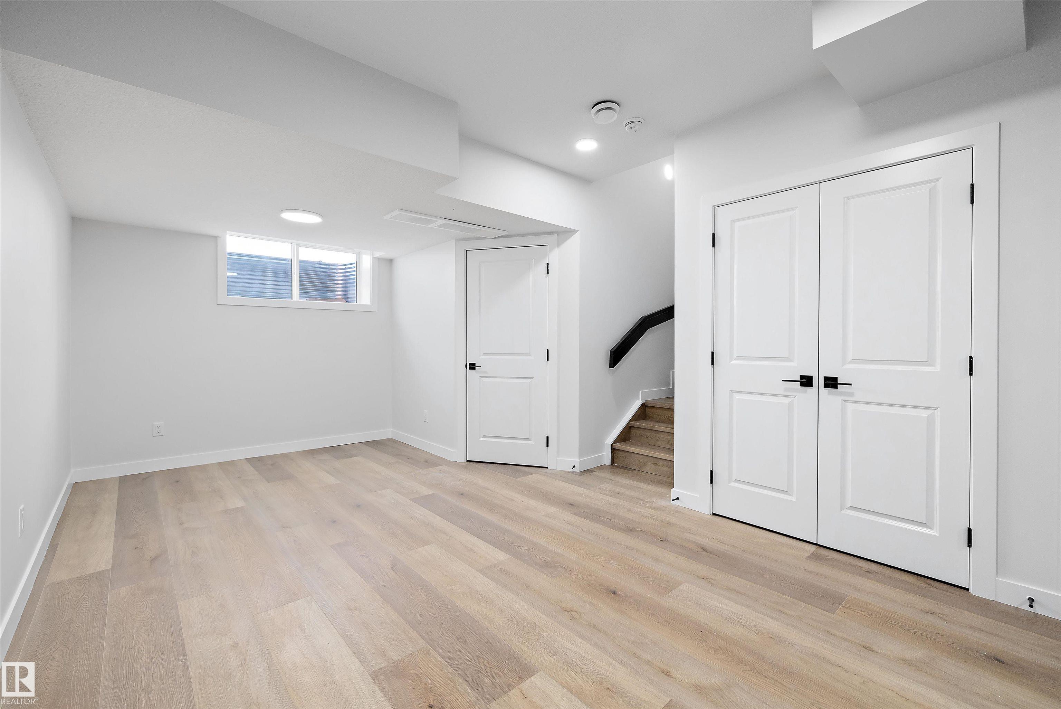
Investor Delight! Welcome to this brand new Birmingham II offering 1713 SQFT + 719 sq.ft 2 bedroom legal basement suite by award winning builder Blackstone Homes in Woodhaven Edgemont with double detached garage, a perfect income generating property. Main floor offers a spacious great room with fireplace finished with feature wall, dining with beautiful coffered ceiling, a spacious den, perfect for work from home days/play room, beautiful kitchen offering up to the ceiling soft closing cabinets. The 2nd floor offers 3 large bedrooms, 2 baths, bonus room & laundry. Master bedroom is huge with beautiful en-suite & good size closet. The legal basement suite offers 2 bedrooms, kitchen, bathroom, laundry, full bathroom & seprate furnace. Other upgrades - 9' main/basement ceiling, MDF shelving, black electrical & plumbing fixtures, feature walls, upgraded quartz throughout, rear deck with metal railing, stainless steel appliances & New Home Warranty. Great location close to Anthony Henday/park/school/shopping.

COMMUNITY  Edgemont (Edmonton)
PROPERTY TYPE  Detached Single Family
BUILDING TYPE  Detached Single Family
STYLE  2 Storey
YEAR BUILT 2026
SQUARE FOOTAGE  1,714
BEDROOMS  5
BATHROOMS  3.50
BASEMENT  Full, Finished
AMENITIES  Carbon Monoxide Detectors, Ceiling 9 ft., Closet Organizers, Deck, No Animal Home, No Smoking Home, Vinyl Windows, 9 ft. Basement Ceiling
APPLIANCES  Dryer, Garage Opener, Hood Fan, Microwave Hood Fan, Stacked Washer/Dryer, Washer, Refrigerators-Two, Stoves-Two, Dishwasher-Two
COOLING 
FIREPLACE 
FLOORING  Carpet, Ceramic Tile, Vinyl Plank
HEATING  Forced Air-1, Natural Gas
LAUNDRY  ensuite bathroom
LOT FEATURES  Back Lane, Not Fenced, Not Landscaped, Park/Reserve, Picnic Area, Playground Nearby, Schools, Shopping Nearby
PARKING  Double Garage Detached
RESTRICTIONS  None Known
ROOF  Asphalt Shingles
TITLE  Fee Simple
BROKER  REALTORS® Association of Edmonton


ROOMS DIMENSIONS (m) LEVEL