https://zimg.paragon.ice.com/ParagonImages/Property/PM/RAE/225410012/1/0/0/6d44f7ccd3c408caf71d95c873398736/1/54e3197fc1f92849211098ff4c616ce5/225410012-76bf86f6-67e4-4238-88dd-59e4dd9533e9.JPG https://zimg.paragon.ice.com/ParagonImages/Property/PM/RAE/225410012/2/0/0/9205324be2d8db78ab0a3b5bc356c55e/1/54e3197fc1f92849211098ff4c616ce5/225410012-55c87164-5d2d-47a0-8a53-c3b9d7127c61.JPG https://zimg.paragon.ice.com/ParagonImages/Property/PM/RAE/225410012/3/0/0/bd83ec3bffdbdaed97064977484daf26/1/54e3197fc1f92849211098ff4c616ce5/225410012-33bd0fdc-c906-46d1-81bc-cc32f57ade92.JPG https://zimg.paragon.ice.com/ParagonImages/Property/PM/RAE/225410012/4/0/0/dd21301b76c2b7c2fce2cb63c27b6dca/1/54e3197fc1f92849211098ff4c616ce5/225410012-a8afffdb-da4e-4e0b-8db5-49b4892c5efc.JPG https://zimg.paragon.ice.com/ParagonImages/Property/PM/RAE/225410012/5/0/0/7f217559c86c33cd285e7425bd152b42/1/54e3197fc1f92849211098ff4c616ce5/225410012-a0854c4a-0c69-425d-8ab1-954960044c08.JPG https://zimg.paragon.ice.com/ParagonImages/Property/PM/RAE/225410012/6/0/0/02761438558ae12c72ed8df58632730c/1/54e3197fc1f92849211098ff4c616ce5/225410012-82187ae5-c222-44cb-99d5-668f0e2919eb.JPG https://zimg.paragon.ice.com/ParagonImages/Property/PM/RAE/225410012/7/0/0/35271438cf20185116521a50d87b2a47/1/54e3197fc1f92849211098ff4c616ce5/225410012-a18b5584-ee43-410a-bcdf-90a1d6694860.JPG https://zimg.paragon.ice.com/ParagonImages/Property/PM/RAE/225410012/8/0/0/0628dafb9b79cc848a7f16765ecb7487/1/54e3197fc1f92849211098ff4c616ce5/225410012-b44b1236-ded0-4694-b258-91d8ffd62180.JPG https://zimg.paragon.ice.com/ParagonImages/Property/PM/RAE/225410012/9/0/0/f4389d1dddbaaf890ec1516b676ea1d1/1/54e3197fc1f92849211098ff4c616ce5/225410012-ffc295af-1c3f-4d81-908a-aaa31a4ff2a8.JPG https://zimg.paragon.ice.com/ParagonImages/Property/PM/RAE/225410012/10/0/0/36637da8c66509b8f5ac4d4947d801f6/1/54e3197fc1f92849211098ff4c616ce5/225410012-1b463db5-2c42-46d5-ba1c-b43de876483a.JPG https://zimg.paragon.ice.com/ParagonImages/Property/PM/RAE/225410012/11/0/0/0aa2f1ae3aa681d95eb99ec5719851ed/1/54e3197fc1f92849211098ff4c616ce5/225410012-f1ac4873-e9de-4ecd-8678-10324975021b.JPG https://zimg.paragon.ice.com/ParagonImages/Property/PM/RAE/225410012/12/0/0/e753b523593060596b249fcf80b11a19/1/54e3197fc1f92849211098ff4c616ce5/225410012-a2a00e9a-942c-4752-92a6-ad4f78830b19.JPG https://zimg.paragon.ice.com/ParagonImages/Property/PM/RAE/225410012/13/0/0/f0eb121f96a4fd795c46faa32ec1d9c7/1/54e3197fc1f92849211098ff4c616ce5/225410012-3785d26b-da8a-4e17-881b-4500bedd69fc.JPG https://zimg.paragon.ice.com/ParagonImages/Property/PM/RAE/225410012/14/0/0/16c3b55eb020ed1ef06801f40cf810a5/1/54e3197fc1f92849211098ff4c616ce5/225410012-4e456a4c-3b74-42a2-9a5d-c8a87c69bdd2.JPG https://zimg.paragon.ice.com/ParagonImages/Property/PM/RAE/225410012/15/0/0/85435cc2eae25d423b4339105ec42971/1/54e3197fc1f92849211098ff4c616ce5/225410012-41d935b7-b9b1-4132-a730-40790cc2b6a7.JPG https://zimg.paragon.ice.com/ParagonImages/Property/PM/RAE/225410012/16/0/0/3af713b5f3270f0a1103eac2d02e37c3/1/54e3197fc1f92849211098ff4c616ce5/225410012-04740ad8-0a24-4e59-900b-92e07d0ca170.JPG https://zimg.paragon.ice.com/ParagonImages/Property/PM/RAE/225410012/17/0/0/9cbabc20e3e9bd295324c6c50a52fb25/1/54e3197fc1f92849211098ff4c616ce5/225410012-b137ce96-4da5-482f-a819-93192c5571f3.JPG https://zimg.paragon.ice.com/ParagonImages/Property/PM/RAE/225410012/18/0/0/2b3932ce3fcc1ff8b15776d184019905/1/54e3197fc1f92849211098ff4c616ce5/225410012-c5439eed-8bc0-4847-9934-83599652592d.JPG https://zimg.paragon.ice.com/ParagonImages/Property/PM/RAE/225410012/19/0/0/9200fe214618b97965ee11775e1601d4/1/54e3197fc1f92849211098ff4c616ce5/225410012-7dd201f8-b1a6-4da9-8488-0ac8bf8cb983.JPG https://zimg.paragon.ice.com/ParagonImages/Property/PM/RAE/225410012/20/0/0/3582b1d2fa2ddc09c3cdcf1f84245a31/1/54e3197fc1f92849211098ff4c616ce5/225410012-9261d887-93db-481f-bc52-ed7d5d73271f.JPG https://zimg.paragon.ice.com/ParagonImages/Property/PM/RAE/225410012/21/0/0/84b76733431e4e23cef458a427488aff/1/54e3197fc1f92849211098ff4c616ce5/225410012-b5a26911-36be-41d6-802f-38da8004fe3c.JPG https://zimg.paragon.ice.com/ParagonImages/Property/PM/RAE/225410012/22/0/0/f8695be5695e2b240e41898f1582ca41/1/54e3197fc1f92849211098ff4c616ce5/225410012-14fb75dd-af51-46c9-8532-0732e09e1533.JPG https://zimg.paragon.ice.com/ParagonImages/Property/PM/RAE/225410012/23/0/0/b36d1ca327a74c0449b4fb6a0f32cf78/1/54e3197fc1f92849211098ff4c616ce5/225410012-f13d2ed4-b6f2-4cc6-b8fc-396c24e98e1a.JPG https://zimg.paragon.ice.com/ParagonImages/Property/PM/RAE/225410012/24/0/0/b53207c6dae7ee2aec933b09aacdd503/1/54e3197fc1f92849211098ff4c616ce5/225410012-60954d0d-0ea4-4044-9dac-2c4f57712fc7.JPG https://zimg.paragon.ice.com/ParagonImages/Property/PM/RAE/225410012/25/0/0/b676758059abd012282ccf82aa7425ee/1/54e3197fc1f92849211098ff4c616ce5/225410012-58e30dcc-d1d7-4f3c-a71e-5bf879c8fe9b.JPG https://zimg.paragon.ice.com/ParagonImages/Property/PM/RAE/225410012/26/0/0/bb7c7601c903f78d7ed5af6fb480ab44/1/54e3197fc1f92849211098ff4c616ce5/225410012-9fada8ba-6499-43e1-9f64-11681f48a3c6.JPG https://zimg.paragon.ice.com/ParagonImages/Property/PM/RAE/225410012/27/0/0/33c8bf8a17513be151d634b833f3269d/1/54e3197fc1f92849211098ff4c616ce5/225410012-9b111890-d1b8-4aa6-95f9-ea08e86704af.JPG https://zimg.paragon.ice.com/ParagonImages/Property/PM/RAE/225410012/28/0/0/8cbd6905a9c92cee954dbdcc6edf9efb/1/54e3197fc1f92849211098ff4c616ce5/225410012-6e260b74-5d69-47cd-ae97-cb694a63568d.JPG https://zimg.paragon.ice.com/ParagonImages/Property/PM/RAE/225410012/29/0/0/3022aa4a81d2e12b2414943898da4824/1/54e3197fc1f92849211098ff4c616ce5/225410012-d0074d44-7fe9-4f25-898d-97e255525d18.JPG https://zimg.paragon.ice.com/ParagonImages/Property/PM/RAE/225410012/30/0/0/6b24b29e646711592849904b4d1f9523/1/54e3197fc1f92849211098ff4c616ce5/225410012-2fe41590-83af-43ad-91d2-6f531522dc7b.JPG https://zimg.paragon.ice.com/ParagonImages/Property/PM/RAE/225410012/31/0/0/76658d58283aa4f9c1a6c411623b27d4/1/54e3197fc1f92849211098ff4c616ce5/225410012-b88b3118-165f-4517-b863-c1b6c3c9ebc4.JPG https://zimg.paragon.ice.com/ParagonImages/Property/PM/RAE/225410012/32/0/0/1ed8b4c77f29f939b6f9eca7a6284fe0/1/54e3197fc1f92849211098ff4c616ce5/225410012-3e175429-71b9-4564-8a42-d2b9fb6f70d7.JPG https://zimg.paragon.ice.com/ParagonImages/Property/PM/RAE/225410012/33/0/0/7c0cb15c8f319b553655e06f51947049/1/54e3197fc1f92849211098ff4c616ce5/225410012-c7c99ee2-118c-456f-9d9f-fa9110fc6e32.JPG https://zimg.paragon.ice.com/ParagonImages/Property/PM/RAE/225410012/34/0/0/53cbdeaa987e033209bda6cb589011ad/1/54e3197fc1f92849211098ff4c616ce5/225410012-f0918cb0-fc60-40cd-9b31-ebd584a69760.JPG https://zimg.paragon.ice.com/ParagonImages/Property/PM/RAE/225410012/35/0/0/bb24b843a09435b3d080ac4c016bf44c/1/54e3197fc1f92849211098ff4c616ce5/225410012-bb675f58-c889-4757-acb2-7d8b1326a37d.JPG https://zimg.paragon.ice.com/ParagonImages/Property/PM/RAE/225410012/36/0/0/83e9535a26bf4cd0675d8b4bcb4cc551/1/54e3197fc1f92849211098ff4c616ce5/225410012-0b775946-15bc-465a-93da-88e13fc07aac.JPG https://zimg.paragon.ice.com/ParagonImages/Property/PM/RAE/225410012/37/0/0/b7a4f266a507ab302b0d0d4e85f43973/1/54e3197fc1f92849211098ff4c616ce5/225410012-6fafe197-3c8a-4bbc-98b2-736fd1562819.JPG https://zimg.paragon.ice.com/ParagonImages/Property/PM/RAE/225410012/38/0/0/7e783dc132fc56c45a45400e9da2a209/1/54e3197fc1f92849211098ff4c616ce5/225410012-693e77f8-80f8-4322-83b4-0d47556349d9.JPG https://zimg.paragon.ice.com/ParagonImages/Property/PM/RAE/225410012/39/0/0/e93e54bf5adcb147be428f7d925214ed/1/54e3197fc1f92849211098ff4c616ce5/225410012-39913ff2-b8be-4811-9af8-1b815bcdbaef.JPG https://zimg.paragon.ice.com/ParagonImages/Property/PM/RAE/225410012/40/0/0/c7985923614bdbe387ed7af027f5a663/1/54e3197fc1f92849211098ff4c616ce5/225410012-9bcddbb3-e0da-45e3-a939-d6f37a1de8d9.JPG https://zimg.paragon.ice.com/ParagonImages/Property/PM/RAE/225410012/41/0/0/b6e9382761efe06786eb3c228ca8ac4f/1/54e3197fc1f92849211098ff4c616ce5/225410012-610739da-23d1-49fd-9b01-f9901cc9ced7.JPG https://zimg.paragon.ice.com/ParagonImages/Property/PM/RAE/225410012/42/0/0/dd0764e64d0d929199a2ab96f340d766/1/54e3197fc1f92849211098ff4c616ce5/225410012-19f84b27-7b1d-44d6-b698-71150b766d69.JPG https://zimg.paragon.ice.com/ParagonImages/Property/PM/RAE/225410012/43/0/0/28cc898e456478f7c7f42fd872a2b8a3/1/54e3197fc1f92849211098ff4c616ce5/225410012-2da1458f-6559-4e75-a265-241e10e9b8d9.JPG https://zimg.paragon.ice.com/ParagonImages/Property/PM/RAE/225410012/44/0/0/529be4fd7a4245ec6bca5ada911a9064/1/54e3197fc1f92849211098ff4c616ce5/225410012-8963469a-867e-4244-b370-1b2b2cf84014.JPG https://zimg.paragon.ice.com/ParagonImages/Property/PM/RAE/225410012/45/0/0/3d96771b485a90a6889c71005d7e5934/1/54e3197fc1f92849211098ff4c616ce5/225410012-bc9d0398-f4e3-4a71-86aa-1bfea92a5e9e.JPG

9516 173 AV NW

Edmonton T5Z 1Z8

MLS® Number:  E4497192

Back to Lago Lindo   

  • Home \
  • Lago Lindo \
  • 9516 173 AV NW

$ 357,500

4

BEDROOMS

1 + 1

BATHROOMS

1,087

SQUARE FEET

1981

YEAR BUILT

https://zimg.paragon.ice.com/ParagonImages/Property/PM/RAE/225410012/1/0/0/6d44f7ccd3c408caf71d95c873398736/1/54e3197fc1f92849211098ff4c616ce5/225410012-76bf86f6-67e4-4238-88dd-59e4dd9533e9.JPG





MLS® Number
E4497192
PROPERTY TYPE
Detached Single Family
LISTING DATE
July-04-2026

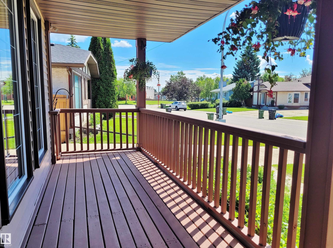
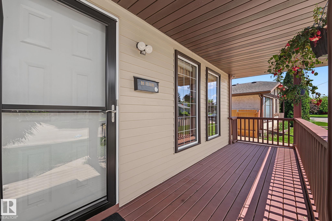
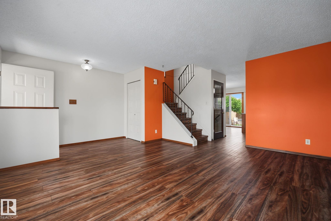
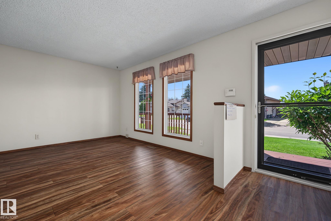
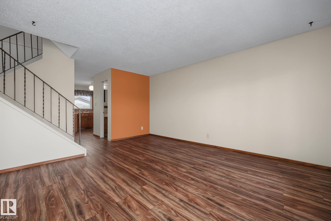
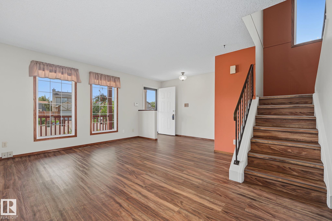
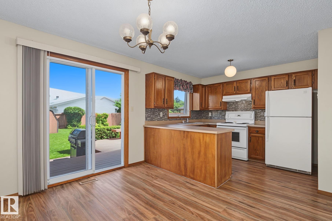
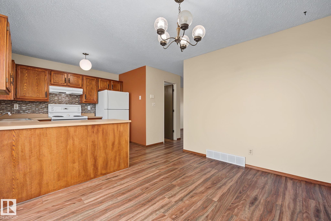
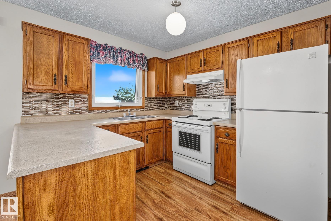
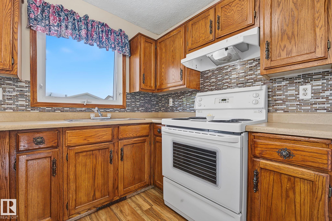
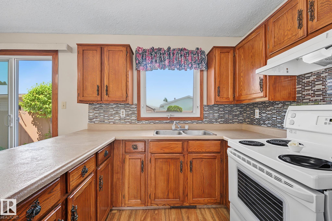
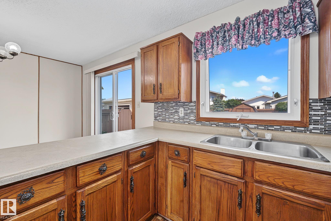
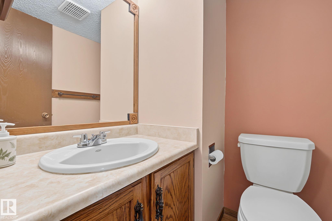
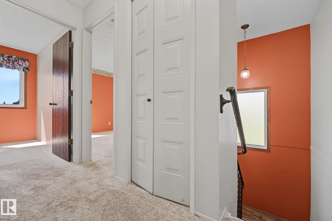
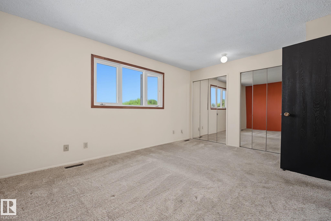
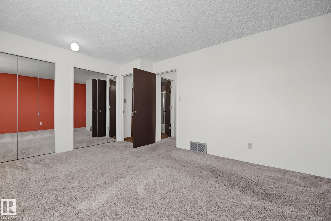
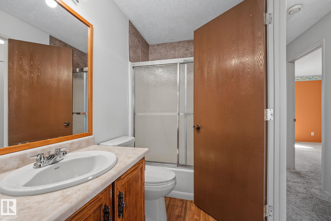
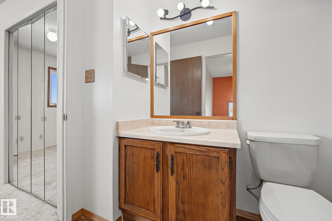
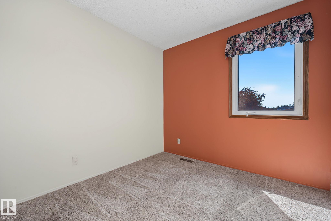
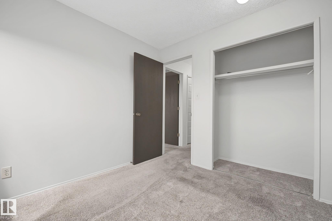
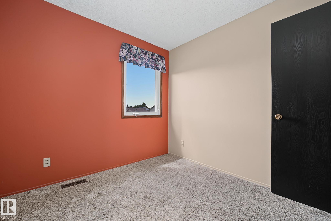
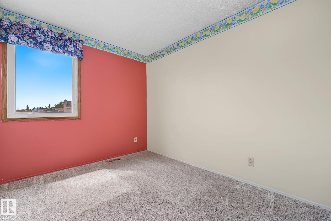
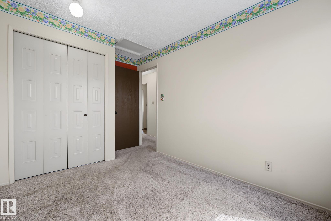
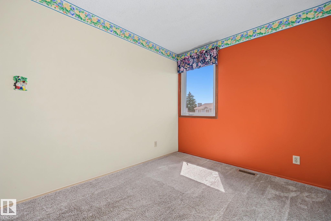
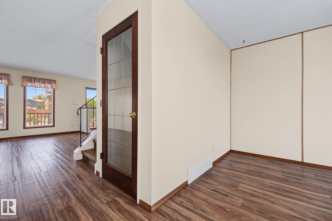
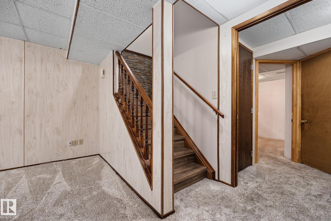
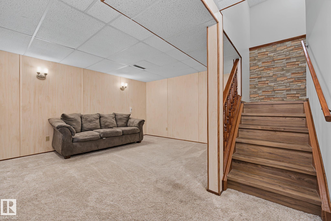
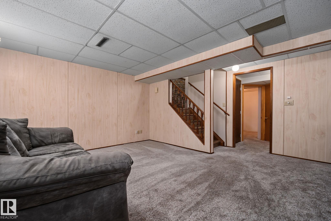
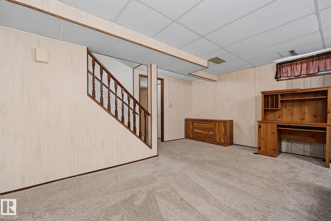
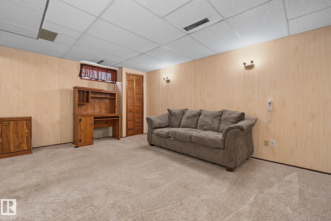
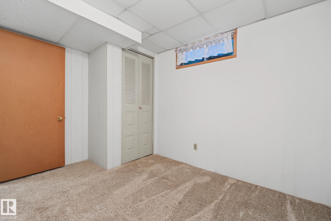
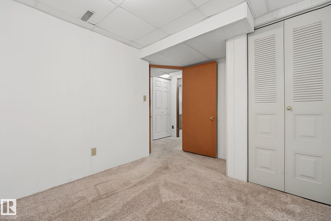
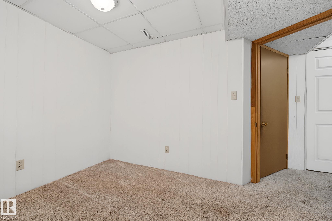
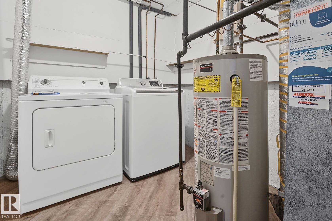
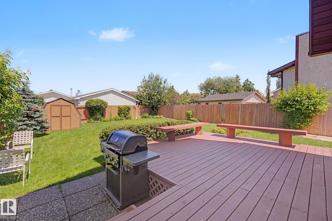
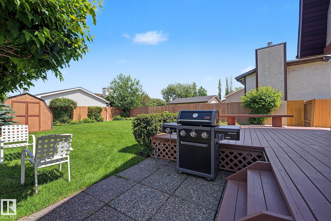
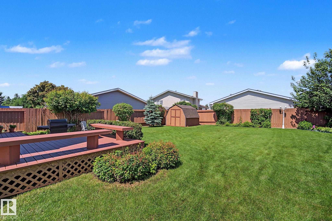
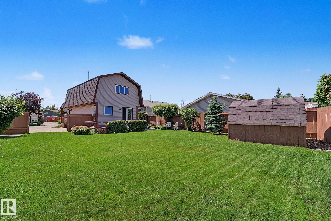
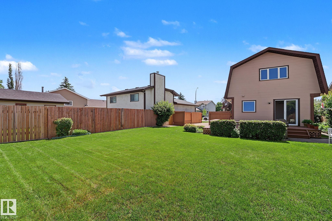
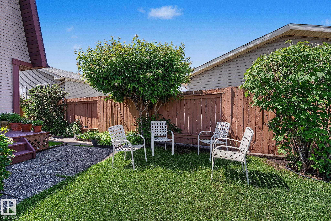
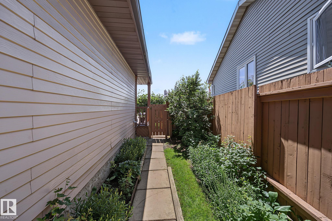
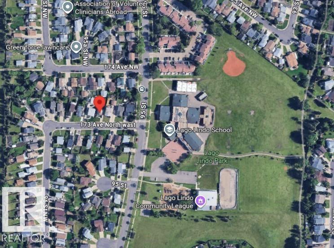
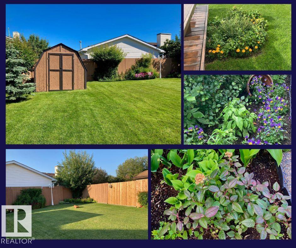
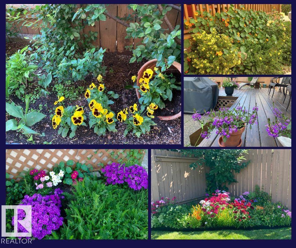
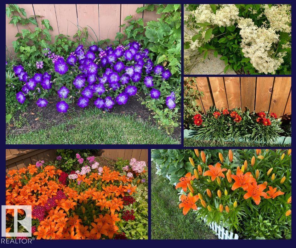
Great location for a young family. Quiet residential street. Steps to elementary school, community league, skating rink and playground. Wait for kids from school on the front covered porch. Spacious living room has two side windows, upgraded vinyl flooring that extends to dining and kitchen. All PVC windows were upgraded on main and upper floors. 2-piece guest bathroom on main, U-shaped kitchen features traditional oak-finish cabinets and white appliances. Window from kitchen overlooks the backyard, dining area can easily accommodate a table of 6, and patio doors to large deck. Upper level has 3 bedrooms, carpeted flooring, main bathroom with a cheater door to master bedroom. Developed basement is perfect for quiet nights at home, watching movies, sports or kids playroom, also in basement we have a 4th bedroom utility/laundry room. Wonderful backyard gets plenty of sun for growing flowers or vegetables, natural gas line for BBQ, shaded deck and oversized parking pad with space to build a future garage.

COMMUNITY  Lago Lindo
PROPERTY TYPE  Detached Single Family
BUILDING TYPE  Detached Single Family
STYLE  2 Storey
YEAR BUILT 1981
SQUARE FOOTAGE  1,087
BEDROOMS  4
BATHROOMS  1.50
BASEMENT  Full, Finished
AMENITIES  On Street Parking, Deck, Front Porch, Hot Water Natural Gas, Vinyl Windows, Natural Gas BBQ Hookup
APPLIANCES  Dryer, Hood Fan, Refrigerator, Storage Shed, Stove-Electric, Washer
COOLING 
FIREPLACE 
FLOORING  Carpet, Vinyl Plank
HEATING  Forced Air-1, Natural Gas
LAUNDRY  ensuite bathroom
LOT FEATURES  Landscaped, No Back Lane, Park/Reserve, Playground Nearby, Public Transportation, Schools
PARKING  2 Outdoor Stalls, Front Drive Access
RESTRICTIONS  Utility Right Of Way, Caveat on Title
ROOF  Asphalt Shingles
TITLE  Fee Simple
BROKER  REALTORS® Association of Edmonton


ROOMS DIMENSIONS (m) LEVEL