https://zimg.paragon.ice.com/ParagonImages/Property/PM/RAE/225419305/1/0/0/87a818106fd2f0042594f2b519568cde/1/272e1d3db697cf0b4ee29a83ef8a8e70/225419305-6d1eb46a-466f-4d0f-a229-22eb250ceb34.JPG https://zimg.paragon.ice.com/ParagonImages/Property/PM/RAE/225419305/2/0/0/592aa3caa4116f04221ebcd68d8a2b7e/1/272e1d3db697cf0b4ee29a83ef8a8e70/225419305-cca2274b-5e35-4f30-9f95-f18b3f2ce3b3.JPG https://zimg.paragon.ice.com/ParagonImages/Property/PM/RAE/225419305/3/0/0/c0f12e8233b0c82c69cf625b808ba745/1/272e1d3db697cf0b4ee29a83ef8a8e70/225419305-41efff32-be8f-4ae8-8bed-039f794c1325.JPG https://zimg.paragon.ice.com/ParagonImages/Property/PM/RAE/225419305/4/0/0/a9ae05258d6f5eec6ae3034cba2067fe/1/272e1d3db697cf0b4ee29a83ef8a8e70/225419305-a7d02d79-3733-48cf-b797-017cf1090bd5.JPG https://zimg.paragon.ice.com/ParagonImages/Property/PM/RAE/225419305/5/0/0/c048b6ed7cdda10f9cffa428a8a6ba21/1/272e1d3db697cf0b4ee29a83ef8a8e70/225419305-764ae096-1923-4ea5-8dc2-31dca9140843.JPG https://zimg.paragon.ice.com/ParagonImages/Property/PM/RAE/225419305/6/0/0/778c9a0702129671feee9439e8a77b81/1/272e1d3db697cf0b4ee29a83ef8a8e70/225419305-8ca50562-59f9-49a4-a11c-e758bff9bb03.JPG https://zimg.paragon.ice.com/ParagonImages/Property/PM/RAE/225419305/7/0/0/6b0e93d682377f072682b01f283dbd1d/1/272e1d3db697cf0b4ee29a83ef8a8e70/225419305-df8654cb-85d0-49a0-97c6-1517f528704b.JPG https://zimg.paragon.ice.com/ParagonImages/Property/PM/RAE/225419305/8/0/0/06973353f8e808cc861868cd01c25a6a/1/272e1d3db697cf0b4ee29a83ef8a8e70/225419305-39e4b883-8a86-45aa-ba3b-fc905dce3986.JPG https://zimg.paragon.ice.com/ParagonImages/Property/PM/RAE/225419305/9/0/0/37f172f64c47a6ccb3c1e085024ef90f/1/272e1d3db697cf0b4ee29a83ef8a8e70/225419305-0363b7e8-24a6-4136-920e-e86fa6c5876a.JPG https://zimg.paragon.ice.com/ParagonImages/Property/PM/RAE/225419305/10/0/0/62914df75530861795899de6f9ff78e2/1/272e1d3db697cf0b4ee29a83ef8a8e70/225419305-78313058-3508-495c-9c6f-7168f748eab7.JPG https://zimg.paragon.ice.com/ParagonImages/Property/PM/RAE/225419305/11/0/0/a297554ea91f27d9df6c905a7690d22b/1/272e1d3db697cf0b4ee29a83ef8a8e70/225419305-5c4d3ff0-448b-4ab0-9495-d4c2b361b240.JPG https://zimg.paragon.ice.com/ParagonImages/Property/PM/RAE/225419305/12/0/0/8efea536391067882b7735658fe08e71/1/272e1d3db697cf0b4ee29a83ef8a8e70/225419305-16ad0d58-04f6-42a9-9eec-62a9e7ccaa2e.JPG https://zimg.paragon.ice.com/ParagonImages/Property/PM/RAE/225419305/13/0/0/e46ddeb283d0112acac0d1b1997d24c1/1/272e1d3db697cf0b4ee29a83ef8a8e70/225419305-58f859d1-f477-464f-935d-b7911fe55213.JPG https://zimg.paragon.ice.com/ParagonImages/Property/PM/RAE/225419305/14/0/0/068761d7200a27d6dc3e3b1aa5e6574a/1/272e1d3db697cf0b4ee29a83ef8a8e70/225419305-5f189ee0-c10b-4d14-89dc-1928c0deb736.JPG https://zimg.paragon.ice.com/ParagonImages/Property/PM/RAE/225419305/15/0/0/effef0258c3ba4149f217e20063e8b80/1/272e1d3db697cf0b4ee29a83ef8a8e70/225419305-ae2bfa39-62c4-4b0c-b363-a4737f634453.JPG https://zimg.paragon.ice.com/ParagonImages/Property/PM/RAE/225419305/16/0/0/03d4c998f5fde5b314e203b682aa0938/1/272e1d3db697cf0b4ee29a83ef8a8e70/225419305-0cade839-ad81-41a5-b078-d7f865c574c7.JPG https://zimg.paragon.ice.com/ParagonImages/Property/PM/RAE/225419305/17/0/0/aa63f74dddf3825af9d5acad9b05ac46/1/272e1d3db697cf0b4ee29a83ef8a8e70/225419305-82a9829d-5a67-41db-8262-3cf8b36d072c.JPG https://zimg.paragon.ice.com/ParagonImages/Property/PM/RAE/225419305/18/0/0/a25039da72c1e4aec0235d2cce75fbc9/1/272e1d3db697cf0b4ee29a83ef8a8e70/225419305-e6c902de-e61f-4953-91b7-2c94264e46c2.JPG https://zimg.paragon.ice.com/ParagonImages/Property/PM/RAE/225419305/19/0/0/c10d4bad58fce4b3ef8fd1b1ff06bc03/1/272e1d3db697cf0b4ee29a83ef8a8e70/225419305-524c479c-d88c-4657-9cdb-a70cdee54596.JPG https://zimg.paragon.ice.com/ParagonImages/Property/PM/RAE/225419305/20/0/0/e4a7a757d60fae8bd1701c78047ed3f9/1/272e1d3db697cf0b4ee29a83ef8a8e70/225419305-25be52b8-26b1-45d6-914c-e5b8edb909a5.JPG https://zimg.paragon.ice.com/ParagonImages/Property/PM/RAE/225419305/21/0/0/cd736bb78695c639a3331262acfd62b2/1/272e1d3db697cf0b4ee29a83ef8a8e70/225419305-002cba4f-c00f-4b82-a38b-e31e620ecca9.JPG https://zimg.paragon.ice.com/ParagonImages/Property/PM/RAE/225419305/22/0/0/d2d07e87f9228d51b9fc03a25132a480/1/272e1d3db697cf0b4ee29a83ef8a8e70/225419305-b815cdbc-bb3d-48e7-a031-e963b5275cc2.JPG https://zimg.paragon.ice.com/ParagonImages/Property/PM/RAE/225419305/23/0/0/0bf09577703739c99db2a3ed6b4c23dd/1/272e1d3db697cf0b4ee29a83ef8a8e70/225419305-df3ba937-9567-4af0-bdf3-a491cc6e823f.JPG https://zimg.paragon.ice.com/ParagonImages/Property/PM/RAE/225419305/24/0/0/c13b665cc24c667ba8b2a3716f6448fa/1/272e1d3db697cf0b4ee29a83ef8a8e70/225419305-c41dfa0e-2fbf-4867-87ce-0919aaa4b1a7.JPG https://zimg.paragon.ice.com/ParagonImages/Property/PM/RAE/225419305/25/0/0/e523a7339593b7a2e4d6bd6e154bdef2/1/272e1d3db697cf0b4ee29a83ef8a8e70/225419305-19fd4ef6-ef1a-45c0-85b4-f572ebfe4ecd.JPG https://zimg.paragon.ice.com/ParagonImages/Property/PM/RAE/225419305/26/0/0/0fa8a2ccfe8cc6f42ede632a0804e618/1/272e1d3db697cf0b4ee29a83ef8a8e70/225419305-03ef8092-47dc-47eb-a244-3e6262efe2db.JPG https://zimg.paragon.ice.com/ParagonImages/Property/PM/RAE/225419305/27/0/0/2d3c72d91ab1b81395d46cfb83a05ba8/1/272e1d3db697cf0b4ee29a83ef8a8e70/225419305-ed28ef1f-dce8-41b3-b7f5-2badb5506b63.JPG

9515 75 AV NW

Edmonton T6E 1H5

MLS® Number:  E4506485

Back to Ritchie   

  • Home \
  • Ritchie \
  • 9515 75 AV NW
  • Ritchie \
  • 9515 75 AV NW

$ 1,198,888

5

BEDROOMS

4 + 0

BATHROOMS

2,495

SQUARE FEET

2026

YEAR BUILT

https://zimg.paragon.ice.com/ParagonImages/Property/PM/RAE/225419305/1/0/0/87a818106fd2f0042594f2b519568cde/1/272e1d3db697cf0b4ee29a83ef8a8e70/225419305-6d1eb46a-466f-4d0f-a229-22eb250ceb34.JPG





MLS® Number
E4506485
PROPERTY TYPE
Detached Single Family
LISTING DATE
September-01-2026

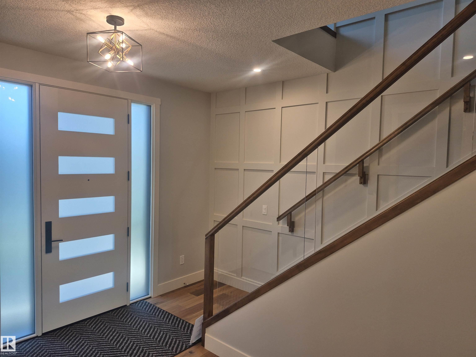
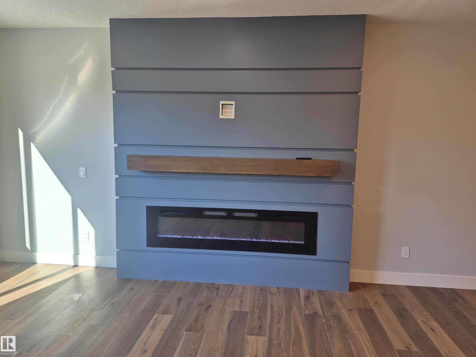
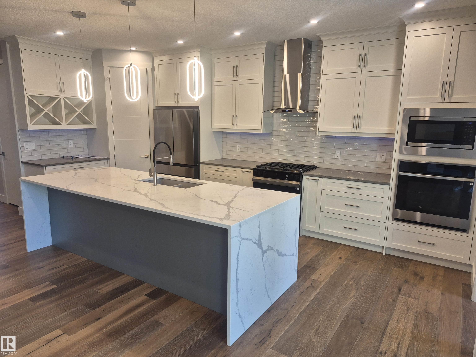
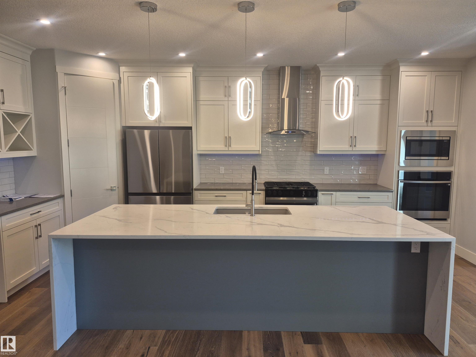
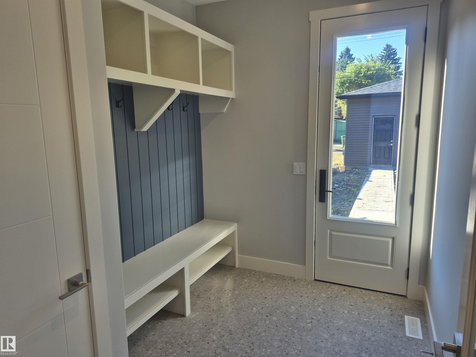
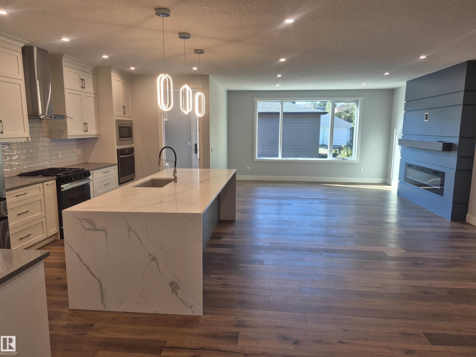
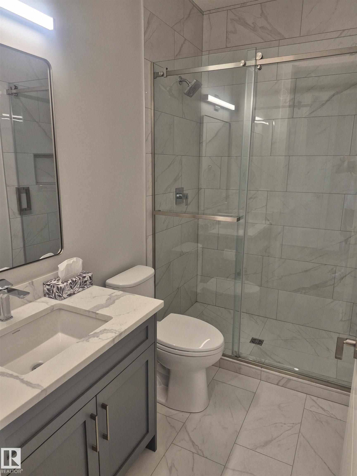
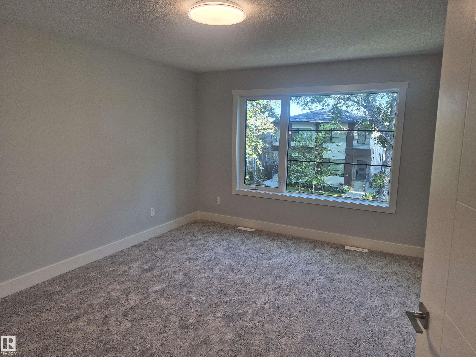
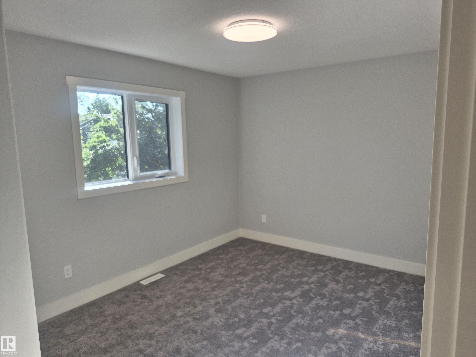
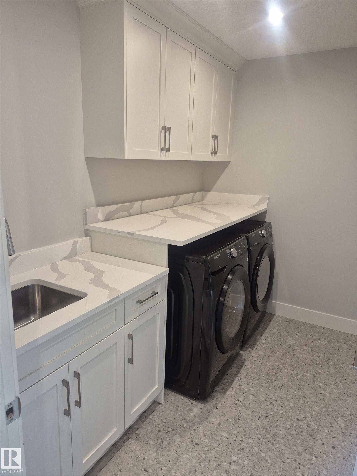
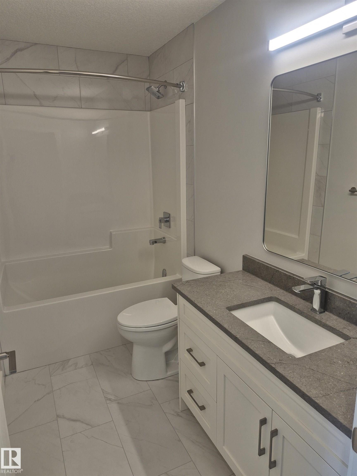
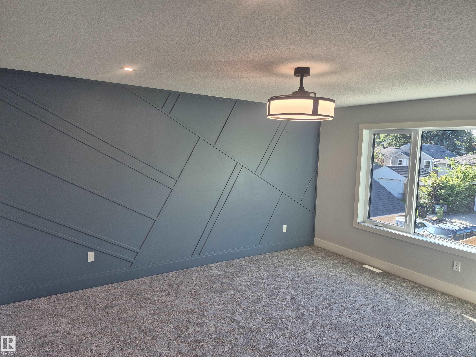
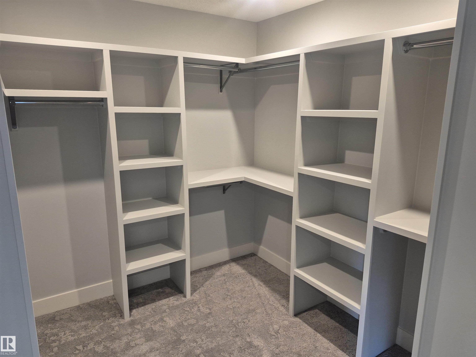
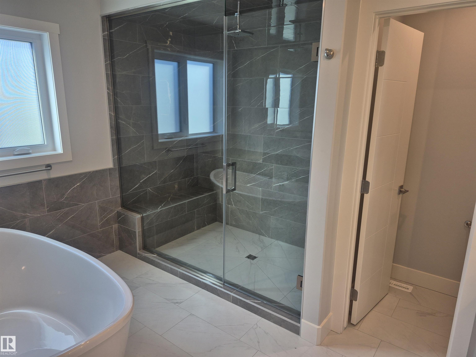
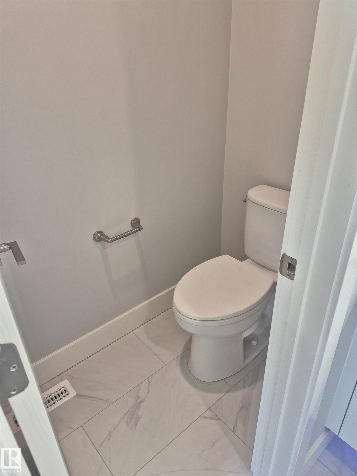
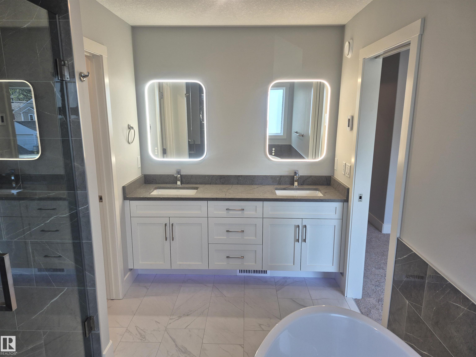
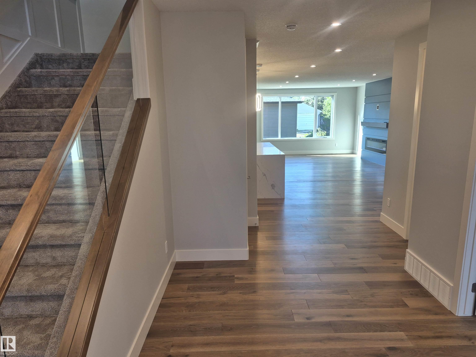
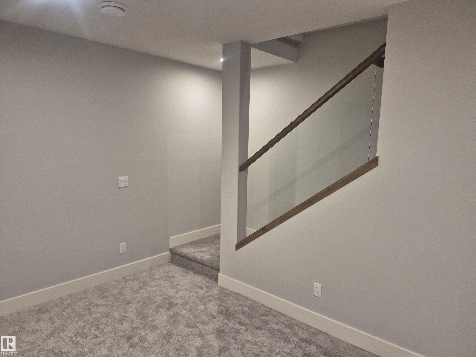
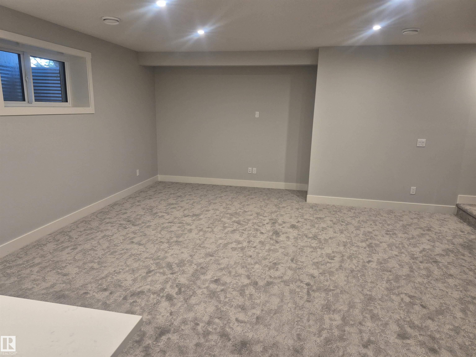
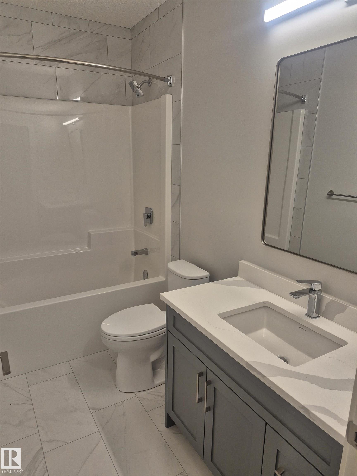
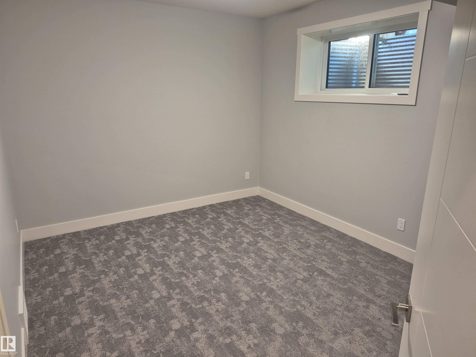
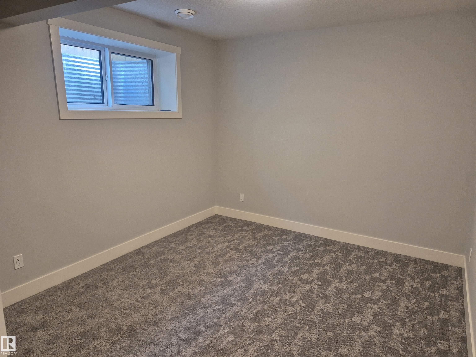
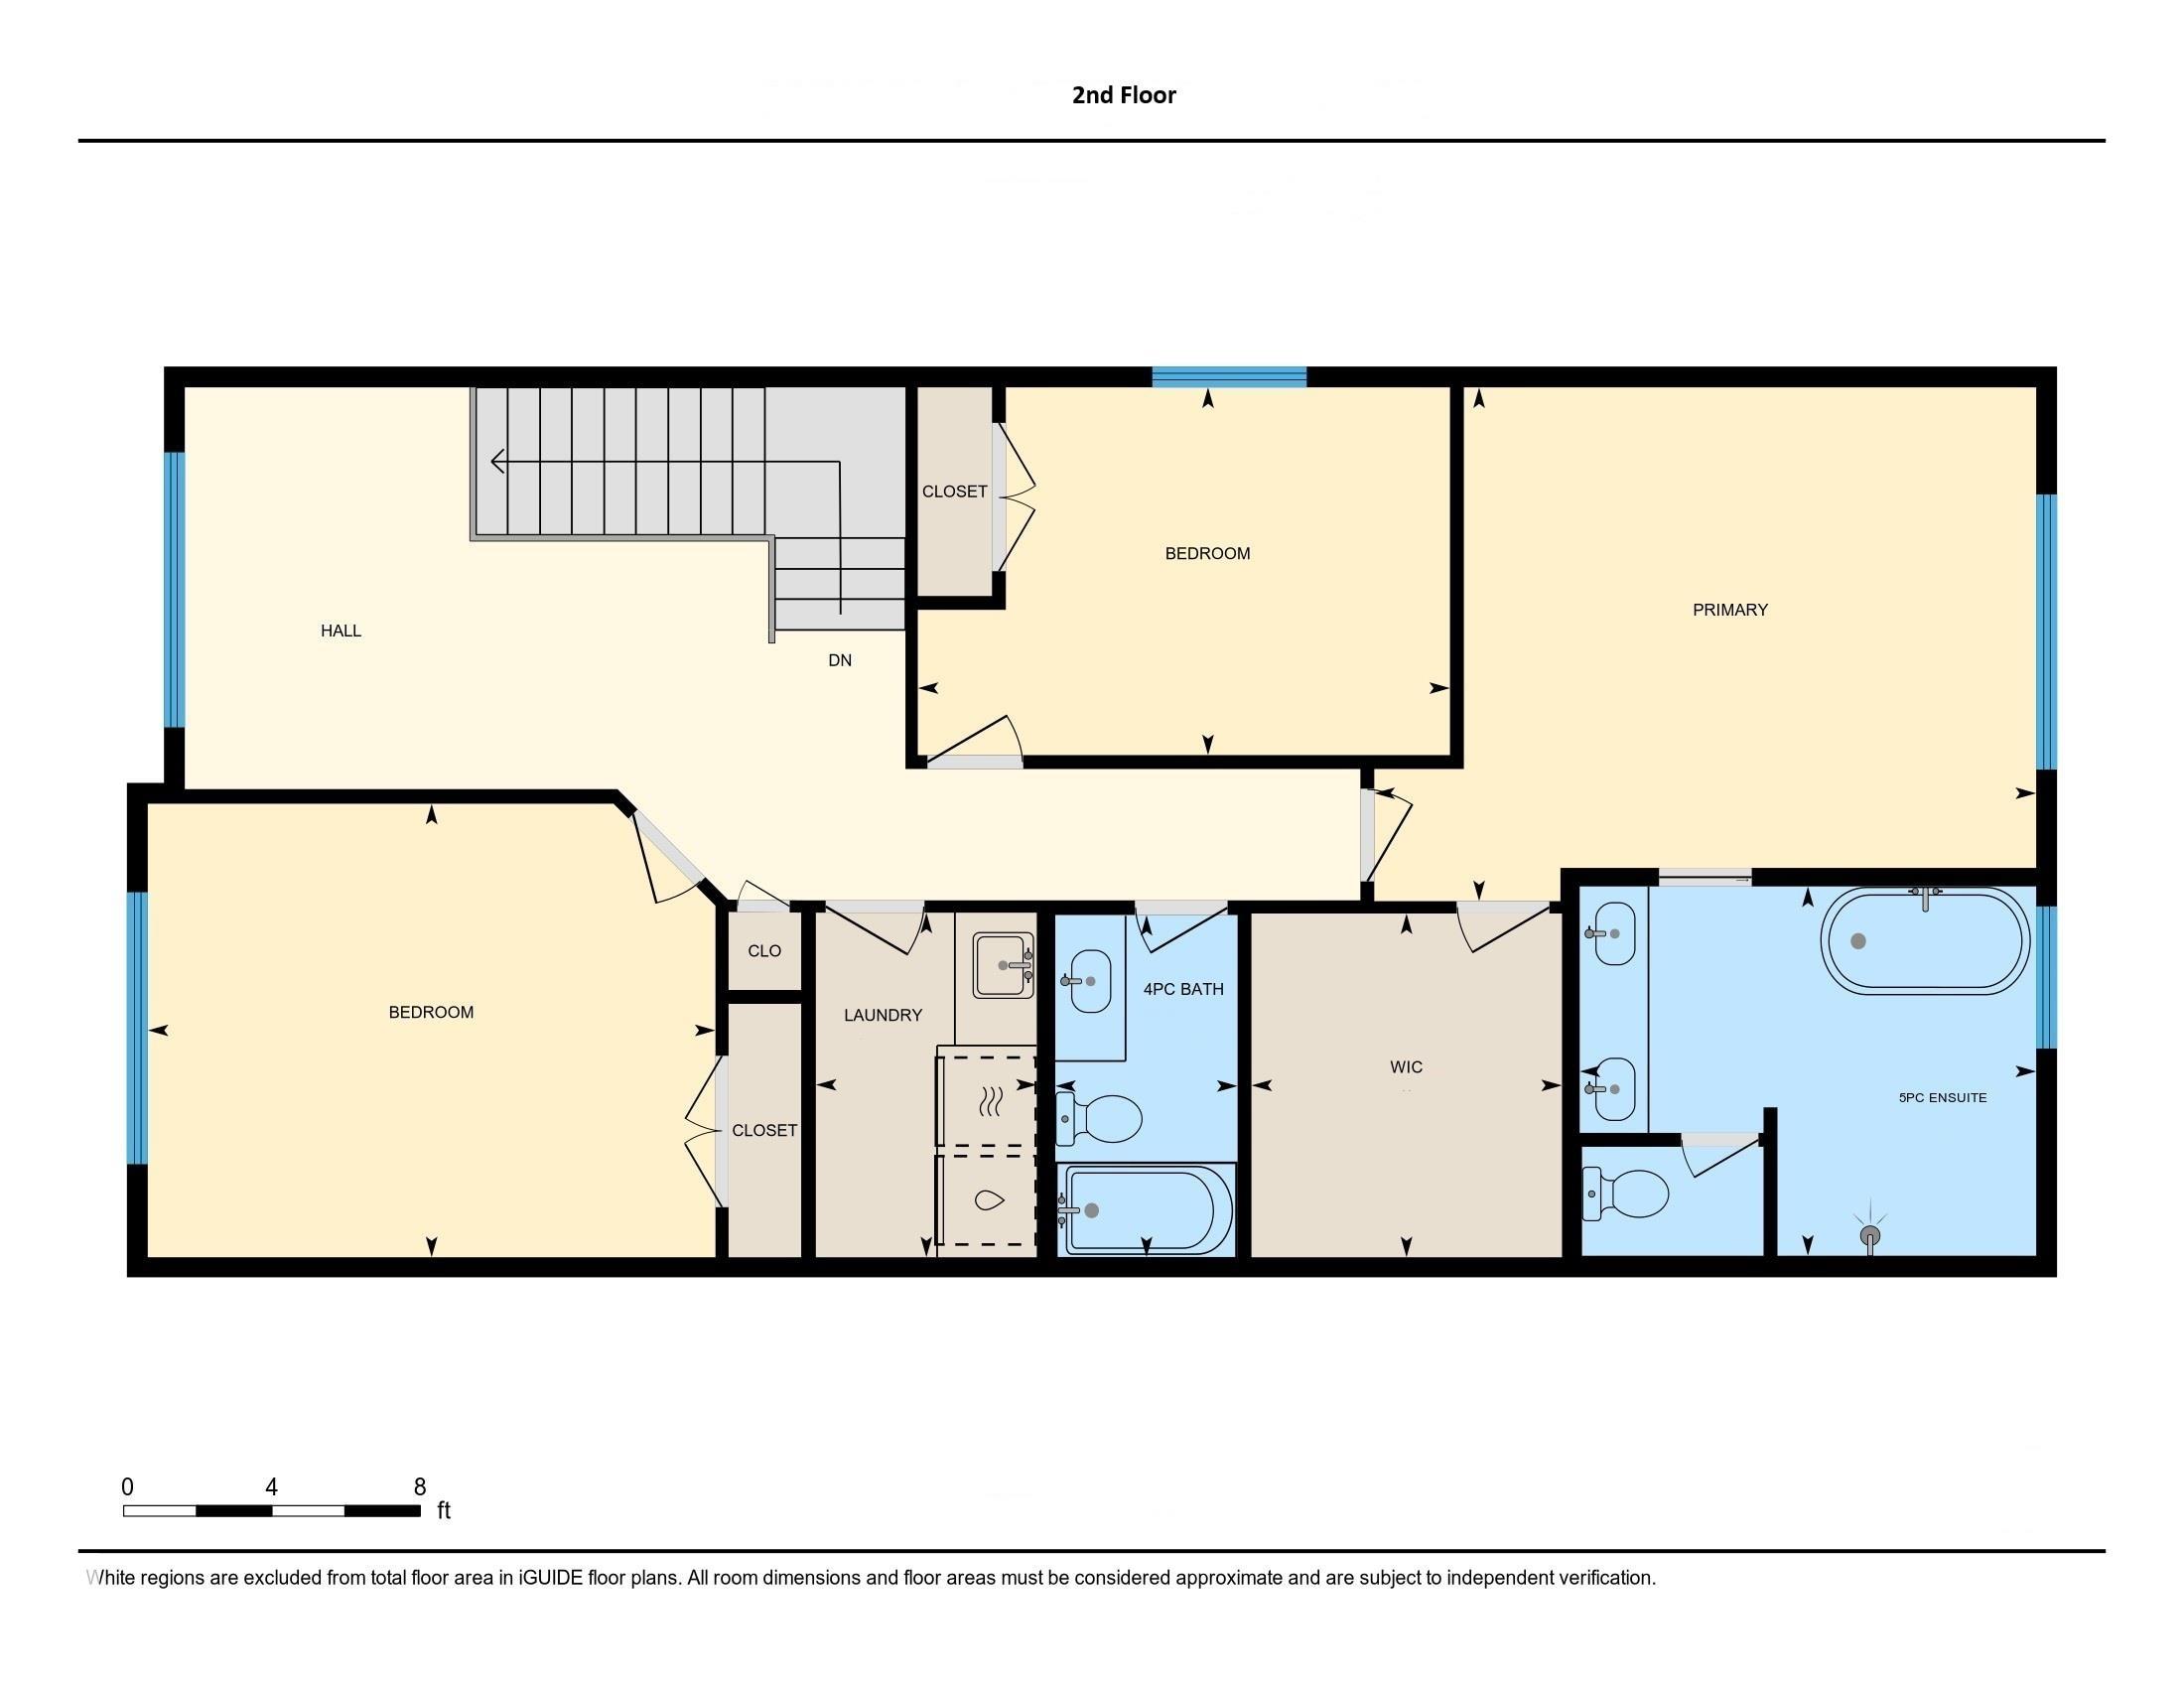
In the heart of Ritchie, this brand-new luxury infill delivers modern living in one of Edmonton's most walkable neighbourhoods. Located on a quiet street steps from Mill Creek Ravine and minutes to Ritchie Market, Whyte Avenue, schools, cafés, restaurants, and daily amenities, the location is hard to match. The open-concept main floor features 9-foot ceilings and a chef's kitchen with quartz countertops, an oversized waterfall island, stainless steel appliances, a gas cooktop, and dual wall ovens. The living room centres around a 6-foot electric fireplace, with a spacious dining area, den, full bath, and custom mudroom completing the level. Upstairs offers three bedrooms, a loft, laundry room, full bath, and a private primary retreat with heated ensuite floors, dual vanities, and a walk-in closet. The finished basement adds nearly 1,000 sq. ft. with 9-foot ceilings, a separate entrance, two bedrooms, a recreation room, and a built-in bar. Ideal for entertaining, guests, or extended family.

COMMUNITY  Ritchie
PROPERTY TYPE  Detached Single Family
BUILDING TYPE  Detached Single Family
STYLE  2 Storey
YEAR BUILT 2026
SQUARE FOOTAGE  2,495
BEDROOMS  5
BATHROOMS  4.00
BASEMENT  Full, Finished
AMENITIES  Carbon Monoxide Detectors, Ceiling 9 ft., Closet Organizers, Deck, Exterior Walls- 2"x6", Wet Bar
APPLIANCES  Air Conditioning-Central, Dishwasher-Built-In, Dryer, Garage Opener, Hood Fan, Humidifier-Power(Furnace), Oven-Built-In, Refrigerator-Energy Star, Stove-Gas, Washer, Wet Bar
COOLING 
FIREPLACE 
FLOORING  Carpet, Ceramic Tile, Hardwood
HEATING  Forced Air-1, Natural Gas
LAUNDRY  ensuite bathroom
LOT FEATURES  Back Lane, Fenced, Flat Site, Schools, Shopping Nearby
PARKING  Double Garage Detached
RESTRICTIONS  None Known
ROOF  Asphalt Shingles
TITLE  Fee Simple
BROKER  REALTORS® Association of Edmonton


ROOMS DIMENSIONS (m) LEVEL