https://zimg.paragon.ice.com/ParagonImages/Property/PM/RAE/225383913/1/0/0/0581e721d731fbfffe95c3e9eca6be14/1/a8922c3485164176b6d70315cba90eb2/225383913-1c4a6b63-d376-452d-b363-31d1169282e4.JPG https://zimg.paragon.ice.com/ParagonImages/Property/PM/RAE/225383913/2/0/0/f252e125549e026d527848c747184a45/1/a8922c3485164176b6d70315cba90eb2/225383913-445db5f4-365a-49f4-b49a-d987915198ef.JPG https://zimg.paragon.ice.com/ParagonImages/Property/PM/RAE/225383913/3/0/0/460ddbf123dc8b96cca82851e1d09887/1/a8922c3485164176b6d70315cba90eb2/225383913-78544f42-2b5d-404f-97bd-d4e4d5543a2f.JPG https://zimg.paragon.ice.com/ParagonImages/Property/PM/RAE/225383913/4/0/0/ce75787f6eef0040aea196d13819f590/1/a8922c3485164176b6d70315cba90eb2/225383913-942e000c-6ece-4af1-9334-6edcd26f6c6c.JPG https://zimg.paragon.ice.com/ParagonImages/Property/PM/RAE/225383913/5/0/0/526eabd4ec335567c5184951390e43d9/1/a8922c3485164176b6d70315cba90eb2/225383913-ba9b1854-f6dc-4c08-acd6-a830a293aeb3.JPG https://zimg.paragon.ice.com/ParagonImages/Property/PM/RAE/225383913/6/0/0/c823fdd55a38379cc1382e8737510b94/1/a8922c3485164176b6d70315cba90eb2/225383913-98ca65b7-2b22-4f15-96e2-499be26c1b60.JPG https://zimg.paragon.ice.com/ParagonImages/Property/PM/RAE/225383913/7/0/0/6986109b9a6043a3af177d9616ca5510/1/a8922c3485164176b6d70315cba90eb2/225383913-427c957d-f25f-472a-9cb8-e09b2f0e4aeb.JPG https://zimg.paragon.ice.com/ParagonImages/Property/PM/RAE/225383913/8/0/0/fd7b824f2f1cc2cc373c5fdd45494f04/1/a8922c3485164176b6d70315cba90eb2/225383913-f1856878-e35b-4104-969e-057352426617.JPG https://zimg.paragon.ice.com/ParagonImages/Property/PM/RAE/225383913/9/0/0/0ffc34ee082b20f233a979a8eedd1f94/1/a8922c3485164176b6d70315cba90eb2/225383913-7a99e461-6d5b-4db3-b31a-a6b6a1d0e29a.JPG https://zimg.paragon.ice.com/ParagonImages/Property/PM/RAE/225383913/10/0/0/d252bb40c514afc2339960471fe61e15/1/a8922c3485164176b6d70315cba90eb2/225383913-5bcbee0d-a386-4bca-9cf4-da43119f4265.JPG https://zimg.paragon.ice.com/ParagonImages/Property/PM/RAE/225383913/11/0/0/363d3fb59d13e503e2f75b201558fe43/1/a8922c3485164176b6d70315cba90eb2/225383913-c4b74e4d-b69e-4c75-baf7-44f2679fb05f.JPG https://zimg.paragon.ice.com/ParagonImages/Property/PM/RAE/225383913/12/0/0/de94c3a31963e5ea847b6c0864f8e9b1/1/a8922c3485164176b6d70315cba90eb2/225383913-d270f5f2-47c0-4b40-9a23-c6f5f5f4304e.JPG https://zimg.paragon.ice.com/ParagonImages/Property/PM/RAE/225383913/13/0/0/c8456b376ea0b27867c0987327478cf3/1/a8922c3485164176b6d70315cba90eb2/225383913-fb5301f5-943e-4a38-be17-ec399ab6ca67.JPG https://zimg.paragon.ice.com/ParagonImages/Property/PM/RAE/225383913/14/0/0/968aefa40082d8f0d1b44e0ed140890a/1/a8922c3485164176b6d70315cba90eb2/225383913-df1e32dc-e49e-404e-b0e5-f8462768dc61.JPG https://zimg.paragon.ice.com/ParagonImages/Property/PM/RAE/225383913/15/0/0/b99c2293eb65ae7980fe43c219244844/1/a8922c3485164176b6d70315cba90eb2/225383913-84dbc087-9c58-4ffd-8b05-cb67379bb51e.JPG https://zimg.paragon.ice.com/ParagonImages/Property/PM/RAE/225383913/16/0/0/0da18b856c803124380a03f58251e22b/1/a8922c3485164176b6d70315cba90eb2/225383913-291aa7f3-b003-4322-85d4-340f0845574b.JPG https://zimg.paragon.ice.com/ParagonImages/Property/PM/RAE/225383913/17/0/0/3a751cdfecb3fb6d58a5e2705caf8028/1/a8922c3485164176b6d70315cba90eb2/225383913-7e6ef814-d7fe-43f4-90e2-dec764f1b3e6.JPG https://zimg.paragon.ice.com/ParagonImages/Property/PM/RAE/225383913/18/0/0/15ba2ef3d9a1234c1f4c8ad78392c60b/1/a8922c3485164176b6d70315cba90eb2/225383913-7838876c-a6a0-487c-b07b-93271d652c02.JPG https://zimg.paragon.ice.com/ParagonImages/Property/PM/RAE/225383913/19/0/0/696c14a1e71040184b57dc51cb5ee209/1/a8922c3485164176b6d70315cba90eb2/225383913-52a91366-10dd-418c-a5c1-17dc1306e855.JPG https://zimg.paragon.ice.com/ParagonImages/Property/PM/RAE/225383913/20/0/0/34f3d6885774c0a1e25cecd7f64b0620/1/a8922c3485164176b6d70315cba90eb2/225383913-b262fe38-2217-4788-8426-afd1bca922da.JPG https://zimg.paragon.ice.com/ParagonImages/Property/PM/RAE/225383913/21/0/0/befcb57122786bafafa7c50238ded332/1/a8922c3485164176b6d70315cba90eb2/225383913-158fffcb-58b9-4a7a-aad9-e49e96859459.JPG https://zimg.paragon.ice.com/ParagonImages/Property/PM/RAE/225383913/22/0/0/c71c3b70f472891ecb90458865be4121/1/a8922c3485164176b6d70315cba90eb2/225383913-e5ad14d9-ad58-4d11-b922-83d8ab0cf159.JPG https://zimg.paragon.ice.com/ParagonImages/Property/PM/RAE/225383913/23/0/0/80f1d27fc00439d11ed7ed1b0257d9ef/1/a8922c3485164176b6d70315cba90eb2/225383913-6f93a835-e49f-4b03-b199-774d09b3c313.JPG https://zimg.paragon.ice.com/ParagonImages/Property/PM/RAE/225383913/24/0/0/ef8fc5d6d2f6d7e56ac278982f034fea/1/a8922c3485164176b6d70315cba90eb2/225383913-68fe31b0-0d43-4efc-89b2-022129098a43.JPG https://zimg.paragon.ice.com/ParagonImages/Property/PM/RAE/225383913/25/0/0/96f2bc1992552f592fa89f5d6a865f75/1/a8922c3485164176b6d70315cba90eb2/225383913-93397cde-8e19-4f70-bdb5-b356f8b215d1.JPG https://zimg.paragon.ice.com/ParagonImages/Property/PM/RAE/225383913/26/0/0/10e9a86bcf91b947177f5ef8188c1e7f/1/a8922c3485164176b6d70315cba90eb2/225383913-467628ee-d8ce-4d22-85c8-8b230eb348f6.JPG https://zimg.paragon.ice.com/ParagonImages/Property/PM/RAE/225383913/27/0/0/1de35ebcb9d5a10ba6cdf4fc549302ac/1/a8922c3485164176b6d70315cba90eb2/225383913-1fecc6fb-d2ee-413f-b666-3306d1d07977.JPG https://zimg.paragon.ice.com/ParagonImages/Property/PM/RAE/225383913/28/0/0/944ffcb4fe1e1d7dc37aa69b7515189b/1/a8922c3485164176b6d70315cba90eb2/225383913-b02526f4-c0f6-4900-ae8c-2f7a24e2e919.JPG https://zimg.paragon.ice.com/ParagonImages/Property/PM/RAE/225383913/29/0/0/35b26ed8a47d8fe64f07862abc0386d3/1/a8922c3485164176b6d70315cba90eb2/225383913-3e0091e4-b1c8-4f0b-9364-1f02ca3b96cb.JPG https://zimg.paragon.ice.com/ParagonImages/Property/PM/RAE/225383913/30/0/0/fd4388529e43a1bb070d3d7593f4ce6b/1/a8922c3485164176b6d70315cba90eb2/225383913-fd6a1044-6331-4856-a237-eae86e29f521.JPG https://zimg.paragon.ice.com/ParagonImages/Property/PM/RAE/225383913/31/0/0/3a59bbbbb5316540d631ec975def0717/1/a8922c3485164176b6d70315cba90eb2/225383913-d9223de2-5790-478c-b671-bd3f6ba730c8.JPG https://zimg.paragon.ice.com/ParagonImages/Property/PM/RAE/225383913/32/0/0/947ff878be60eb5a5035c0b0a3605904/1/a8922c3485164176b6d70315cba90eb2/225383913-1a7b6485-c51d-40d8-8af6-b542d3c602b0.JPG https://zimg.paragon.ice.com/ParagonImages/Property/PM/RAE/225383913/33/0/0/168468b93997cee2d65954d8324fcda8/1/a8922c3485164176b6d70315cba90eb2/225383913-504426a1-5578-4b81-b875-1eedacab02e1.JPG https://zimg.paragon.ice.com/ParagonImages/Property/PM/RAE/225383913/34/0/0/0153eb3f94d6f92b5261beb7fde87b27/1/a8922c3485164176b6d70315cba90eb2/225383913-ca96202e-966e-4a6d-94b1-50aafa2e20de.JPG https://zimg.paragon.ice.com/ParagonImages/Property/PM/RAE/225383913/35/0/0/7977b70901e8e7e9fdd15da637929c12/1/a8922c3485164176b6d70315cba90eb2/225383913-2b546d76-534e-4193-a8b0-41870001d24d.JPG https://zimg.paragon.ice.com/ParagonImages/Property/PM/RAE/225383913/36/0/0/3488505b7545f9127f74db2aabb1b2c1/1/a8922c3485164176b6d70315cba90eb2/225383913-f5c9fc69-2bc0-4896-9d43-973d5e7cc057.JPG https://zimg.paragon.ice.com/ParagonImages/Property/PM/RAE/225383913/37/0/0/a6e632618f8d650d028241c513dd0852/1/a8922c3485164176b6d70315cba90eb2/225383913-de5d8302-8e2e-4bf7-bcef-06b58fc7fa7d.JPG https://zimg.paragon.ice.com/ParagonImages/Property/PM/RAE/225383913/38/0/0/0913117c2b75455fefed940dba033259/1/a8922c3485164176b6d70315cba90eb2/225383913-37c76bf8-b1ce-404e-8e45-16cc058d3df6.JPG https://zimg.paragon.ice.com/ParagonImages/Property/PM/RAE/225383913/39/0/0/63e28f18309f5697e9c7a08bbad3efd9/1/a8922c3485164176b6d70315cba90eb2/225383913-1e28f225-5340-4003-81b7-09239987122c.JPG https://zimg.paragon.ice.com/ParagonImages/Property/PM/RAE/225383913/40/0/0/c6e6ede2496409318433b5b81cb67b11/1/a8922c3485164176b6d70315cba90eb2/225383913-3728385e-0734-474d-860f-f9dfda743b2c.JPG https://zimg.paragon.ice.com/ParagonImages/Property/PM/RAE/225383913/41/0/0/3a9d5f6fee293398a8ca69b311ec2114/1/a8922c3485164176b6d70315cba90eb2/225383913-0d4b59a6-b57d-4d6e-a437-9ff0eb3c2afc.JPG https://zimg.paragon.ice.com/ParagonImages/Property/PM/RAE/225383913/42/0/0/b2619d8118b0640f719b6ef096b7a648/1/a8922c3485164176b6d70315cba90eb2/225383913-27e153e1-5204-4253-94b1-2b42d9818b87.JPG https://zimg.paragon.ice.com/ParagonImages/Property/PM/RAE/225383913/43/0/0/88b231bbb81cef81cf67a1c20da9e943/1/a8922c3485164176b6d70315cba90eb2/225383913-882eea0b-aa94-4e81-aab6-a2dc57595b82.JPG https://zimg.paragon.ice.com/ParagonImages/Property/PM/RAE/225383913/44/0/0/713d8d02a2b1bf401958655a9204a56a/1/a8922c3485164176b6d70315cba90eb2/225383913-39069b4a-6d00-4b12-8cae-0451b938e8c4.JPG https://zimg.paragon.ice.com/ParagonImages/Property/PM/RAE/225383913/45/0/0/5e6159d4cf1807fce4fbc2e91cc596d9/1/a8922c3485164176b6d70315cba90eb2/225383913-f0515764-fb47-4046-9ed1-2fd8e75ea8b0.JPG https://zimg.paragon.ice.com/ParagonImages/Property/PM/RAE/225383913/46/0/0/c1649aa2c70c637a39a6628c7e4dbb64/1/a8922c3485164176b6d70315cba90eb2/225383913-e1cb5f03-5c9f-4a5b-adb5-053563e1d35c.JPG https://zimg.paragon.ice.com/ParagonImages/Property/PM/RAE/225383913/47/0/0/5d249d0222fbdfce47ce70a253904f81/1/a8922c3485164176b6d70315cba90eb2/225383913-9a9941e0-b0ea-49d4-9a37-9ae85379ef59.JPG https://zimg.paragon.ice.com/ParagonImages/Property/PM/RAE/225383913/48/0/0/86bbfcc3b013105cd77aaf0ff9c033c7/1/a8922c3485164176b6d70315cba90eb2/225383913-fc8336d0-72b8-4fc7-ab1c-1a35e7418567.JPG https://zimg.paragon.ice.com/ParagonImages/Property/PM/RAE/225383913/49/0/0/41a6e2c1329aed770ae9cfaaefc51d97/1/a8922c3485164176b6d70315cba90eb2/225383913-aba431ab-765c-4a08-8b33-bb0f267346b6.JPG

9514 PEAR CL SW

Edmonton T6X 2N6

MLS® Number:  E4471093

Back to The Orchards At Ellerslie   

  • Home \
  • The Orchards At Ellerslie \
  • 9514 PEAR CL SW

$ 689,900

4

BEDROOMS

3 + 1

BATHROOMS

2,008

SQUARE FEET

2021

YEAR BUILT

https://zimg.paragon.ice.com/ParagonImages/Property/PM/RAE/225383913/1/0/0/0581e721d731fbfffe95c3e9eca6be14/1/a8922c3485164176b6d70315cba90eb2/225383913-1c4a6b63-d376-452d-b363-31d1169282e4.JPG





MLS® Number
E4471093
PROPERTY TYPE
Detached Single Family
LISTING DATE
January-26-2026

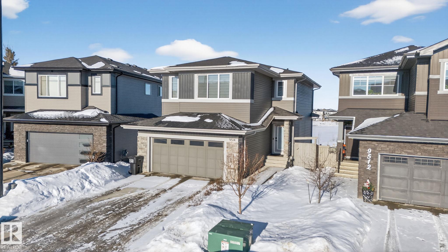
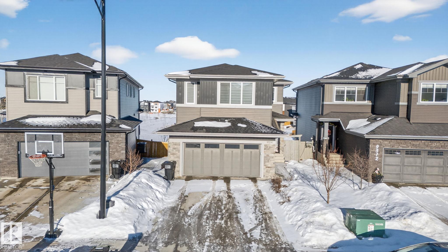

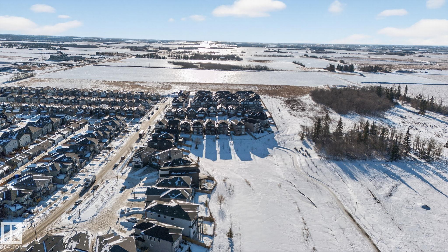
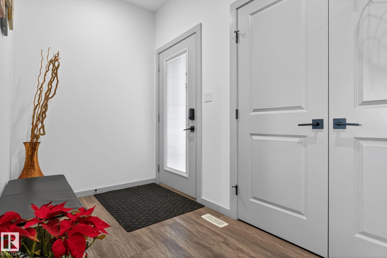
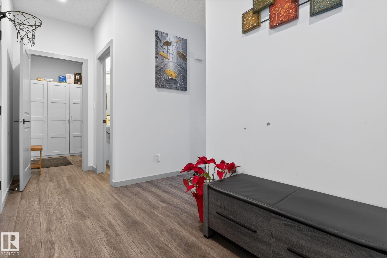


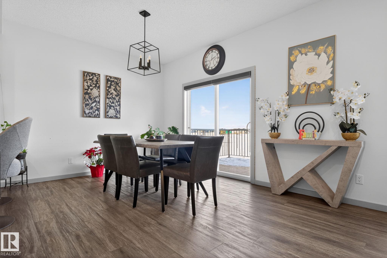
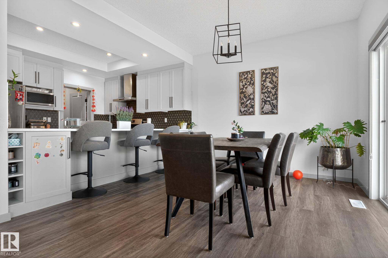
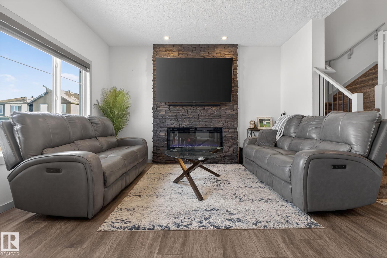
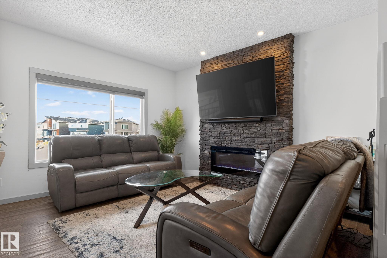
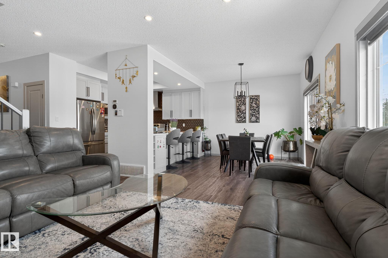
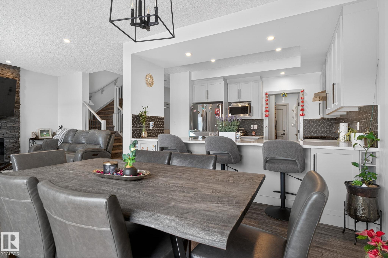
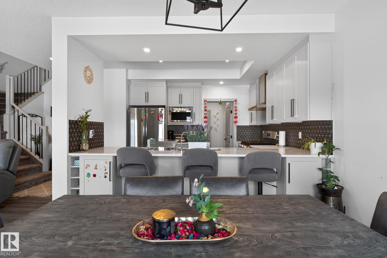
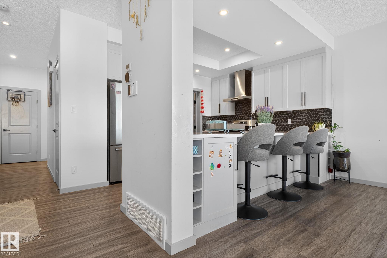
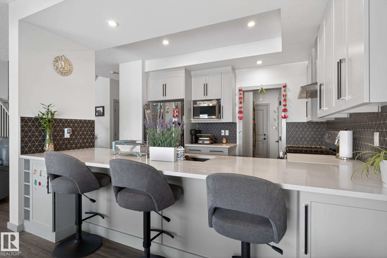

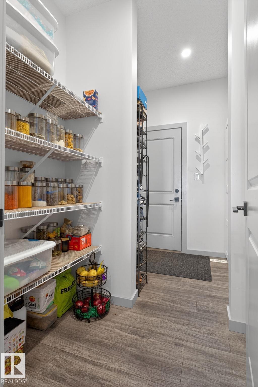
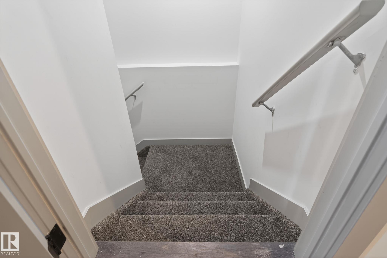
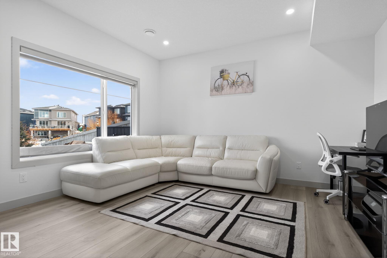


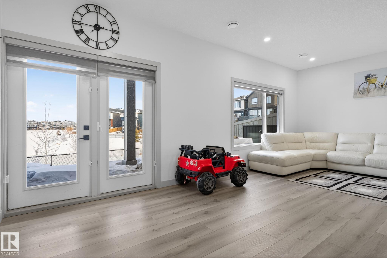

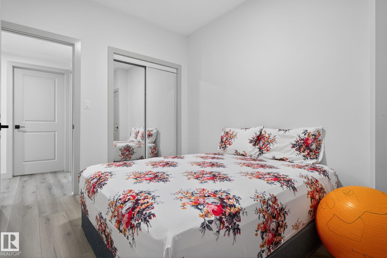

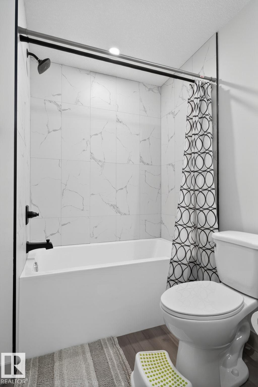
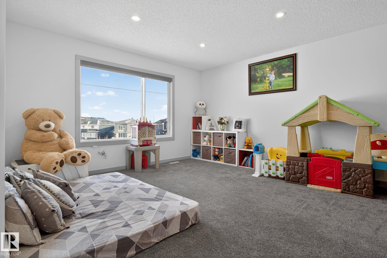

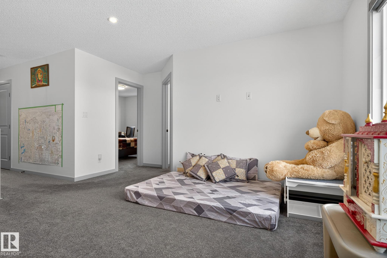
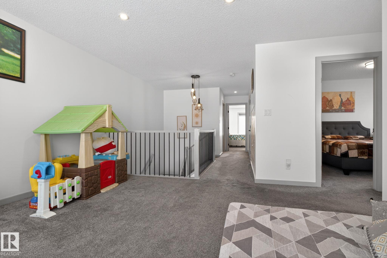
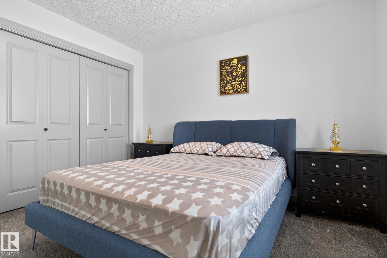
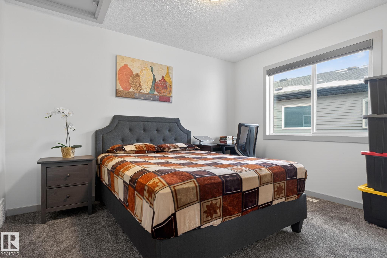
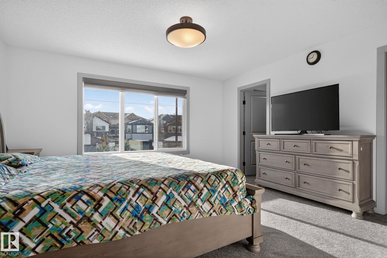
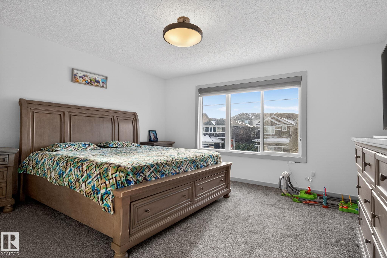
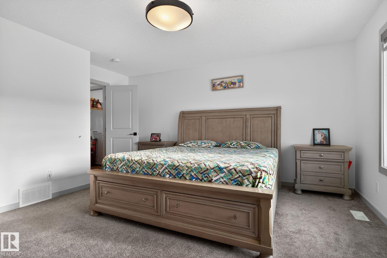
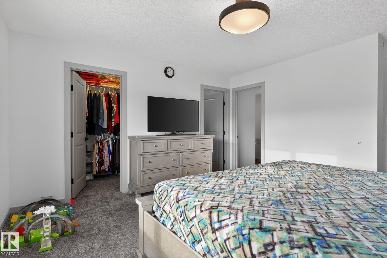
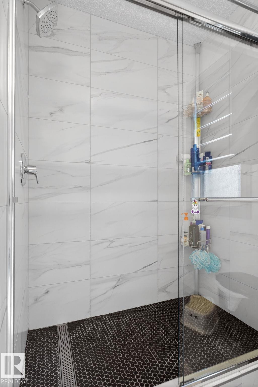

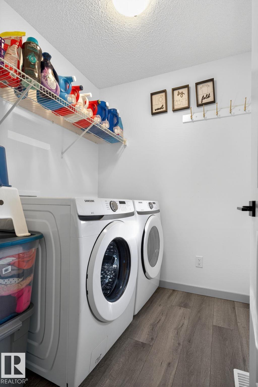
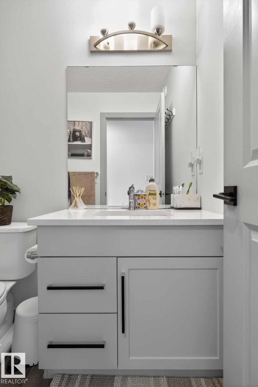
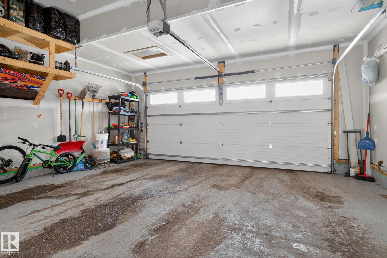

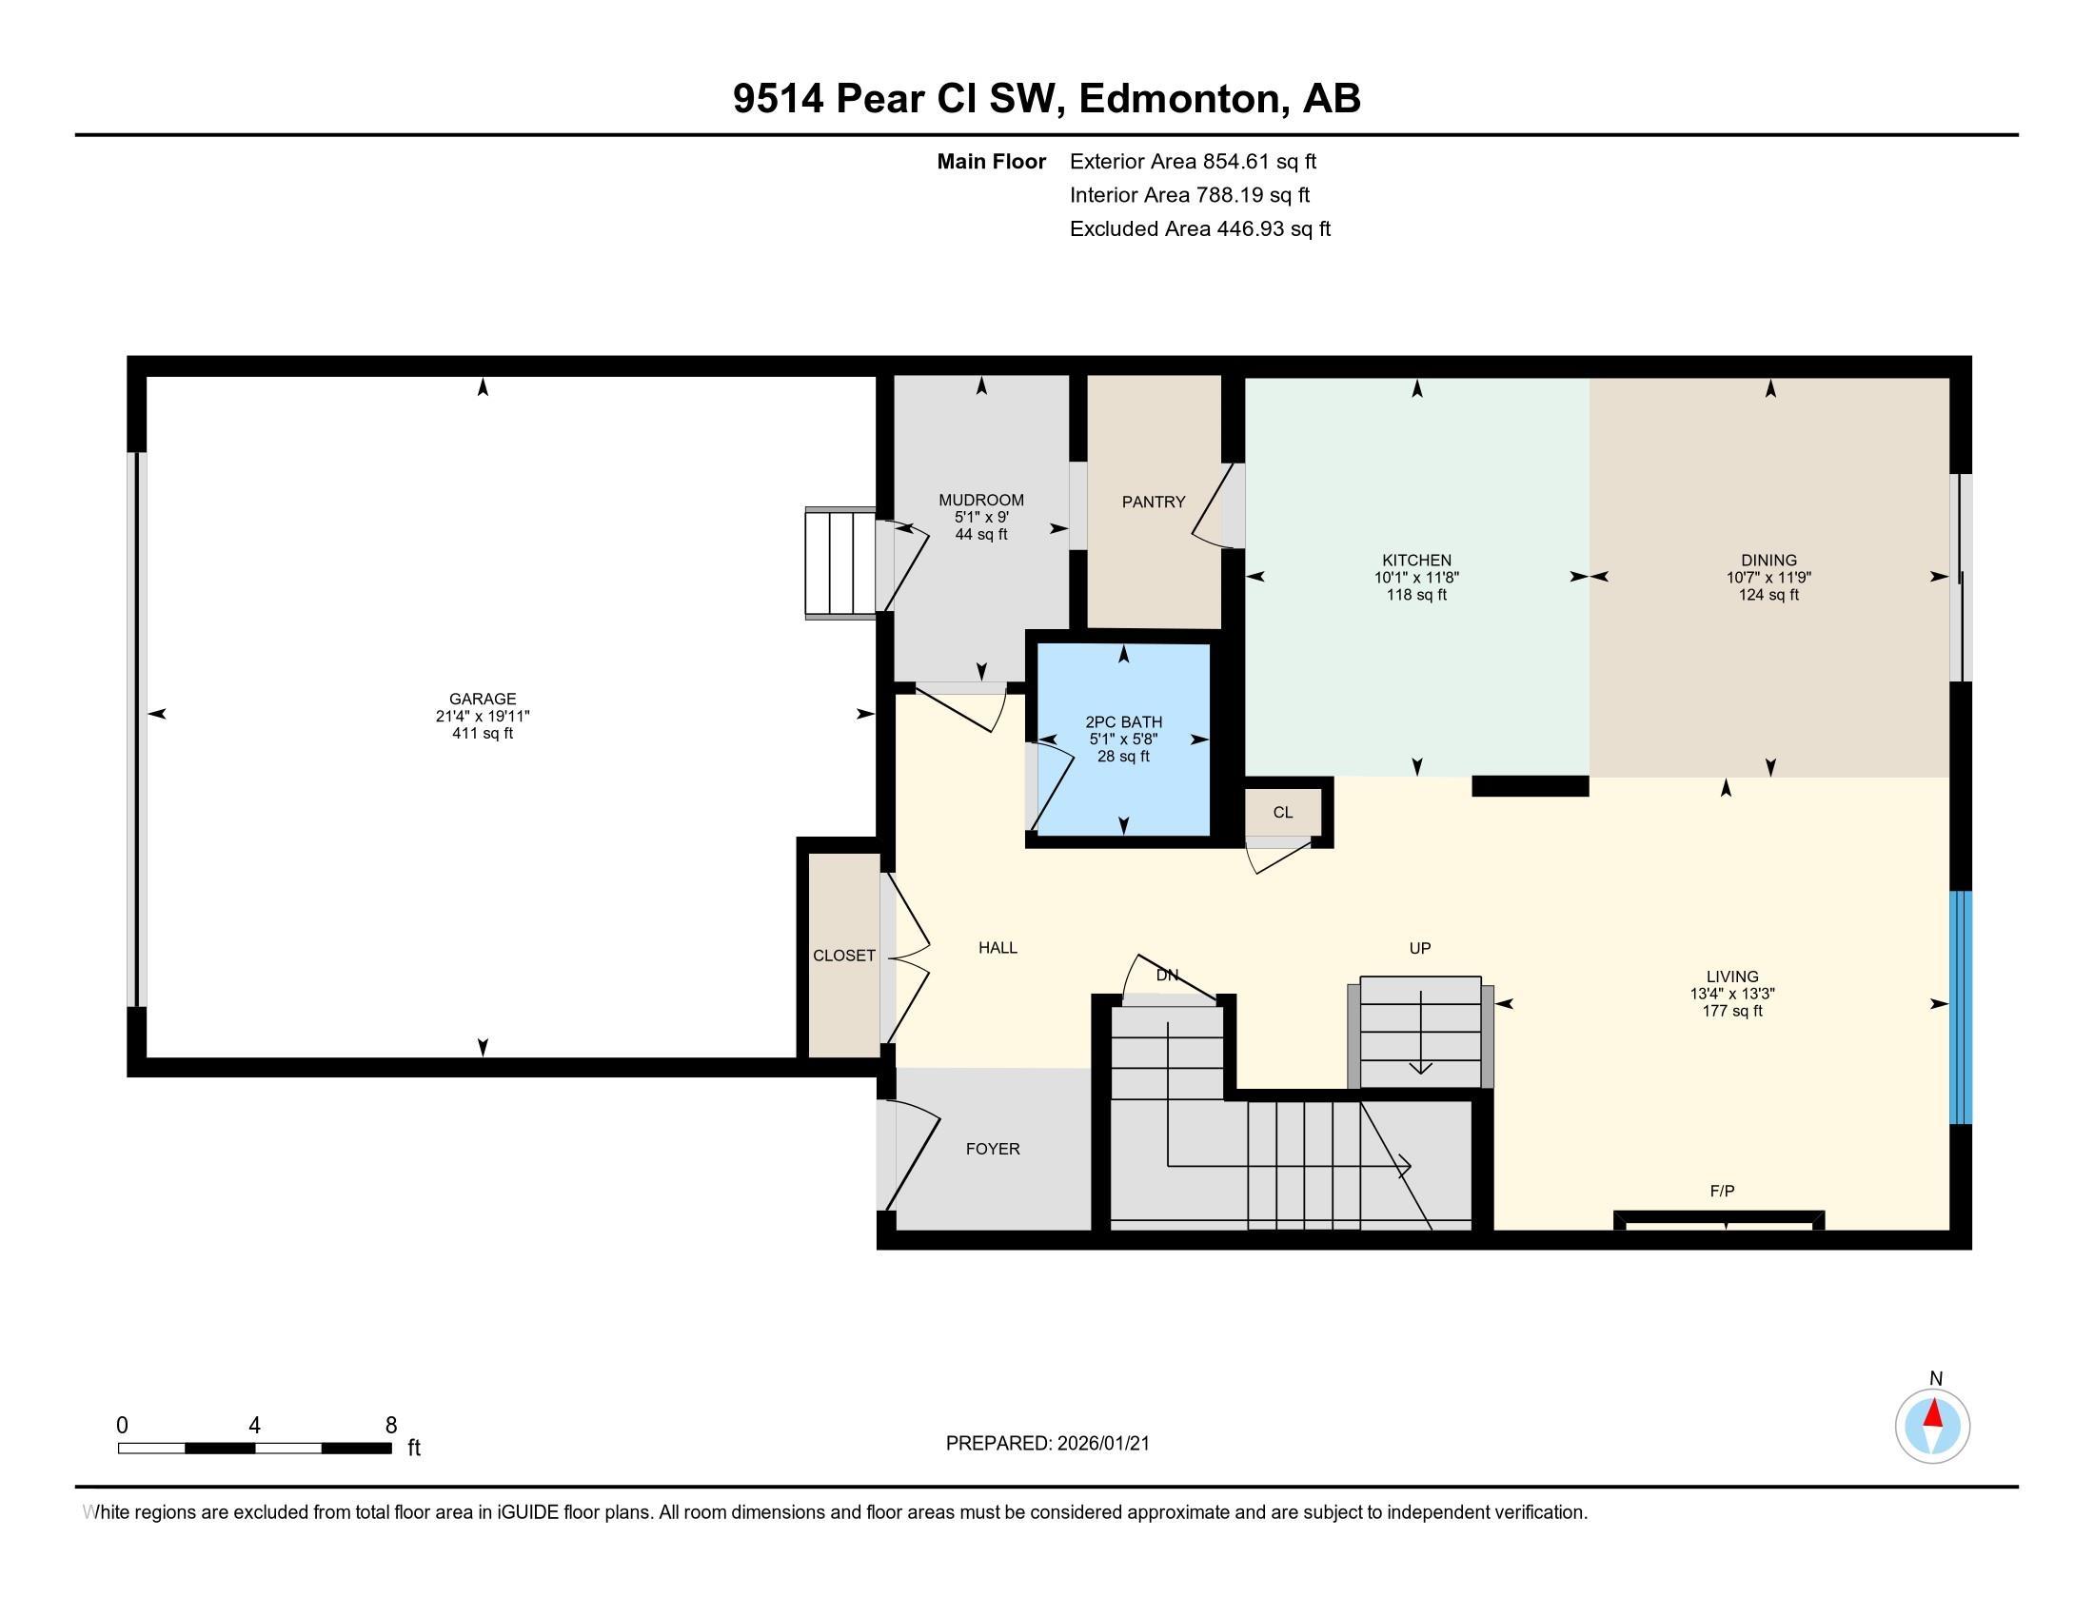

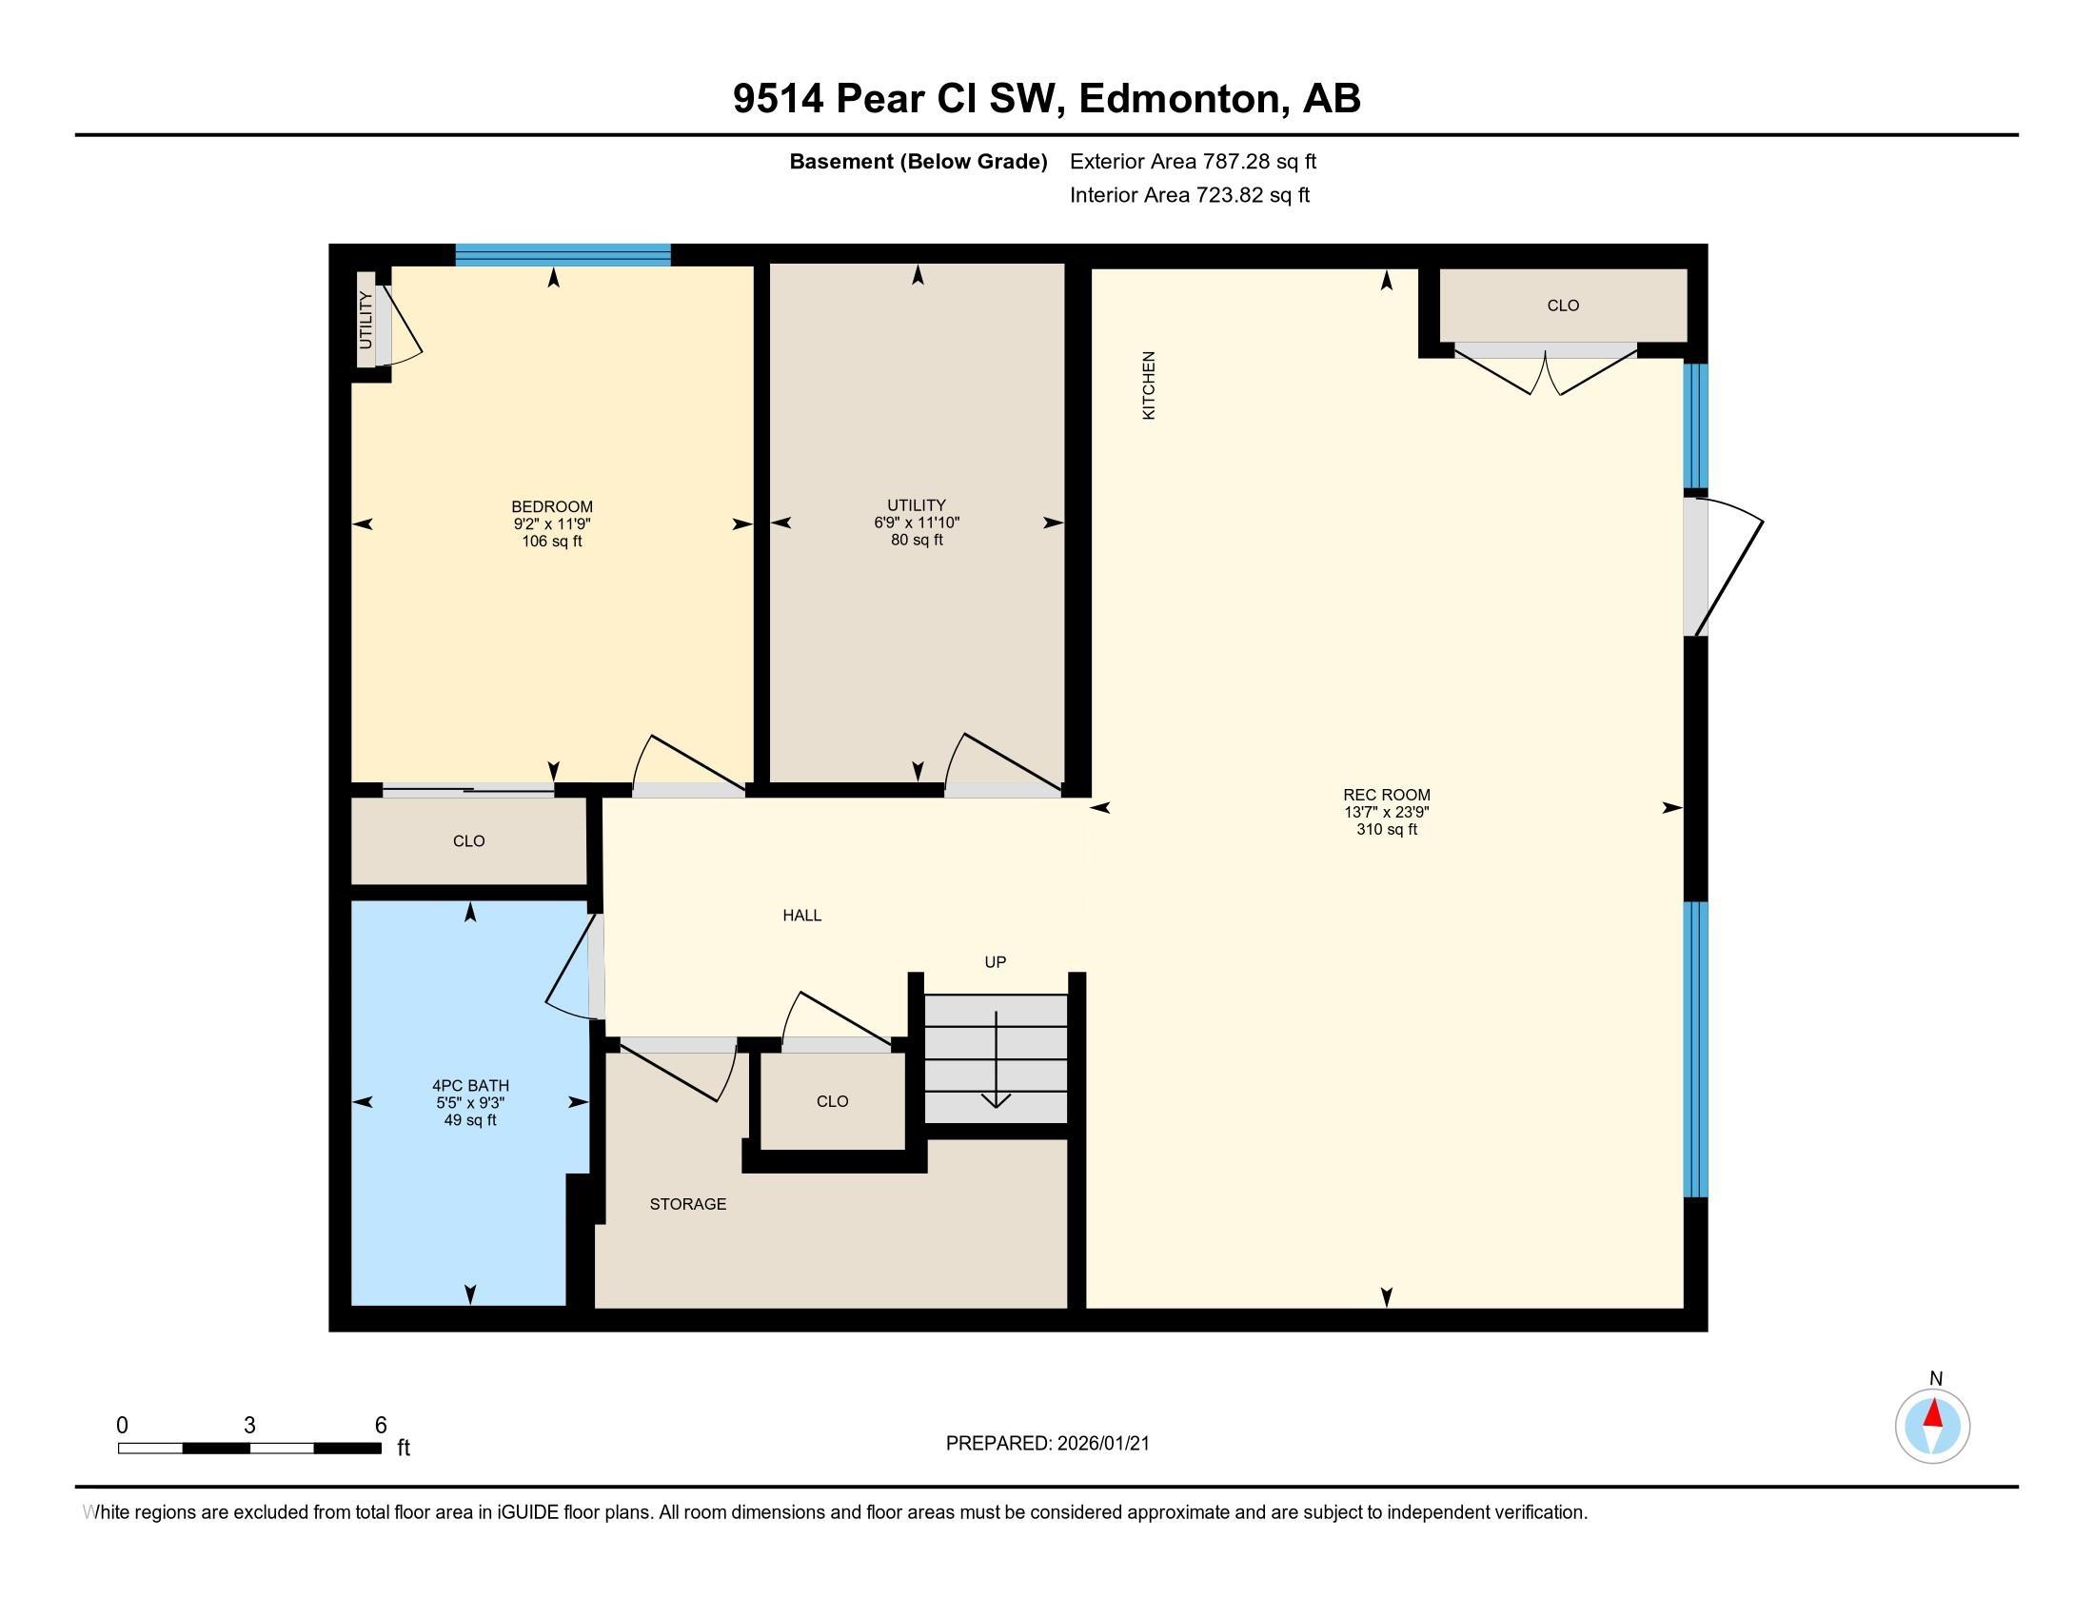
Walkout home on a regular lot, ideally located in a quiet cul-de-sac and backing onto open space with pond views and walking trails directly behind. The low-traffic setting offers a safe, family-friendly environment. The upper level features three bedrooms plus a bonus room, including a spacious primary suite with walk-in closet and private ensuite. Convenient upper-floor laundry adds everyday ease. The main floor offers a bright open-concept layout with living area, kitchen, dining space, pantry, and a functional mudroom off the attached heated garage. The fully finished walkout basement features a full kitchen, large recreation area, bedroom, full bathroom, and rough-ins for separate laundry. The walkout provides a private entrance with a dedicated side pathway. Additional highlights include central air conditioning, a concrete patio at grade, upper deck with stairs to the yard, and future access to 41 Avenue for convenient community exits.

COMMUNITY  The Orchards At Ellerslie
PROPERTY TYPE  Detached Single Family
BUILDING TYPE  Detached Single Family
STYLE  2 Storey
YEAR BUILT 2021
SQUARE FOOTAGE  2,008
BEDROOMS  4
BATHROOMS  3.50
BASEMENT  Full, Finished
AMENITIES  Air Conditioner, Deck, Detectors Smoke, Hot Water Natural Gas, No Animal Home, No Smoking Home, Walkout Basement, See Remarks, HRV System
APPLIANCES  Air Conditioning-Central, Dishwasher-Built-In, Garage Control, Garage Opener, Hood Fan, Oven-Built-In, Stove-Electric, Stove-Gas, Window Coverings, See Remarks, Refrigerators-Two
COOLING 
FIREPLACE 
FLOORING  Carpet, Vinyl Plank
HEATING  Forced Air-1, Natural Gas
LAUNDRY  ensuite bathroom
LOT FEATURES  Airport Nearby, Backs Onto Lake, Fenced, Golf Nearby, Landscaped, Playground Nearby, Schools, See Remarks
PARKING  Double Garage Attached
RESTRICTIONS  None Known
ROOF  Asphalt Shingles
TITLE  Fee Simple
BROKER  REALTORS® Association of Edmonton


ROOMS DIMENSIONS (m) LEVEL