https://zimg.paragon.ice.com/ParagonImages/Property/PM/RAE/225423237/1/0/0/e372123ad0e65fd53c6cb210317ed66a/1/f2886b9347dde528c4f7f03ed8020427/225423237-1787e07f-478a-4e80-992e-3443188b0ee3.JPG https://zimg.paragon.ice.com/ParagonImages/Property/PM/RAE/225423237/2/0/0/30586d581c3142d279ca8180a0ccf97b/1/f2886b9347dde528c4f7f03ed8020427/225423237-9d3ea456-1d15-498c-9fa6-d0f1c0787a5f.JPG https://zimg.paragon.ice.com/ParagonImages/Property/PM/RAE/225423237/3/0/0/56dab6d543c6a566be6ae930e347809f/1/f2886b9347dde528c4f7f03ed8020427/225423237-1738e5b6-fa70-44b7-a0e7-1ecc67940947.JPG https://zimg.paragon.ice.com/ParagonImages/Property/PM/RAE/225423237/4/0/0/1fd6b88243684e903408ef5eb45bfe35/1/f2886b9347dde528c4f7f03ed8020427/225423237-806e62c6-427c-4f2f-9132-974dfe608b89.JPG https://zimg.paragon.ice.com/ParagonImages/Property/PM/RAE/225423237/5/0/0/f22e6d2969080a129d8018a15989e766/1/f2886b9347dde528c4f7f03ed8020427/225423237-8251a2a5-6a37-4955-81d9-4e1f833c9957.JPG https://zimg.paragon.ice.com/ParagonImages/Property/PM/RAE/225423237/6/0/0/fffcf1f89718baeedd315449f36a01e2/1/f2886b9347dde528c4f7f03ed8020427/225423237-39a92666-9bbd-4832-b468-4a3264345e64.JPG https://zimg.paragon.ice.com/ParagonImages/Property/PM/RAE/225423237/7/0/0/34b4334e28740bc9a82cd8bd7ef2e895/1/f2886b9347dde528c4f7f03ed8020427/225423237-f5a843a5-9b3c-4f3c-b49c-f42a7d792962.JPG https://zimg.paragon.ice.com/ParagonImages/Property/PM/RAE/225423237/8/0/0/c2fd72abf28d0d61ba644f418eeb80b7/1/f2886b9347dde528c4f7f03ed8020427/225423237-84a8dd25-3e45-43cd-8abd-189993b77661.JPG https://zimg.paragon.ice.com/ParagonImages/Property/PM/RAE/225423237/9/0/0/a23e40c035924d2018fce7db71477316/1/f2886b9347dde528c4f7f03ed8020427/225423237-89d52811-d2e7-4f1b-b5ae-03763682d407.JPG https://zimg.paragon.ice.com/ParagonImages/Property/PM/RAE/225423237/10/0/0/a6f20106e0cc9b025b514d56f8decab8/1/f2886b9347dde528c4f7f03ed8020427/225423237-a59245e6-774c-4a26-a1f0-e476aa80b379.JPG https://zimg.paragon.ice.com/ParagonImages/Property/PM/RAE/225423237/11/0/0/442b8f9b8b2aed085d255d7463a14cd9/1/f2886b9347dde528c4f7f03ed8020427/225423237-3d7e7ba2-f4cf-429e-9773-ead7ae892b7c.JPG https://zimg.paragon.ice.com/ParagonImages/Property/PM/RAE/225423237/12/0/0/f62fdc84cdd4c9bdeaa1644e6329c7fb/1/f2886b9347dde528c4f7f03ed8020427/225423237-467ba1ab-0d64-4a93-8df6-c3f1a525eece.JPG https://zimg.paragon.ice.com/ParagonImages/Property/PM/RAE/225423237/13/0/0/1eafe8d3cc1fb6edf7af395d4575bb5f/1/f2886b9347dde528c4f7f03ed8020427/225423237-25a4d4b7-95e9-412f-a43d-b672b7921846.JPG https://zimg.paragon.ice.com/ParagonImages/Property/PM/RAE/225423237/14/0/0/5898e30ec6881bc9c004f45cc36cc376/1/f2886b9347dde528c4f7f03ed8020427/225423237-0602ca73-ff30-4fd1-8a7e-f590e8b2999d.JPG https://zimg.paragon.ice.com/ParagonImages/Property/PM/RAE/225423237/15/0/0/dbe935870dbf550d32535ad13671b415/1/f2886b9347dde528c4f7f03ed8020427/225423237-1195e8ee-9f57-4cf0-9265-b63e1bfc3fe6.JPG https://zimg.paragon.ice.com/ParagonImages/Property/PM/RAE/225423237/16/0/0/e193342a4c3eb882c975378654d69ff6/1/f2886b9347dde528c4f7f03ed8020427/225423237-cb5f0155-dc50-4801-a806-97ce6dbd75ee.JPG https://zimg.paragon.ice.com/ParagonImages/Property/PM/RAE/225423237/17/0/0/e69337135abdff7ccd7ad04700f49a06/1/f2886b9347dde528c4f7f03ed8020427/225423237-4ed95387-fc04-4154-aa53-445bf9230181.JPG https://zimg.paragon.ice.com/ParagonImages/Property/PM/RAE/225423237/18/0/0/f012464fb3c401af9e867c513639633e/1/f2886b9347dde528c4f7f03ed8020427/225423237-85f6e987-459c-47f2-ab7a-75b3f173dc51.JPG https://zimg.paragon.ice.com/ParagonImages/Property/PM/RAE/225423237/19/0/0/ec2565c01123ae0d1a482ccf0fedcd89/1/f2886b9347dde528c4f7f03ed8020427/225423237-fba46ccc-3d82-48c5-b4f3-4f01ad6b21e7.JPG https://zimg.paragon.ice.com/ParagonImages/Property/PM/RAE/225423237/20/0/0/9779378199fee95cadef0c703aa587b6/1/f2886b9347dde528c4f7f03ed8020427/225423237-f0843716-4e13-49fa-a48f-276509fe11b2.JPG https://zimg.paragon.ice.com/ParagonImages/Property/PM/RAE/225423237/21/0/0/378c366ec53744822c22b57f0f56d356/1/f2886b9347dde528c4f7f03ed8020427/225423237-81313f36-148a-42f1-a4e5-7eda6a9fa09b.JPG https://zimg.paragon.ice.com/ParagonImages/Property/PM/RAE/225423237/22/0/0/2ae4c584f6fc46b146034e3fc18925af/1/f2886b9347dde528c4f7f03ed8020427/225423237-f1afb26d-acf8-46df-829a-1baf72de1d06.JPG https://zimg.paragon.ice.com/ParagonImages/Property/PM/RAE/225423237/23/0/0/0ecfaf493503a4257bd031060171afe0/1/f2886b9347dde528c4f7f03ed8020427/225423237-042ac4ef-4800-4d0b-81b3-deb176089e6a.JPG https://zimg.paragon.ice.com/ParagonImages/Property/PM/RAE/225423237/24/0/0/ad5e632300d9460de97a7950ecadb0c6/1/f2886b9347dde528c4f7f03ed8020427/225423237-e10c8f59-0e51-4627-aa64-5e7a8b2b6f7a.JPG https://zimg.paragon.ice.com/ParagonImages/Property/PM/RAE/225423237/25/0/0/bf12be2ae56d2332386aedbc857c8e09/1/f2886b9347dde528c4f7f03ed8020427/225423237-16ddb589-8a90-4d9e-a1d6-49e71fcd4b4b.JPG https://zimg.paragon.ice.com/ParagonImages/Property/PM/RAE/225423237/26/0/0/e8061c69de2fbb48b0973d8dd90dfebf/1/f2886b9347dde528c4f7f03ed8020427/225423237-e8da3b9b-9b3b-49a8-8034-0710b35e654e.JPG https://zimg.paragon.ice.com/ParagonImages/Property/PM/RAE/225423237/27/0/0/7f2ad1ce7abc50f4c643be607722be69/1/f2886b9347dde528c4f7f03ed8020427/225423237-bad4d81c-d25b-407a-adf5-fd387e09d5c6.JPG https://zimg.paragon.ice.com/ParagonImages/Property/PM/RAE/225423237/28/0/0/95f64e6c7e7bbc8baa8195a6180adfcc/1/f2886b9347dde528c4f7f03ed8020427/225423237-dcdaadd4-5d58-4aae-b6d7-c6a19cabe88e.JPG https://zimg.paragon.ice.com/ParagonImages/Property/PM/RAE/225423237/29/0/0/2aff9902b535e895a74bbcf6bf1de847/1/f2886b9347dde528c4f7f03ed8020427/225423237-8b30959e-058c-4a6b-8a38-4102e78bb555.JPG https://zimg.paragon.ice.com/ParagonImages/Property/PM/RAE/225423237/30/0/0/79b16e26e0515654431964ae367b0c5b/1/f2886b9347dde528c4f7f03ed8020427/225423237-d8efe8fb-6863-42ab-9432-f35f82c95864.JPG https://zimg.paragon.ice.com/ParagonImages/Property/PM/RAE/225423237/31/0/0/a6c3cc8f3cea9010750169d3a1c13d4c/1/f2886b9347dde528c4f7f03ed8020427/225423237-377a88b3-27a3-496b-8629-7d613c5c5a30.JPG https://zimg.paragon.ice.com/ParagonImages/Property/PM/RAE/225423237/32/0/0/0619f155d254ef951e6f14df302515ad/1/f2886b9347dde528c4f7f03ed8020427/225423237-f0c46322-1261-4013-9a5f-ca06be74b2b8.JPG https://zimg.paragon.ice.com/ParagonImages/Property/PM/RAE/225423237/33/0/0/e565d811777574cc526067941564f94c/1/f2886b9347dde528c4f7f03ed8020427/225423237-567ce69a-59a3-4c73-baa5-ba43942a1ba1.JPG https://zimg.paragon.ice.com/ParagonImages/Property/PM/RAE/225423237/34/0/0/e3884c796aae79a5a7a0e246affd0c80/1/f2886b9347dde528c4f7f03ed8020427/225423237-f24dda03-520b-40eb-96ee-bddce51f86dd.JPG https://zimg.paragon.ice.com/ParagonImages/Property/PM/RAE/225423237/35/0/0/fe9a0efc82f035e3a62f5214fb501e31/1/f2886b9347dde528c4f7f03ed8020427/225423237-ad6fd297-afa8-492e-979a-ec221e3b8334.JPG https://zimg.paragon.ice.com/ParagonImages/Property/PM/RAE/225423237/36/0/0/9ee12e2dc9dded88824d314e6f3724b1/1/f2886b9347dde528c4f7f03ed8020427/225423237-fe3126b2-ce6d-4439-b73c-f975a5fd4f8a.JPG https://zimg.paragon.ice.com/ParagonImages/Property/PM/RAE/225423237/37/0/0/01ce6591713acff60c6ca51cee5652c1/1/f2886b9347dde528c4f7f03ed8020427/225423237-1a02b7fe-20b7-4864-af63-48725d7bf548.JPG https://zimg.paragon.ice.com/ParagonImages/Property/PM/RAE/225423237/38/0/0/58d38e0a6f3bf397457894ad2cdd37ff/1/f2886b9347dde528c4f7f03ed8020427/225423237-1a2bf3b6-5da7-45c5-a8ad-1fc75a02c583.JPG https://zimg.paragon.ice.com/ParagonImages/Property/PM/RAE/225423237/39/0/0/5ca531fbc0bc13bea03bdfbe4faeab28/1/f2886b9347dde528c4f7f03ed8020427/225423237-066a8347-dfc2-498f-b83d-fc7dbaee5a8d.JPG https://zimg.paragon.ice.com/ParagonImages/Property/PM/RAE/225423237/40/0/0/40f63e70488157d70cd18f35c3ca0007/1/f2886b9347dde528c4f7f03ed8020427/225423237-9e928954-a03c-4f88-afd9-379ba51e6c52.JPG https://zimg.paragon.ice.com/ParagonImages/Property/PM/RAE/225423237/41/0/0/bcd054951e128f40eb98d73e5e2ab7bc/1/f2886b9347dde528c4f7f03ed8020427/225423237-9ca14eb9-82b1-422d-a34b-c765ef9f4193.JPG

9512 76 ST NW

Edmonton T6C 2K9

MLS® Number:  E4510417

Back to Holyrood   

  • Home \
  • Holyrood \
  • 9512 76 ST NW

$ 439,900

4

BEDROOMS

3 + 0

BATHROOMS

1,282

SQUARE FEET

1955

YEAR BUILT

https://zimg.paragon.ice.com/ParagonImages/Property/PM/RAE/225423237/1/0/0/e372123ad0e65fd53c6cb210317ed66a/1/f2886b9347dde528c4f7f03ed8020427/225423237-1787e07f-478a-4e80-992e-3443188b0ee3.JPG





MLS® Number
E4510417
PROPERTY TYPE
Detached Single Family
LISTING DATE
September-25-2026

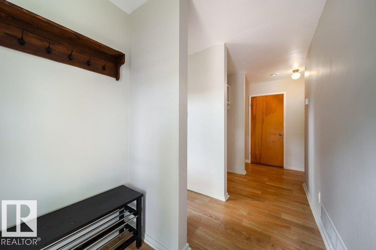
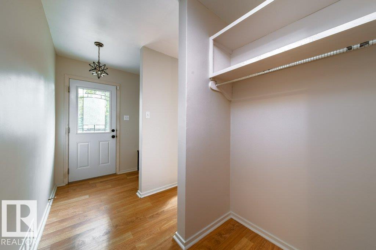
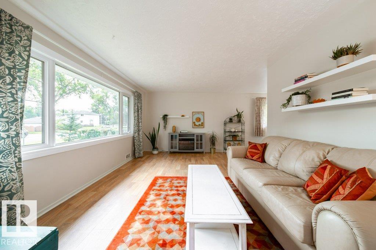
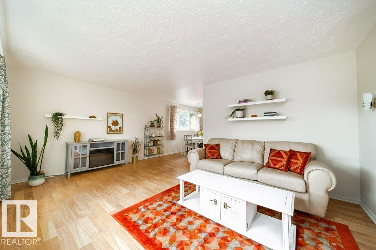
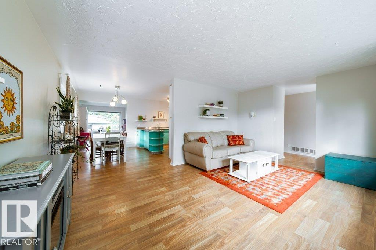
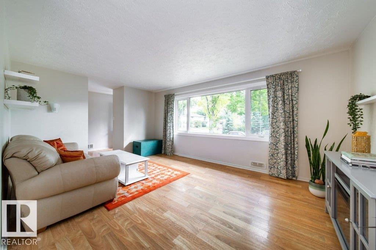
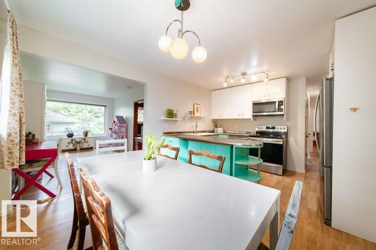
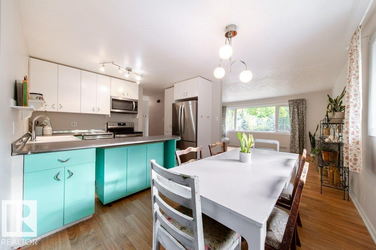
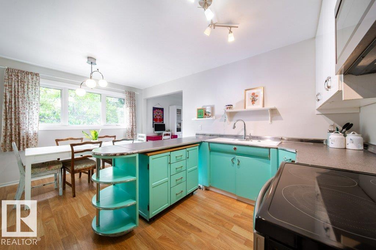
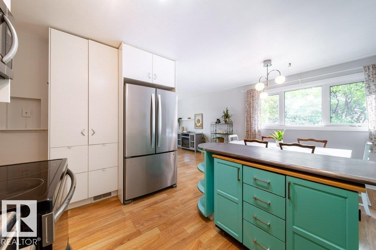
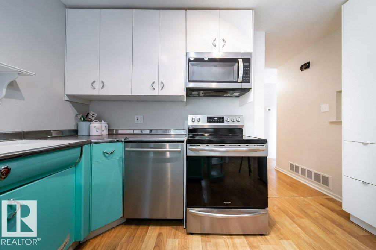
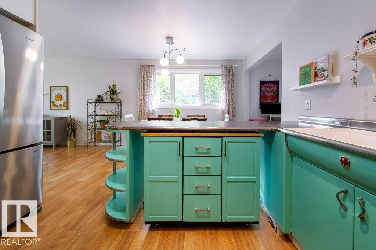
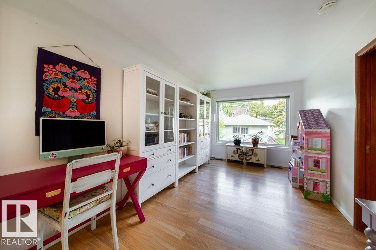
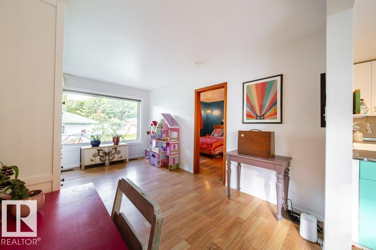
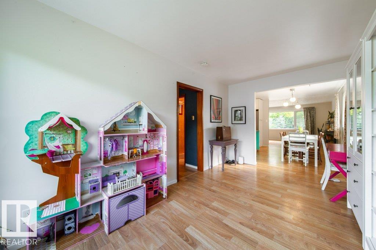
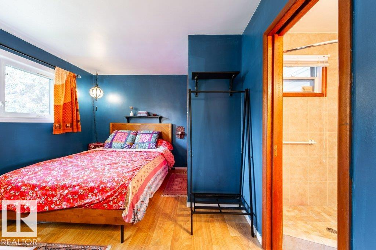
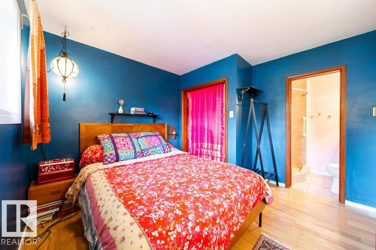
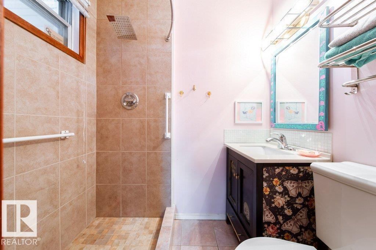
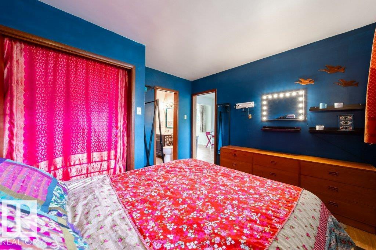
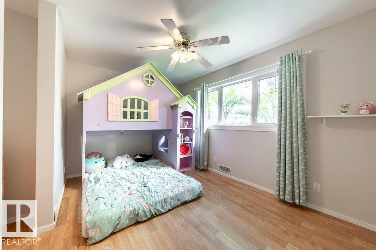
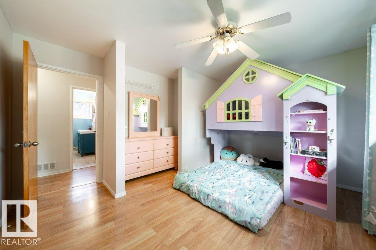
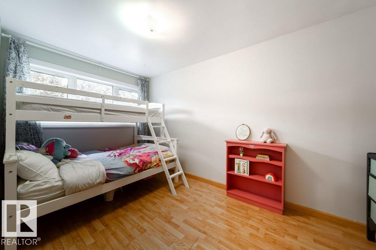
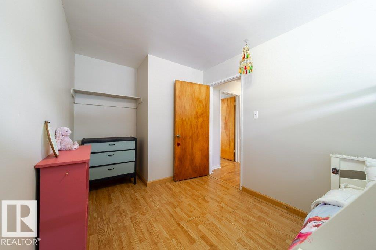
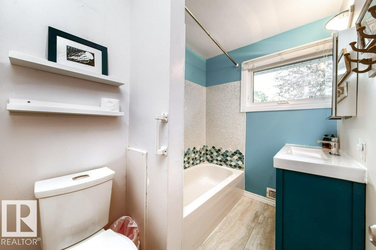
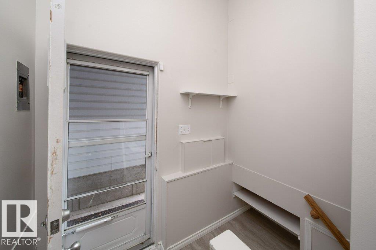
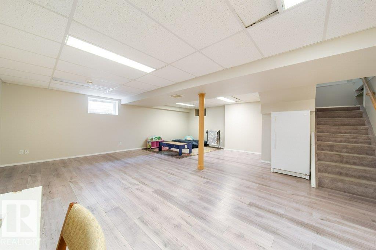
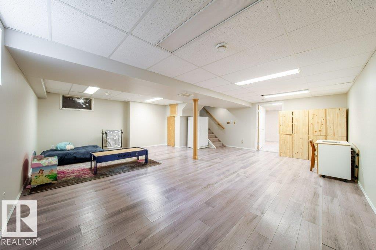
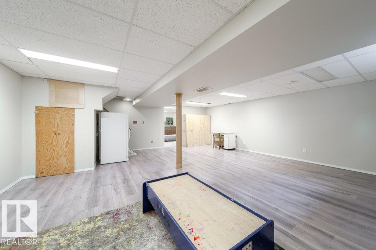
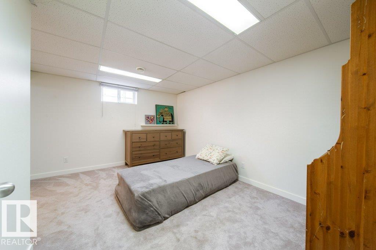
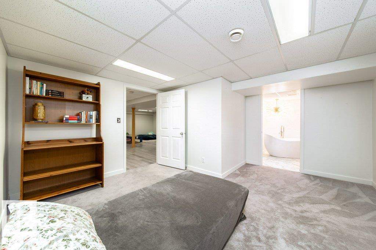
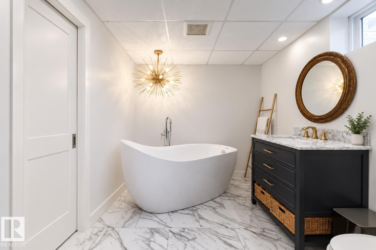
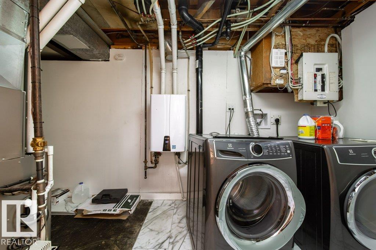
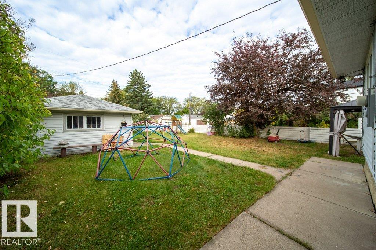
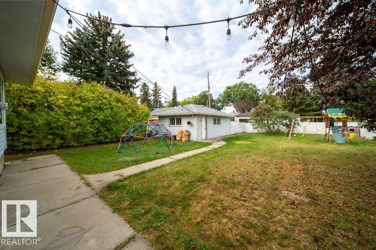
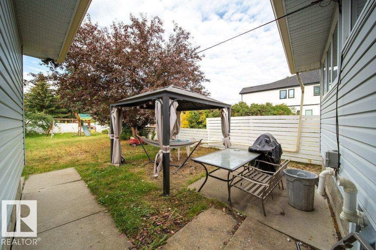
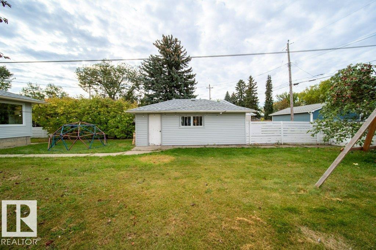
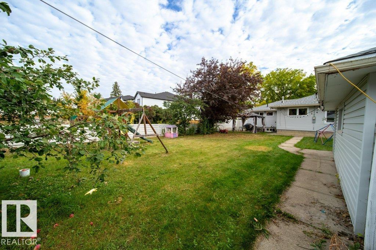
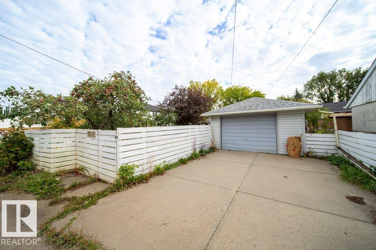
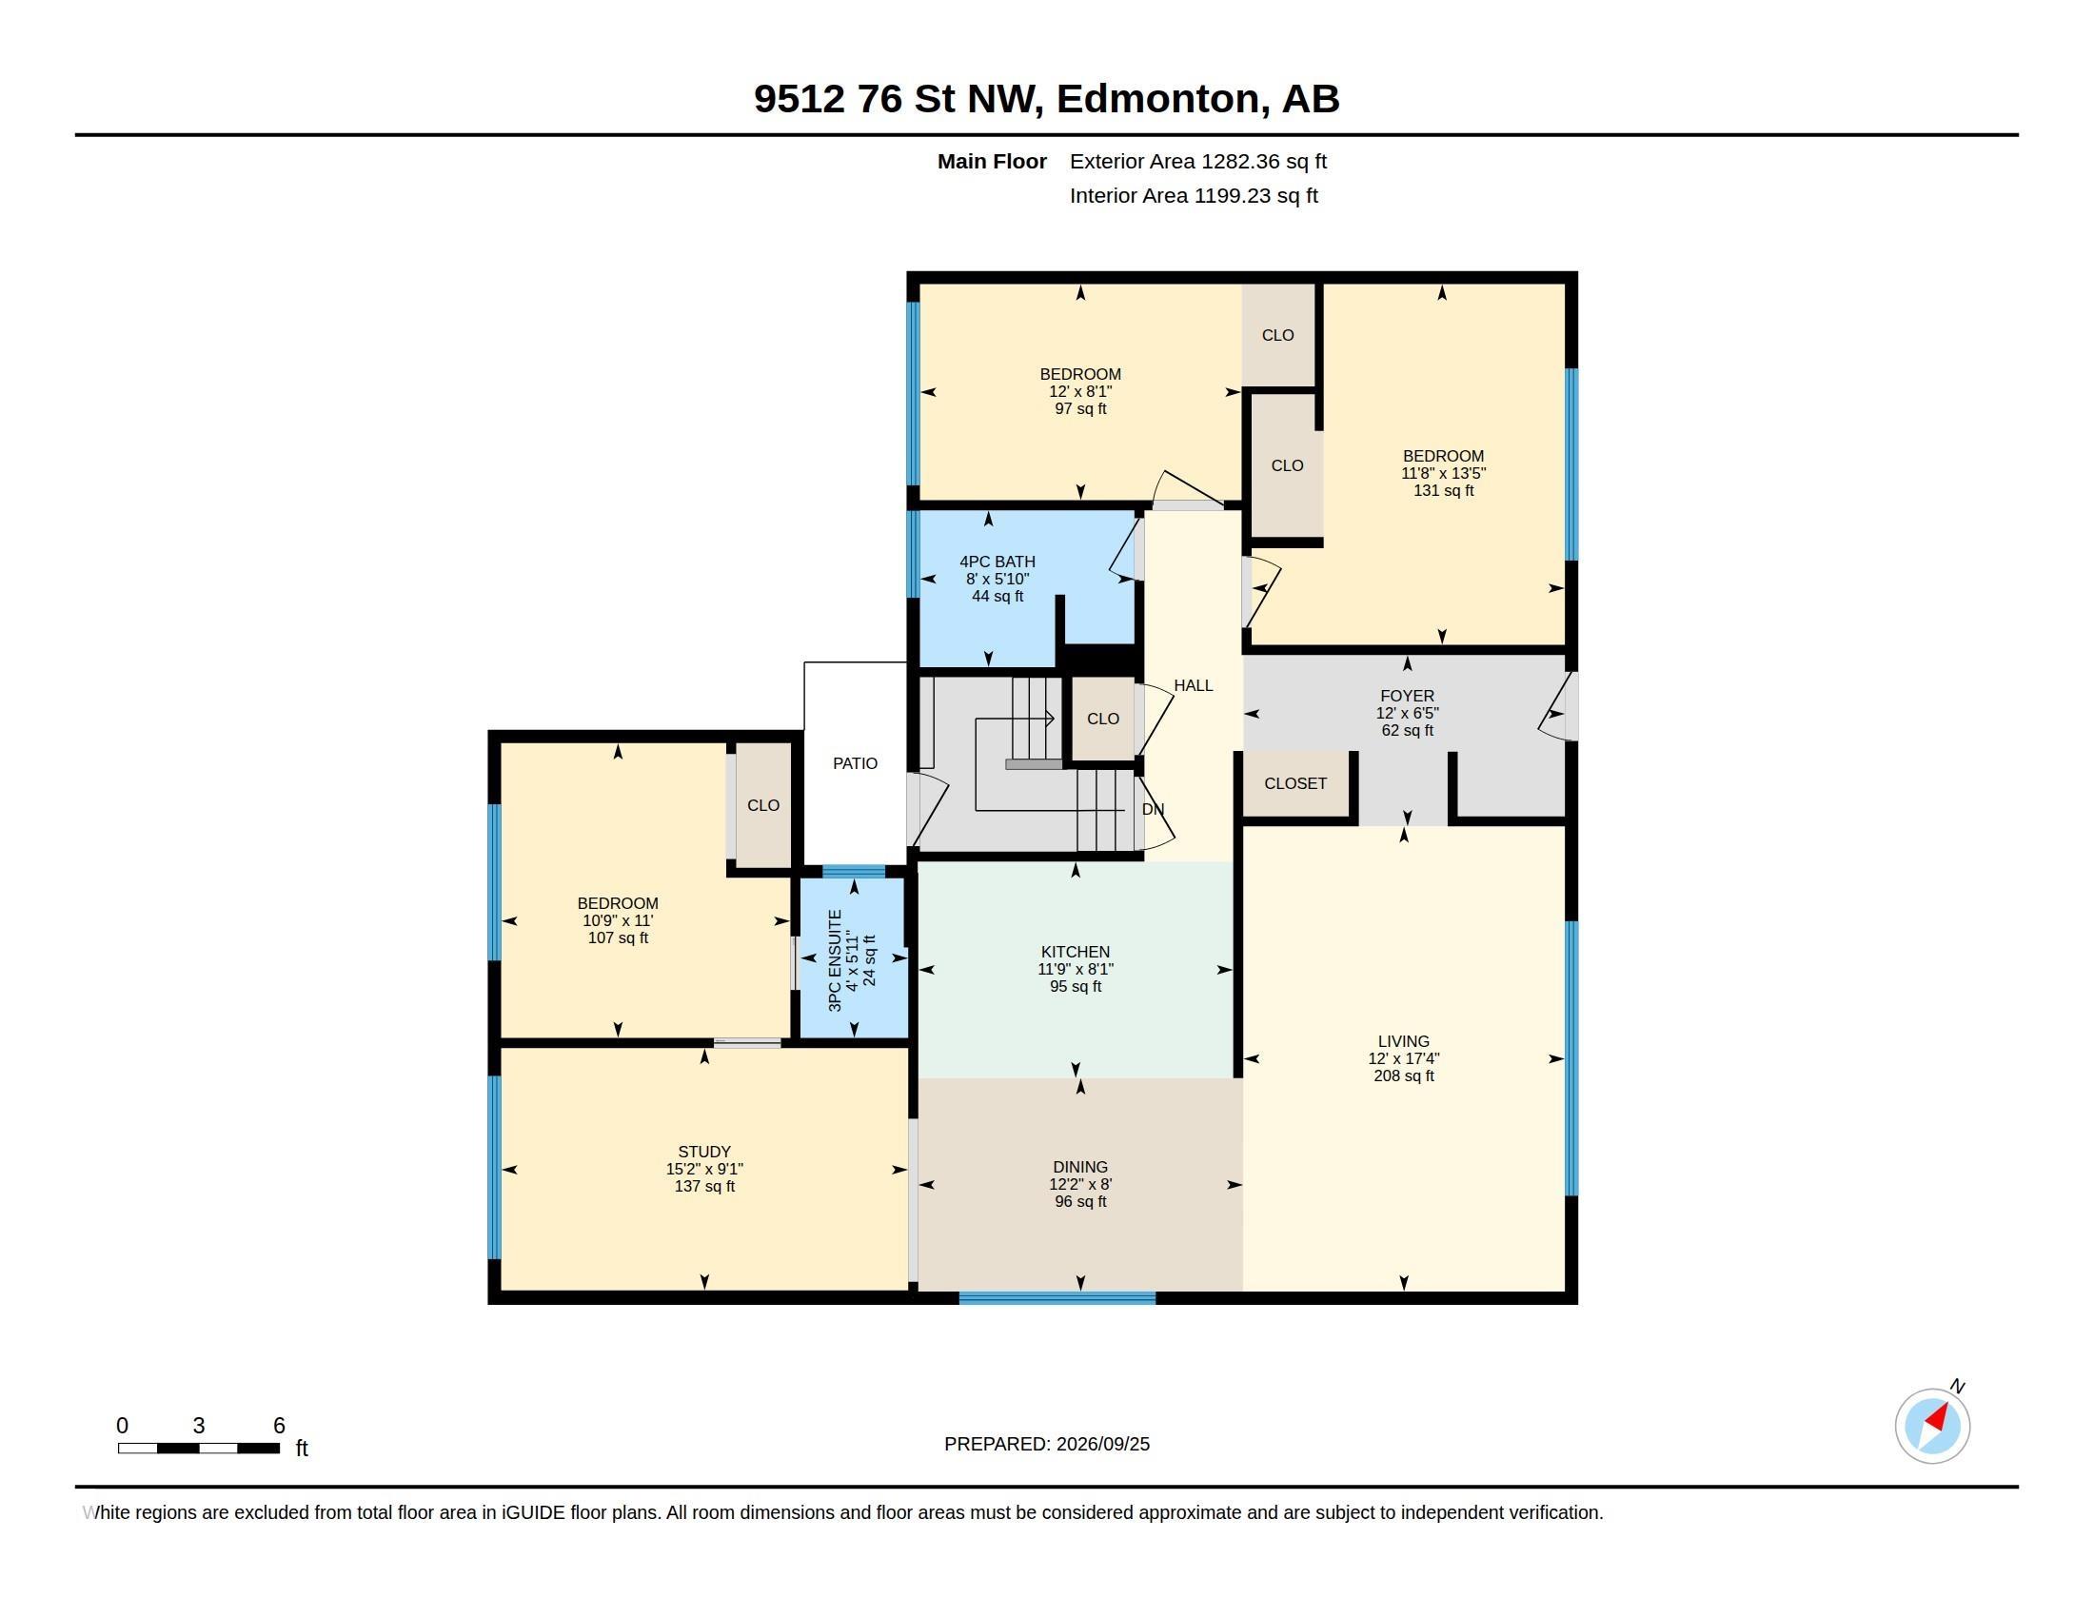
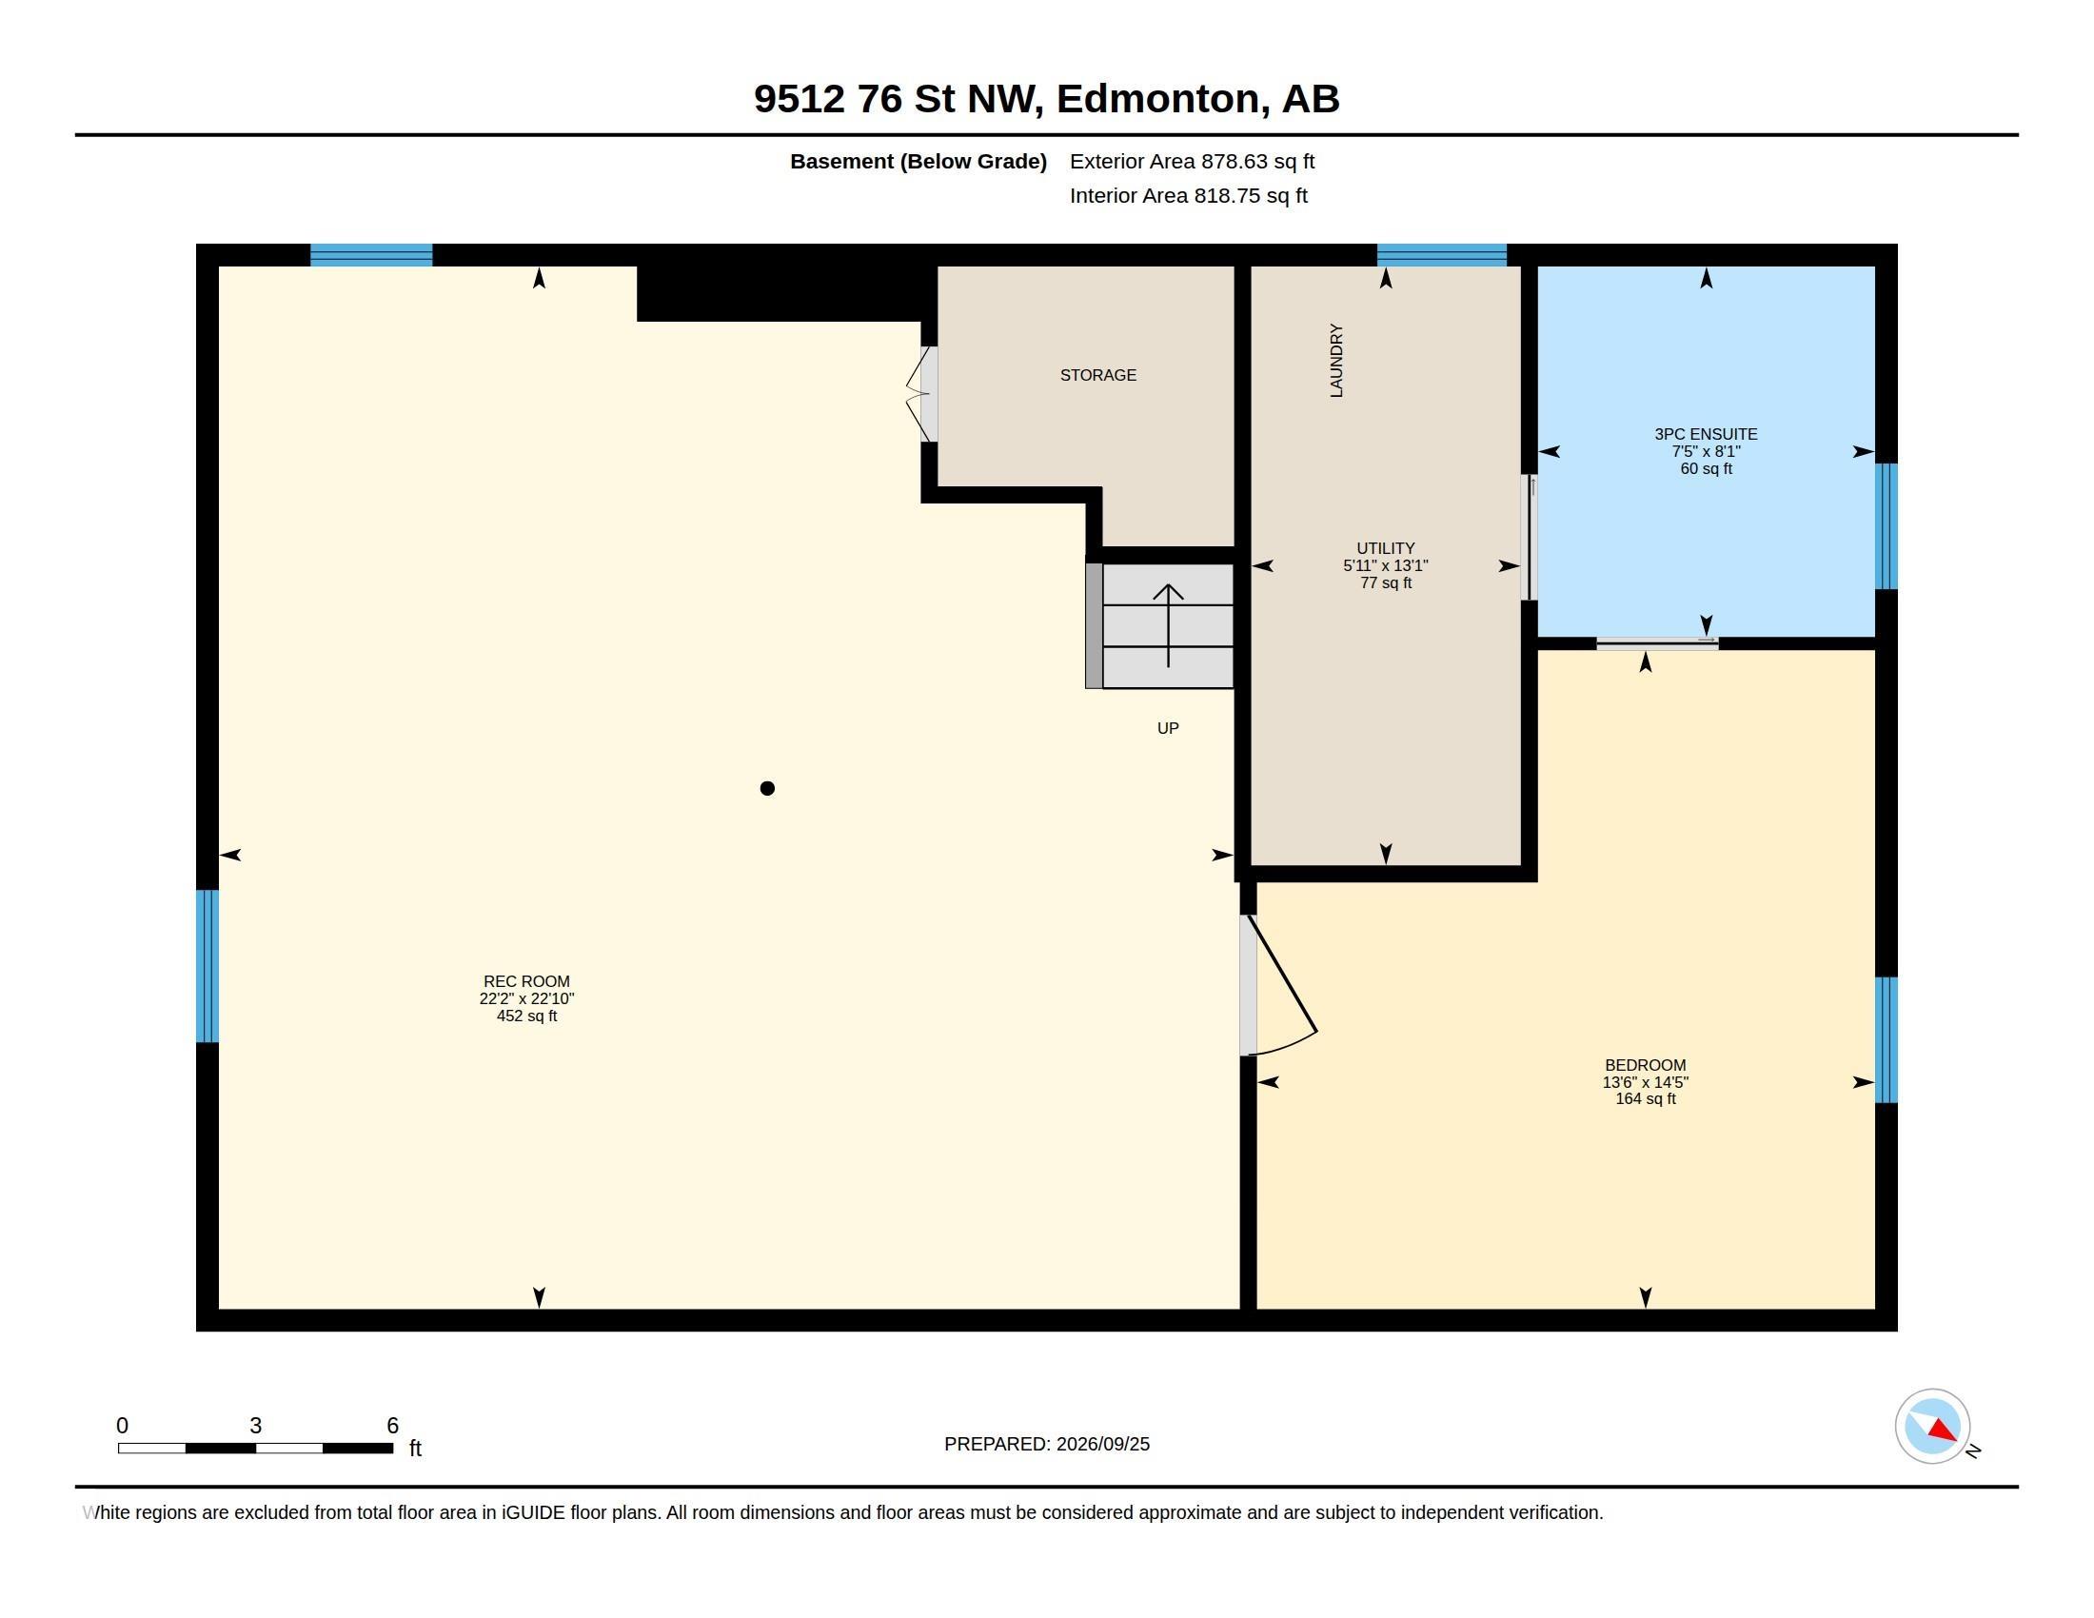
Welcome to this charming bungalow in desirable Holyrood! Minutes to Downtown & the river valley! Nestled on a quiet, tree-lined street, this lovely home is just 2 blocks from Holyrood school—perfect for families with young children. Situated on an OVERSIZED 54’ x 151’ LOT, this home is filled w/ natural light from TRIPLE PANE WINDOWS THROUGHOUT. The spacious living room is ideal for family gatherings, while the bonus flex room just off the charming dining room & kitchen offers the perfect spot to curl up with a good book or enjoy a glass of wine while taking in sunsets over the west-facing fully fenced backyard. The primary bedroom features a convenient 3 PC ENSUITE! With two additional generously sized bedrooms & 4 pc bath completing the main floor. The finished basement offers a large rec room, 4th bedroom, & a gorgeously renovated bathroom w/ a relaxing jetted air tub. Additional upgrades over the years include a HIGH EFFICIENT FURNACE, SEWER LINE, CENTRAL A/C, INSTANT HOT WATER TANK & SHINGLES!

COMMUNITY  Holyrood
PROPERTY TYPE  Detached Single Family
BUILDING TYPE  Detached Single Family
STYLE  Bungalow
YEAR BUILT 1955
SQUARE FOOTAGE  1,282
BEDROOMS  4
BATHROOMS  3.00
BASEMENT  Full, Finished
AMENITIES  Air Conditioner, Vinyl Windows
APPLIANCES  Air Conditioning-Central, Dishwasher-Built-In, Dryer, Garage Control, Garage Opener, Microwave Hood Fan, Refrigerator, Stove-Electric, Washer, Window Coverings, See Remarks
COOLING 
FIREPLACE 
FLOORING  Carpet, Laminate Flooring, Vinyl Plank
HEATING  Forced Air-1, Natural Gas
LAUNDRY  ensuite bathroom
LOT FEATURES  Fenced, Fruit Trees/Shrubs, Schools, Subdividable Lot
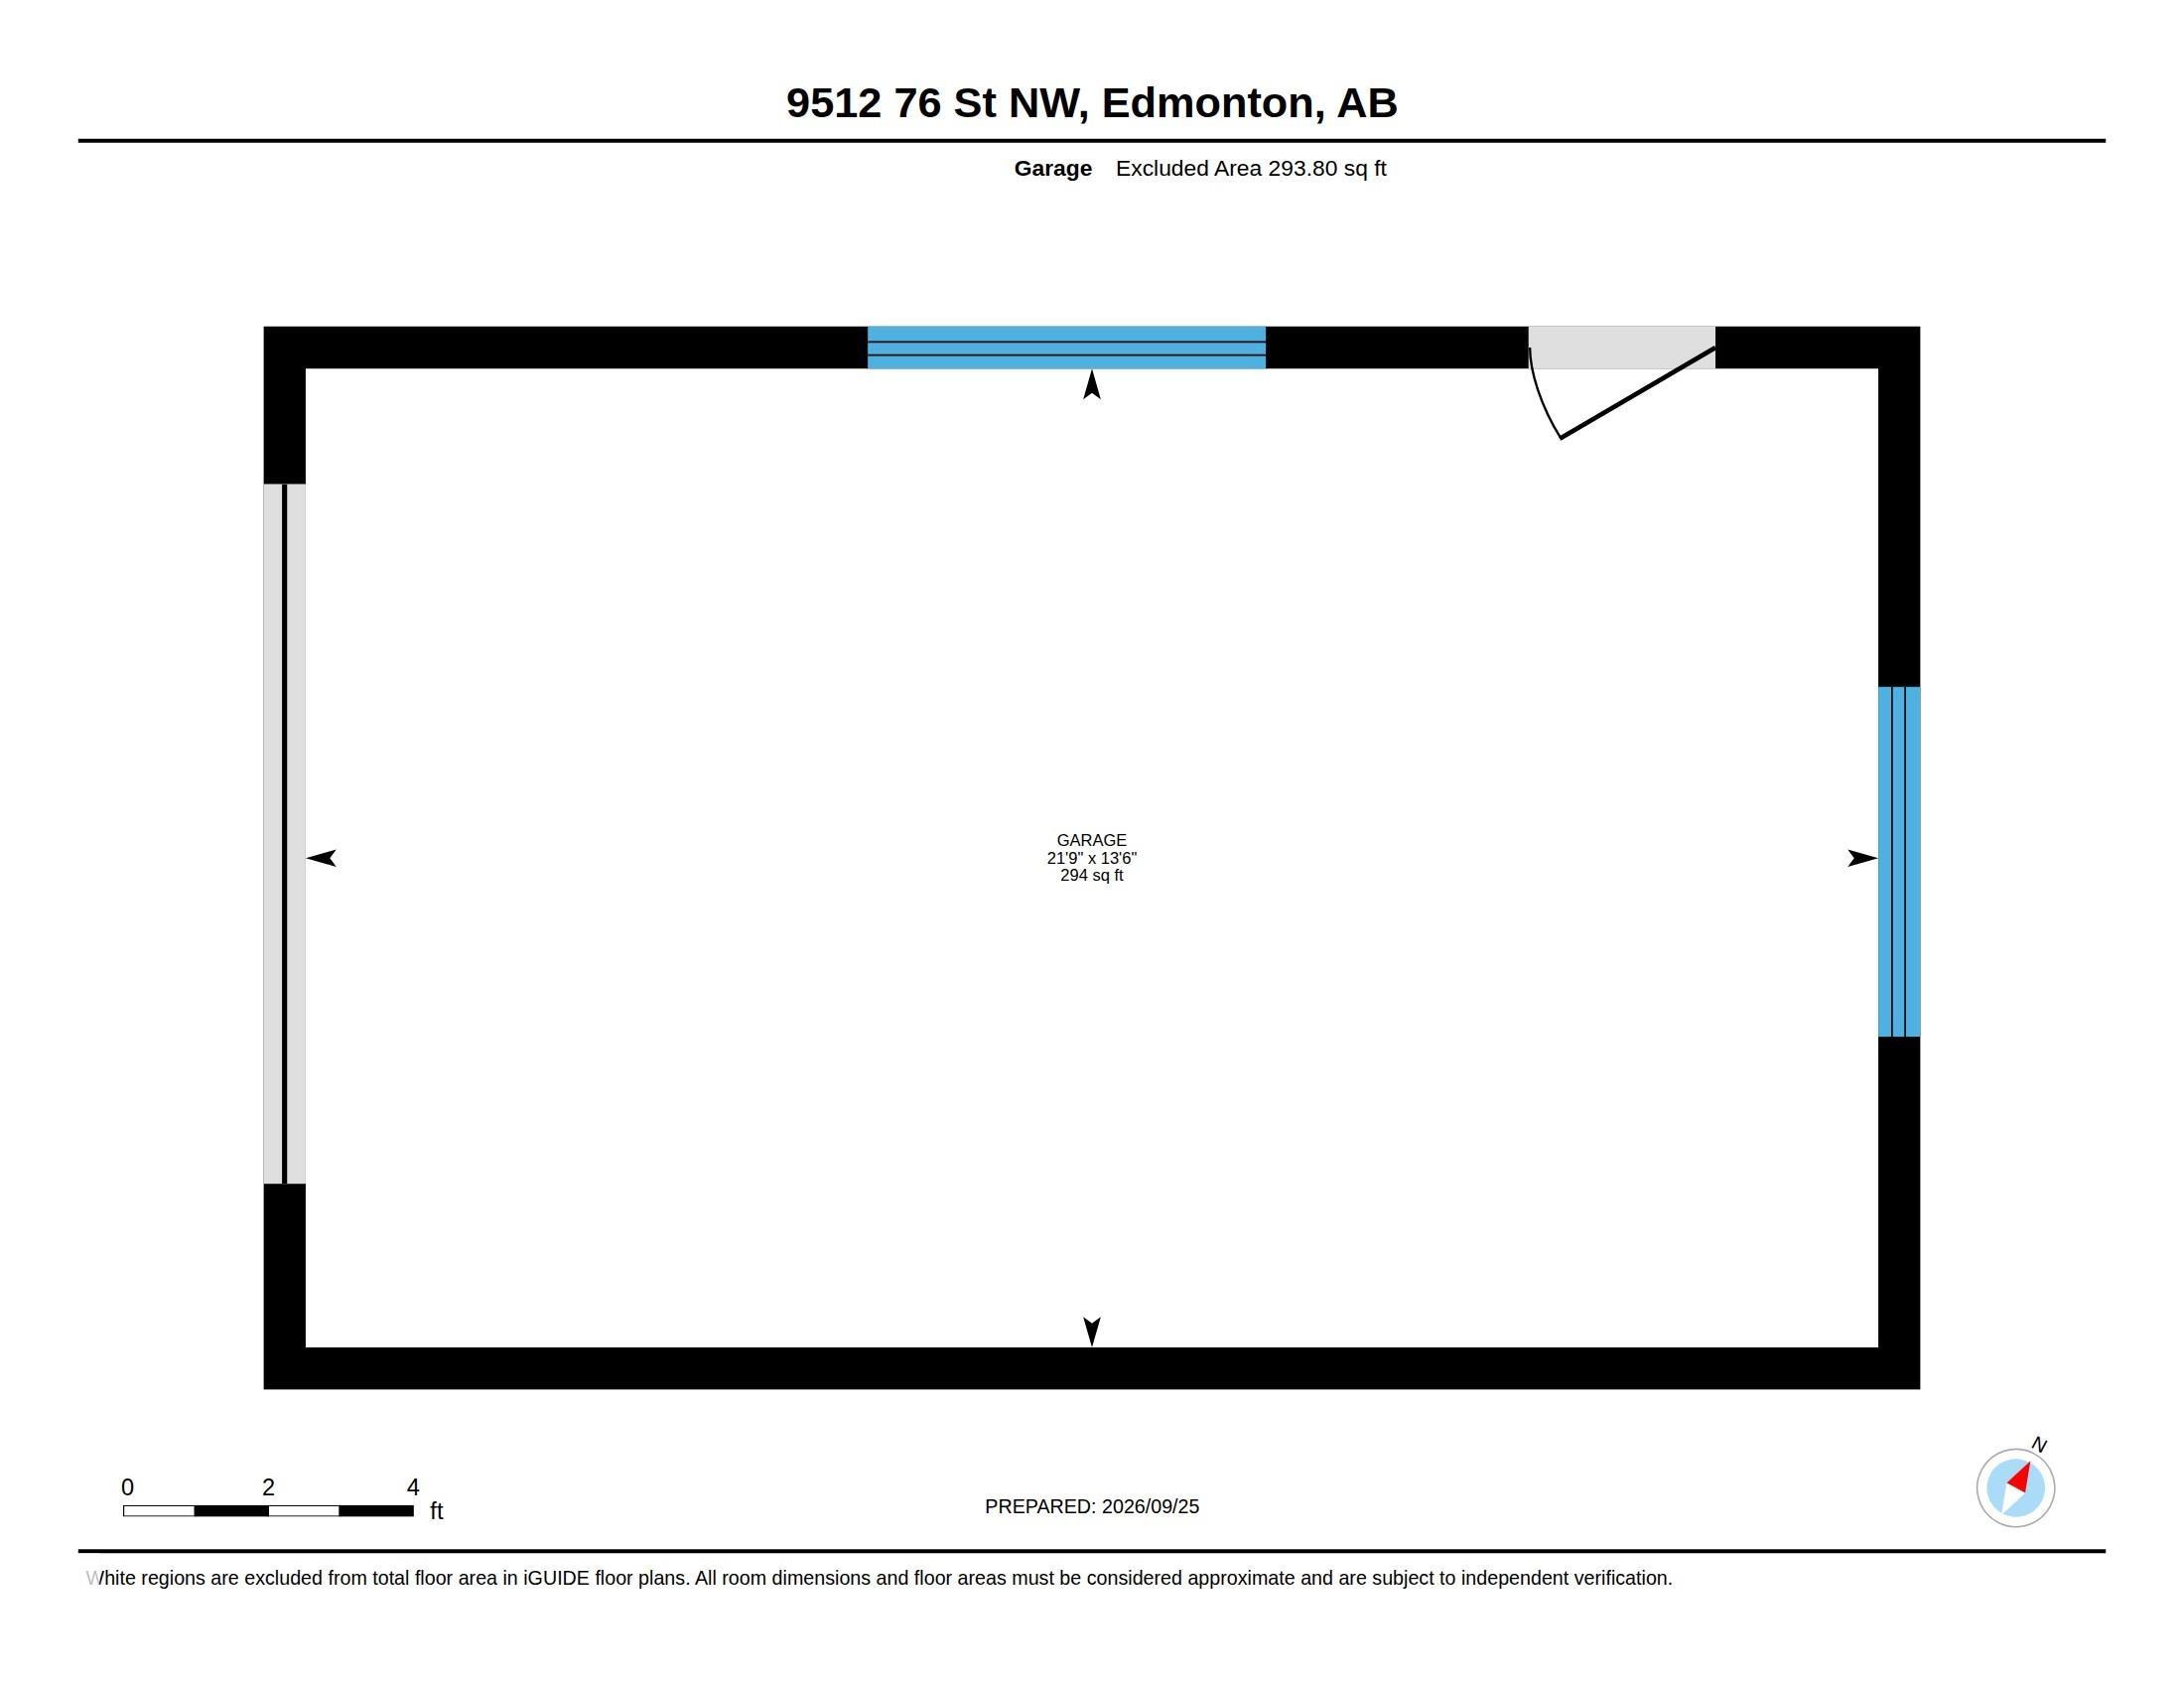
PARKING  Single Garage Detached
RESTRICTIONS  None Known
ROOF  Asphalt Shingles
TITLE  Fee Simple
BROKER  REALTORS® Association of Edmonton


ROOMS DIMENSIONS (m) LEVEL