https://zimg.paragon.ice.com/ParagonImages/Property/PM/RAE/225419173/1/0/0/31de44b8b6a2194217e685c641f5f2e5/1/c9e9b5773733f5f3965e9985760deb34/225419173-39b309b3-e160-427d-b4e4-6fe7e8a9dbbc.JPG https://zimg.paragon.ice.com/ParagonImages/Property/PM/RAE/225419173/2/0/0/c12350b3dd3ef045d352e9fa2817414b/1/c9e9b5773733f5f3965e9985760deb34/225419173-f2f41ea3-6c93-4133-8335-111ff0ee4b85.JPG https://zimg.paragon.ice.com/ParagonImages/Property/PM/RAE/225419173/3/0/0/2e115e88a562fb19cdaaf3c8c8c757e4/1/c9e9b5773733f5f3965e9985760deb34/225419173-4e193fe0-a709-4a79-a4ea-af6ec2a59c8c.JPG https://zimg.paragon.ice.com/ParagonImages/Property/PM/RAE/225419173/4/0/0/108b7ce2ab3346bdbad8f4c0eb47a81d/1/c9e9b5773733f5f3965e9985760deb34/225419173-20ddbddf-c70c-438f-85c6-1cdbb7a91253.JPG https://zimg.paragon.ice.com/ParagonImages/Property/PM/RAE/225419173/5/0/0/f9cbf6b0c93bdfac711ef625f17f30de/1/c9e9b5773733f5f3965e9985760deb34/225419173-f54055e5-6310-4a3e-84c8-54289c5ec3db.JPG https://zimg.paragon.ice.com/ParagonImages/Property/PM/RAE/225419173/6/0/0/30d9239e5fbc50391fee3a489c5a0b2d/1/c9e9b5773733f5f3965e9985760deb34/225419173-49ff8012-8f93-42db-90fa-ca26c47c225b.JPG https://zimg.paragon.ice.com/ParagonImages/Property/PM/RAE/225419173/7/0/0/3088371e56fb028c7c43259e743e9f93/1/c9e9b5773733f5f3965e9985760deb34/225419173-383e788e-3d79-45f0-addf-c0fa3a419a82.JPG https://zimg.paragon.ice.com/ParagonImages/Property/PM/RAE/225419173/8/0/0/37685d6dccb231565f84188de6d82b1d/1/c9e9b5773733f5f3965e9985760deb34/225419173-a5962f7f-f187-4924-9e08-3d169a0a4429.JPG

9504 63 AV NW NW

Edmonton T6E 0G4

MLS® Number:  E4506353

Back to Hazeldean   

  • Home \
  • Hazeldean \
  • 9504 63 AV NW NW

$ 475,000

5

BEDROOMS

2 + 0

BATHROOMS

1,064

SQUARE FEET

1955

YEAR BUILT

https://zimg.paragon.ice.com/ParagonImages/Property/PM/RAE/225419173/1/0/0/31de44b8b6a2194217e685c641f5f2e5/1/c9e9b5773733f5f3965e9985760deb34/225419173-39b309b3-e160-427d-b4e4-6fe7e8a9dbbc.JPG





MLS® Number
E4506353
PROPERTY TYPE
Detached Single Family
LISTING DATE
August-31-2026

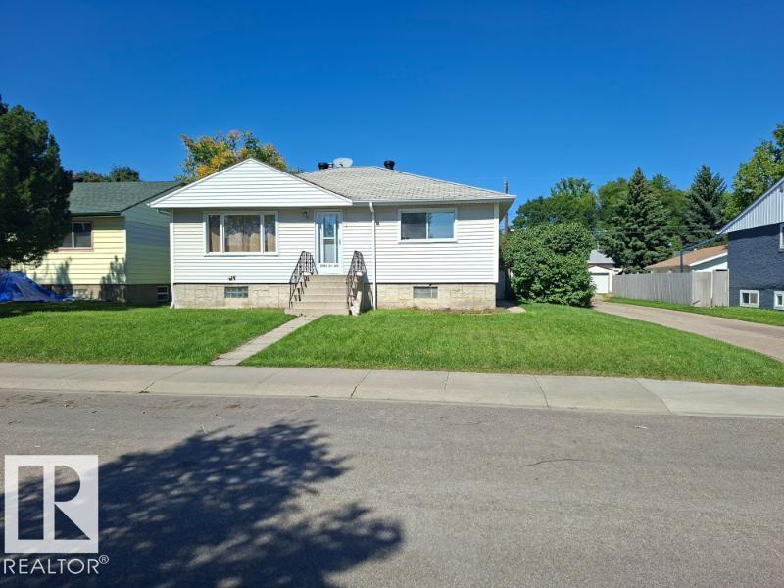
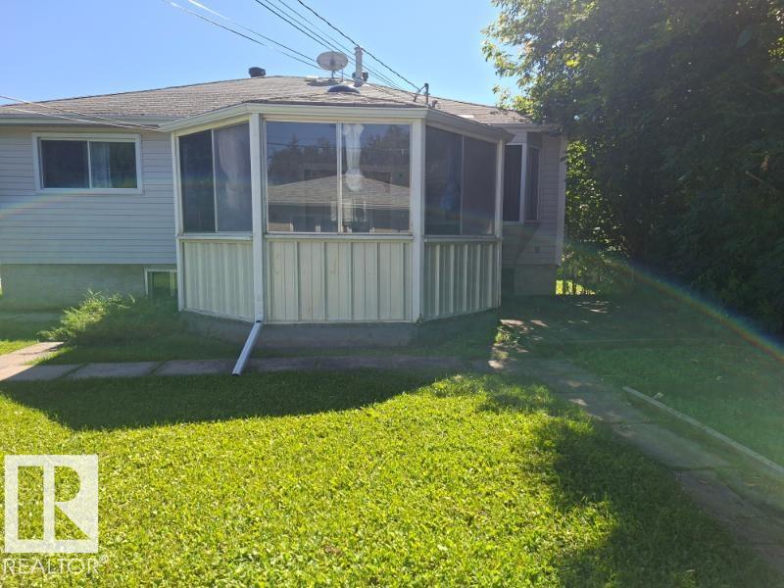
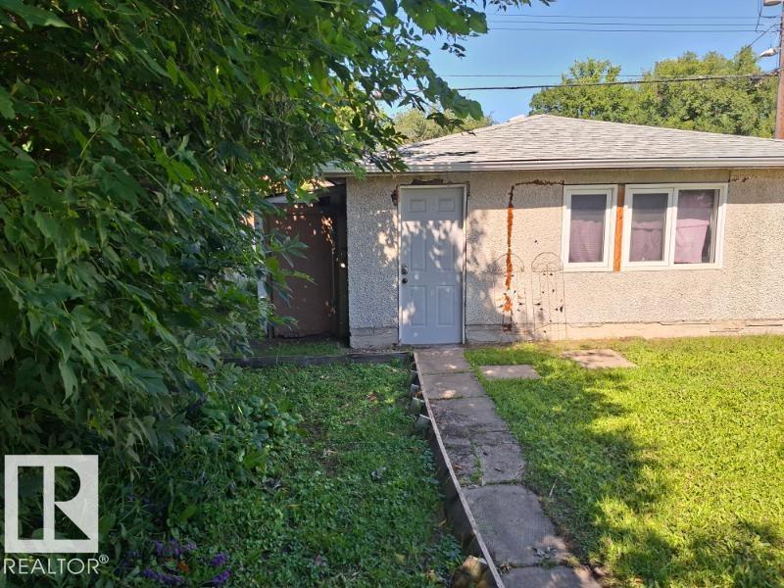
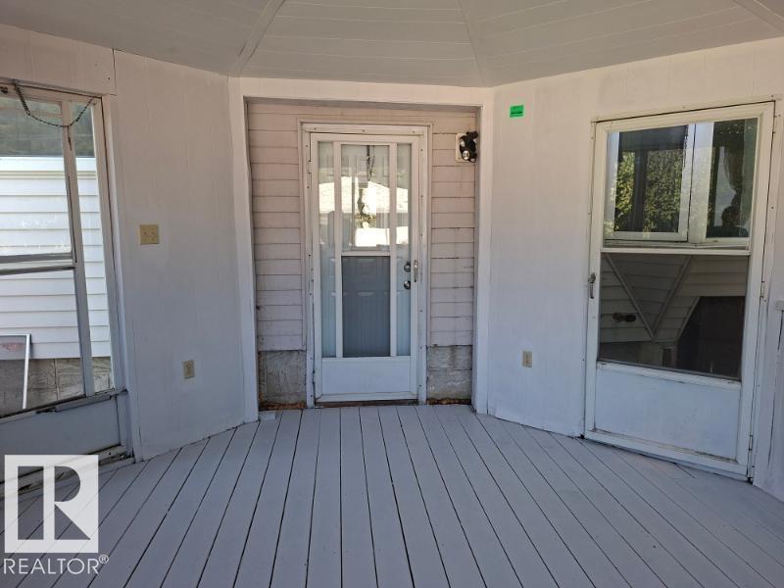
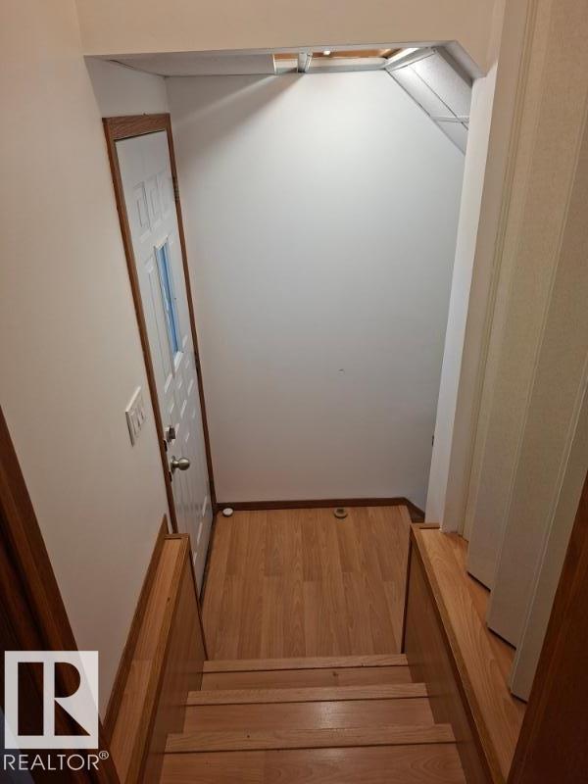
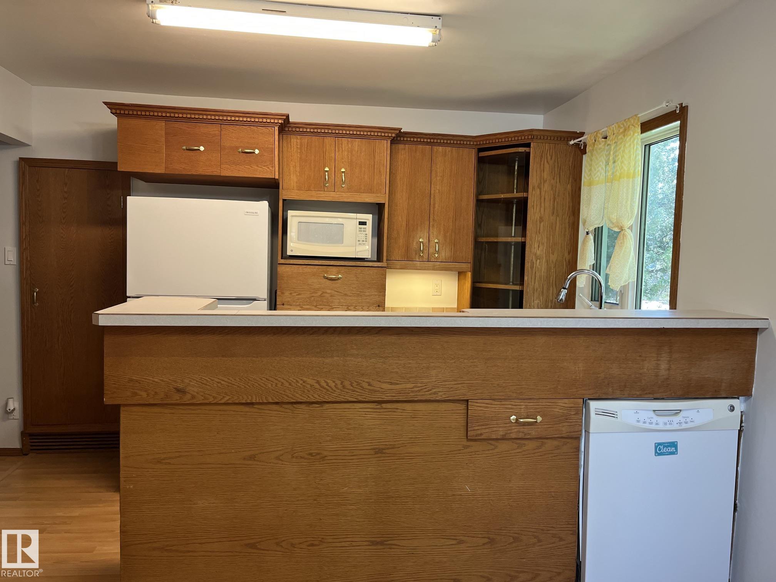
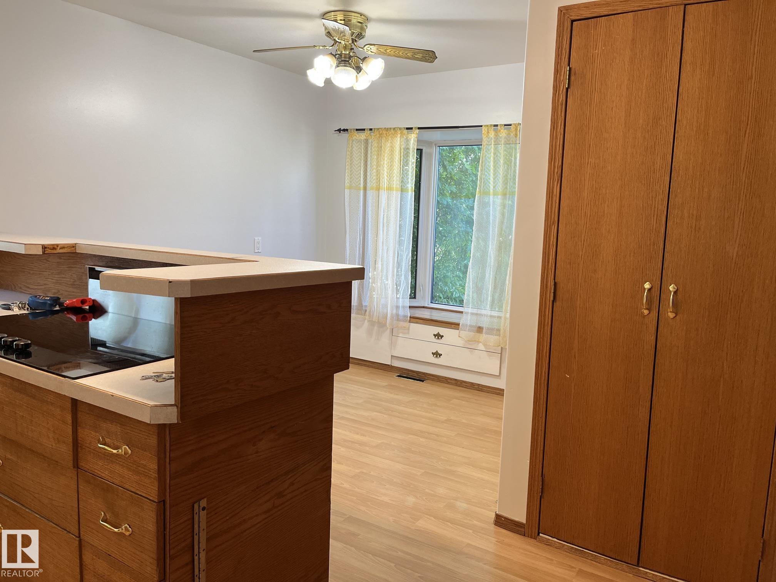
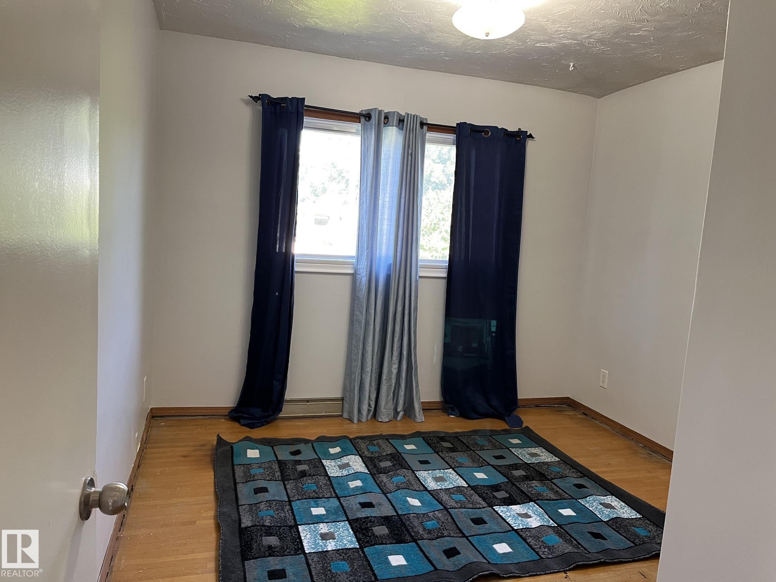
Fantastic Bungalow in the sought after neighborhood of Hazeldean. This home is walking distance to Mill Creak Ravine, close to U of A and Whyte Ave. Situated on a big 50 X 120 lot. This is a very private lot and comes with a large double garage. This lovely home has 3 good sized bedrooms up and 2 down. There is an attached gazebo for an extended summer season. Upgrades include a new sewer line, furnace and hot water tank.

COMMUNITY  Hazeldean
PROPERTY TYPE  Detached Single Family
BUILDING TYPE  Detached Single Family
STYLE  Bungalow
YEAR BUILT 1955
SQUARE FOOTAGE  1,064
BEDROOMS  5
BATHROOMS  2.00
BASEMENT  Full, Partially Finished
AMENITIES  Gazebo, Hot Water Natural Gas, No Smoking Home
APPLIANCES  Dishwasher-Built-In, Dryer, Garage Opener, Oven-Built-In, Oven-Microwave, Stove-Countertop Electric, Stove-Electric, Washer, Refrigerators-Two
COOLING 
FIREPLACE 
FLOORING  Hardwood, Laminate Flooring, Vinyl Plank
HEATING  Forced Air-1, Natural Gas
LAUNDRY 
LOT FEATURES  Fenced, Paved Lane, Schools, Shopping Nearby
PARKING  Double Garage Detached
RESTRICTIONS  None Known
ROOF  Asphalt Shingles
TITLE  Fee Simple
BROKER  REALTORS® Association of Edmonton


ROOMS DIMENSIONS (m) LEVEL