



















947 18 AV NW
Edmonton T6T 2X3
MLS® Number: E4490072
$ 699,500
5
BEDROOMS
3 + 0
BATHROOMS
2,339
SQUARE FEET
2026
YEAR BUILT
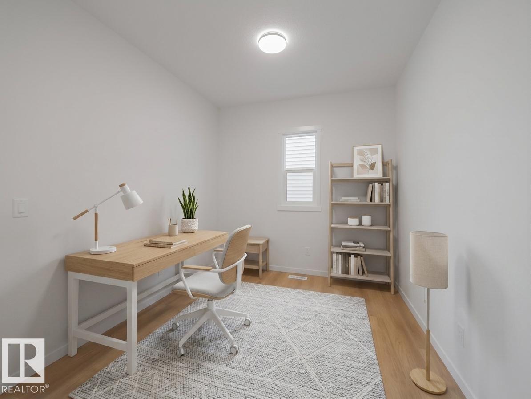
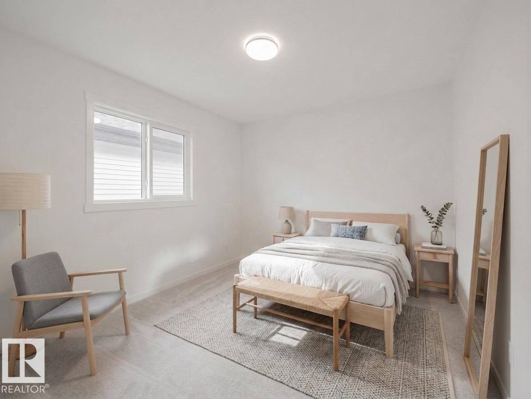
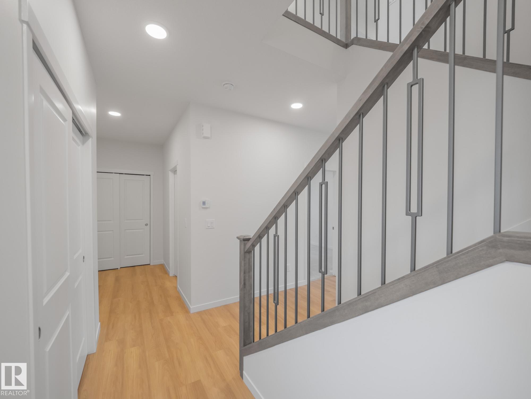
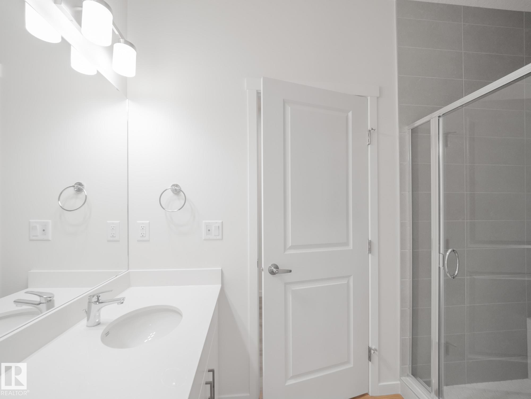
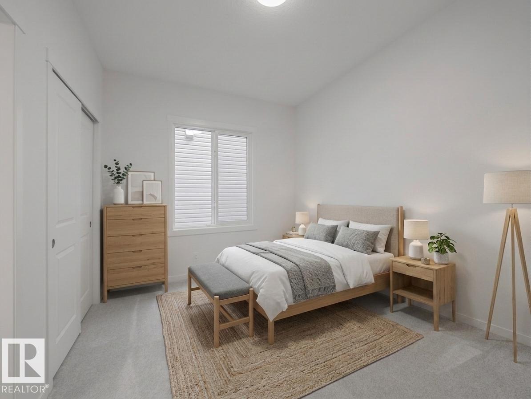
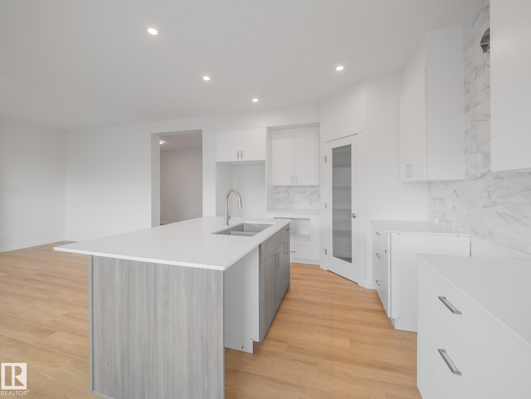
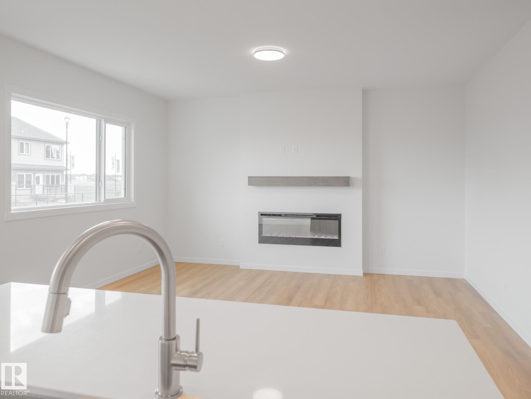
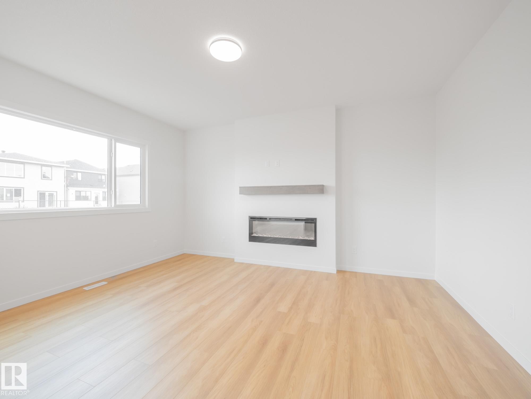
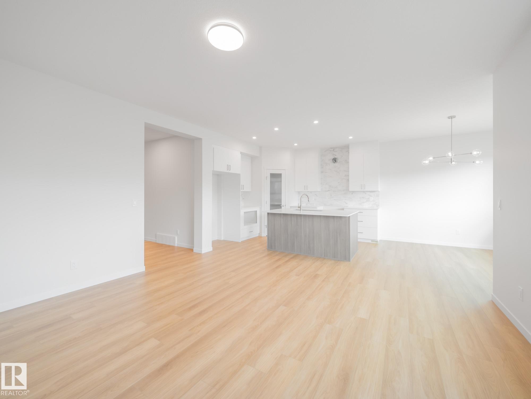
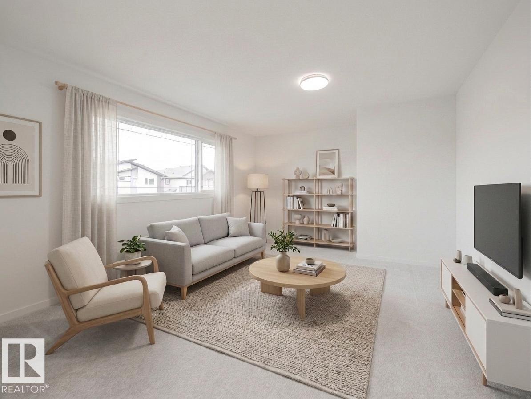
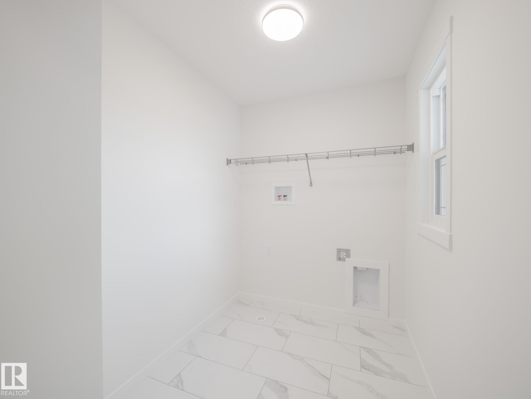
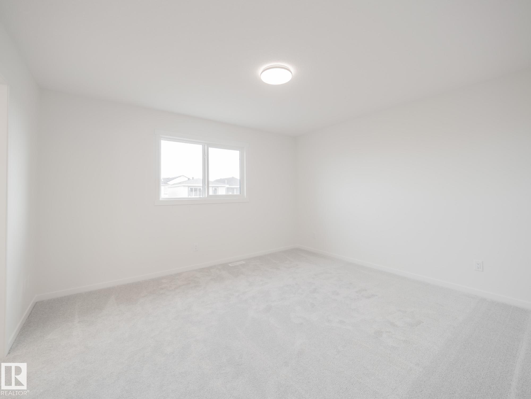
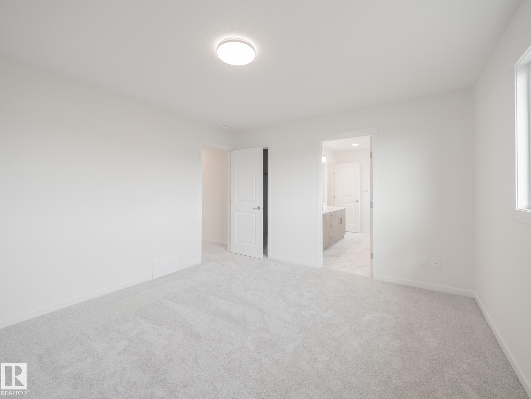
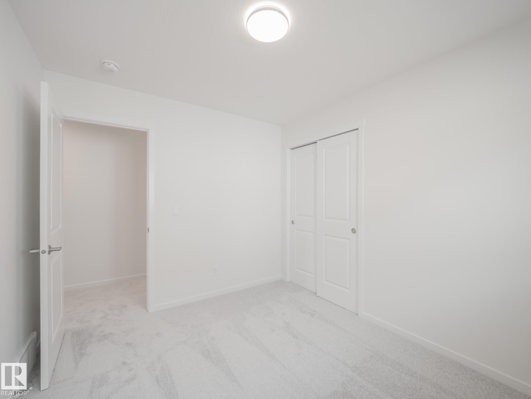
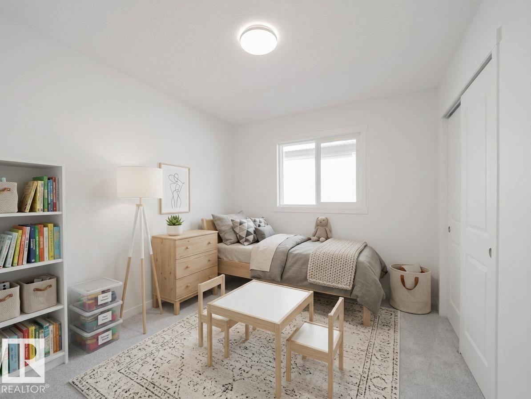
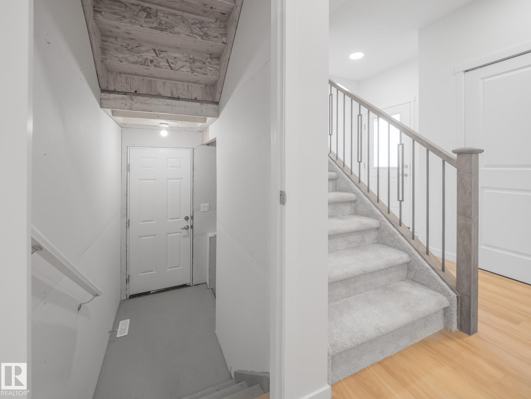
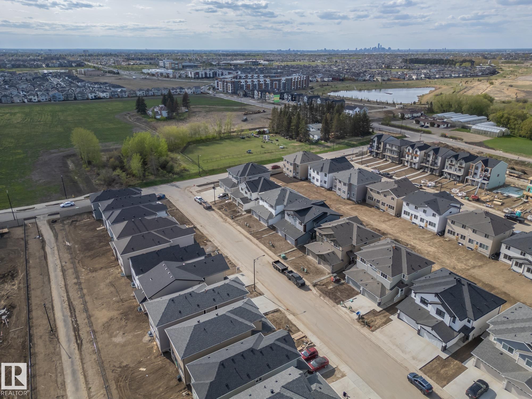
Discover this beautifully crafted Coventry Home w/ SEPARATE ENTRANCE. 9' ceilings on the main floor & basement create a bright, open feel throughout. The kitchen features quartz countertops, upgraded cabinetry, stainless steel appliances & a corner pantry, flowing seamlessly into the Great Room & dining area. A main floor bedroom, flex space & full bath add versatility for guests or multigenerational living. Upstairs, the primary suite offers a spa-like 5 pc ensuite w/ dual sinks, soaker tub, stand-up shower & a walk-in closet. Three additional bedrooms, a full bath, bonus room & upstairs laundry provide space & convenience for everyday living. Built by Coventry Homes & backed by the Alberta New Home Warranty Program. *some photos virtually staged*
| COMMUNITY | Aster |
| PROPERTY TYPE | Detached Single Family |
| BUILDING TYPE | Detached Single Family |
| STYLE | 2 Storey |
| YEAR BUILT | 2026 |
| SQUARE FOOTAGE | 2,339 |
| BEDROOMS | 5 |
| BATHROOMS | 3.00 |
| BASEMENT | Full, Unfinished |
| AMENITIES | Carbon Monoxide Detectors, Ceiling 9 ft., Detectors Smoke, 9 ft. Basement Ceiling |
| APPLIANCES | Dishwasher-Built-In, Hood Fan, Oven-Microwave, Refrigerator, Stove-Electric |
| COOLING | |
| FIREPLACE | |
| FLOORING | Carpet, Non-Ceramic Tile, Vinyl Plank |
| HEATING | Forced Air-1, Natural Gas |
| LAUNDRY | ensuite bathroom |
| LOT FEATURES | Backs Onto Park/Trees, Playground Nearby, Public Transportation, Schools, Partially Fenced |
| PARKING | Double Garage Attached |
| RESTRICTIONS | Utility Right Of Way |
| ROOF | Asphalt Shingles |
| TITLE | Fee Simple |
| BROKER | REALTORS® Association of Edmonton |
| ROOMS | DIMENSIONS (m) | LEVEL |
|---|