https://zimg.paragon.ice.com/ParagonImages/Property/PM/RAE/225407453/1/0/0/78ab6ffdf55cee9180d19871b3a621d9/1/9d4d988153efb92f6d6a0685f5be59bd/225407453-4254EDD1-32EC-43D7-8E49-1AF8FA773E71.JPG https://zimg.paragon.ice.com/ParagonImages/Property/PM/RAE/225407453/2/0/0/cda9032159cce9e41d272cd2f3e72cdd/1/9d4d988153efb92f6d6a0685f5be59bd/225407453-320555DE-AB0E-49EB-9D7A-F4C67F13B9B5.JPG https://zimg.paragon.ice.com/ParagonImages/Property/PM/RAE/225407453/3/0/0/88945bdcfcb7659bddb920138f87bd54/1/9d4d988153efb92f6d6a0685f5be59bd/225407453-3F27DFEB-B5F4-45C6-8488-8BE34AFB83D2.JPG https://zimg.paragon.ice.com/ParagonImages/Property/PM/RAE/225407453/4/0/0/f614232078ced8dc02c60df7fbd1a366/1/9d4d988153efb92f6d6a0685f5be59bd/225407453-D6590637-268E-46AB-B453-56F8A3871318.JPG https://zimg.paragon.ice.com/ParagonImages/Property/PM/RAE/225407453/5/0/0/3043787c00dcdf85e81ebf2aeff2ae4a/1/9d4d988153efb92f6d6a0685f5be59bd/225407453-C84CA83C-C622-493F-95B3-029264628EAA.JPG https://zimg.paragon.ice.com/ParagonImages/Property/PM/RAE/225407453/6/0/0/a21d7cf2f5837e25bbc978390ce45b1c/1/9d4d988153efb92f6d6a0685f5be59bd/225407453-928BFA74-A680-4230-9015-1170FD7E9CBD.JPG https://zimg.paragon.ice.com/ParagonImages/Property/PM/RAE/225407453/7/0/0/0b46f46cc518b55e8a8b11fc2351ad57/1/9d4d988153efb92f6d6a0685f5be59bd/225407453-9BAF332D-0367-4EDD-B745-703B81A23D5E.JPG https://zimg.paragon.ice.com/ParagonImages/Property/PM/RAE/225407453/8/0/0/80c8bcb92705e27a7a5722fddddc37a0/1/9d4d988153efb92f6d6a0685f5be59bd/225407453-A10425EA-E65A-4297-8A1F-9E4115ABE3ED.JPG https://zimg.paragon.ice.com/ParagonImages/Property/PM/RAE/225407453/9/0/0/932bf4e6548131ffd07b2b24ac1a5090/1/9d4d988153efb92f6d6a0685f5be59bd/225407453-CF4E215B-503E-401A-B161-3403F5CEA572.JPG https://zimg.paragon.ice.com/ParagonImages/Property/PM/RAE/225407453/10/0/0/0ba6e8033e8282e141d705f7755550b4/1/9d4d988153efb92f6d6a0685f5be59bd/225407453-6F46C277-E7DE-4233-996D-2B297F0C0BF1.JPG https://zimg.paragon.ice.com/ParagonImages/Property/PM/RAE/225407453/11/0/0/4083de7ac1c5fd77a3d6a764a294af6b/1/9d4d988153efb92f6d6a0685f5be59bd/225407453-45480DA8-DAFD-4798-BA8E-1027AA07BD23.JPG https://zimg.paragon.ice.com/ParagonImages/Property/PM/RAE/225407453/12/0/0/a37a1568d47628ec9d1b005328f9d8e8/1/9d4d988153efb92f6d6a0685f5be59bd/225407453-54D35677-5A4F-4584-A005-F31E7C4C920C.JPG https://zimg.paragon.ice.com/ParagonImages/Property/PM/RAE/225407453/13/0/0/0fa0f40d8eb3a8e7b0c690b2395b55b4/1/9d4d988153efb92f6d6a0685f5be59bd/225407453-5D6E34D8-26CD-4FBC-B9BF-6D94BE91B4F1.JPG https://zimg.paragon.ice.com/ParagonImages/Property/PM/RAE/225407453/14/0/0/bfc10090560c1a62a94c4e70d1311185/1/9d4d988153efb92f6d6a0685f5be59bd/225407453-F1D1112F-3913-4823-A5D7-87A91D0002B3.JPG https://zimg.paragon.ice.com/ParagonImages/Property/PM/RAE/225407453/15/0/0/9466e0bed25d5f612c838ed145f481d4/1/9d4d988153efb92f6d6a0685f5be59bd/225407453-0E725E7E-6C9E-4B1D-9112-B9F1313BF6F7.JPG https://zimg.paragon.ice.com/ParagonImages/Property/PM/RAE/225407453/16/0/0/b8828124f25069d5926d5292c30dfc6d/1/9d4d988153efb92f6d6a0685f5be59bd/225407453-5349DD8D-65E2-4B54-9451-C42BC7C395B5.JPG https://zimg.paragon.ice.com/ParagonImages/Property/PM/RAE/225407453/17/0/0/e9a005785a89d0a821da9e3f5f16d36d/1/9d4d988153efb92f6d6a0685f5be59bd/225407453-94AC7E92-385E-494E-9112-6A9B0FA30A8B.JPG https://zimg.paragon.ice.com/ParagonImages/Property/PM/RAE/225407453/18/0/0/90d040f2bbeaf960a46dcd01879d1bfc/1/9d4d988153efb92f6d6a0685f5be59bd/225407453-CC00382B-2509-4F0C-864A-EF98F38D4B42.JPG https://zimg.paragon.ice.com/ParagonImages/Property/PM/RAE/225407453/19/0/0/c3bb4c99d0015d700b2eb72542b785da/1/9d4d988153efb92f6d6a0685f5be59bd/225407453-4F6B46E6-F509-42BF-8C36-19B802673030.JPG https://zimg.paragon.ice.com/ParagonImages/Property/PM/RAE/225407453/20/0/0/e076d8df74b96602e6f7f56f60774611/1/9d4d988153efb92f6d6a0685f5be59bd/225407453-ED0A932E-4CA8-45C5-A1CF-93C3A2C6BD08.JPG https://zimg.paragon.ice.com/ParagonImages/Property/PM/RAE/225407453/21/0/0/dcdd40d21d80d718f315540c7fa4e4d4/1/9d4d988153efb92f6d6a0685f5be59bd/225407453-B40E73D9-3AF4-439C-A489-651C0F46DFF5.JPG https://zimg.paragon.ice.com/ParagonImages/Property/PM/RAE/225407453/22/0/0/8f548504798c51e4c8b7f413cee57dc4/1/9d4d988153efb92f6d6a0685f5be59bd/225407453-1AAA80D4-13AE-4A20-9893-C4AD121AA80B.JPG https://zimg.paragon.ice.com/ParagonImages/Property/PM/RAE/225407453/23/0/0/6b112d79c1ce008548d66e60b91f121a/1/9d4d988153efb92f6d6a0685f5be59bd/225407453-5FD1FC45-3A12-4BD7-89D8-4208B1D4BBAE.JPG https://zimg.paragon.ice.com/ParagonImages/Property/PM/RAE/225407453/24/0/0/1b9ef1ba3a35b54c19513b39c871b5d7/1/9d4d988153efb92f6d6a0685f5be59bd/225407453-F59EF2E9-E7FD-4740-84A5-5F146819F34F.JPG https://zimg.paragon.ice.com/ParagonImages/Property/PM/RAE/225407453/25/0/0/aebeb66b872371f3f080f2cb2daf73ec/1/9d4d988153efb92f6d6a0685f5be59bd/225407453-C1C0CB07-0C64-4ACD-BE51-A4B71FB5FE8D.JPG https://zimg.paragon.ice.com/ParagonImages/Property/PM/RAE/225407453/26/0/0/a57d58906368fbeba9964ef43950c5f4/1/9d4d988153efb92f6d6a0685f5be59bd/225407453-1BFBACE7-AD9E-4992-8BD3-67A26075262D.JPG https://zimg.paragon.ice.com/ParagonImages/Property/PM/RAE/225407453/27/0/0/cd418c91335c6cfb740e038a37a88539/1/9d4d988153efb92f6d6a0685f5be59bd/225407453-632949B8-979E-4207-A447-A8A8395E16E3.JPG https://zimg.paragon.ice.com/ParagonImages/Property/PM/RAE/225407453/28/0/0/3222710ce44211343489245b1fed56ca/1/9d4d988153efb92f6d6a0685f5be59bd/225407453-C25E4A01-56B0-48B2-9DB0-8ADFD6B1B5E8.JPG https://zimg.paragon.ice.com/ParagonImages/Property/PM/RAE/225407453/29/0/0/d8722501e599a1f0919a732f5090c659/1/9d4d988153efb92f6d6a0685f5be59bd/225407453-DDF7695F-77F8-4D52-BA98-C74589A2A9B7.JPG https://zimg.paragon.ice.com/ParagonImages/Property/PM/RAE/225407453/30/0/0/6cbbaade9c0220f33b5de5f9925ece5d/1/9d4d988153efb92f6d6a0685f5be59bd/225407453-9A6204AF-76A2-4655-8513-E55CA859A350.JPG https://zimg.paragon.ice.com/ParagonImages/Property/PM/RAE/225407453/31/0/0/d9ef303761d9dff335860c2567c26261/1/9d4d988153efb92f6d6a0685f5be59bd/225407453-F59CCFA8-362C-4557-A3D3-355F651C3621.JPG https://zimg.paragon.ice.com/ParagonImages/Property/PM/RAE/225407453/32/0/0/333f802910d57d9922b13ee2e192fae9/1/9d4d988153efb92f6d6a0685f5be59bd/225407453-AB9C7EC7-309A-4473-90B4-79F5D7969413.JPG https://zimg.paragon.ice.com/ParagonImages/Property/PM/RAE/225407453/33/0/0/9d4835355a28218cf652055c173f90bc/1/9d4d988153efb92f6d6a0685f5be59bd/225407453-952E076E-395C-4AEC-9F18-FEFD9FA4BA40.JPG https://zimg.paragon.ice.com/ParagonImages/Property/PM/RAE/225407453/34/0/0/d90e30df2166734f222841c83a11341b/1/9d4d988153efb92f6d6a0685f5be59bd/225407453-E3190CA0-78EE-47C8-B08F-00BEDD2E305A.JPG

9456 STEIN WY NW

Edmonton T6R 0E4

MLS® Number:  E4494633

Back to South Terwillegar   

  • Home \
  • South Terwillegar \
  • 9456 STEIN WY NW

$ 419,900

3

BEDROOMS

2 + 1

BATHROOMS

1,467

SQUARE FEET

2007

YEAR BUILT

https://zimg.paragon.ice.com/ParagonImages/Property/PM/RAE/225407453/1/0/0/78ab6ffdf55cee9180d19871b3a621d9/1/9d4d988153efb92f6d6a0685f5be59bd/225407453-4254EDD1-32EC-43D7-8E49-1AF8FA773E71.JPG





MLS® Number
E4494633
PROPERTY TYPE
Duplex
LISTING DATE
June-19-2026

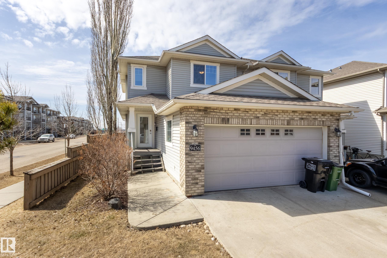
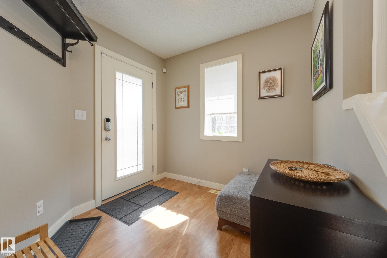
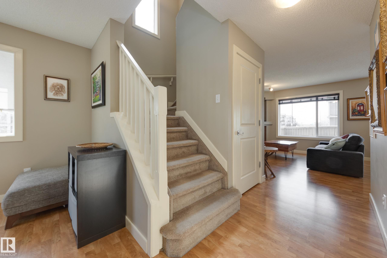
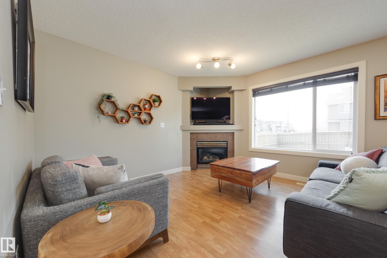
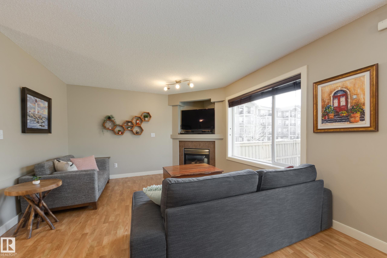
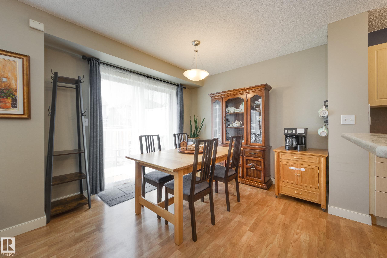
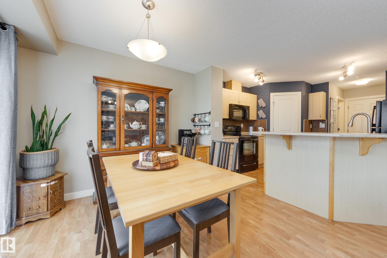
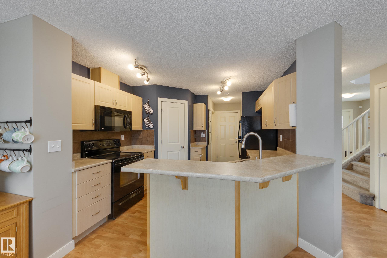
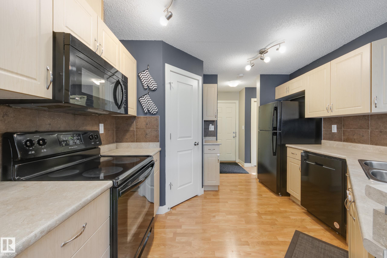
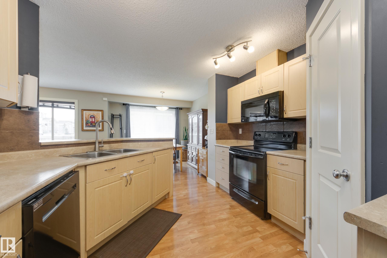
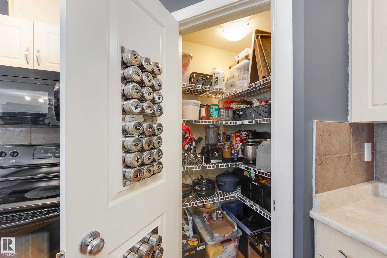
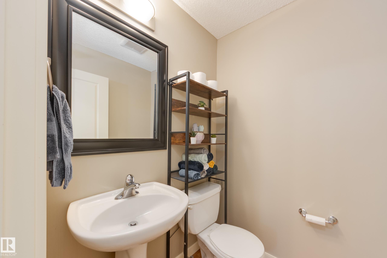
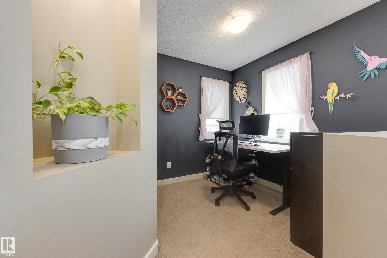
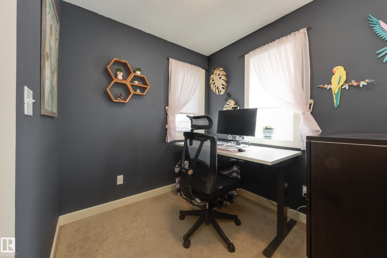
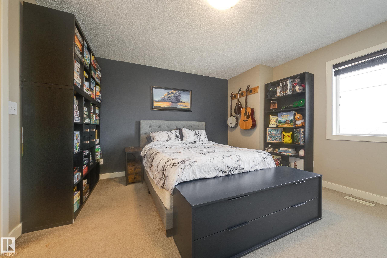
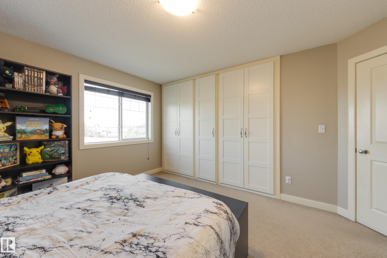
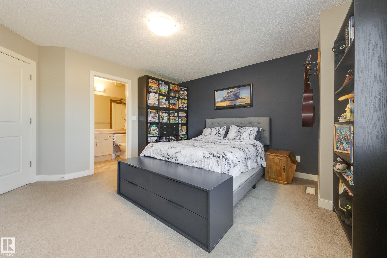
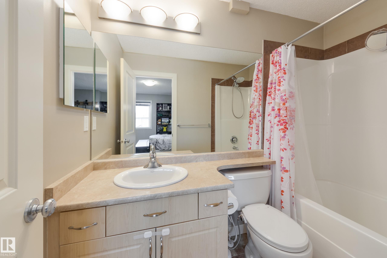
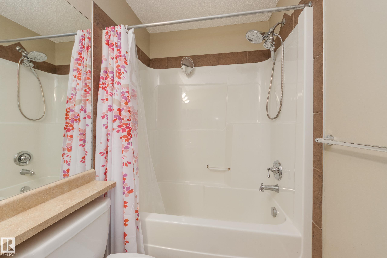
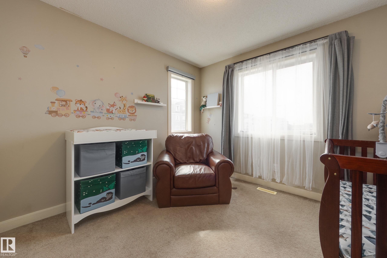
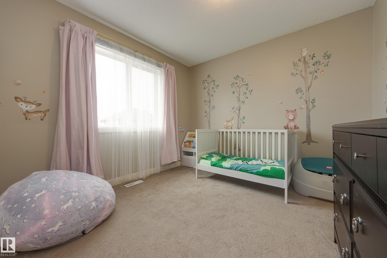
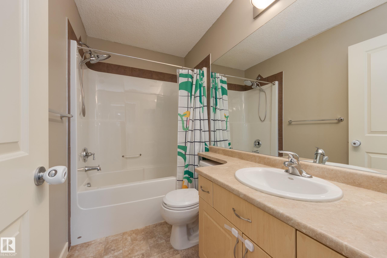
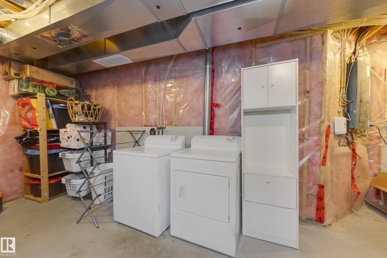
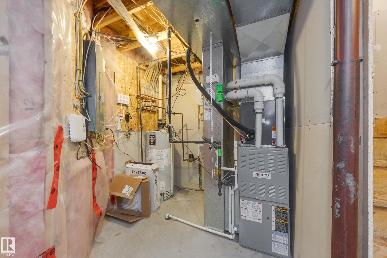
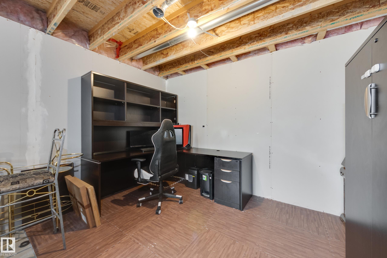
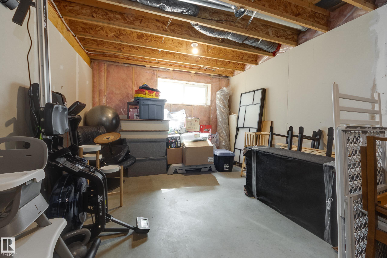
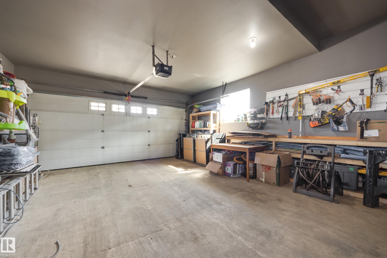
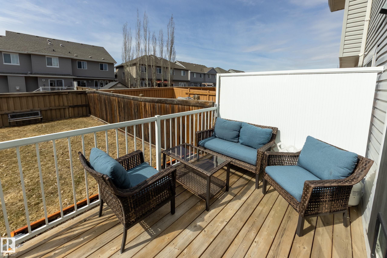
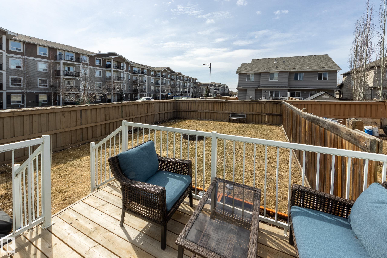
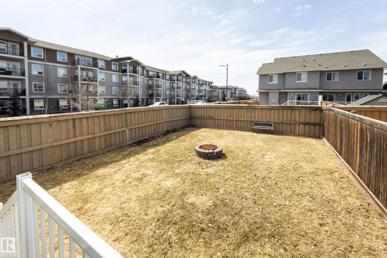
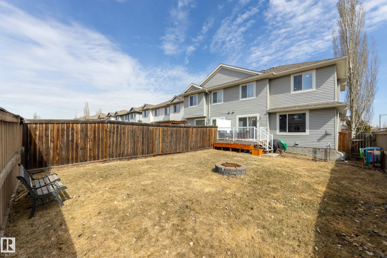
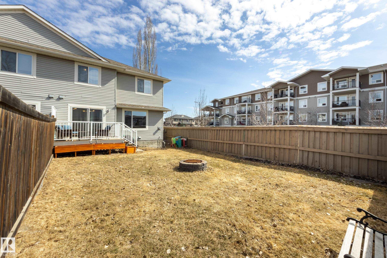
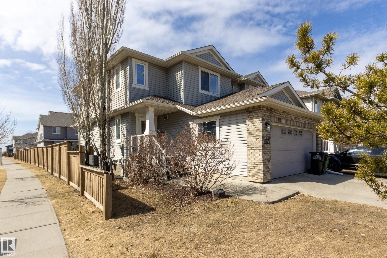
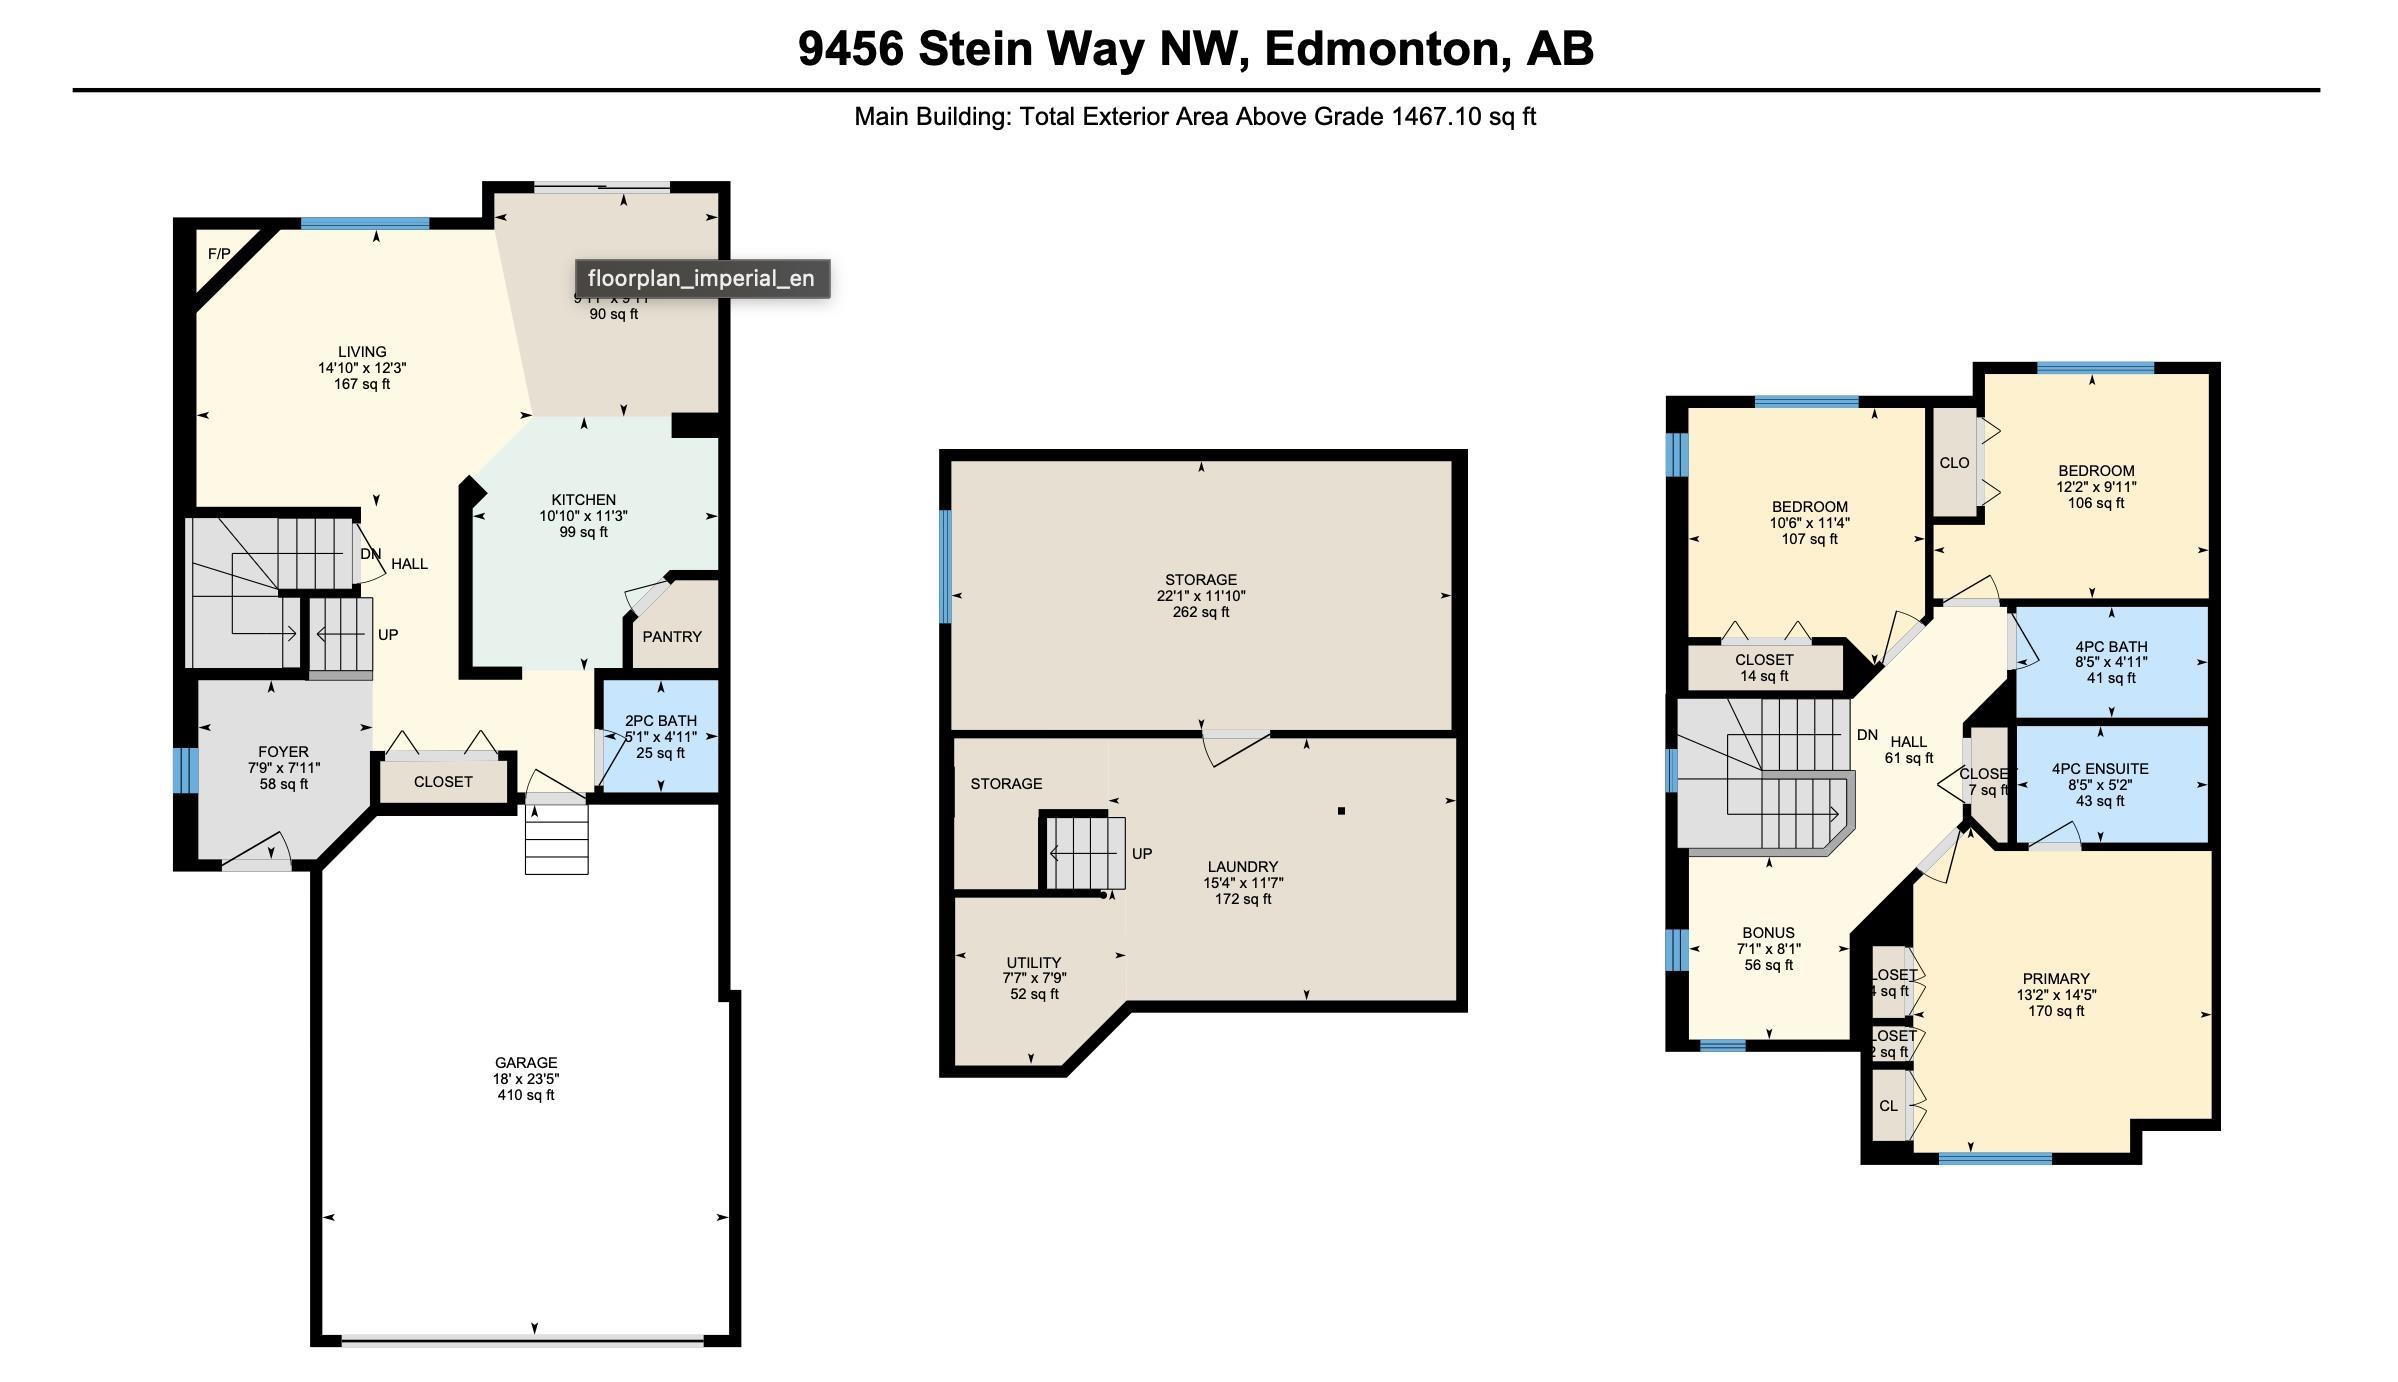
Welcome to this fantastic 2 storey half duplex in South Terwillegar, complete with a double attached garage and a bright, open concept main floor. Sunlight fills the spacious living area from the living room with a gas fireplace into a generous kitchen with ample counter space and corner pantry to a dining area that opens onto your outdoor entertaining space. A convenient 2 piece bath completes the main level. Upstairs, you’ll find a versatile flex space—perfect for a home office, play area, or creative nook—along with a 4 piece main bath and three bedrooms, including a large primary suite with a 4 piece ensuite and custom-built closet. The partially finished basement offers room to grow and personalize. Enjoy the west-facing, fully fenced yard, featuring a deck with low maintenance metal railings. Recent updates: AC (2023), dishwasher (2025), shower hardware in both bathrooms (2026), fridge (2026). Top-rated schools, public transit, quick access to the Henday, and every major amenity nearby!

COMMUNITY  South Terwillegar
PROPERTY TYPE  Duplex
BUILDING TYPE  Half Duplex
STYLE  2 Storey
YEAR BUILT 2007
SQUARE FOOTAGE  1,467
BEDROOMS  3
BATHROOMS  2.50
BASEMENT  Full, Partially Finished
AMENITIES  Air Conditioner, Deck, No Smoking Home, HRV System
APPLIANCES  Air Conditioning-Central, Dishwasher-Built-In, Dryer, Garage Control, Garage Opener, Microwave Hood Fan, Refrigerator, Stove-Electric, Washer, Window Coverings
COOLING 
FIREPLACE 
FLOORING  Carpet, Laminate Flooring
HEATING  Forced Air-1, Natural Gas
LAUNDRY  ensuite bathroom
LOT FEATURES  Airport Nearby, Corner Lot, Fenced, Flat Site, Golf Nearby, Level Land, No Back Lane, Playground Nearby, Public Transportation, Schools, Shopping Nearby, Ski Hill Nearby
PARKING  Double Garage Attached
RESTRICTIONS  None Known
ROOF  Asphalt Shingles
TITLE  Fee Simple
BROKER  REALTORS® Association of Edmonton


ROOMS DIMENSIONS (m) LEVEL