https://zimg.paragon.ice.com/ParagonImages/Property/PM/RAE/225409204/1/0/0/b74a2aaabc63dd8d7707191aaa4586d6/1/a09efcd891d878a397190eb71a8ccde4/225409204-CA081D5C-FE8A-4955-B88C-030DC7D452C6.JPG https://zimg.paragon.ice.com/ParagonImages/Property/PM/RAE/225409204/2/0/0/f52af45e9b5e404bd4a173d3e05b81cb/1/a09efcd891d878a397190eb71a8ccde4/225409204-82DBEB15-8895-4E3C-96A4-2F64B4B5C9BD.JPG https://zimg.paragon.ice.com/ParagonImages/Property/PM/RAE/225409204/3/0/0/f90da6b24c063af0512ee521731c5af6/1/a09efcd891d878a397190eb71a8ccde4/225409204-FB310D4B-55C3-4ABE-82CF-6B8D02919C38.JPG https://zimg.paragon.ice.com/ParagonImages/Property/PM/RAE/225409204/4/0/0/af06078cb14ae99b6b7bc48831aa6236/1/a09efcd891d878a397190eb71a8ccde4/225409204-59B631BA-6FE0-461B-8480-9B53A460B122.JPG https://zimg.paragon.ice.com/ParagonImages/Property/PM/RAE/225409204/5/0/0/4838582d01f1ce75eaf413c70aba7a3d/1/a09efcd891d878a397190eb71a8ccde4/225409204-84C927FE-AE55-4386-98DF-F56ABA1D8605.JPG https://zimg.paragon.ice.com/ParagonImages/Property/PM/RAE/225409204/6/0/0/d93ac11d415d03690484d8b10aca25db/1/a09efcd891d878a397190eb71a8ccde4/225409204-FC259813-50C9-4EA0-A4CD-DE16EEA14025.JPG https://zimg.paragon.ice.com/ParagonImages/Property/PM/RAE/225409204/7/0/0/cabbc41e9faf76770d733cd49447f2a4/1/a09efcd891d878a397190eb71a8ccde4/225409204-3BFEBAB8-E4EA-46A0-9E2E-BF559BE50D9B.JPG https://zimg.paragon.ice.com/ParagonImages/Property/PM/RAE/225409204/8/0/0/29ef5db3d49f9fde98da20eae677f289/1/a09efcd891d878a397190eb71a8ccde4/225409204-2589F351-953A-43DB-8BDA-C299256FEFBA.JPG https://zimg.paragon.ice.com/ParagonImages/Property/PM/RAE/225409204/9/0/0/1b862bcdc6e6e90c791006af111f359e/1/a09efcd891d878a397190eb71a8ccde4/225409204-7B29F698-5640-42D5-A86F-0D9AE15DB088.JPG https://zimg.paragon.ice.com/ParagonImages/Property/PM/RAE/225409204/10/0/0/9f29a2ea804760adbb4194e7840f1466/1/a09efcd891d878a397190eb71a8ccde4/225409204-8C723584-E22C-4CAE-BCDD-1D334AB03F7B.JPG https://zimg.paragon.ice.com/ParagonImages/Property/PM/RAE/225409204/11/0/0/2bd12e93fba3dd29d594467a1e956721/1/a09efcd891d878a397190eb71a8ccde4/225409204-8E6BCF88-2BE2-4411-9A8A-C80596B84F77.JPG https://zimg.paragon.ice.com/ParagonImages/Property/PM/RAE/225409204/12/0/0/d676a95800ea55675f1bd71e7e2264ed/1/a09efcd891d878a397190eb71a8ccde4/225409204-86101FC2-C314-4CC0-ADA2-644758A036DB.JPG https://zimg.paragon.ice.com/ParagonImages/Property/PM/RAE/225409204/13/0/0/f6b24fe85407b4d2a8d6bc592ac388a9/1/a09efcd891d878a397190eb71a8ccde4/225409204-F79FEB72-5B58-4765-9956-FCBA62A0336E.JPG https://zimg.paragon.ice.com/ParagonImages/Property/PM/RAE/225409204/14/0/0/e0249c924f65e0dc79f0390ef2de9f77/1/a09efcd891d878a397190eb71a8ccde4/225409204-A6E4BC91-7327-4B8A-9058-3F6C3F6AE619.JPG https://zimg.paragon.ice.com/ParagonImages/Property/PM/RAE/225409204/15/0/0/dc98af6b1a8eb8e89c0dd00e23cb862e/1/a09efcd891d878a397190eb71a8ccde4/225409204-12392FF4-D359-491B-93BE-B4C2E84005A5.JPG https://zimg.paragon.ice.com/ParagonImages/Property/PM/RAE/225409204/16/0/0/544c6cb64ace3cff59805818926a99a5/1/a09efcd891d878a397190eb71a8ccde4/225409204-FCAAE8C2-E2D2-4F54-9AE8-E69FFD0FF212.JPG https://zimg.paragon.ice.com/ParagonImages/Property/PM/RAE/225409204/17/0/0/c81fe51f58db3b5037b3d69297e6cb98/1/a09efcd891d878a397190eb71a8ccde4/225409204-30102CC6-2E37-4AAA-BAAB-6573BF4320B3.JPG https://zimg.paragon.ice.com/ParagonImages/Property/PM/RAE/225409204/18/0/0/5ee91d89c2dfc18bb7a2b7593e2b84ab/1/a09efcd891d878a397190eb71a8ccde4/225409204-E4EFD73E-B8C1-4C43-9E4F-68CA01014146.JPG https://zimg.paragon.ice.com/ParagonImages/Property/PM/RAE/225409204/19/0/0/79b434087d3b36a906879cadc4a00570/1/a09efcd891d878a397190eb71a8ccde4/225409204-20E6B0C8-CCFD-47FB-A1CA-EF63FCC917BF.JPG https://zimg.paragon.ice.com/ParagonImages/Property/PM/RAE/225409204/20/0/0/c269006aef4250b52491b113ab2b7f39/1/a09efcd891d878a397190eb71a8ccde4/225409204-3BB50769-9E7F-42BE-A8CF-38ECC904FA7B.JPG https://zimg.paragon.ice.com/ParagonImages/Property/PM/RAE/225409204/21/0/0/f383ae553d8ed3ec328e5ebd601ad56f/1/a09efcd891d878a397190eb71a8ccde4/225409204-11ED4016-5A8B-4AC7-AEA3-C39E6F3B90F6.JPG https://zimg.paragon.ice.com/ParagonImages/Property/PM/RAE/225409204/22/0/0/4383062532bd6c52731daa8993b40be4/1/a09efcd891d878a397190eb71a8ccde4/225409204-307E5DE3-1F09-45B9-B443-DF88119FB8DE.JPG https://zimg.paragon.ice.com/ParagonImages/Property/PM/RAE/225409204/23/0/0/706b3d1c2c75613736e7e449a15ff464/1/a09efcd891d878a397190eb71a8ccde4/225409204-842309B3-E67A-4088-B667-AB7BAC362892.JPG https://zimg.paragon.ice.com/ParagonImages/Property/PM/RAE/225409204/24/0/0/463caffc6ec0c5c80dad192d547cc5bd/1/a09efcd891d878a397190eb71a8ccde4/225409204-E36B5837-40E0-43E2-A5A5-F7813DD8F236.JPG https://zimg.paragon.ice.com/ParagonImages/Property/PM/RAE/225409204/25/0/0/638e3e7cfa2c0051d4689023b07aad4f/1/a09efcd891d878a397190eb71a8ccde4/225409204-1F79953E-FFCF-41EB-8C57-9CB381CCC089.JPG https://zimg.paragon.ice.com/ParagonImages/Property/PM/RAE/225409204/26/0/0/ac150a699a0d7838dc1996998cc346f5/1/a09efcd891d878a397190eb71a8ccde4/225409204-E4A8805E-5A78-4F1E-83DA-58F64290C33D.JPG https://zimg.paragon.ice.com/ParagonImages/Property/PM/RAE/225409204/27/0/0/6a9684d4a7cc157457251476da5fd191/1/a09efcd891d878a397190eb71a8ccde4/225409204-AA5F99A9-AF20-4AB3-9256-D3EFBC43A406.JPG https://zimg.paragon.ice.com/ParagonImages/Property/PM/RAE/225409204/28/0/0/557f08d014b350dd9c06b5daf0b423d2/1/a09efcd891d878a397190eb71a8ccde4/225409204-28C8414B-67C4-4ABB-8A12-5EE36D5881F8.JPG https://zimg.paragon.ice.com/ParagonImages/Property/PM/RAE/225409204/29/0/0/62510e0710127c368f37464e80e4bde4/1/a09efcd891d878a397190eb71a8ccde4/225409204-EE15ED63-1F33-46AE-BAC9-98796F3DD731.JPG https://zimg.paragon.ice.com/ParagonImages/Property/PM/RAE/225409204/30/0/0/cd5850e80aafe607b63e9b591545d880/1/a09efcd891d878a397190eb71a8ccde4/225409204-CFF21CFF-3A39-4A81-AC4A-0ED560F9D3A4.JPG https://zimg.paragon.ice.com/ParagonImages/Property/PM/RAE/225409204/31/0/0/36b168dd233ed53059de4460c2b91042/1/a09efcd891d878a397190eb71a8ccde4/225409204-999B4DF5-E60B-410B-BF5C-5F012E096683.JPG https://zimg.paragon.ice.com/ParagonImages/Property/PM/RAE/225409204/32/0/0/67251bc1f8d5f7fa058e7088496fa7f0/1/a09efcd891d878a397190eb71a8ccde4/225409204-52526750-5961-4B6A-898C-03465BF0B331.JPG https://zimg.paragon.ice.com/ParagonImages/Property/PM/RAE/225409204/33/0/0/d08bd229df891edc22e7d098fbcc0e25/1/a09efcd891d878a397190eb71a8ccde4/225409204-D79D34A2-66C7-4AF3-B101-9BF60DA85D25.JPG

9455 COLAK LN SW

Edmonton T6W 5B6

MLS® Number:  E4496384

Back to Chappelle Area   

  • Home \
  • Chappelle Area \
  • 9455 COLAK LN SW

$ 550,000

4

BEDROOMS

3 + 1

BATHROOMS

1,408

SQUARE FEET

2022

YEAR BUILT

https://zimg.paragon.ice.com/ParagonImages/Property/PM/RAE/225409204/1/0/0/b74a2aaabc63dd8d7707191aaa4586d6/1/a09efcd891d878a397190eb71a8ccde4/225409204-CA081D5C-FE8A-4955-B88C-030DC7D452C6.JPG





MLS® Number
E4496384
PROPERTY TYPE
Detached Single Family
LISTING DATE
June-30-2026

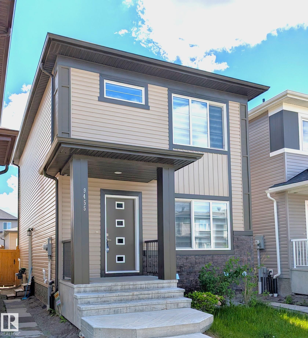
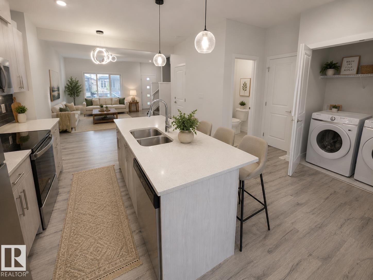
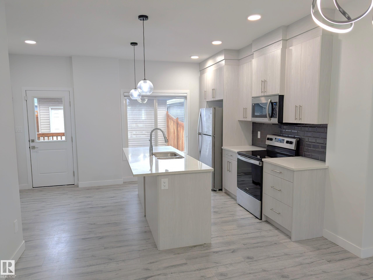
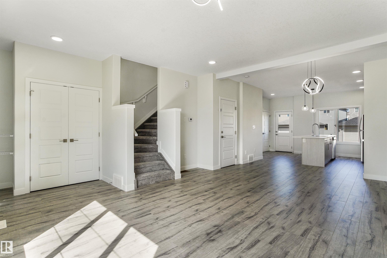
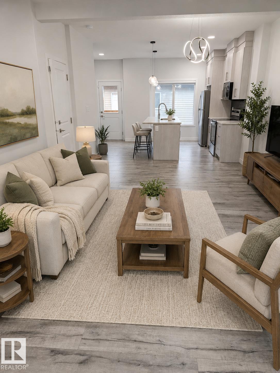
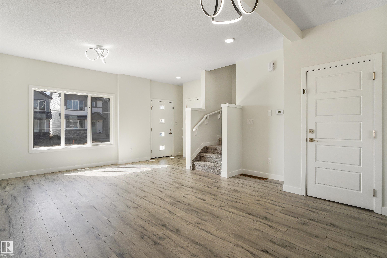
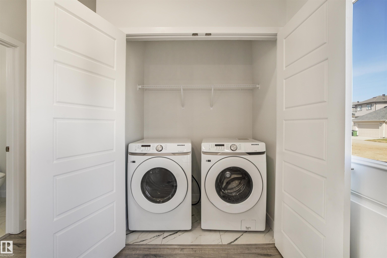
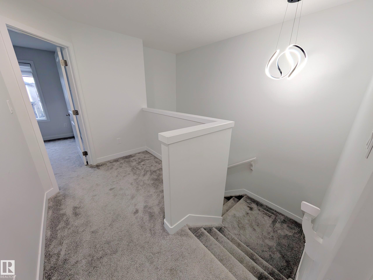
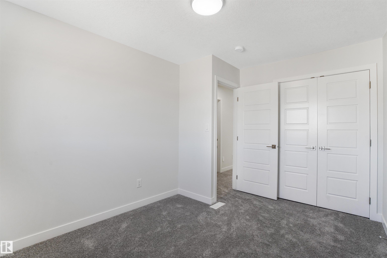
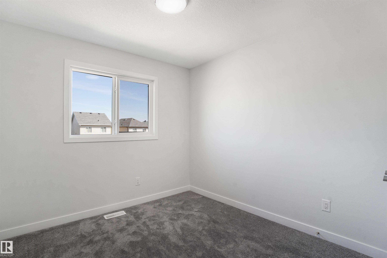
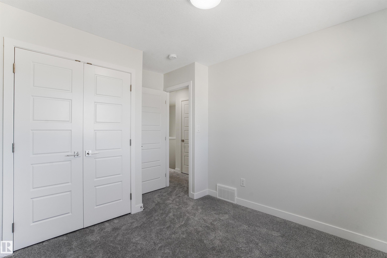
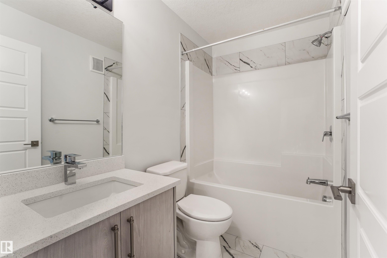
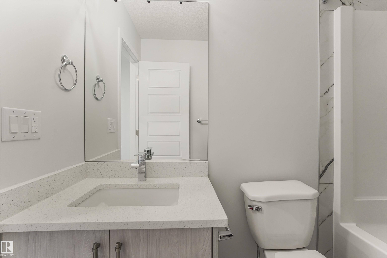
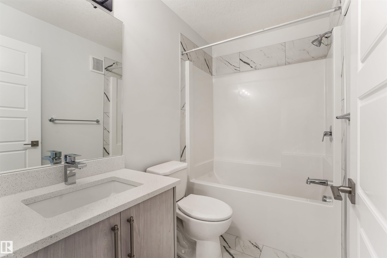
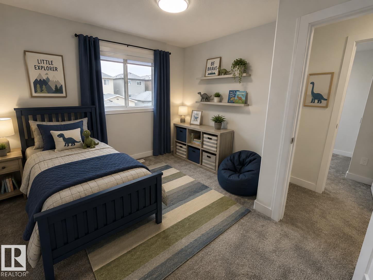
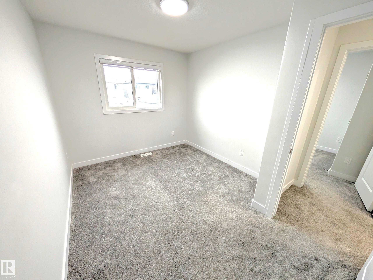
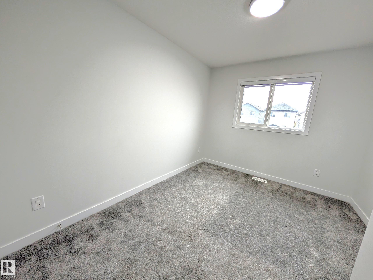
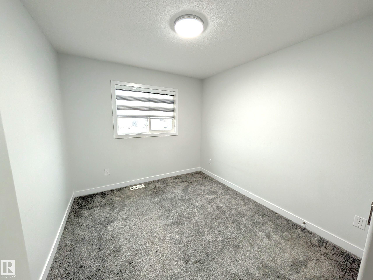
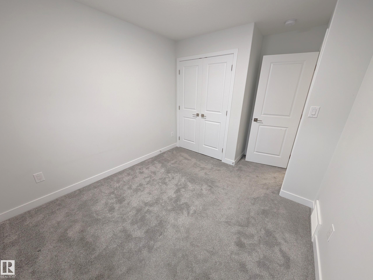
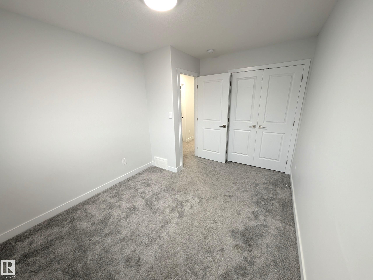
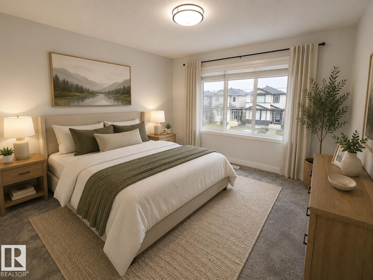
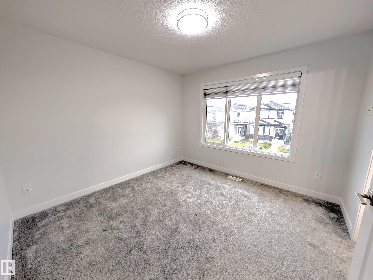
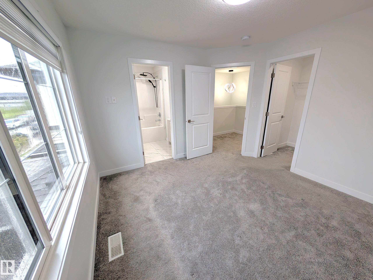
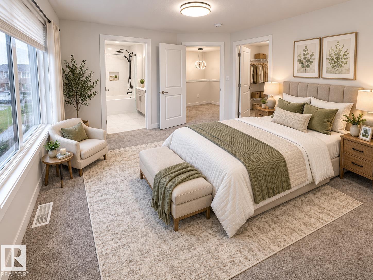
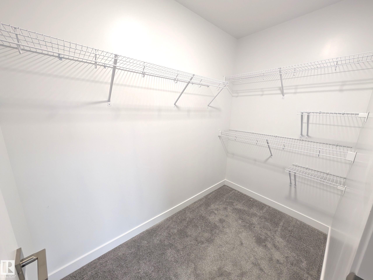
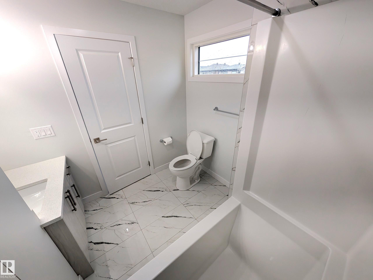
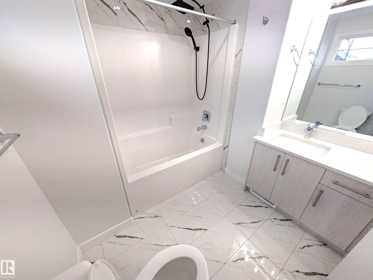
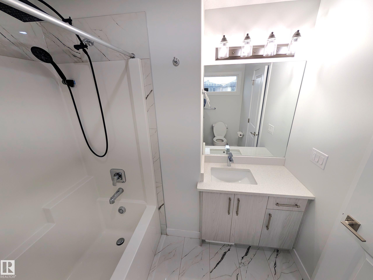
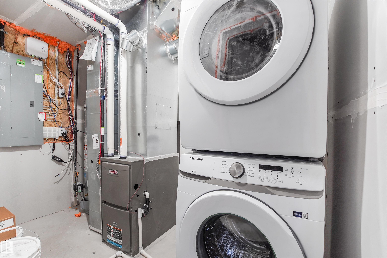
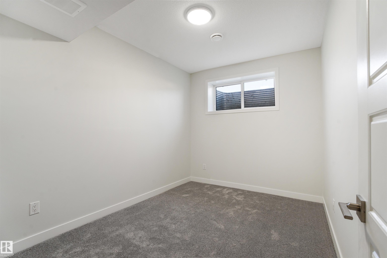
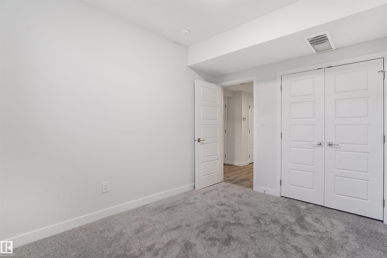
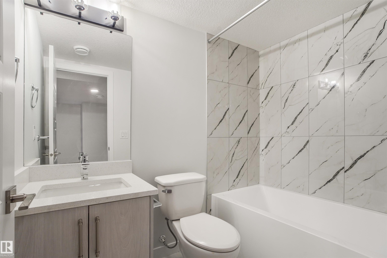
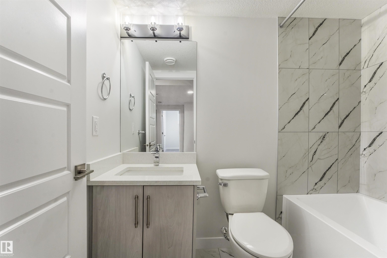
Welcome to the vibrant community of Chappelle! This modern 2-storey home with a LEGAL BASEMENT SUITE and DOUBLE GARAGE offers the perfect balance of family living and investment potential. Featuring 4 bedrooms and upgrades throughout including quartz countertops, extended kitchen island, upgraded appliances, flooring, 9’ ceilings, 2 separate furnaces, oversized windows, LED lighting, and Zebra blinds. The open-concept main floor seamlessly connects the kitchen, dining, and living areas, perfect for entertaining, and includes a convenient 2-piece bath and laundry. Upstairs offers 3 bedrooms and 2 full bathrooms, including a spacious primary suite with walk-in closet and 4-piece ensuite. Separate side entrance leads to a beautifully finished 1-bedroom legal suite with its own kitchen and cozy living area. Fully fenced backyard, nice deck, in a desirable newer southwest Edmonton community!

COMMUNITY  Chappelle Area
PROPERTY TYPE  Detached Single Family
BUILDING TYPE  Detached Single Family
STYLE  2 Storey
YEAR BUILT 2022
SQUARE FOOTAGE  1,408
BEDROOMS  4
BATHROOMS  3.50
BASEMENT  Full, Finished
AMENITIES  On Street Parking, Ceiling 9 ft., Deck, Detectors Smoke, Exterior Walls- 2"x6", HRV System, 9 ft. Basement Ceiling
APPLIANCES  Dishwasher-Built-In, See Remarks, Dryer-Two, Refrigerators-Two, Stoves-Two, Washers-Two
COOLING 
FIREPLACE 
FLOORING  Carpet, Ceramic Tile, Laminate Flooring
HEATING  Forced Air-2, Natural Gas
LAUNDRY  ensuite bathroom
LOT FEATURES  Airport Nearby, Back Lane, Fenced, Golf Nearby, Landscaped, Playground Nearby, Public Transportation, Schools, Shopping Nearby, Ski Hill Nearby
PARKING  Double Garage Detached
RESTRICTIONS  None Known
ROOF  Asphalt Shingles
TITLE  Fee Simple
BROKER  REALTORS® Association of Edmonton


ROOMS DIMENSIONS (m) LEVEL