https://zimg.paragon.ice.com/ParagonImages/Property/PM/RAE/225421325/1/0/0/99f0718306b9bb3b4fb8a29409b570d6/1/2c52febcf5a1cb750fe9ea5be758f647/225421325-4067baec-de8c-430c-b662-7f31d3cd010f.JPG https://zimg.paragon.ice.com/ParagonImages/Property/PM/RAE/225421325/2/0/0/4c738b4923669e67c9d9d4a6a3cedeb0/1/2c52febcf5a1cb750fe9ea5be758f647/225421325-512501e6-f01c-479f-9e39-7f4f1c6a7a66.JPG https://zimg.paragon.ice.com/ParagonImages/Property/PM/RAE/225421325/3/0/0/c00a054b053669010a6e519aa9944b68/1/2c52febcf5a1cb750fe9ea5be758f647/225421325-1bb74a6b-209a-4d31-adb4-e781cfd35b5c.JPG https://zimg.paragon.ice.com/ParagonImages/Property/PM/RAE/225421325/4/0/0/80460837a56f4721c7099fb6e78c7054/1/2c52febcf5a1cb750fe9ea5be758f647/225421325-025a7052-e069-4505-ac02-7a3b04cd4866.JPG https://zimg.paragon.ice.com/ParagonImages/Property/PM/RAE/225421325/5/0/0/a10ab01e9343aae607124b3d04e9f501/1/2c52febcf5a1cb750fe9ea5be758f647/225421325-5ff9f6bb-e0cc-43c0-b77f-8a228afaa5e4.JPG https://zimg.paragon.ice.com/ParagonImages/Property/PM/RAE/225421325/6/0/0/6e75c0c9cf810d76e1911b522829c301/1/2c52febcf5a1cb750fe9ea5be758f647/225421325-eb35f0da-4ed0-4214-986b-54030fc035f0.JPG https://zimg.paragon.ice.com/ParagonImages/Property/PM/RAE/225421325/7/0/0/fdad8cbaf07f08dead7189078d21aad1/1/2c52febcf5a1cb750fe9ea5be758f647/225421325-892b4ca9-d0d8-4156-8c79-f14790728661.JPG https://zimg.paragon.ice.com/ParagonImages/Property/PM/RAE/225421325/8/0/0/81dbe2038d3549497e191bff1d593d9b/1/2c52febcf5a1cb750fe9ea5be758f647/225421325-fd35c78a-4856-4652-b33b-0369a360c230.JPG https://zimg.paragon.ice.com/ParagonImages/Property/PM/RAE/225421325/9/0/0/376d837e858c20e4afea086ff92990be/1/2c52febcf5a1cb750fe9ea5be758f647/225421325-c36bcd13-07fe-463f-a65e-cfb5f2f52331.JPG https://zimg.paragon.ice.com/ParagonImages/Property/PM/RAE/225421325/10/0/0/5b917afdeb0e380396e0ed80e124bbfd/1/2c52febcf5a1cb750fe9ea5be758f647/225421325-7a3e0919-52e2-4562-90ac-4605d702a6b7.JPG https://zimg.paragon.ice.com/ParagonImages/Property/PM/RAE/225421325/11/0/0/56d40a02c14072ac1a706982c4e10def/1/2c52febcf5a1cb750fe9ea5be758f647/225421325-6c696be1-ed31-4675-a491-1af0a67e37c4.JPG https://zimg.paragon.ice.com/ParagonImages/Property/PM/RAE/225421325/12/0/0/7f3d85da7bc015475a8385c2054df76f/1/2c52febcf5a1cb750fe9ea5be758f647/225421325-b3f661b8-834b-40d5-b164-98574d4515e6.JPG https://zimg.paragon.ice.com/ParagonImages/Property/PM/RAE/225421325/13/0/0/19d7697713f8972da4f221cd389cbdff/1/2c52febcf5a1cb750fe9ea5be758f647/225421325-19b99d47-0d88-45d4-a287-1d971871cf10.JPG https://zimg.paragon.ice.com/ParagonImages/Property/PM/RAE/225421325/14/0/0/988ac2fd9687226b3de965e0c268ae7b/1/2c52febcf5a1cb750fe9ea5be758f647/225421325-1314121b-f6aa-46c7-b86a-c70d31e18bc4.JPG https://zimg.paragon.ice.com/ParagonImages/Property/PM/RAE/225421325/15/0/0/cc9f274b250a66dee7c32a21c04f57b3/1/2c52febcf5a1cb750fe9ea5be758f647/225421325-f0aedcb1-0b6f-4931-b9a2-4c3853dd034c.JPG https://zimg.paragon.ice.com/ParagonImages/Property/PM/RAE/225421325/16/0/0/490df1313a49bca79a0751078c7d5489/1/2c52febcf5a1cb750fe9ea5be758f647/225421325-634b436c-38c0-4450-9281-a45519b35299.JPG https://zimg.paragon.ice.com/ParagonImages/Property/PM/RAE/225421325/17/0/0/11db46cfa9e193a41cd72f7be725e09c/1/2c52febcf5a1cb750fe9ea5be758f647/225421325-8c465eac-e7f5-4d31-98c9-4722b1a188fc.JPG https://zimg.paragon.ice.com/ParagonImages/Property/PM/RAE/225421325/18/0/0/b7b60af12bc8a712a29ede4a98a739e9/1/2c52febcf5a1cb750fe9ea5be758f647/225421325-c0028bfb-b217-4953-9382-908120816d0f.JPG https://zimg.paragon.ice.com/ParagonImages/Property/PM/RAE/225421325/19/0/0/488a0c7b8808a0343c926f9fedcc96c6/1/2c52febcf5a1cb750fe9ea5be758f647/225421325-b06e358f-9599-48b8-a963-d9dcc4362565.JPG https://zimg.paragon.ice.com/ParagonImages/Property/PM/RAE/225421325/20/0/0/2ab6100c7b45d3df42abd0483727e6e9/1/2c52febcf5a1cb750fe9ea5be758f647/225421325-074de06f-b30b-4cd1-9f58-bcf88eb5c421.JPG https://zimg.paragon.ice.com/ParagonImages/Property/PM/RAE/225421325/21/0/0/263bf28f9338c1ad3cca6e9f61699488/1/2c52febcf5a1cb750fe9ea5be758f647/225421325-162aaa4e-3511-4c9f-b8c4-b45a33c9b76b.JPG https://zimg.paragon.ice.com/ParagonImages/Property/PM/RAE/225421325/22/0/0/6a849e88fa9c970e45472d6b1623dac6/1/2c52febcf5a1cb750fe9ea5be758f647/225421325-8c24ca11-c53c-4b94-a07e-5528b56fbae6.JPG https://zimg.paragon.ice.com/ParagonImages/Property/PM/RAE/225421325/23/0/0/f382ab57c1392aaedd662f5777254687/1/2c52febcf5a1cb750fe9ea5be758f647/225421325-9ab6b020-dfe7-49dd-b170-5f4deb07915a.JPG https://zimg.paragon.ice.com/ParagonImages/Property/PM/RAE/225421325/24/0/0/ee77722ccc16c5c80a96aad8b9f88c5f/1/2c52febcf5a1cb750fe9ea5be758f647/225421325-6a861fb3-e06d-4d30-9361-342e7922584b.JPG https://zimg.paragon.ice.com/ParagonImages/Property/PM/RAE/225421325/25/0/0/950db1d18faff0de40df6ac3817b2f8d/1/2c52febcf5a1cb750fe9ea5be758f647/225421325-6f1f34df-078b-4275-975b-0d4d06b37f58.JPG https://zimg.paragon.ice.com/ParagonImages/Property/PM/RAE/225421325/26/0/0/3f3877be532a366dd722f449d0b2936c/1/2c52febcf5a1cb750fe9ea5be758f647/225421325-584ccdb5-5c2c-4eb2-8146-cf9c3186466d.JPG https://zimg.paragon.ice.com/ParagonImages/Property/PM/RAE/225421325/27/0/0/166dbf934db4193eb4634196cdcc60f4/1/2c52febcf5a1cb750fe9ea5be758f647/225421325-c9e06c27-94aa-4dd8-a5fa-cc5ef154ede9.JPG https://zimg.paragon.ice.com/ParagonImages/Property/PM/RAE/225421325/28/0/0/c41dcdc0ce7b8b95781b9e1774980fbb/1/2c52febcf5a1cb750fe9ea5be758f647/225421325-dcdfeb85-26f0-4db9-a566-505fa8131687.JPG https://zimg.paragon.ice.com/ParagonImages/Property/PM/RAE/225421325/29/0/0/ed111aca90dc6044b5e10dcacf37d744/1/2c52febcf5a1cb750fe9ea5be758f647/225421325-2c6ce757-2545-46d2-a61e-d72755de0985.JPG https://zimg.paragon.ice.com/ParagonImages/Property/PM/RAE/225421325/30/0/0/12d07c8b50c89540b9ecb4ee6846d80a/1/2c52febcf5a1cb750fe9ea5be758f647/225421325-095e14a4-6e65-414e-81b5-af4179d5bcce.JPG https://zimg.paragon.ice.com/ParagonImages/Property/PM/RAE/225421325/31/0/0/e1a93690873316c2c3654d8fec63a563/1/2c52febcf5a1cb750fe9ea5be758f647/225421325-78a38c0e-5262-4b27-9510-a1c954fdb1a1.JPG https://zimg.paragon.ice.com/ParagonImages/Property/PM/RAE/225421325/32/0/0/37b5a7111854473d538f4b7faac86ddb/1/2c52febcf5a1cb750fe9ea5be758f647/225421325-53856341-c107-4434-9910-ebc028453ea6.JPG https://zimg.paragon.ice.com/ParagonImages/Property/PM/RAE/225421325/33/0/0/6022a8df83985eb3a15b81205c98ac72/1/2c52febcf5a1cb750fe9ea5be758f647/225421325-d59df771-9ec0-4bf5-b1d5-78fedfe35dd7.JPG https://zimg.paragon.ice.com/ParagonImages/Property/PM/RAE/225421325/34/0/0/13fe0e535ba10ab9c80341ffb0f88555/1/2c52febcf5a1cb750fe9ea5be758f647/225421325-172c5d31-9b93-4694-99f4-f0b09740622c.JPG

9450 PEAR CR SW

Edmonton T6X 2Z5

MLS® Number:  E4508505

Back to The Orchards At Ellerslie   

  • Home \
  • The Orchards At Ellerslie \
  • 9450 PEAR CR SW

$ 569,900

3

BEDROOMS

2 + 1

BATHROOMS

2,061

SQUARE FEET

2022

YEAR BUILT

https://zimg.paragon.ice.com/ParagonImages/Property/PM/RAE/225421325/1/0/0/99f0718306b9bb3b4fb8a29409b570d6/1/2c52febcf5a1cb750fe9ea5be758f647/225421325-4067baec-de8c-430c-b662-7f31d3cd010f.JPG





MLS® Number
E4508505
PROPERTY TYPE
Detached Single Family
LISTING DATE
September-12-2026

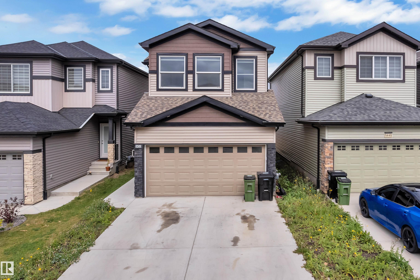
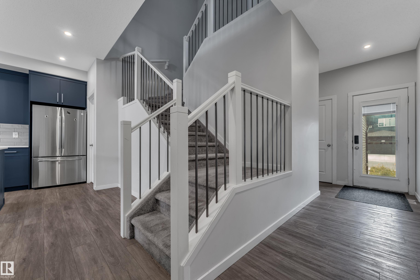
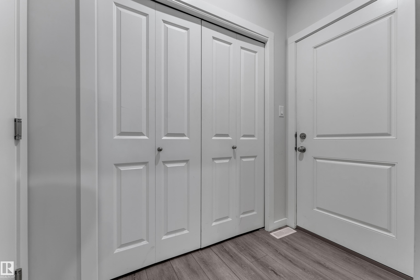
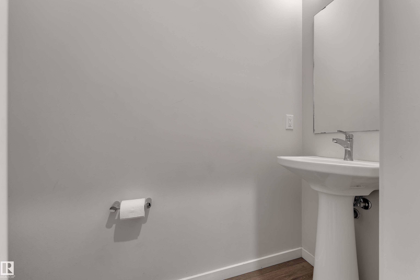
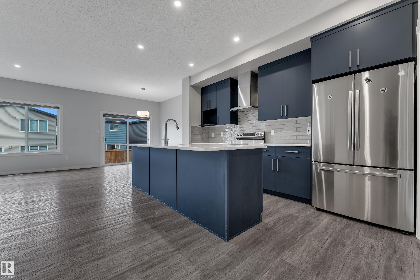
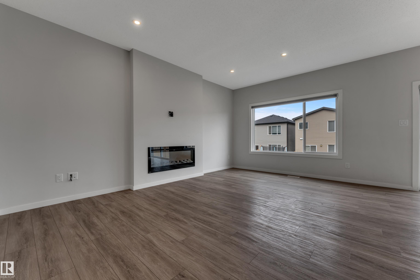
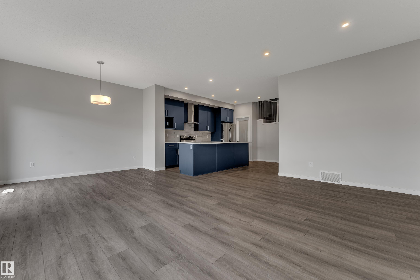
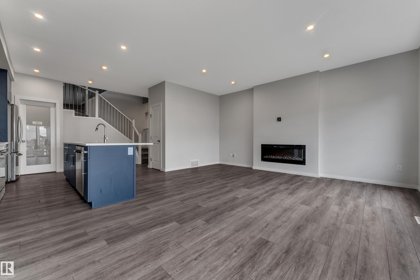
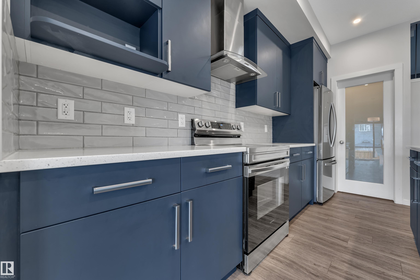
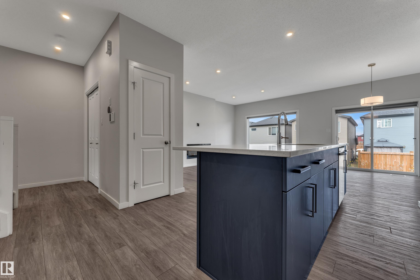
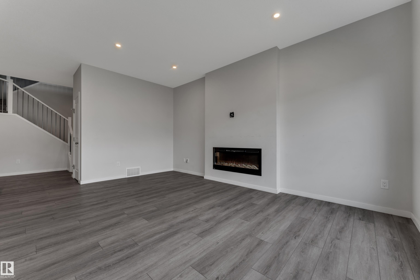
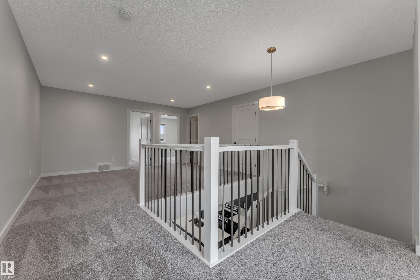
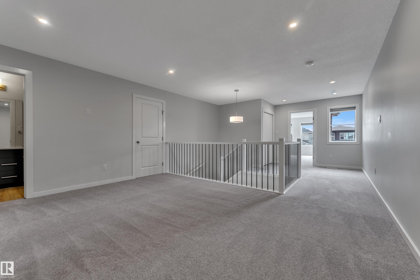
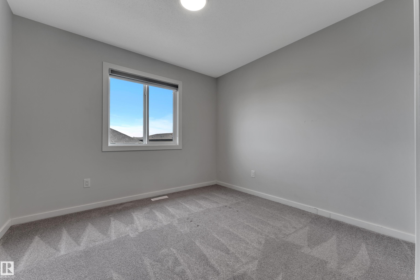
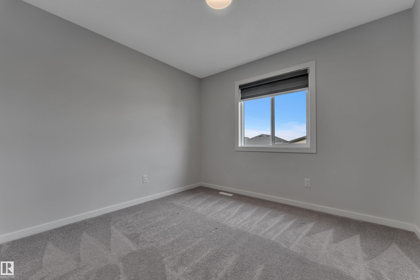
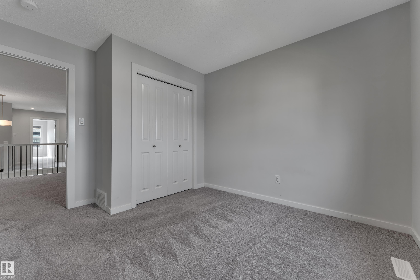
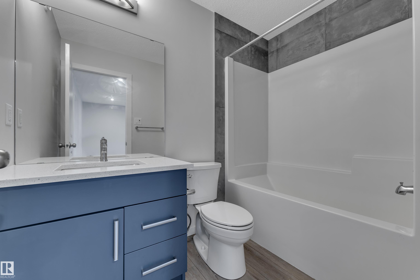
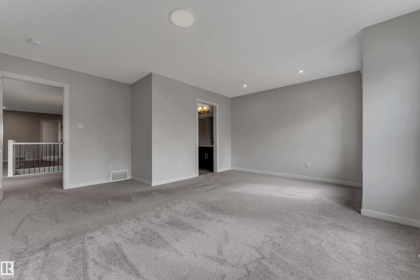
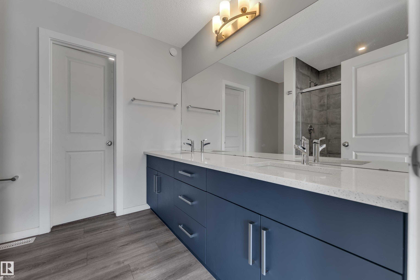
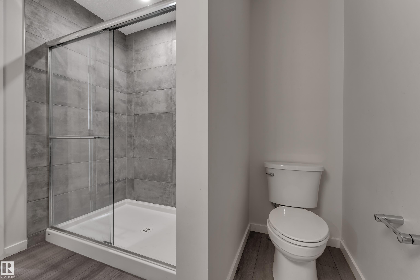
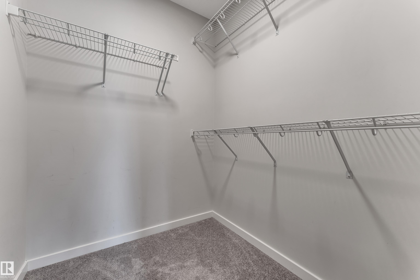
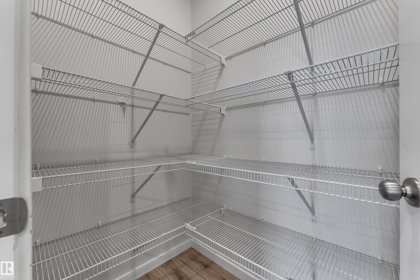
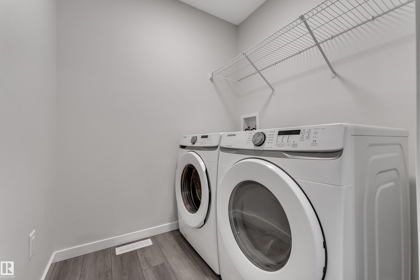
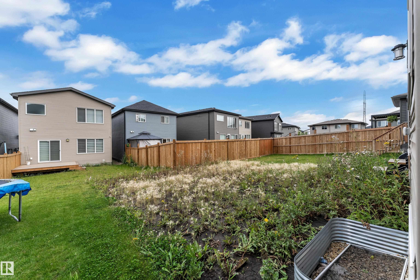
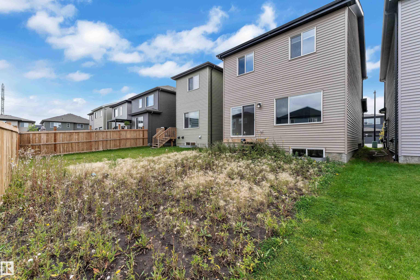
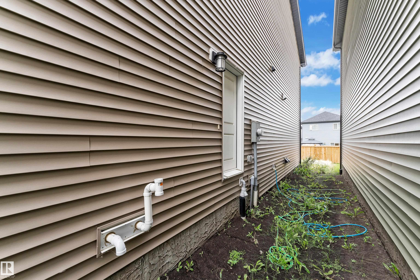
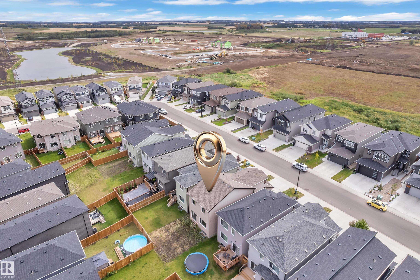
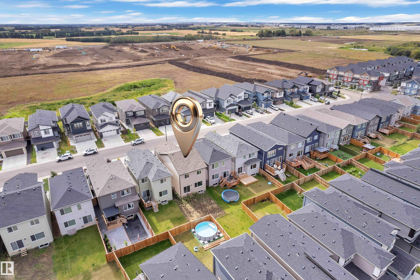
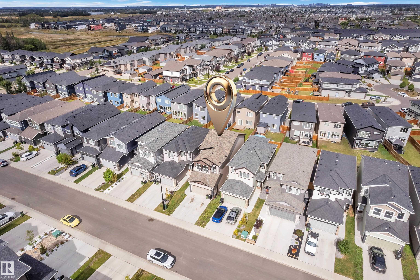
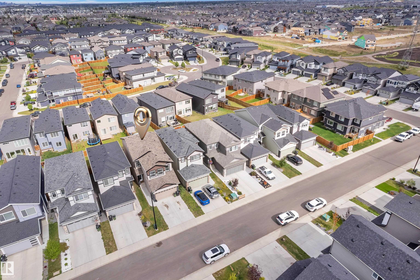
Welcome to this beautifully maintained 3-bedroom, 2.5-bath home in the desirable community of The Orchards at Ellerslie. The main floor features 9' ceilings, luxury vinyl plank flooring, Electric Fireplace, and a bright open-concept layout perfect for everyday living and entertaining. The kitchen offers stainless steel appliances, ample cabinetry, and generous counter space. Upstairs, the spacious bonus room for entertaining, primary suite includes a walk-in closet and private ensuite, along with two additional bedrooms, a full bathroom, and convenient upper-floor laundry. Unfinished basement with Separate Entrance provides excellent potential for future development. Outside, enjoy backyard with space to relax or entertain. Close to schools, parks, shopping, dining, and everyday amenities.

COMMUNITY  The Orchards At Ellerslie
PROPERTY TYPE  Detached Single Family
BUILDING TYPE  Detached Single Family
STYLE  2 Storey
YEAR BUILT 2022
SQUARE FOOTAGE  2,061
BEDROOMS  3
BATHROOMS  2.50
BASEMENT  Full, Unfinished
AMENITIES  9 ft. Basement Ceiling
APPLIANCES  Dishwasher-Built-In, Dryer, Refrigerator, Stove-Electric, Washer
COOLING 
FIREPLACE 
FLOORING  Carpet, Vinyl Plank
HEATING  Forced Air-1, Natural Gas
LAUNDRY  ensuite bathroom
LOT FEATURES  Airport Nearby, Playground Nearby, Schools, Shopping Nearby
PARKING  Double Garage Attached
RESTRICTIONS  None Known
ROOF  Asphalt Shingles
TITLE  Fee Simple
BROKER  REALTORS® Association of Edmonton


ROOMS DIMENSIONS (m) LEVEL